Opens in a new tab

Properties

Save
Ask
Tour
Hide
Share
$369,900
1 Day On Site

11143 Strathmore Court 14
Holly Township, MI 48439

For Sale|Condominium|Active
3
Beds
2
Total Baths
2
Full Baths
2,315
SqFt
$160
/SqFt
2003
Built
Subdivision:
WOODFIELD RIDGE CONDO
County:
Oakland
Call Now: (248) 788-6318
Is this the listing for you? We can help make it yours.
(248) 788-6318
Upcoming Open Houses
Sun, Nov 15, 12:00 PM - 2:00 PM
11143 Strathmore Court 1411143 Strathmore Court 1411143 Strathmore Court 1411143 Strathmore Court 14
Save
Ask
Tour
Hide
Share

Mortgage Calculator

Monthly Payment (Est.)

Enter an interest rate to see your estimated monthly payment.
Calculator powered by Showcase IDX, a Constellation1 Company. Copyright ©2026 Information is deemed reliable but not guaranteed.

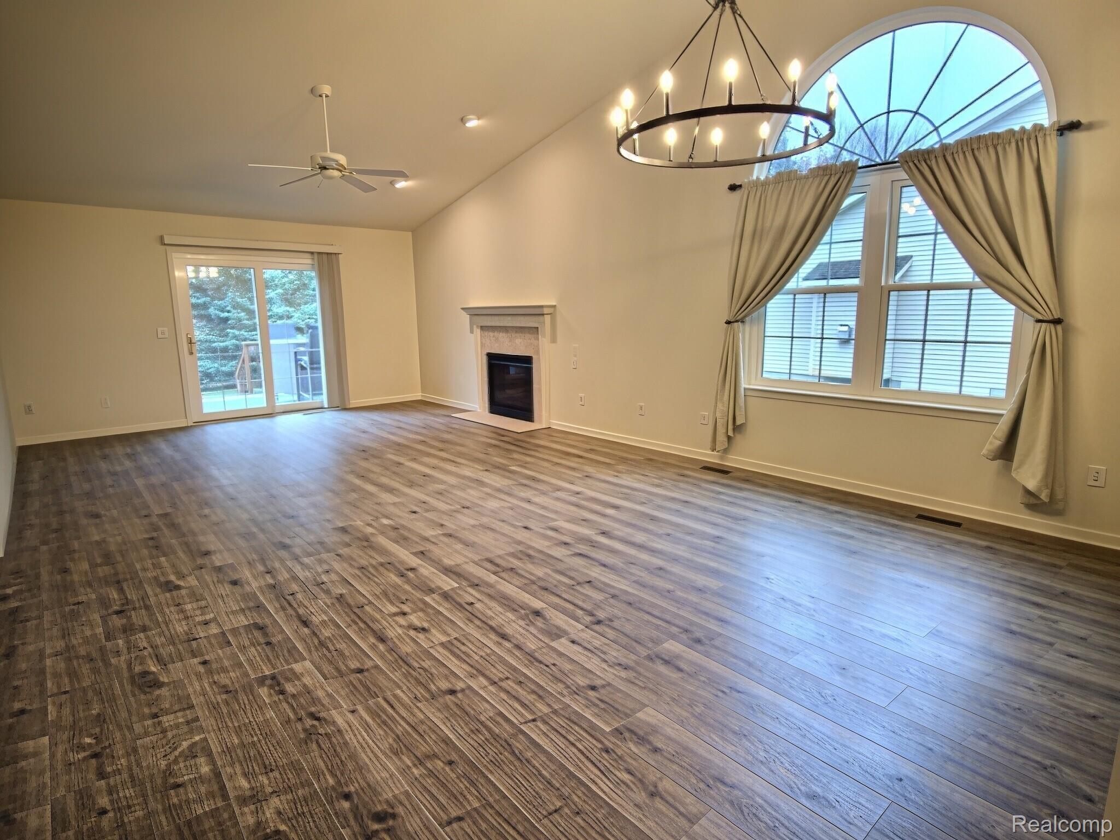
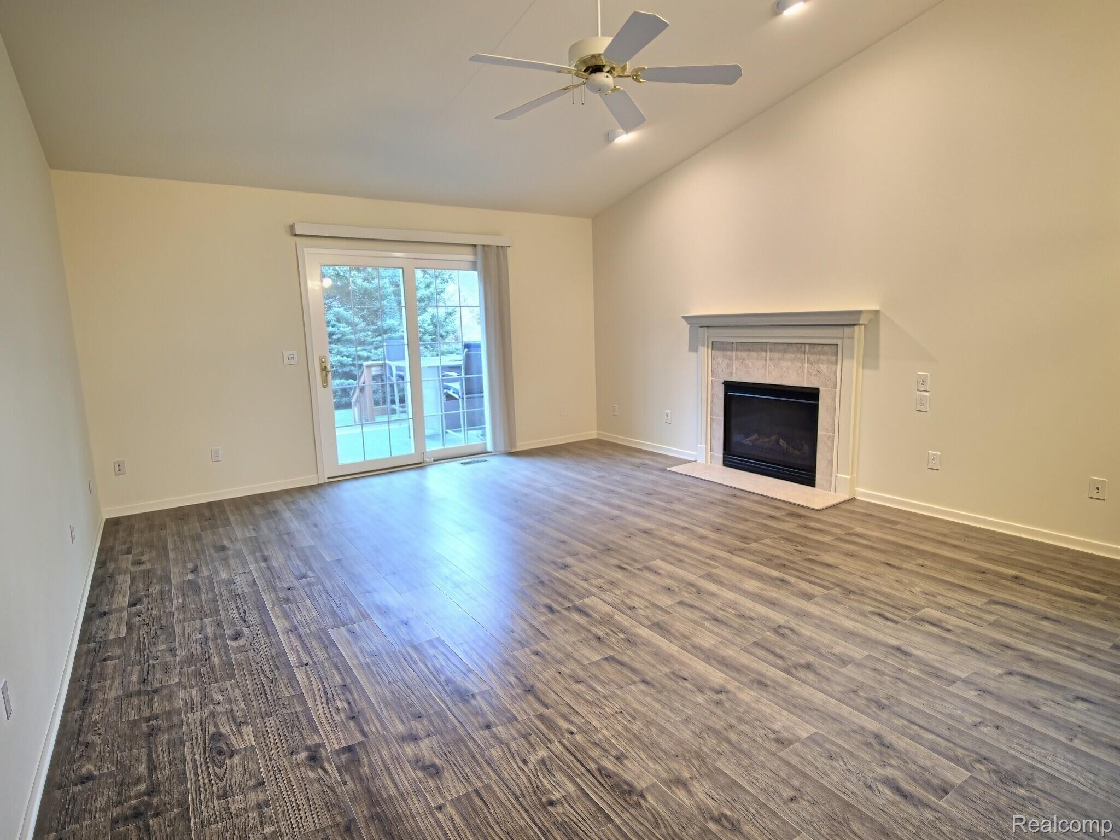
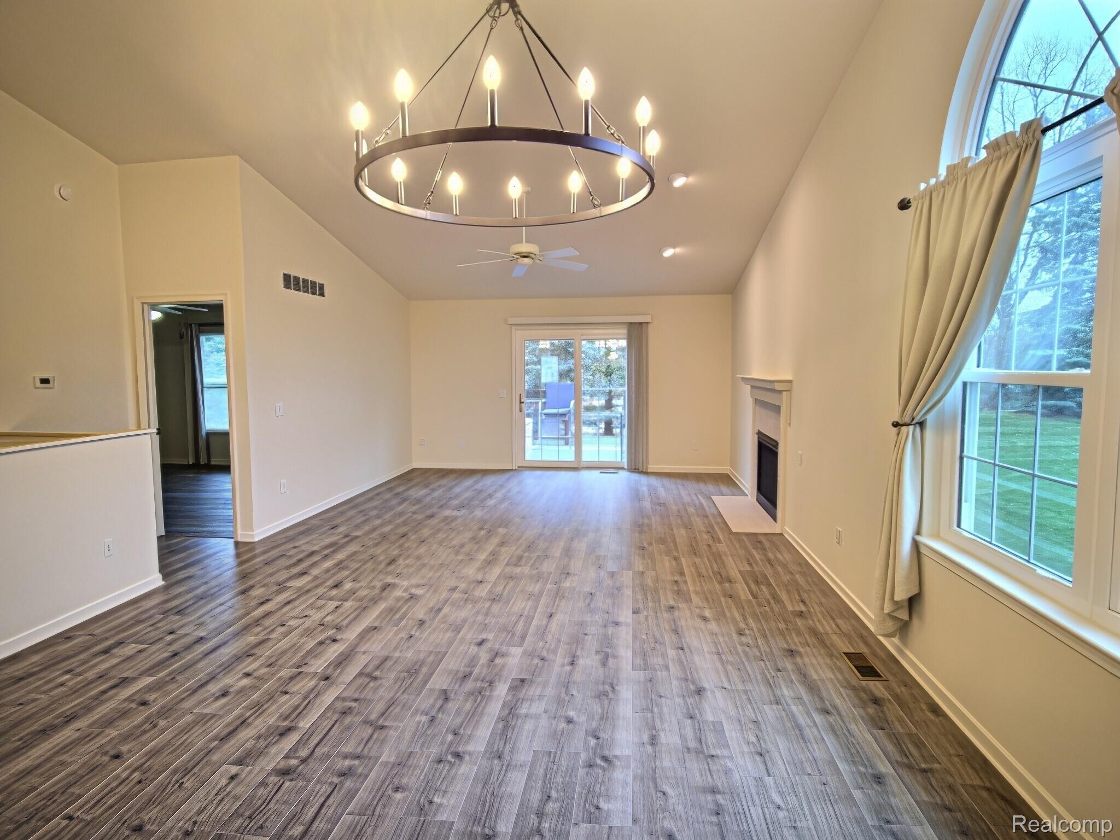
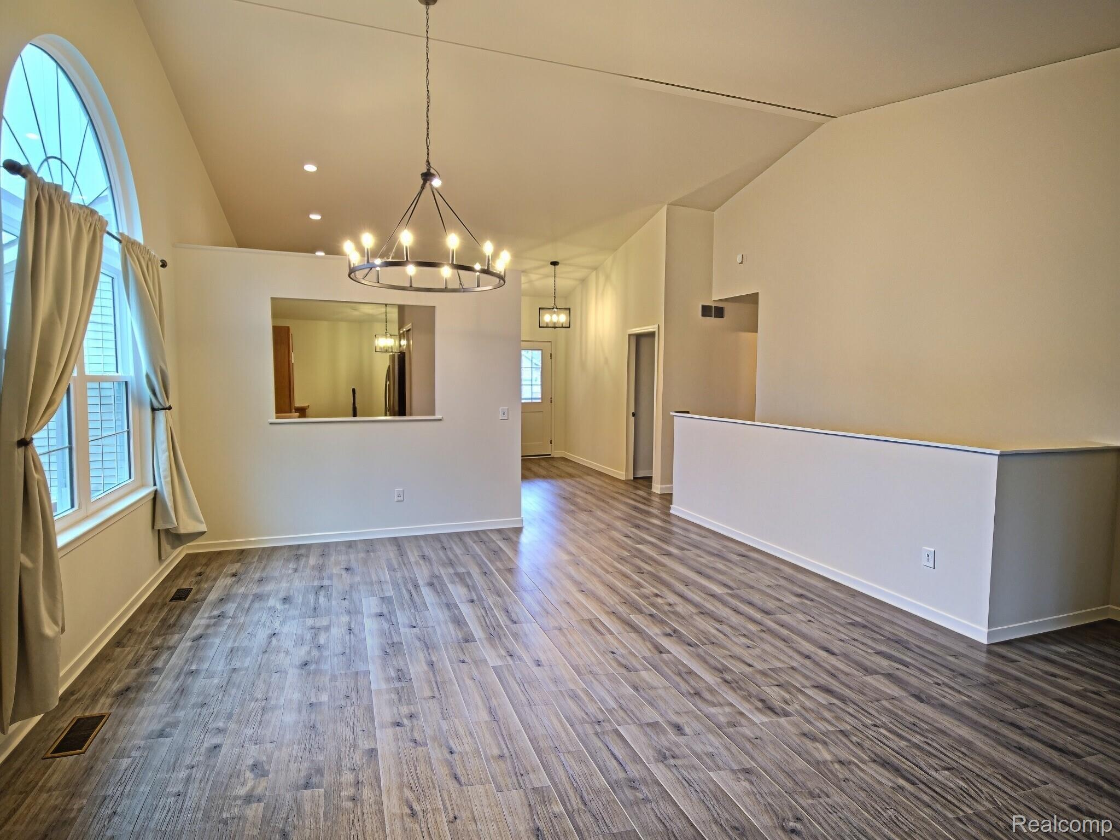
Welcome to this beautifully updated 3-bedroom, 2-bath condo perfectly situated near a scenic golf course! Offering the perfect blend of comfort, style, and convenience, this home has been updated on both levels with new flooring, fresh paint, and upgraded appliances, giving the space a fresh, modern feel. Step inside to discover a bright, open-concept floor plan with spacious living and dining areas that flow seamlessly into the kitchen, creating an inviting atmosphere for everyday living and entertaining. Three generously sized bedrooms and two full bathrooms provide plenty of space and functionality. The fully finished basement expands your living space with a versatile flex room, perfect for a home office, gym, media room, or guest area, along with abundant storage to keep everything organized. Enjoy additional peace of mind with updated mechanicals and a 16Kw Generac backup generator, providing added security and comfort year-round. Whether you're enjoying a quiet evening at home or taking advantage of the nearby golf course, this move-in-ready condo offers the updates, convenience, and low-maintenance lifestyle you've been looking for. Don't miss your opportunity to make this one yours!

Save
Ask
Tour
Hide
Share
Listing Snapshot
Price 
$369,900
Days On Site 
1 Day
Bedrooms 
3
Inside Area (SqFt) 
2,315 sqft
Total Baths 
2
Full Baths 
2
Partial Baths 
N/A
Lot Size 
N/A
Year Built 
2003
MLS Number 
20261091639
Status 
Active
Property Tax 
$2,496
HOA/Condo/Coop Fees 
$300 monthly
Sq Ft Source 
Builder
Friends & Family
Recent Activity
19 hours agoStatus changed to Active
19 hours agoListing updated with changes from the MLS
yesterdayListing first seen on site
General Features
Attached Garage 
Yes
Cross Street 
Vassar & McClelland
Disclosures 
Exclusions Do Not Exist, Taxes Homestead Exempt
Garage 
Yes
Garage Spaces 
2
Levels 
One
Parking 
AttachedDirect AccessGarage Faces FrontGarage Door Opener
Pets 
Yes
Property Sub Type 
Condominium
Sewer 
Public Sewer
Special Circumstances 
Standard
SqFt Above 
1545
SqFt Below 
770
Style 
Ranch
Water Source 
Public
Interior Features
Appliances 
Gas Water HeaterDishwasherDryerFree-Standing Electric RangeFree-Standing RefrigeratorMicrowaveWasher
Basement 
Partially Finished
Cooling 
Ceiling Fan(s)Central Air
Fireplace 
Yes
Fireplace Features 
Family RoomGas
Heating 
Forced AirNatural Gas
BathFull 
Dimensions - 9 X 5
Bedroom 
Dimensions - 11 X 18Level - Basement
BreakfastNookRoom 
Dimensions - 12 X 9
Dining Room 
Dimensions - 18 X 14
Family Room 
Dimensions - 19 X 18Level - Basement
FlexRoom 
Dimensions - 12 X 11Level - Basement
Kitchen 
Dimensions - 12 X 8
Laundry 
Dimensions - 9 X 8
Living Room 
Dimensions - 14 X 11
Master Bathroom 
Dimensions - 12 X 9
Master Bedroom 
Dimensions - 16 X 12
Other 
Dimensions - 11 X 7Level - Basement
Save
Ask
Tour
Hide
Share
Exterior Features
Construction Details 
BrickVinyl Siding
Exterior 
Awning(s)Lighting
Lot Features 
On Golf CourseNear Golf CourseLevel
Patio And Porch 
DeckPorch
Roof 
Asphalt
Community Features
Association Fee 
$300.0
Association Fee Frequency 
Monthly
MLS Area 
Area02011HollyTwp
School District 
Holly
Financing Terms Available 
CashConventional
Building Access 
GroundLevelwSteps
Roads 
Paved
Schools
School District
Holly
Elementary School
Unknown
Middle School
Unknown
High School
Unknown
Listing courtesy of Berkshire Hathaway HomeServices Michigan Real Est: HEATHERGSELLS@GMAIL.COM


IDX provided courtesy of Realcomp II Ltd. via RealcompIILtd. Copyright © 2026 Realcomp II Ltd. Shareholders.

IDX information is provided exclusively for consumers' personal, non-commercial use and may not be used for any purpose other than to identify prospective properties consumers may be interested in purchasing and that the data is deemed reliable but not guaranteed accurate by the MLS.

Neighborhood & Commute
Source: Walkscore
Disclosure: Community information and market data powered by Constellation Data Labs. Information is deemed reliable but not guaranteed.
Save
Ask
Tour
Hide
Share

Connect with Zamzam & Associates