Opens in a new tab

Properties

Save
Ask
Tour
Hide
Share
$435,000
1 Day On Site

249 Saddleback Court
White Lake Charter Township, MI 48386
For Sale|Single Family Residence|Active
3
Beds
3
Total Baths
2
Full Baths
1
Partial Bath
2,149
SqFt
$202
/SqFt
2024
Built
Subdivision:
ESTS/TRAILSIDE MDW
County:
Oakland
Call Now: (248) 788-6318
Is this the listing for you? We can help make it yours.
(248) 788-6318
249 Saddleback Court249 Saddleback Court249 Saddleback Court249 Saddleback Court
Save
Ask
Tour
Hide
Share

Mortgage Calculator

Monthly Payment (Est.)

Enter an interest rate to see your estimated monthly payment.
Calculator powered by Showcase IDX, a Constellation1 Company. Copyright ©2026 Information is deemed reliable but not guaranteed.

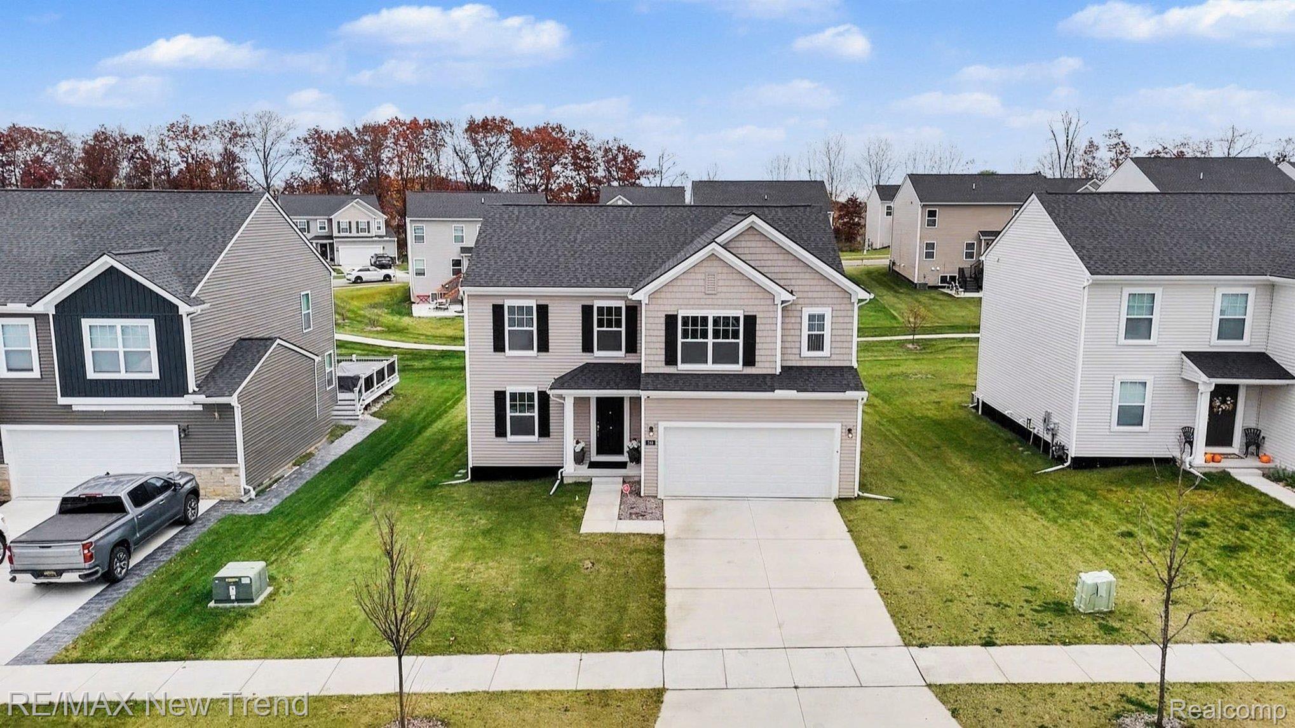
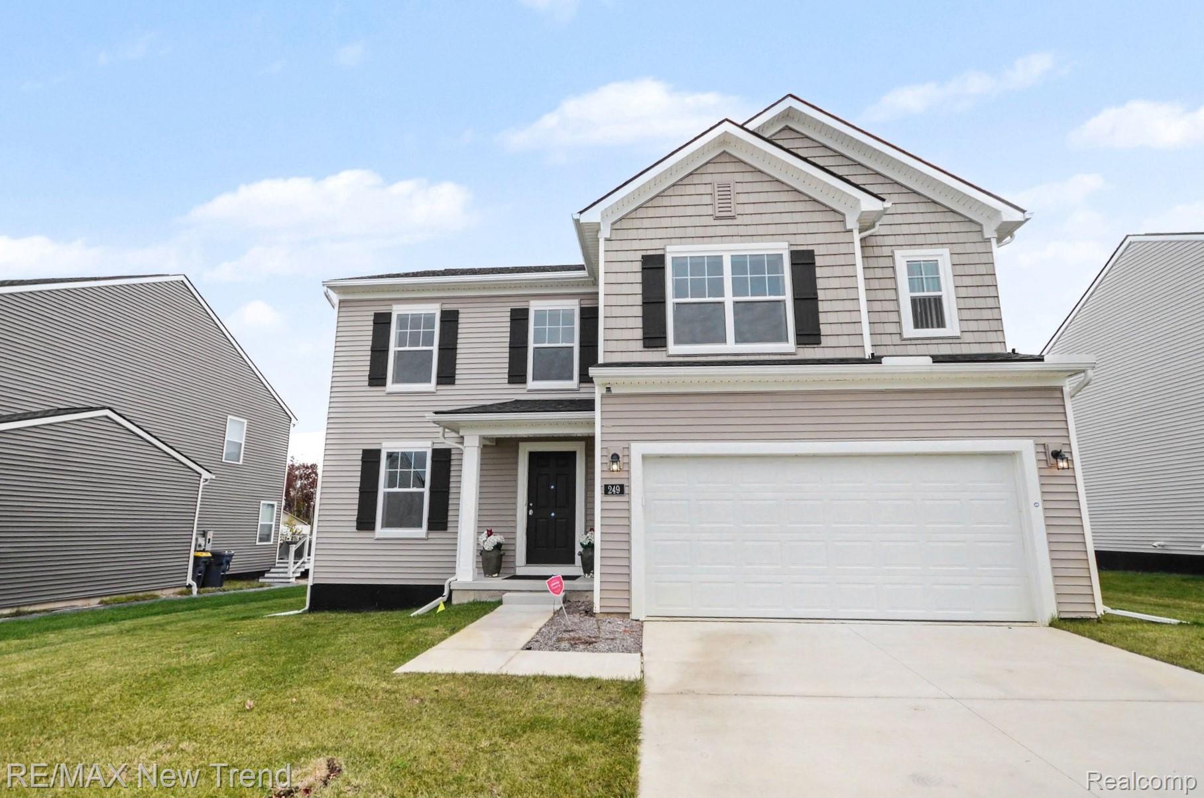
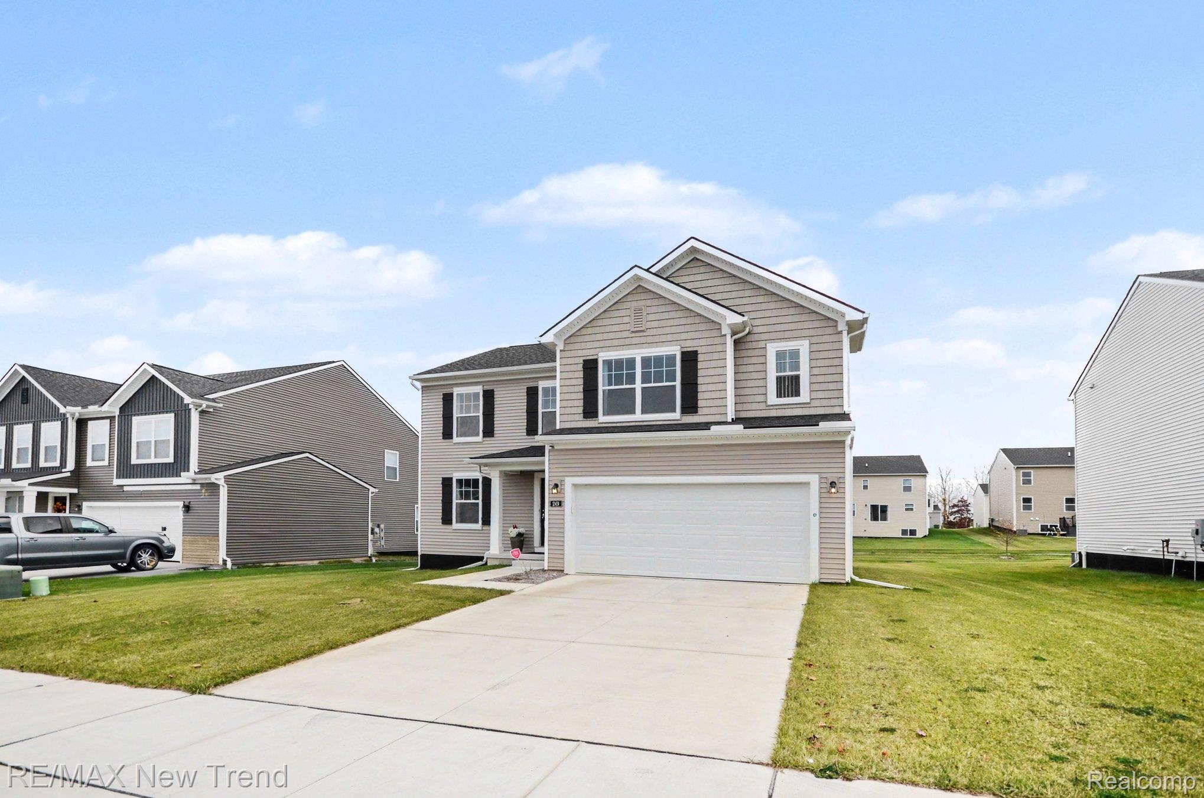
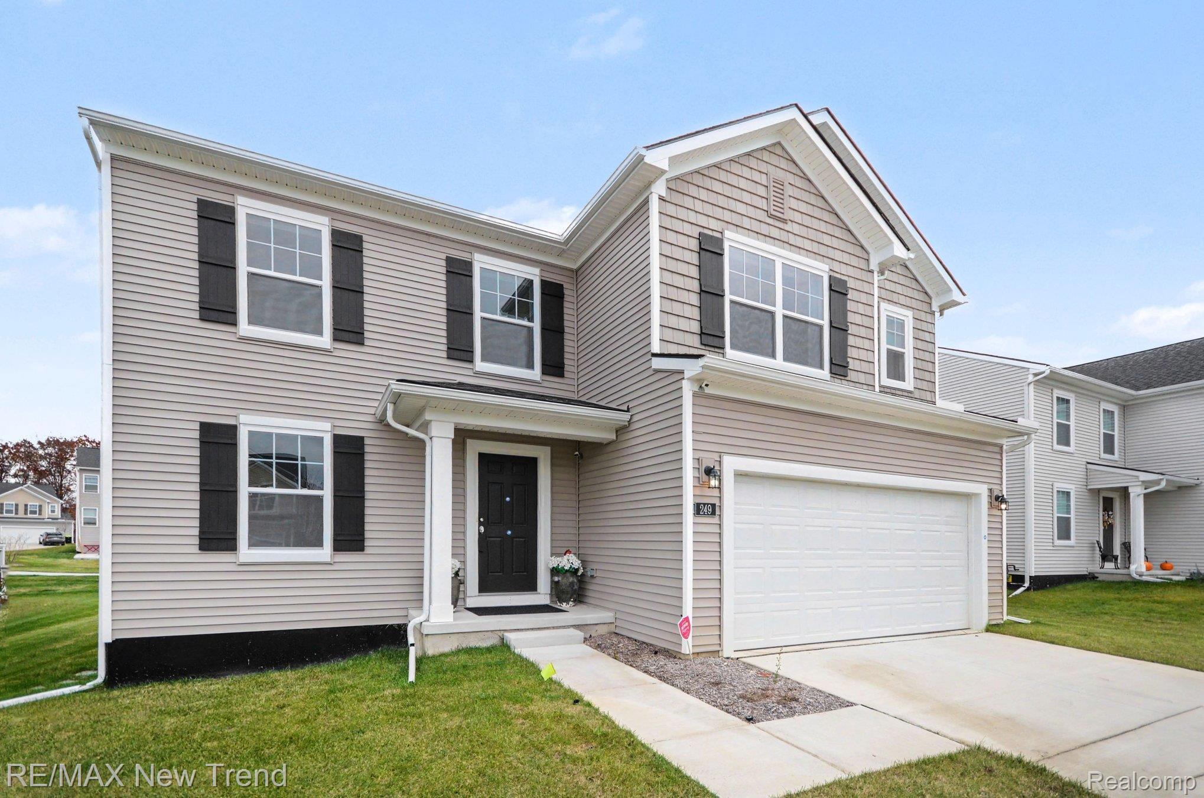
Welcome to this Stunning Newer Built Home (Built in 2024) situated in the Desirable Trailside Meadow Community, Featuring Open Green Spaces, Sidewalks, Walking Paths, and an Outdoor Fitness Area. This Gorgeous 2-Story Home Features 2,149 sq. ft. of Living Space with 3 Bedrooms, 2.5 Baths. Inviting Open Floor Plan Featuring an Expansive Great Room with a Custom Fireplace, Beautiful Wood Flooring, and Recessed Lights. Spacious Gourmet Island Kitchen with Quartz Countertops, Modern White Cabinetry and High-End Stainless Steel Appliances. Dining Area with a Sliding Doorwall that Opens to the Large Composite Deck which overlooks the backyard. 1st Floor Library or Flex Room with a Walk-In Closet (Could Be a Potential 1st Floor Bedroom). Spacious Upper Level Primary Suite with Tray Ceiling, En Suite Bathroom, and Huge Walk-In Closet. Upper Level also features a Huge Loft Bonus Room, Convenient 2nd Floor Laundry Room, 2 Additional Large Bedrooms with Walk-In Closets, and a Full Bathroom. 1st Floor Mud Room & 2 Car Attached Garage. Basement is Ready to Finish and Plumbed for a Bath. Enjoy Peaceful and Convenient Living in the Trailside Meadow Community Located Close to Schools and Local Amenities. Immediate Occupancy Available. All M & D Approx.

Save
Ask
Tour
Hide
Share
Listing Snapshot
Price 
$435,000
Days On Site 
1 Day
Bedrooms 
3
Inside Area (SqFt) 
2,149 sqft
Total Baths 
3
Full Baths 
2
Partial Baths 
1
Lot Size 
0.17 Acres
Year Built 
2024
MLS Number 
20261091730
Status 
Active
Property Tax 
$9,735
HOA/Condo/Coop Fees 
$100 monthly
Sq Ft Source 
N/A
Friends & Family
Recent Activity
yesterdayStatus changed to Active
yesterdayListing updated with changes from the MLS
yesterdayListing first seen on site
General Features
Acres 
0.17
Attached Garage 
Yes
Cross Street 
N of Williams Lake / W of Elizabeth Lake
Disclosures 
Taxes Not Homestead Exempt
Garage 
Yes
Garage Spaces 
2
Levels 
Two
Parking 
AttachedDirect AccessDrivewayGarage Door Opener
Property Sub Type 
Single Family Residence
Sewer 
Public Sewer
Special Circumstances 
Standard
SqFt Above 
2149
Style 
Colonial
Water Source 
Public
Interior Features
Appliances 
Gas Water HeaterDishwasherDisposalDryerFree-Standing Gas RangeFree-Standing RefrigeratorStainless Steel Appliance(s)Washer
Basement 
UnfinishedSump Pump
Cooling 
Central Air
Fireplace 
Yes
Fireplace Features 
Family RoomGas
Heating 
Forced AirNatural Gas
BathFull 
Dimensions - 10 X 5Level - Second
BathLav 
Dimensions - 5 X 5
Bedroom 
Dimensions - 11 X 10Level - Second
Bonus Room 
Dimensions - 17 X 12Level - Second
BreakfastNookRoom 
Dimensions - 13 X 10
Family Room 
Dimensions - 18 X 13
Kitchen 
Dimensions - 12 X 11
Laundry 
Dimensions - 7 X 6Level - Second
Library 
Dimensions - 11 X 10
Master Bathroom 
Dimensions - 13 X 9Level - Second
Master Bedroom 
Dimensions - 15 X 13Level - Second
MudRoom 
Dimensions - 6 X 5
Save
Ask
Tour
Hide
Share
Exterior Features
Construction Details 
Vinyl Siding
Patio And Porch 
Porch
Pool Features 
None
Roof 
Asphalt
Community Features
Association Fee 
$100.0
Association Fee Frequency 
Monthly
Community Features 
Sidewalks
MLS Area 
Area02121WhiteLakeTwp
School District 
Waterford
Financing Terms Available 
CashConventional
Building Access 
GroundLevelwSteps
Roads 
Paved
Schools
School District
Waterford
Elementary School
Unknown
Middle School
Unknown
High School
Unknown
Listing courtesy of RE/MAX New Trend: Michael@TheMichaelTeam.com


IDX provided courtesy of Realcomp II Ltd. via RealcompIILtd. Copyright © 2026 Realcomp II Ltd. Shareholders.

IDX information is provided exclusively for consumers' personal, non-commercial use and may not be used for any purpose other than to identify prospective properties consumers may be interested in purchasing and that the data is deemed reliable but not guaranteed accurate by the MLS.

Neighborhood & Commute
Source: Walkscore
Disclosure: Community information and market data powered by Constellation Data Labs. Information is deemed reliable but not guaranteed.
Save
Ask
Tour
Hide
Share

Connect with Zamzam & Associates