Opens in a new tab

Properties

Save
Ask
Tour
Hide
Share
$750,000
1 Day On Site

860 Ottawa Drive
Troy City, MI 48085

For Sale|Single Family Residence|Active
5
Beds
5
Total Baths
4
Full Baths
1
Partial Bath
4,116
SqFt
$182
/SqFt
1983
Built
Subdivision:
GOLF ESTATES
County:
Oakland
Call Now: (248) 788-6318
Is this the listing for you? We can help make it yours.
(248) 788-6318
860 Ottawa Drive860 Ottawa Drive860 Ottawa Drive860 Ottawa Drive
Save
Ask
Tour
Hide
Share

Mortgage Calculator

Monthly Payment (Est.)

Enter an interest rate to see your estimated monthly payment.
Calculator powered by Showcase IDX, a Constellation1 Company. Copyright ©2026 Information is deemed reliable but not guaranteed.

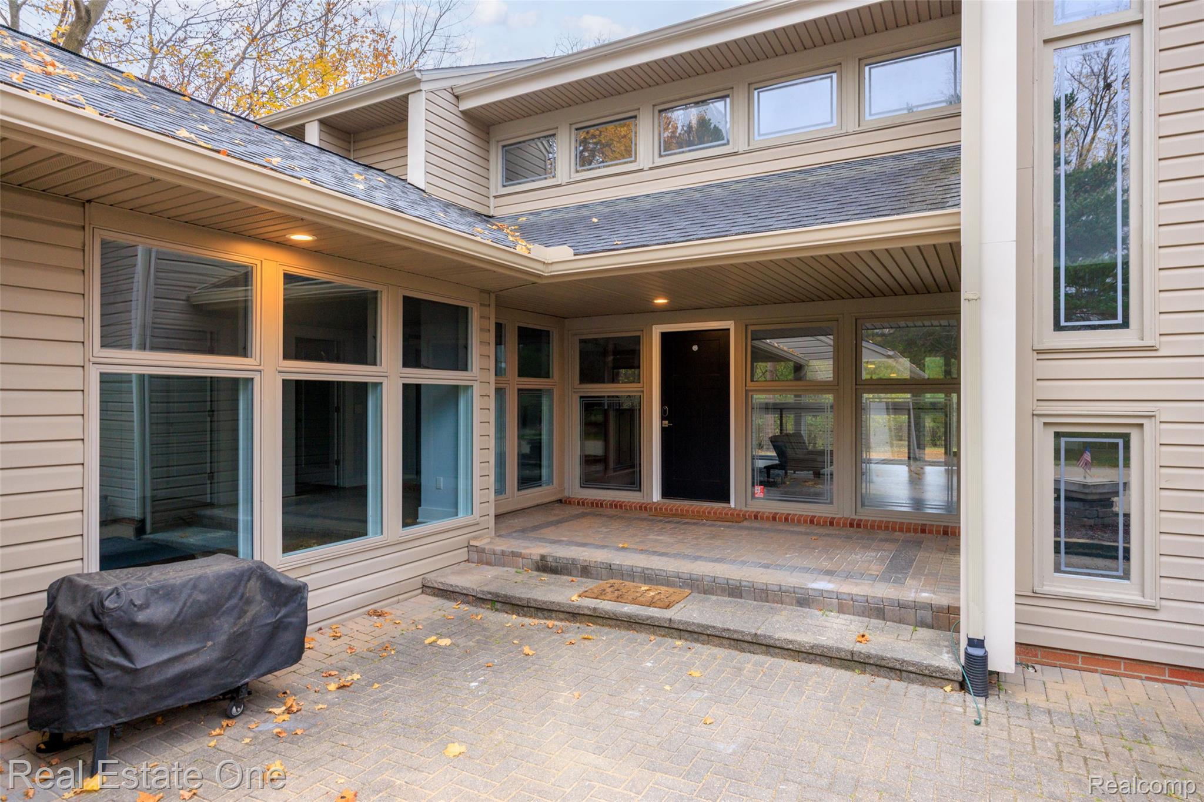
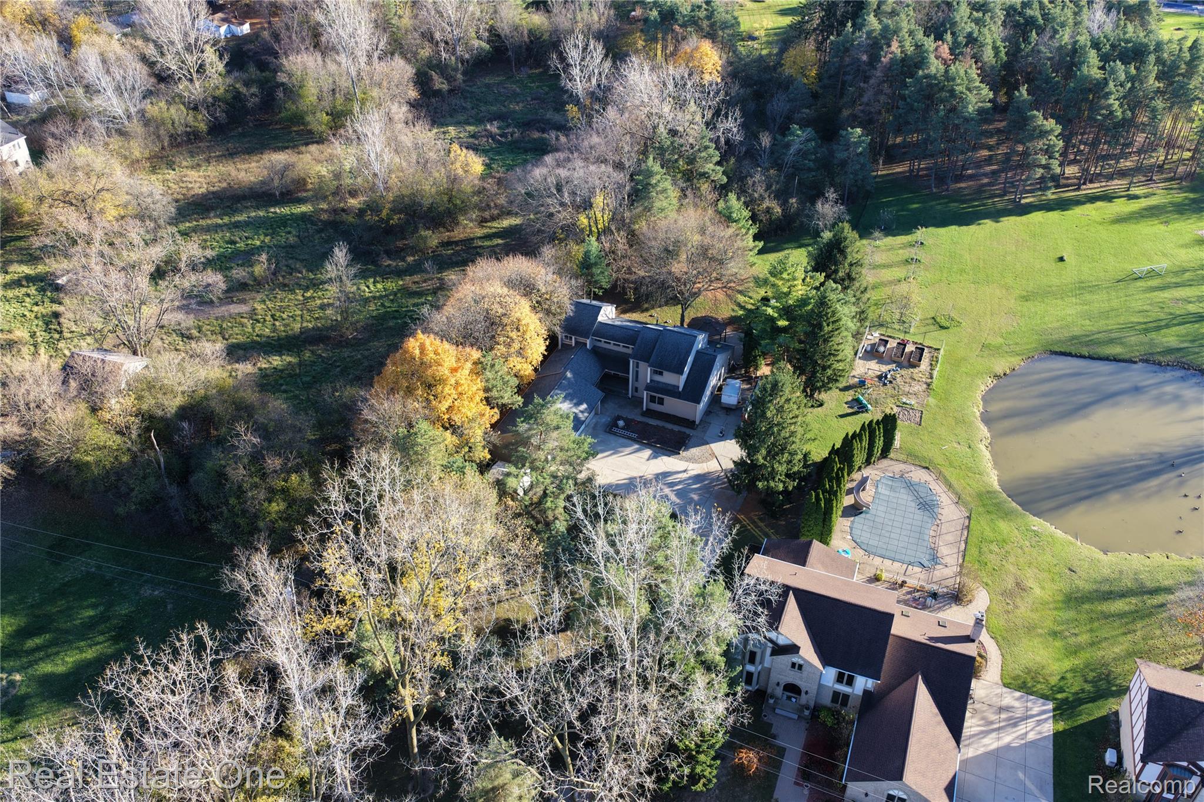
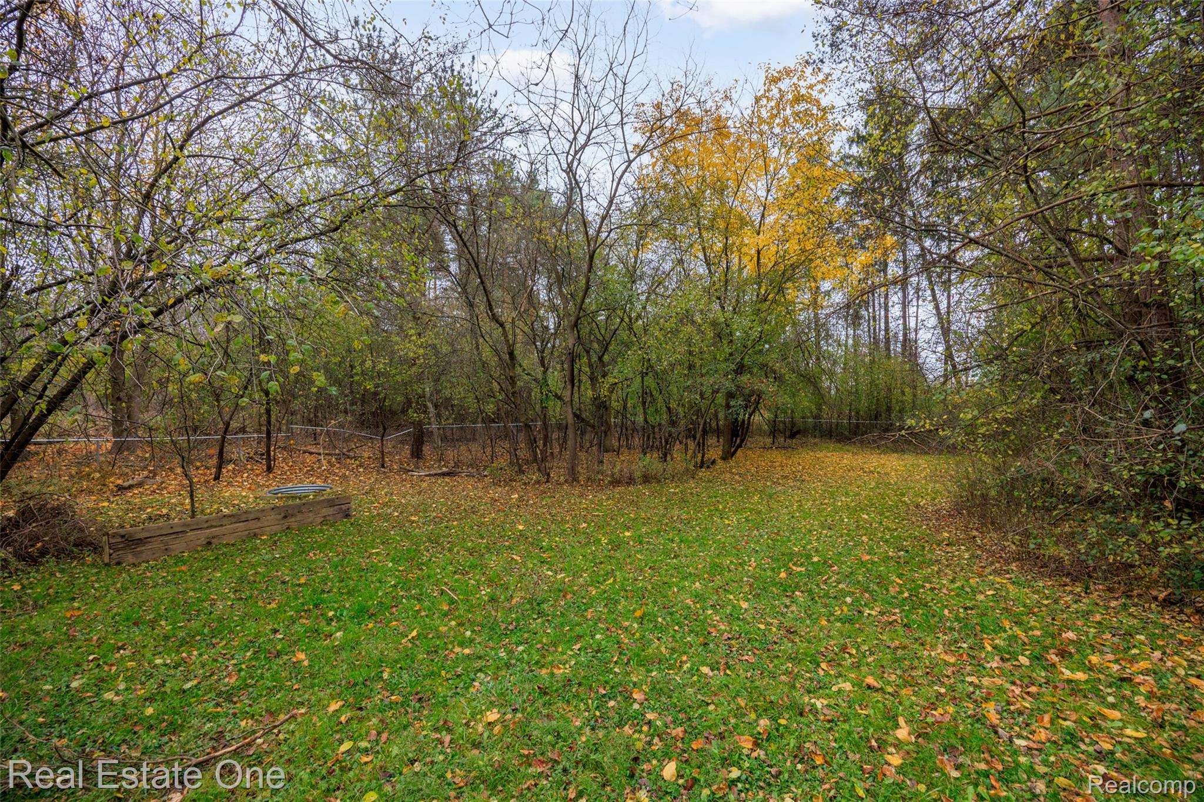
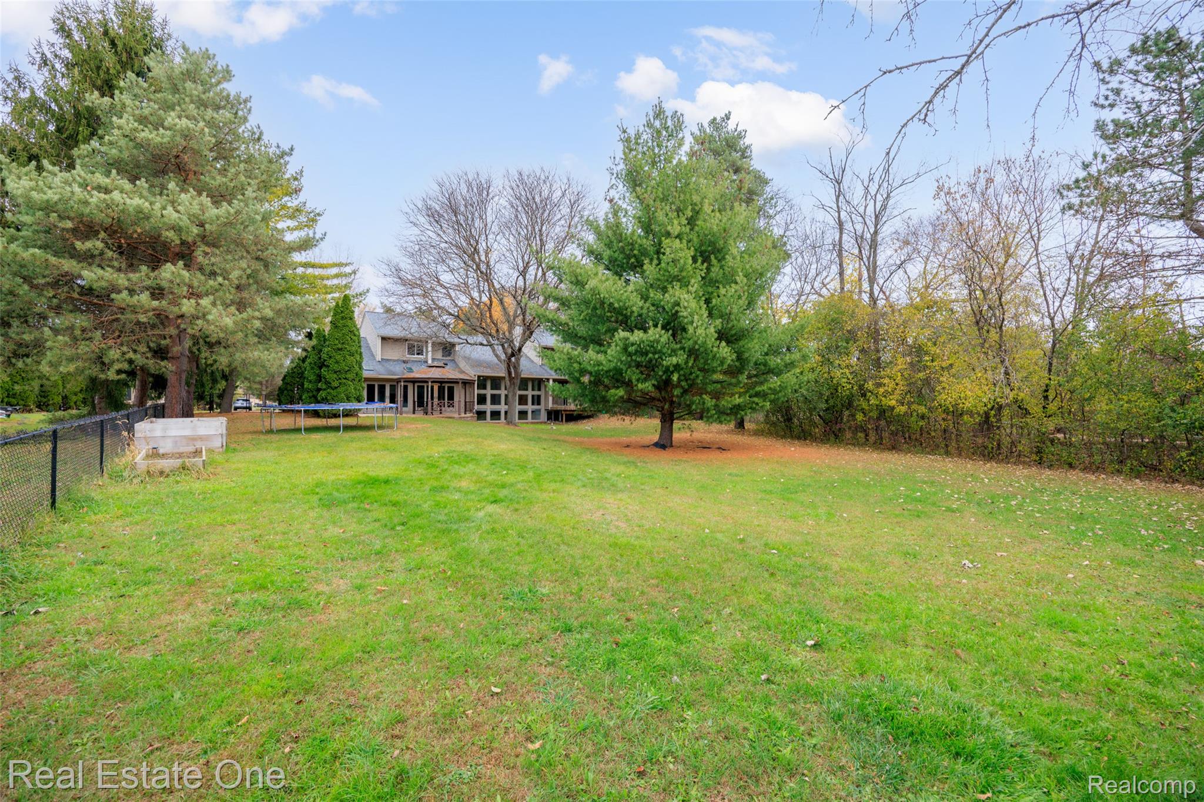
JUST UNDER 1.75 ACRES OF BEAUTIFULLY WOODED PROPERTY IN TROY WITH TROY SCHOOLS! From the moment you turn into the driveway, you'll feel like you've escaped Up North, yet you're right in the heart of Troy! Surrounded by mature trees, natural beauty, and abundant wildlife, this incredible setting offers privacy, tranquility, and picturesque views from nearly every room. The property is the star of the show, and the home takes full advantage of its spectacular surroundings. An abundance of windows fills the home with natural light while showcasing the wooded landscape in every season. Inside, the spacious and inviting floor plan offers exceptional flexibility for everyday living and entertaining. The first-floor primary suite provides a private retreat, while the upper level features additional bedrooms, including a separate ensuite bedroom ideal for guests or multigenerational living. With 4 full baths and an additional half bath, there's plenty of room and convenience for everyone. The thoughtfully positioned laundry room is just steps from the primary suite, with easy access from the upper and lower levels. A separate mudroom, spacious pantry, and an incredible amount of closets, cabinets, and storage spaces add to the home's thoughtful design. The finished daylight lower level feels anything but a basement! Its open-concept layout and impressive wall of windows create a bright, welcoming living space with even more views of the stunning property. A separate staircase connecting the garage directly to the basement adds another level of convenience. THE REAL SHOWSTOPPER IS THE PROPERTY! Just under 1.75 acres of mature trees, privacy, and natural beauty in Troy with Troy Schools! Whether enjoying the wildlife, entertaining, or simply taking in the peaceful surroundings, this property offers an everyday escape that truly feels like Up North. A rare opportunity to enjoy this much land without sacrificing the convenience of Troy living!

Save
Ask
Tour
Hide
Share
Listing Snapshot
Price 
$750,000
Days On Site 
1 Day
Bedrooms 
5
Inside Area (SqFt) 
4,116 sqft
Total Baths 
5
Full Baths 
4
Partial Baths 
1
Lot Size 
1.62 Acres
Year Built 
1983
MLS Number 
20261091751
Status 
Active
Property Tax 
$11,779
HOA/Condo/Coop Fees 
N/A
Sq Ft Source 
Public Records
Friends & Family
Recent Activity
4 hours agoStatus changed to Active
4 hours agoListing updated with changes from the MLS
yesterdayListing first seen on site
General Features
Acres 
1.62
Cross Street 
N of Square Lake/ W of Rochester Road
Disclosures 
Taxes Homestead Exempt
Garage 
Yes
Garage Spaces 
3
Levels 
Two
Parking 
AttachedDirect AccessGarage Door OpenerWorkshop in GarageGarage Faces Side
Property Sub Type 
Single Family Residence
Sewer 
Public Sewer
Special Circumstances 
Standard
SqFt Above 
3316
SqFt Below 
800
Style 
ColonialContemporary
Utilities 
Cable Available
Water Source 
Public
Interior Features
Appliances 
Gas Water HeaterDishwasherDisposalMicrowave
Basement 
Walk-Out AccessDaylightFinishedWalk-Up Access
Cooling 
Ceiling Fan(s)Central Air
Fireplace 
Yes
Fireplace Features 
Family RoomGasMaster Bedroom
Heating 
Forced AirNatural Gas
Interior 
High Speed InternetSmart Thermostat
BathFull 
Dimensions - 7 X 8Level - Second
BathLav 
Dimensions - 6 X 6
Bedroom 
Dimensions - 14 X 14Level - Basement
ButlersPantry 
Dimensions - 6 X 7
Dining Room 
Dimensions - 16 X 11
Family Room 
Dimensions - 19 X 24
Great Room 
Dimensions - 16 X 19
Kitchen 
Dimensions - 20 X 12
Laundry 
Dimensions - 9 X 10
Library 
Dimensions - 11 X 11
Master Bathroom 
Dimensions - 12 X 10Level - Upper
Master Bedroom 
Dimensions - 17 X 16
MudRoom 
Dimensions - 15 X 6
Other 
Dimensions - 22 X 20
ThreeSeasonRoom 
Dimensions - 12 X 28
Save
Ask
Tour
Hide
Share
Exterior Features
Construction Details 
Vinyl SidingWood Siding
Other Structures 
Gazebo
Patio And Porch 
DeckPatio
Pool Features 
None
Roof 
Asphalt
Community Features
Accessibility Features 
Therapeutic Whirlpool
MLS Area 
Area02203Troy
School District 
Troy
Financing Terms Available 
CashConventional
Building Access 
GroundLevel
Roads 
Paved
Schools
School District
Troy
Elementary School
Unknown
Middle School
Unknown
High School
Unknown
Listing courtesy of Real Estate One-Troy: afnugent@comcast.net


IDX provided courtesy of Realcomp II Ltd. via RealcompIILtd. Copyright © 2026 Realcomp II Ltd. Shareholders.

IDX information is provided exclusively for consumers' personal, non-commercial use and may not be used for any purpose other than to identify prospective properties consumers may be interested in purchasing and that the data is deemed reliable but not guaranteed accurate by the MLS.

Neighborhood & Commute
Source: Walkscore
Disclosure: Community information and market data powered by Constellation Data Labs. Information is deemed reliable but not guaranteed.
Save
Ask
Tour
Hide
Share

Connect with Zamzam & Associates