Beautifully Updated 3-Bedroom Condo in Adams Woods!
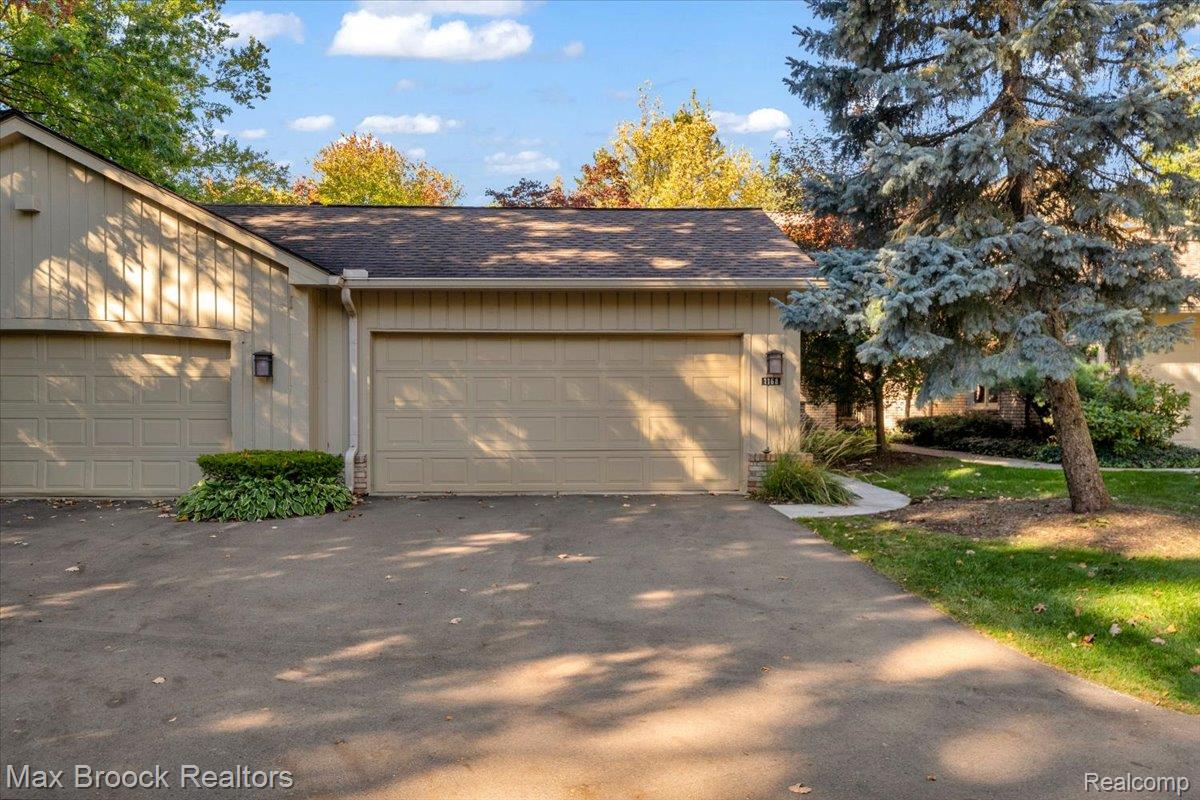
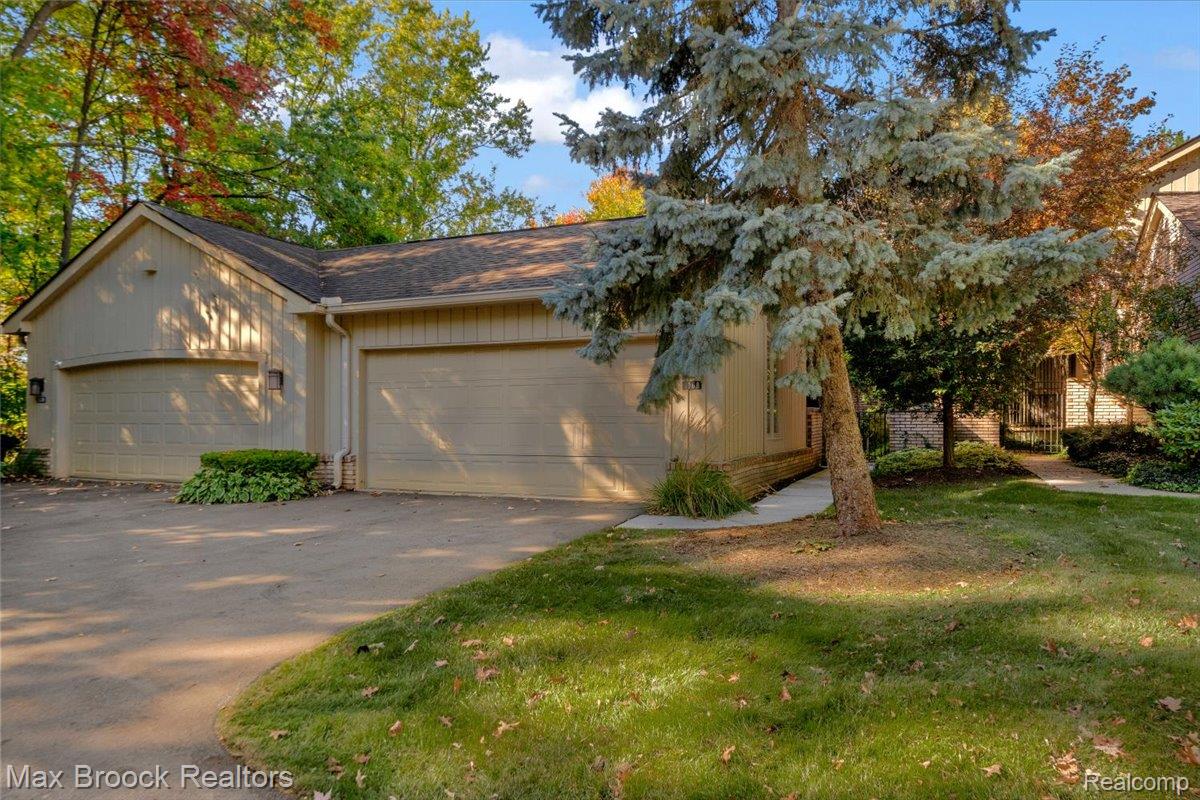
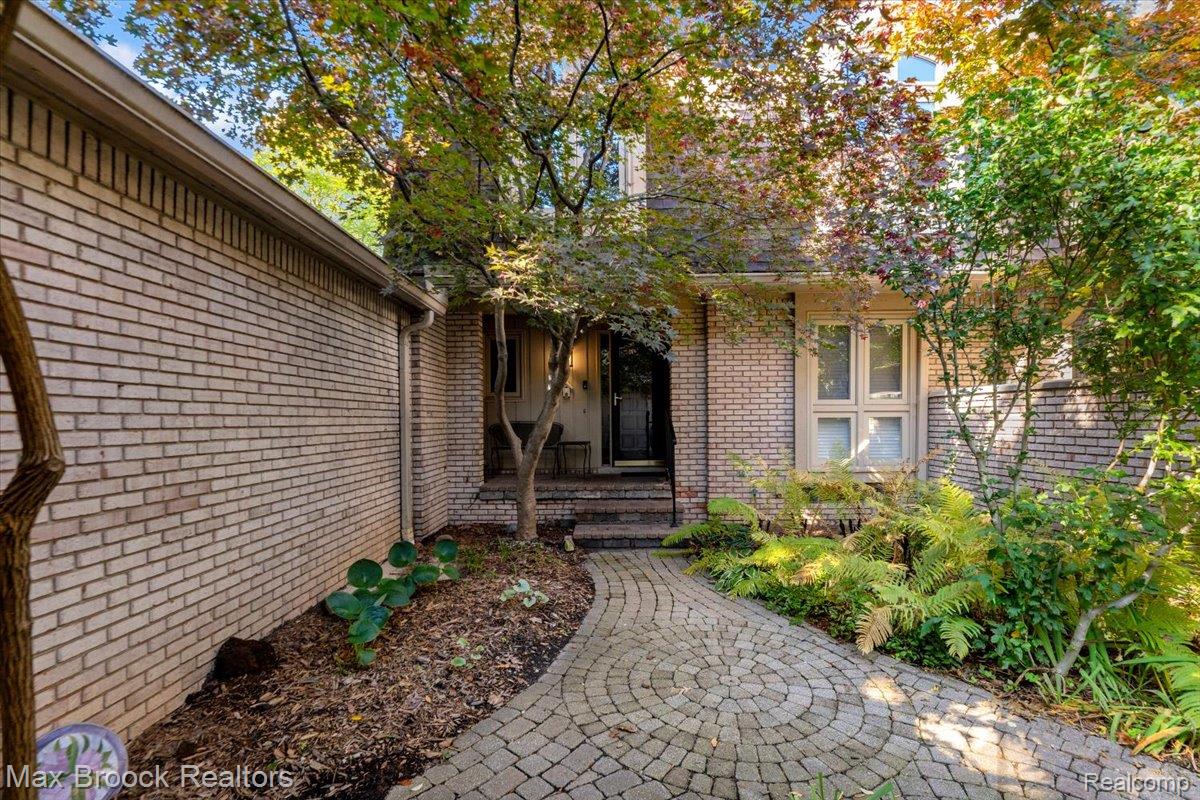
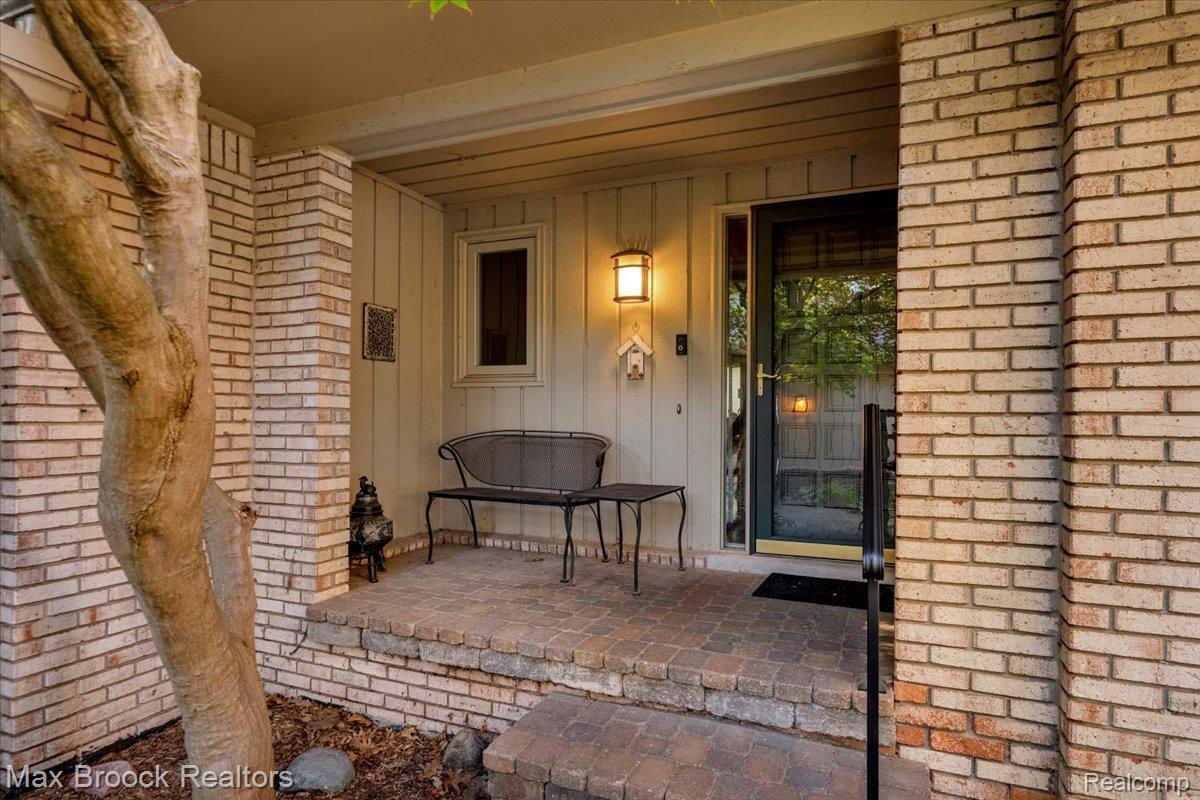
Welcome to this beautifully updated 3-bedroom, 2.5-bath condo tucked away deep within the desirable Adams Woods community. This inviting home features a newer kitchen, updated bathrooms, and beautiful hardwood floors that add warmth and timeless appeal. Two fireplaces create a cozy ambiance, including one in the primary bedroom for the perfect private retreat. With three bedrooms, two full baths, and a convenient half bath, this home offers plenty of space for comfortable living and entertaining.
Enjoy the wonderful community amenities, including a swimming pool, clubhouse, tennis courts, and pickleball courts. Nestled in a peaceful location within the complex, this condo combines the comfort of thoughtful updates with the convenience of an active community lifestyle.
Come discover all that this special Adams Woods condo has to offer!
Save
Ask
Tour
Hide
Share
Listing Snapshot
Price
$434,900
Days On Site
1 Day
Bedrooms
3
Inside Area (SqFt)
2,354 sqft
Total Baths
3
Full Baths
2
Partial Baths
1
Lot Size
N/A
Year Built
1979
MLS Number
20261092078
Status
Active
Property Tax
$6,030
HOA/Condo/Coop Fees
$472 monthly
Sq Ft Source
Public Records
Friends & Family
React
Comment
Invite
No Comments Yet
Did you know? You can invite friends and family to your search. They can join your search, rate and discuss listings with you.
Recent Activity
yesterday
Listing updated with changes from the MLS
yesterday
Listing first seen on site
General Features
Cross Street
Adams/Square Lake
Disclosures
Taxes Homestead Exempt
Garage
Yes
Garage Spaces
2
Parking
DetachedDirect AccessDrivewayGarage Faces FrontGarage Door Opener
Pets
Cats OKDogs OKNumber LimitSize LimitYes
Property Sub Type
Condominium
Security
Carbon Monoxide Detector(s)Smoke Detector(s)
Sewer
Public Sewer
Special Circumstances
Standard
SqFt Above
1854
SqFt Below
500
Style
Townhouse
Water Source
Public
Interior Features
Appliances
RefrigeratorGas Water HeaterBuilt-In Electric OvenDishwasherDisposalDryerElectric CooktopENERGY STAR Qualified RefrigeratorMicrowaveStainless Steel Appliance(s)WasherWine Cooler
Basement
Partially Finished
Cooling
Ceiling Fan(s)Central Air
Electric
Circuit Breakers220 Volts
Fireplace
Yes
Fireplace Features
Family RoomGasMaster Bedroom
Furnished
Unfurnished
Heating
Forced AirNatural Gas
Interior
High Speed InternetSmart Thermostat
BathFull
Dimensions - 5 X 10Level - Second
BathLav
Dimensions - 10 X 6
Bedroom
Dimensions - 15 X 10Level - Second
Dining Room
Dimensions - 9 X 11
Great Room
Dimensions - 20 X 13
Kitchen
Dimensions - 15 X 10
Laundry
Dimensions - 13 X 9Level - Basement
Master Bathroom
Dimensions - 7 X 10Level - Second
Master Bedroom
Dimensions - 20 X 13Level - Second
Save
Ask
Tour
Hide
Share
Exterior Features
Construction Details
Brick
Exterior
LightingPrivate Entrance
Lot Features
Cul-De-Sac
Patio And Porch
CoveredPatioPorch
Pool Features
CommunityIn GroundOutdoor Pool
Roof
Asphalt
Community Features
Accessibility Features
Therapeutic Whirlpool
Association Amenities
Maintenance Grounds
Association Fee
$472.0
Association Fee Frequency
Monthly
Community Features
PoolClubhouseFitness CenterTennis Court(s)
MLS Area
Area02193BloomfieldTwp
School District
BloomfieldHills
Financing Terms Available
CashConventional
Building Access
GroundLevelwSteps
Roads
Paved
Schools
School District
BloomfieldHills
Elementary School
Unknown
Middle School
Unknown
High School
Unknown
Listing courtesy of Max Broock, REALTORS®-Birmingham: JaneLowell@maxbroock.com
IDX information is provided exclusively for consumers' personal, non-commercial use and may not be used for any purpose other than to identify prospective properties consumers may be interested in purchasing and that the data is deemed reliable but not guaranteed accurate by the MLS.
Neighborhood & Commute
Source: Walkscore
Disclosure: Community information and market data powered by Constellation Data Labs. Information is deemed reliable but not guaranteed.


Did you know? You can invite friends and family to your search. They can join your search, rate and discuss listings with you.