Properties

Save
Ask
Tour
Hide
Share
$274,900
1 Day On Site

6428 Saline Drive
Waterford Charter Township, MI 48329
Single Family Residence|Coming Soon
3
Beds
2
Total Baths
1
Full Bath
1
Partial Bath
1,536
SqFt
$179
/SqFt
2000
Built
Subdivision:
MEADOWOOD
County:
Oakland
Call Now: (248) 788-6318
Is this the listing for you? We can help make it yours.
(248) 788-6318
Upcoming Open Houses
Sat, May 30, 11:00 AM - 1:00 PM
6428 Saline Drive6428 Saline Drive6428 Saline Drive6428 Saline Drive
Save
Ask
Tour
Hide
Share

Mortgage Calculator

Monthly Payment (Est.)

$1,254
Calculator powered by Showcase IDX, a Constellation1 Company. Copyright ©2026 Information is deemed reliable but not guaranteed.

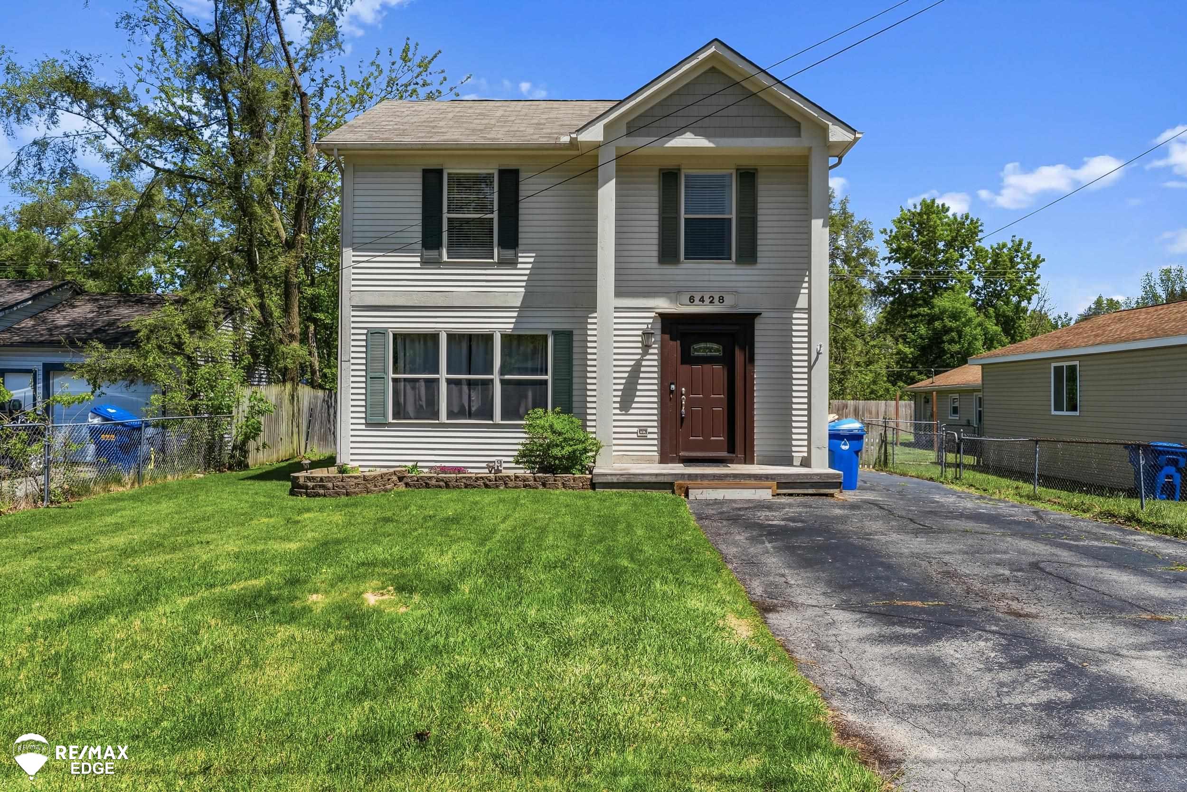
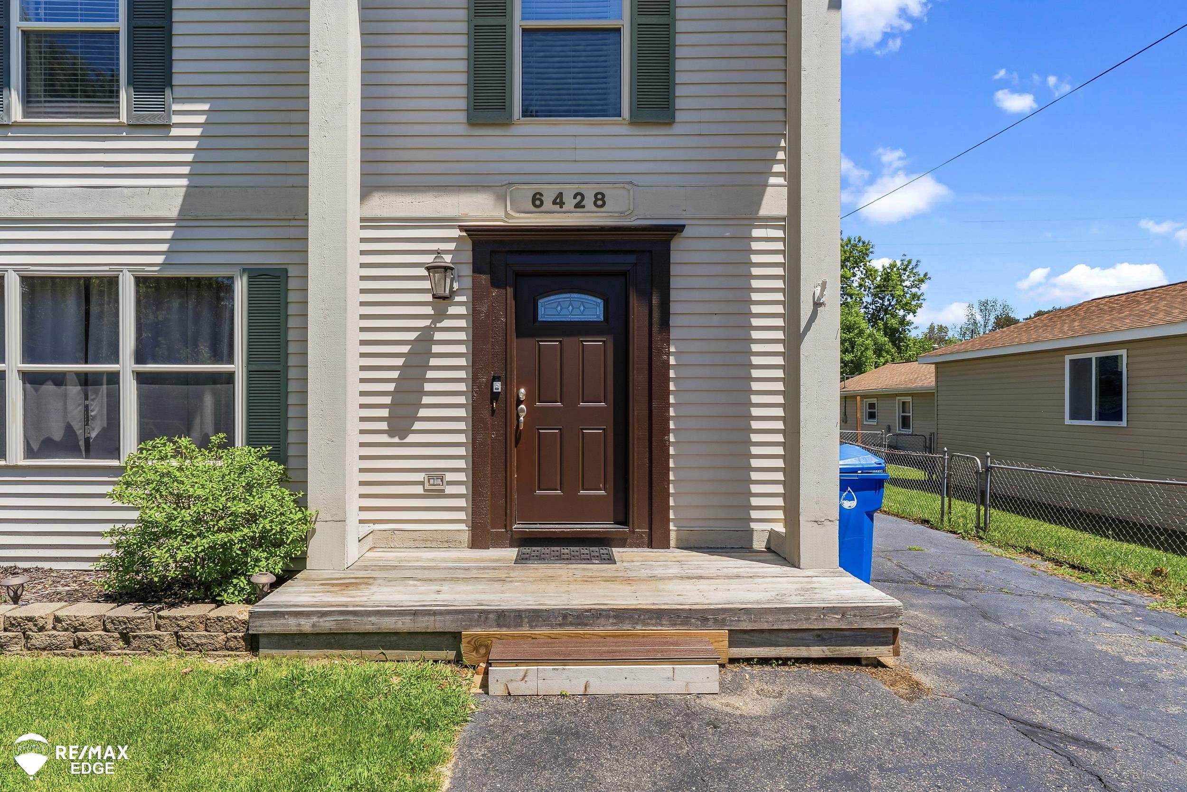
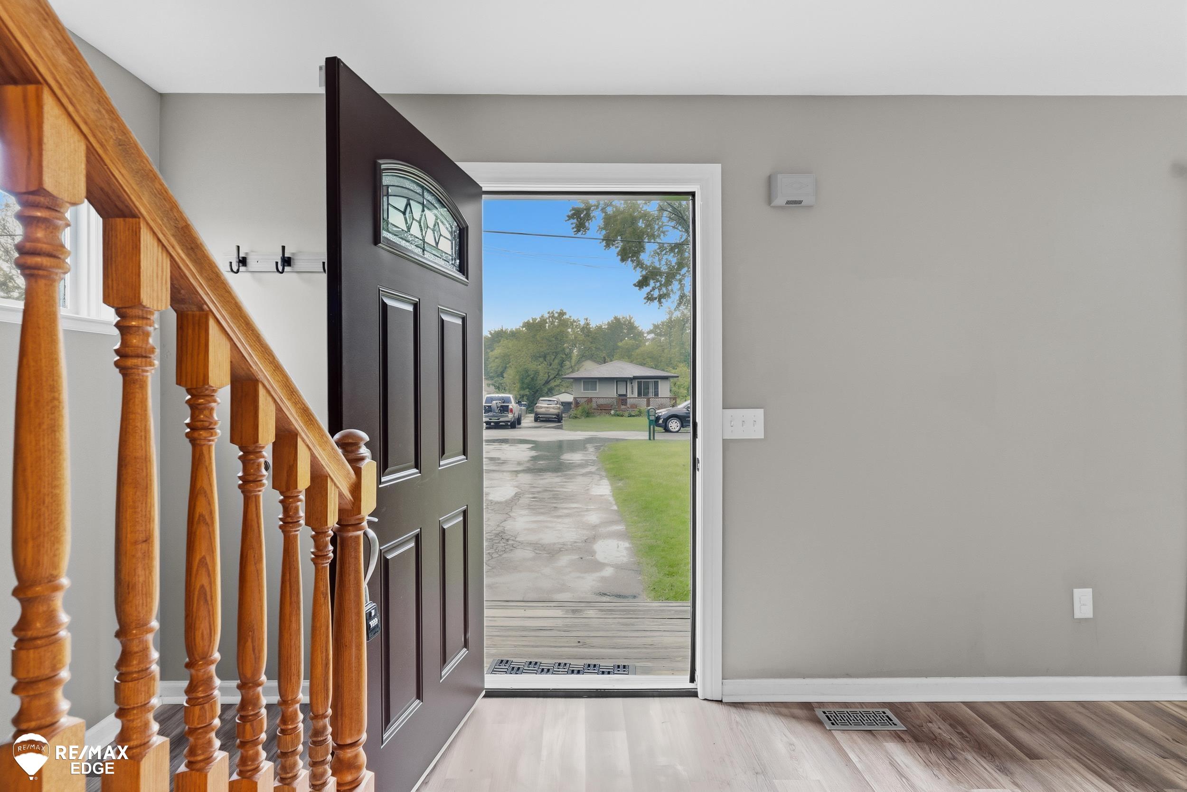
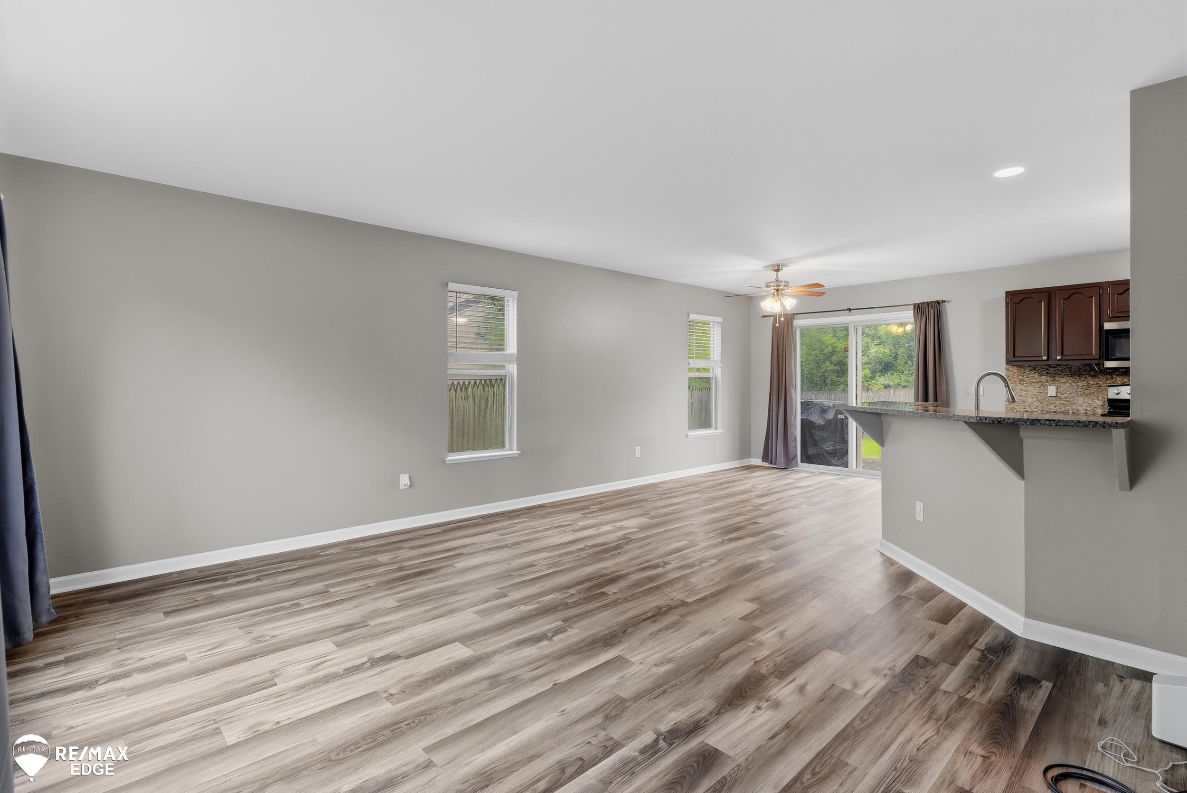
OPEN HOUSE SATURDAY MAY 30TH 11AM-1PM! Welcome to 6428 Saline Drive! This charming 3 bedroom, 1.5 bath Colonial style home offers over 1,500 sq ft of living space across two stories, plus a partially finished basement giving you room to grow, work, or play. The open floor plan creates a seamless flow perfect for both everyday living and entertaining guests. The updated kitchen shines with granite countertops, a tiled backsplash, newer appliances, and generous cabinet storage. Upstairs you'll find all three spacious bedrooms along with the full bath, keeping living and sleeping spaces thoughtfully separated. The master bath was updated in 2018, adding a fresh, modern touch. Major mechanicals have all been taken care of: new water heater (2018), new A/C (2019), and a new furnace (2021) so you can move in with confidence and peace of mind. Step outside to a large, fully fenced backyard that's ideal for summer gatherings, pets, or simply unwinding in privacy. As a bonus, this home includes lake access, a rare perk that truly sets it apart. Schedule your showing today!

Save
Ask
Tour
Hide
Share
Listing Snapshot
Price 
$274,900
Days On Site 
1 Day
Bedrooms 
3
Inside Area (SqFt) 
1,536 sqft
Total Baths 
2
Full Baths 
1
Partial Baths 
1
Lot Size 
0.16 Acres
Year Built 
2000
MLS® Number 
5050209273
Status 
Coming Soon
Property Tax 
$4,719
HOA/Condo/Coop Fees 
N/A
Sq Ft Source 
Public Records
Friends & Family
Recent Activity
yesterdayListing first seen on site
yesterdayListing updated with changes from the MLS®
General Features
Acres 
0.16
Cross Street 
Saline / Harper
Disclosures 
Taxes Not Homestead Exempt
Levels 
Two
Property Sub Type 
Single Family Residence
Sewer 
Public Sewer
Special Circumstances 
Standard
SqFt Above 
1536
Style 
Colonial
Water Source 
Public
Zoning 
Residential
Interior Features
Appliances 
Electric Water HeaterDishwasherDryerMicrowaveOvenRefrigeratorRangeWasherWater Softener Owned
Basement 
ConcretePartially Finished
Cooling 
Ceiling Fan(s)Central Air
Heating 
Natural GasRadiant
BathFull 
Dimensions - 9.0 x 6.0
BathLav 
Dimensions - 7.0 x 5.0
Bedroom 1 
Dimensions - 13.0 x 12.0
Bedroom 2 
Dimensions - 13.0 x 10.0
Bedroom 3 
Dimensions - 11.0 x 11.0
Dining Room 
Dimensions - 10.0 x 10.0
Kitchen 
Dimensions - 10.0 x 13.0
Living Room 
Dimensions - 16.0 x 15.0
Save
Ask
Tour
Hide
Share
Exterior Features
Construction Details 
Vinyl Siding
Fencing 
Fenced
Other Structures 
Shed(s)
Patio And Porch 
Deck
Pool Features 
None
Waterfront Features 
Lake Privileges
Community Features
Financing Terms Available 
CashConventionalFHAVA Loan
MLS Area 
Area02131WaterfordTwp
Roads 
Paved
School District 
Waterford
Schools
School District
Waterford
Elementary School
Unknown
Middle School
Unknown
High School
Unknown
Listing courtesy of REMAX Edge: (248) 369-5954


IDX provided courtesy of Realcomp II Ltd. via EastCentralAssociationofREALTORS. Copyright © 2026 Realcomp II Ltd. Shareholders.

IDX information is provided exclusively for consumers' personal, non-commercial use and may not be used for any purpose other than to identify prospective properties consumers may be interested in purchasing and that the data is deemed reliable but not guaranteed accurate by the MLS.

Neighborhood & Commute
Source: Walkscore
Disclosure: Community information and market data powered by Constellation Data Labs. Information is deemed reliable but not guaranteed.
Save
Ask
Tour
Hide
Share

Connect with Zamzam & Associates