Properties

Save
Ask
Tour
Hide
Share
$379,900
1 Day On Site

7275 Hall Road
Springfield Charter Township, MI 48519
Single Family Residence|Coming Soon
4
Beds
2
Total Baths
2
Full Baths
1,942
SqFt
$196
/SqFt
1987
Built
Subdivision:
SPRINGFIELD TWP
County:
Oakland
Call Now: (248) 788-6318
Is this the listing for you? We can help make it yours.
(248) 788-6318
7275 Hall Road7275 Hall Road7275 Hall Road7275 Hall Road
Save
Ask
Tour
Hide
Share

Mortgage Calculator

Monthly Payment (Est.)

$1,733
Calculator powered by Showcase IDX, a Constellation1 Company. Copyright ©2026 Information is deemed reliable but not guaranteed.

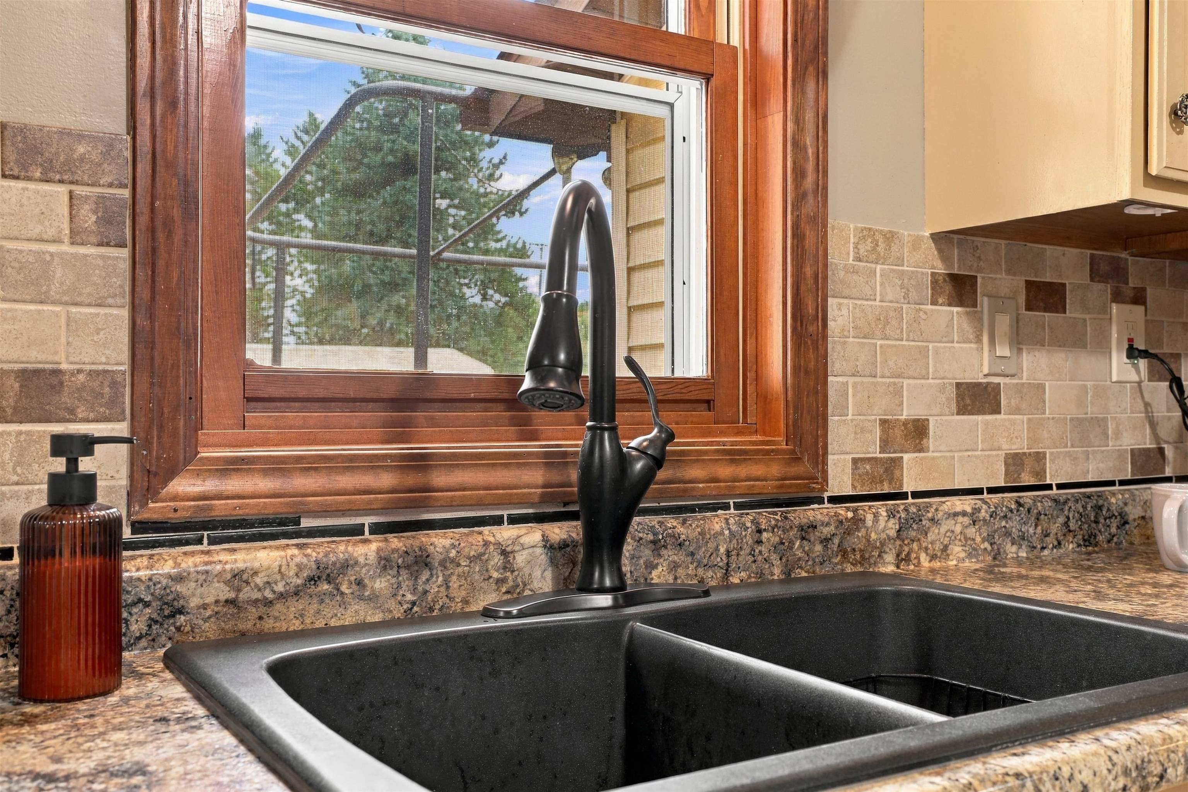
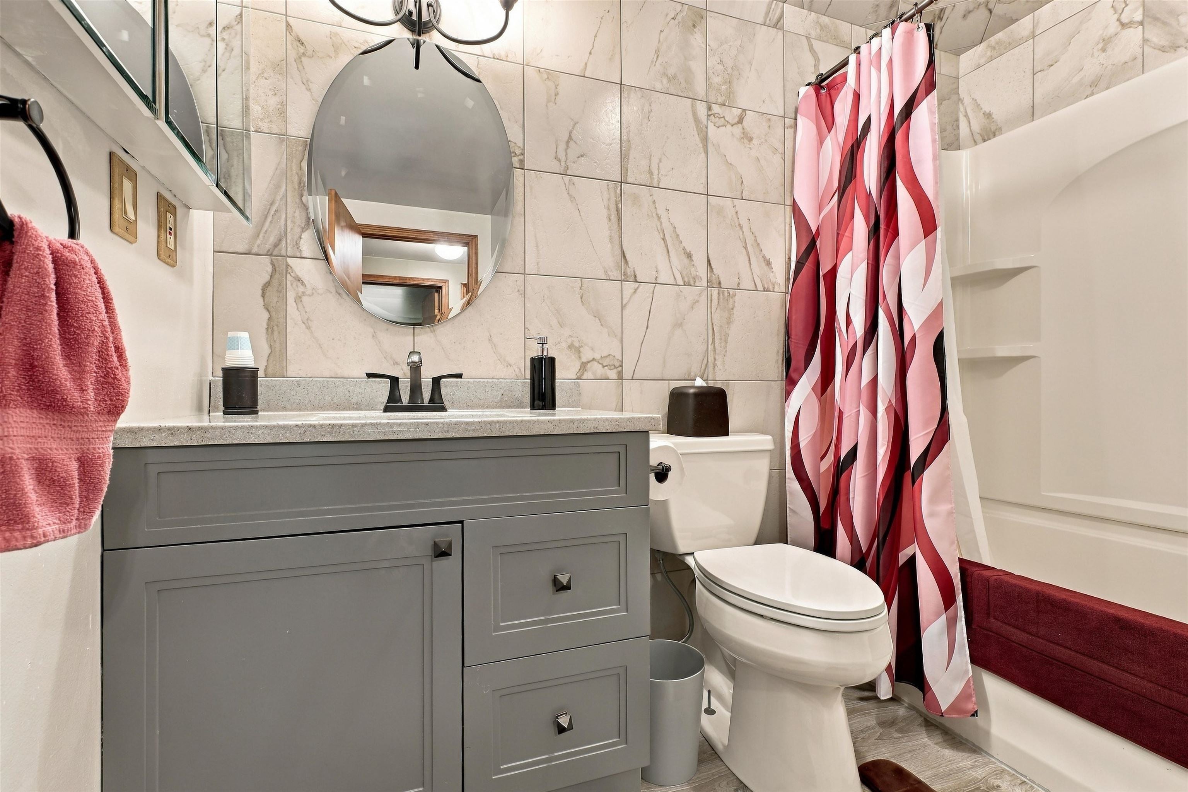
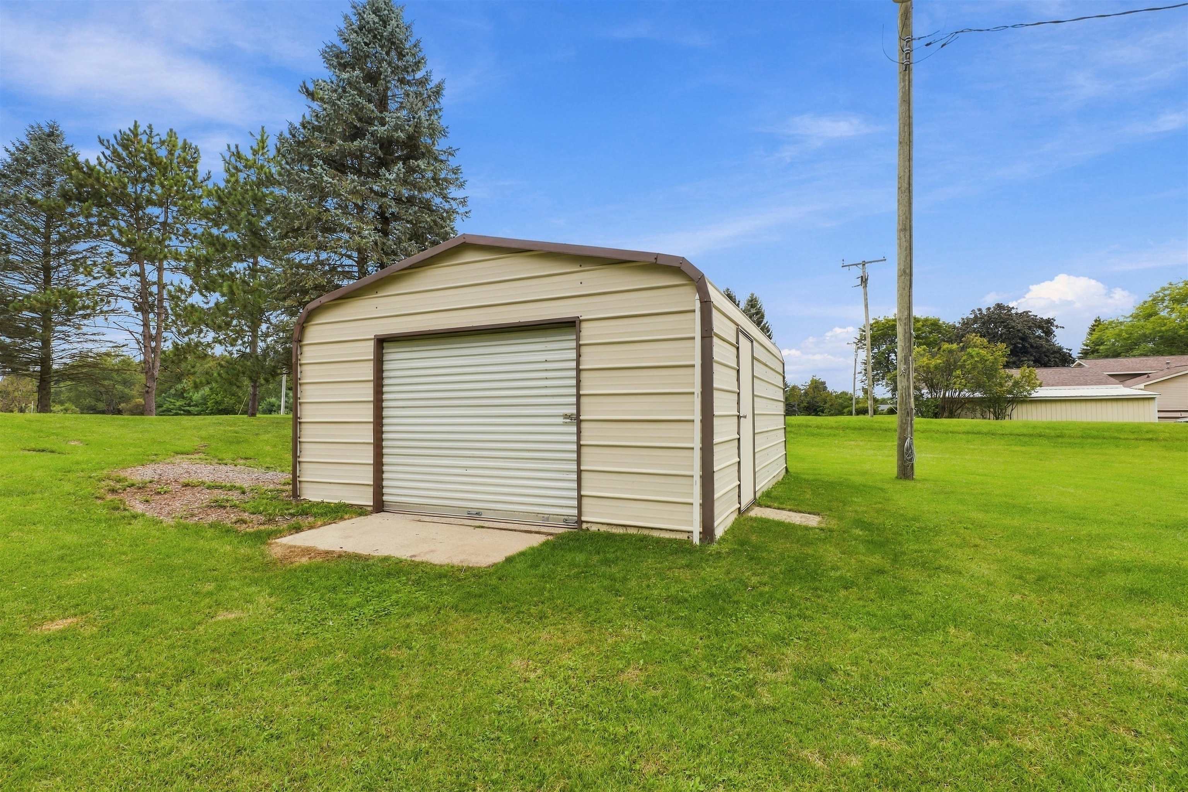
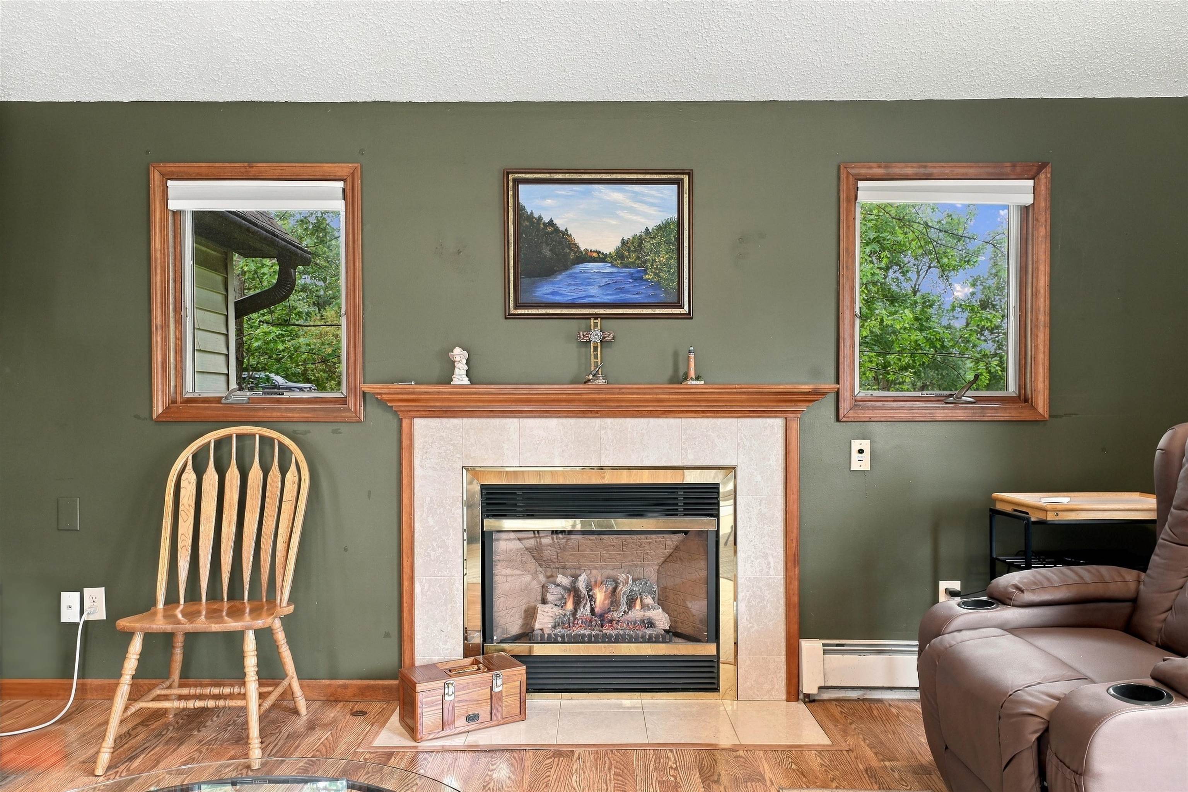
Set on 1.28 beautifully landscaped acres framed by mature trees, this 1,924-square-foot Cape Cod offers a semi-private setting with the space and practical extras buyers appreciate. Inside, you'll find four bedrooms and two full baths, including a main floor bath completely updated in 2021 and a second floor full bath with a walk-in shower. The vaulted ceiling family room provides an inviting gathering space centered around a gas fireplace, while 2 first-floor bedrooms and laundry adds everyday convenience. A full unfinished basement offers abundant storage and future possibilities. Outdoor living extends onto a spacious tiered wood deck overlooking the large backyard. A 16—20 steel barn with roll-up door and 220v power provides room for tools, equipment and recreational gear. The attached 22—20 garage is insulated and finished, with a beautiful epoxy-coated floor that gives it a clean, polished appearance. Located directly across from the expansive Oakland County Fairgrounds, the property currently receives complimentary walk-in passes to the fair each year-a fun and unique benefit of calling Hall Road home.

Save
Ask
Tour
Hide
Share
Listing Snapshot
Price 
$379,900
Days On Site 
1 Day
Bedrooms 
4
Inside Area (SqFt) 
1,942 sqft
Total Baths 
2
Full Baths 
2
Partial Baths 
N/A
Lot Size 
1.28 Acres
Year Built 
1987
MLS® Number 
5050222293
Status 
Coming Soon
Property Tax 
$2,601
HOA/Condo/Coop Fees 
N/A
Sq Ft Source 
Estimated
Friends & Family
Recent Activity
yesterdayListing updated with changes from the MLS®
yesterdayListing first seen on site
General Features
Acres 
1.28
Attached Garage 
Yes
Cross Street 
Andersonville Rd / Davisburg Rd
Disclosures 
Taxes Homestead Exempt
Foundation 
Block
Garage 
Yes
Garage Spaces 
2
Levels 
One and One Half
Parking 
AttachedGaragePavedAssigned
Property Sub Type 
Single Family Residence
Sewer 
Septic Tank
Special Circumstances 
Standard
SqFt Above 
1942
Style 
CapeCod
Water Source 
PrivateWell
Interior Features
Appliances 
Gas Water HeaterDishwasherDisposalDryerMicrowaveOvenRefrigeratorRangeWasherWater Softener Owned
Basement 
Crawl SpaceBlockFullSump PumpUnfinished
Cooling 
Attic FanCeiling Fan(s)Wall/Window Unit(s)Window Unit(s)
Fireplace 
Yes
Fireplace Features 
Gas
Heating 
BaseboardNatural GasSteam
Interior 
Cathedral Ceiling(s)Eat-in Kitchen
BathFull 
Dimensions - 9.0 x 5.0Level - Upper
Bedroom 1 
Dimensions - 13.0 x 9.0
Bedroom 2 
Dimensions - 13.0 x 10.0
Bedroom 3 
Dimensions - 17.0 x 16.0Level - Upper
Bedroom 4 
Dimensions - 17.0 x 15.0Level - Upper
Family Room 
Dimensions - 19.0 x 16.0
Kitchen 
Dimensions - 16.0 x 13.0
Laundry 
Dimensions - 18.0 x 5.0
Living Room 
Dimensions - 19.0 x 13.0
Save
Ask
Tour
Hide
Share
Exterior Features
Construction Details 
Vinyl Siding
Exterior 
Garden
Lot Features 
Many Trees
Other Structures 
Barn(s)
Patio And Porch 
DeckPatio
Pool Features 
None
Community Features
MLS Area 
Area02071SpringfieldTwp
School District 
Holly
Financing Terms Available 
CashConventionalFHAVA Loan
Roads 
Gravel
Schools
School District
Holly
Elementary School
Unknown
Middle School
Unknown
High School
Unknown
Listing courtesy of American Associates REALTORS: (810) 240-4800


IDX provided courtesy of Realcomp II Ltd. via EastCentralAssociationofREALTORS. Copyright © 2026 Realcomp II Ltd. Shareholders.

IDX information is provided exclusively for consumers' personal, non-commercial use and may not be used for any purpose other than to identify prospective properties consumers may be interested in purchasing and that the data is deemed reliable but not guaranteed accurate by the MLS.

Neighborhood & Commute
Source: Walkscore
Disclosure: Community information and market data powered by Constellation Data Labs. Information is deemed reliable but not guaranteed.
Save
Ask
Tour
Hide
Share

Connect with Zamzam & Associates