Properties

Save
Ask
Tour
Hide
Share
$369,900
1 Day On Site

132 High Banks Trail
Brandon Charter Township, MI 48462

For Sale|Single Family Residence|Active
4
Beds
3
Total Baths
2
Full Baths
1
Partial Bath
2,020
SqFt
$183
/SqFt
1965
Built
Subdivision:
NO SUB
County:
Oakland
Call Now: (248) 788-6318
Is this the listing for you? We can help make it yours.
(248) 788-6318
132 High Banks Trail132 High Banks Trail132 High Banks Trail132 High Banks Trail
Save
Ask
Tour
Hide
Share

Mortgage Calculator

Monthly Payment (Est.)

Enter an interest rate to see your estimated monthly payment.
Calculator powered by Showcase IDX, a Constellation1 Company. Copyright ©2026 Information is deemed reliable but not guaranteed.

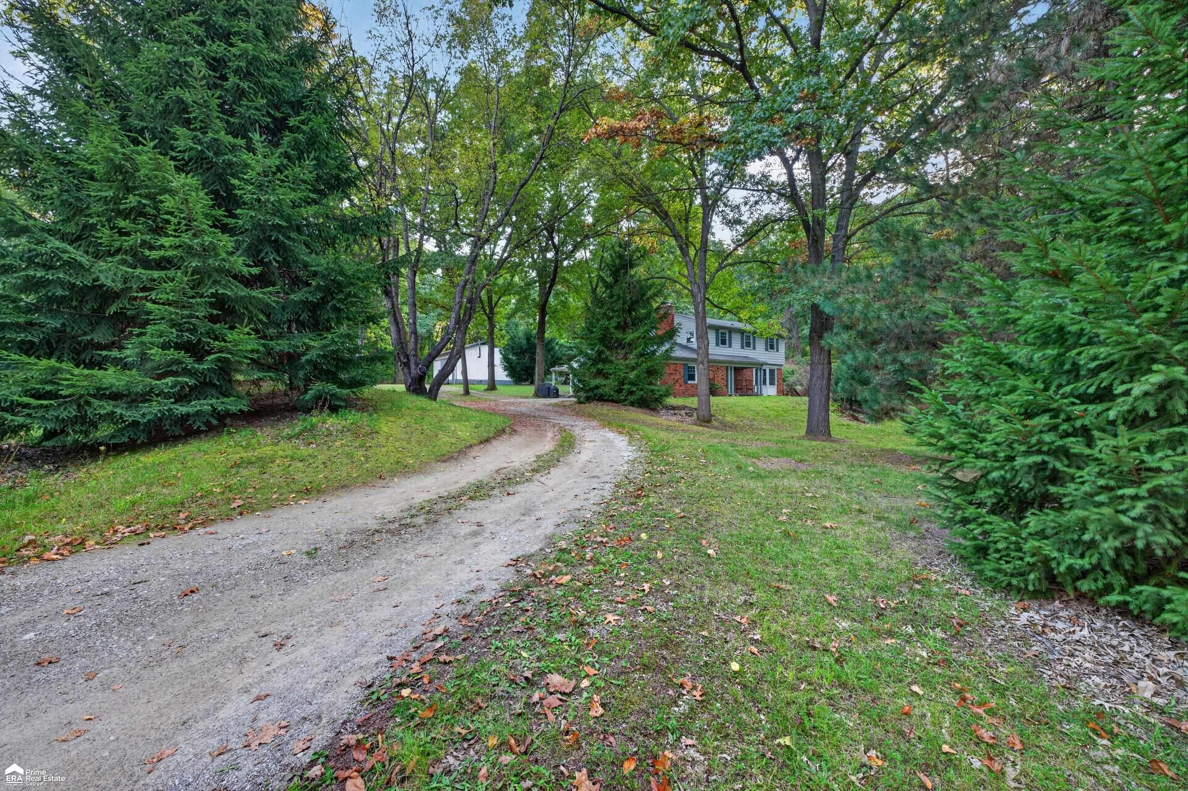
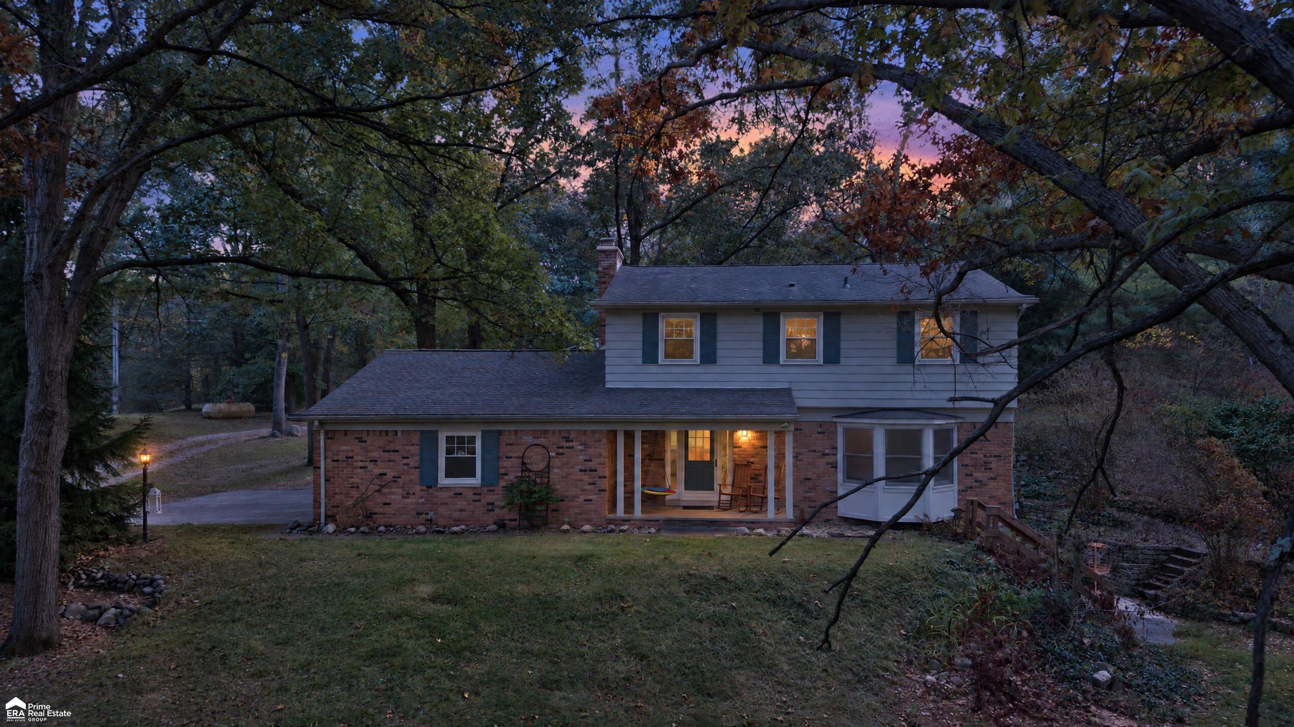
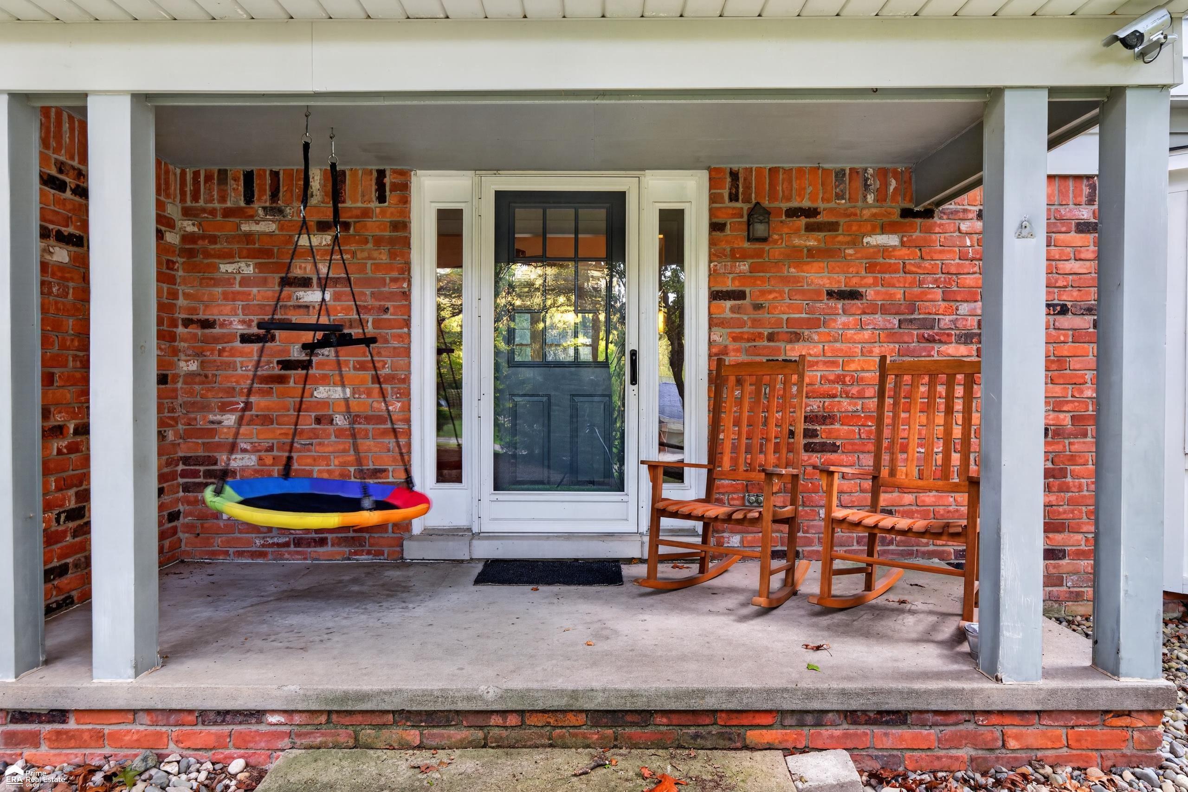
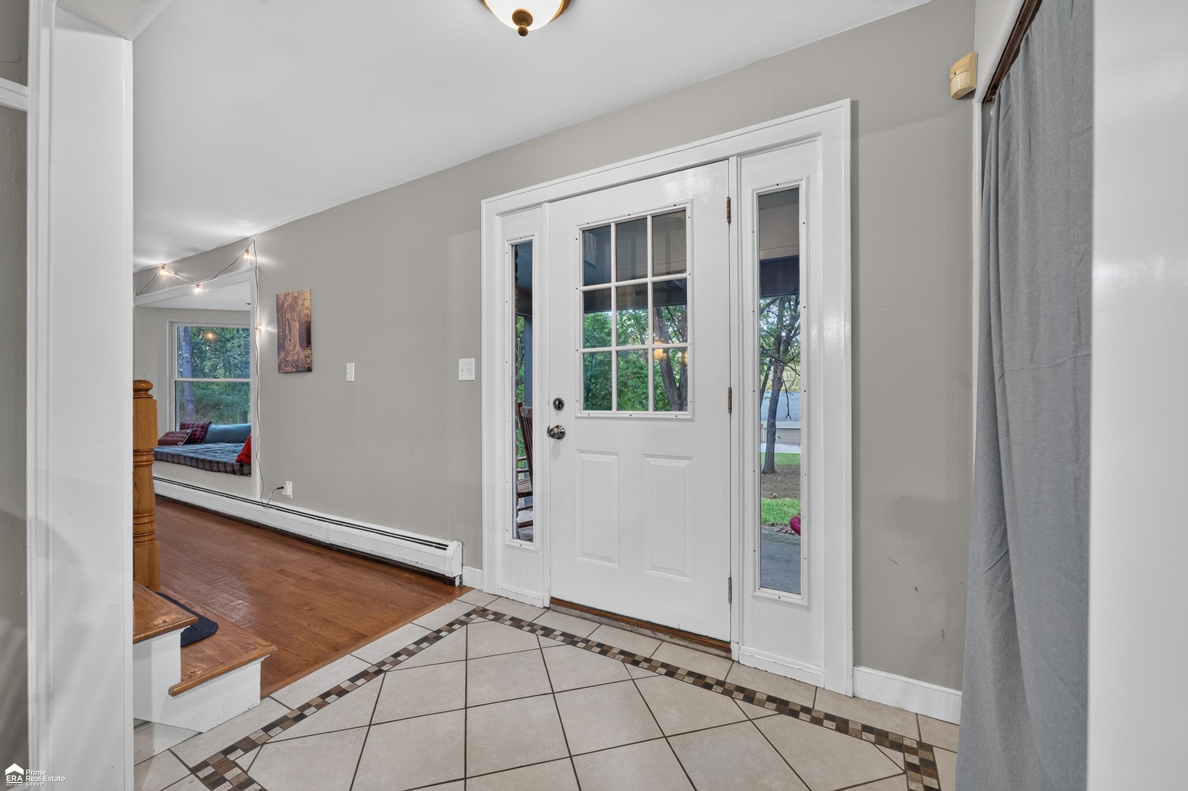
Nestled in the trees is your own private paradise! This beautiful 4 bedroom 2.5 bath colonial is beautifully situated on 2.54 parklike acres! This lovely home features a great layout! Large kitchen with lots of counterspace and all appliances included! Formal dining room with lots of big windows to enjoy the gorgeous view! Main floor living room and family room! Lovely cork floors as well as hardwood floors for easy maintenance! Main floor full bath! Upstairs features 4 very large bedrooms, all with hardwood floors too! Large full bath upstairs as well! Lower level walkout is finished with additional rec room plus 1/2 bath making this home over 2100 sf of finished living space and feels even bigger! 2 car attached garage plus 30x32 pole barn for even more storage! Beautiful patio area with pergola plus tons of room for gardens and outdoor fun! On demand water heater! Updated boiler 2020! Attic fan works amazing! Come see this one today! Preapproved buyers only please.

Save
Ask
Tour
Hide
Share
Listing Snapshot
Price 
$369,900
Days On Site 
1 Day
Bedrooms 
4
Inside Area (SqFt) 
2,020 sqft
Total Baths 
3
Full Baths 
2
Partial Baths 
1
Lot Size 
2.54 Acres
Year Built 
1965
MLS® Number 
5050224159
Status 
Active
Property Tax 
$5,412
HOA/Condo/Coop Fees 
N/A
Sq Ft Source 
Assessor
Friends & Family
Recent Activity
yesterdayListing first seen on site
yesterdayListing updated with changes from the MLS®
General Features
Acres 
2.54
Attached Garage 
Yes
Cross Street 
Hummer Lake / High Banks
Disclosures 
Taxes Homestead Exempt
Foundation 
Block
Garage 
Yes
Garage Spaces 
2
Levels 
Two
Parking 
AttachedDirect AccessGarage Door OpenerGarage Faces Side
Property Sub Type 
Single Family Residence
Sewer 
Septic Tank
Special Circumstances 
Standard
SqFt Above 
1620
SqFt Below 
400
Style 
Colonial
Water Source 
PrivateWell
Zoning 
Residential
Interior Features
Appliances 
DishwasherDryerMicrowaveOvenRefrigeratorRangeWasher
Basement 
BlockFinishedFullWalk-Out Access
Cooling 
Attic Fan
Fireplace 
Yes
Fireplace Features 
ElectricFamily Room
Flooring 
Hardwood
Heating 
PropaneRadiant FloorSteam
Interior 
Entrance Foyer
BathFull 
Dimensions - 7.0 x 5.0
BathLav 
Dimensions - 4.0 x 3.0Level - Lower
Bedroom 1 
Dimensions - 14.0 x 12.0Level - Upper
Bedroom 2 
Dimensions - 14.0 x 10.0Level - Upper
Bedroom 3 
Dimensions - 13.0 x 10.0Level - Upper
Bedroom 4 
Dimensions - 13.0 x 10.0Level - Upper
Dining Room 
Dimensions - 12.0 x 10.0
Family Room 
Dimensions - 20.0 x 10.0
Kitchen 
Dimensions - 12.0 x 10.0
Laundry 
Dimensions - 13.0 x 8.0Level - Lower
Living Room 
Dimensions - 20.0 x 12.0
SittingRoom 
Dimensions - 24.0 x 16.0Level - Lower
Save
Ask
Tour
Hide
Share
Exterior Features
Construction Details 
BrickVinyl Siding
Lot Features 
Rolling SlopeSlopedWooded
Other Structures 
Barn(s)
Patio And Porch 
PatioPorch
Pool Features 
None
Road Frontage 
Private Road
Community Features
MLS Area 
Area02031BrandonTwp
School District 
Brandon
Financing Terms Available 
CashConventionalFHAUSDA LoanVA Loan
Roads 
Gravel
Schools
School District
Brandon
Elementary School
Unknown
Middle School
Unknown
High School
Unknown
Listing courtesy of ERA Prime Real Estate Group: (810) 217-5888


IDX provided courtesy of Realcomp II Ltd. via EastCentralAssociationofREALTORS. Copyright © 2026 Realcomp II Ltd. Shareholders.

IDX information is provided exclusively for consumers' personal, non-commercial use and may not be used for any purpose other than to identify prospective properties consumers may be interested in purchasing and that the data is deemed reliable but not guaranteed accurate by the MLS.

Neighborhood & Commute
Source: Walkscore
Disclosure: Community information and market data powered by Constellation Data Labs. Information is deemed reliable but not guaranteed.
Save
Ask
Tour
Hide
Share

Connect with Zamzam & Associates