Properties

Save
Ask
Tour
Hide
Share
$442,000
New Listing

1365 Maple Grove Road
Lapeer Township, MI 48446

For Sale|Single Family Residence|Active
3
Beds
2
Total Baths
2
Full Baths
1,416
SqFt
$312
/SqFt
2026
Built
County:
Lapeer
Call Now: (248) 788-6318
Is this the listing for you? We can help make it yours.
(248) 788-6318
1365 Maple Grove Road1365 Maple Grove Road1365 Maple Grove Road1365 Maple Grove Road
Save
Ask
Tour
Hide
Share

Mortgage Calculator

Monthly Payment (Est.)

Enter an interest rate to see your estimated monthly payment.
Calculator powered by Showcase IDX, a Constellation1 Company. Copyright ©2026 Information is deemed reliable but not guaranteed.

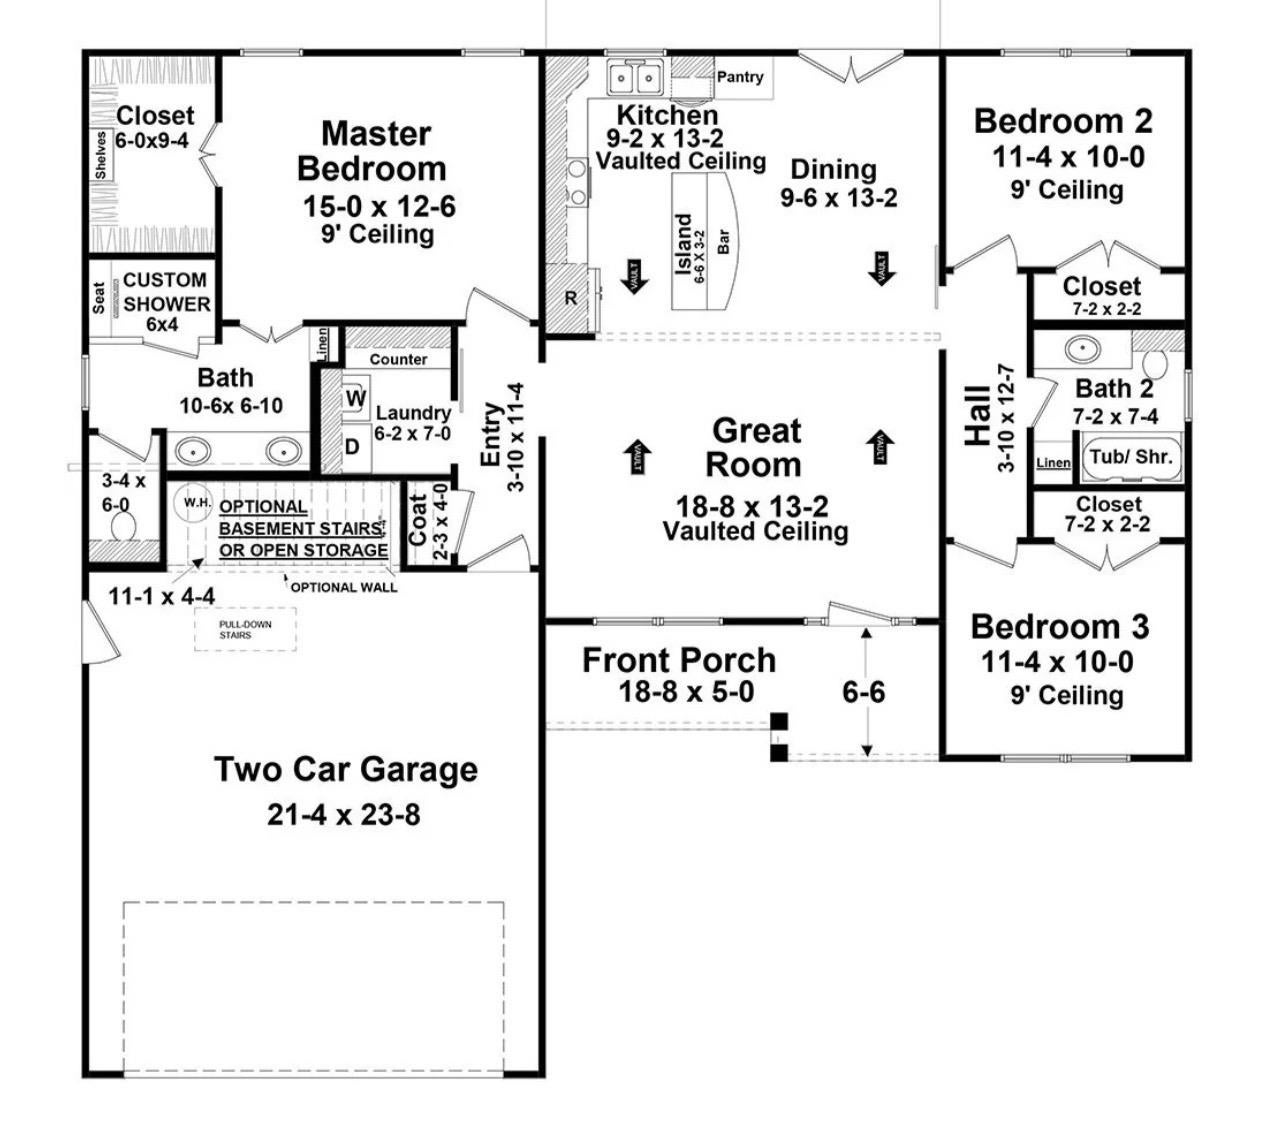
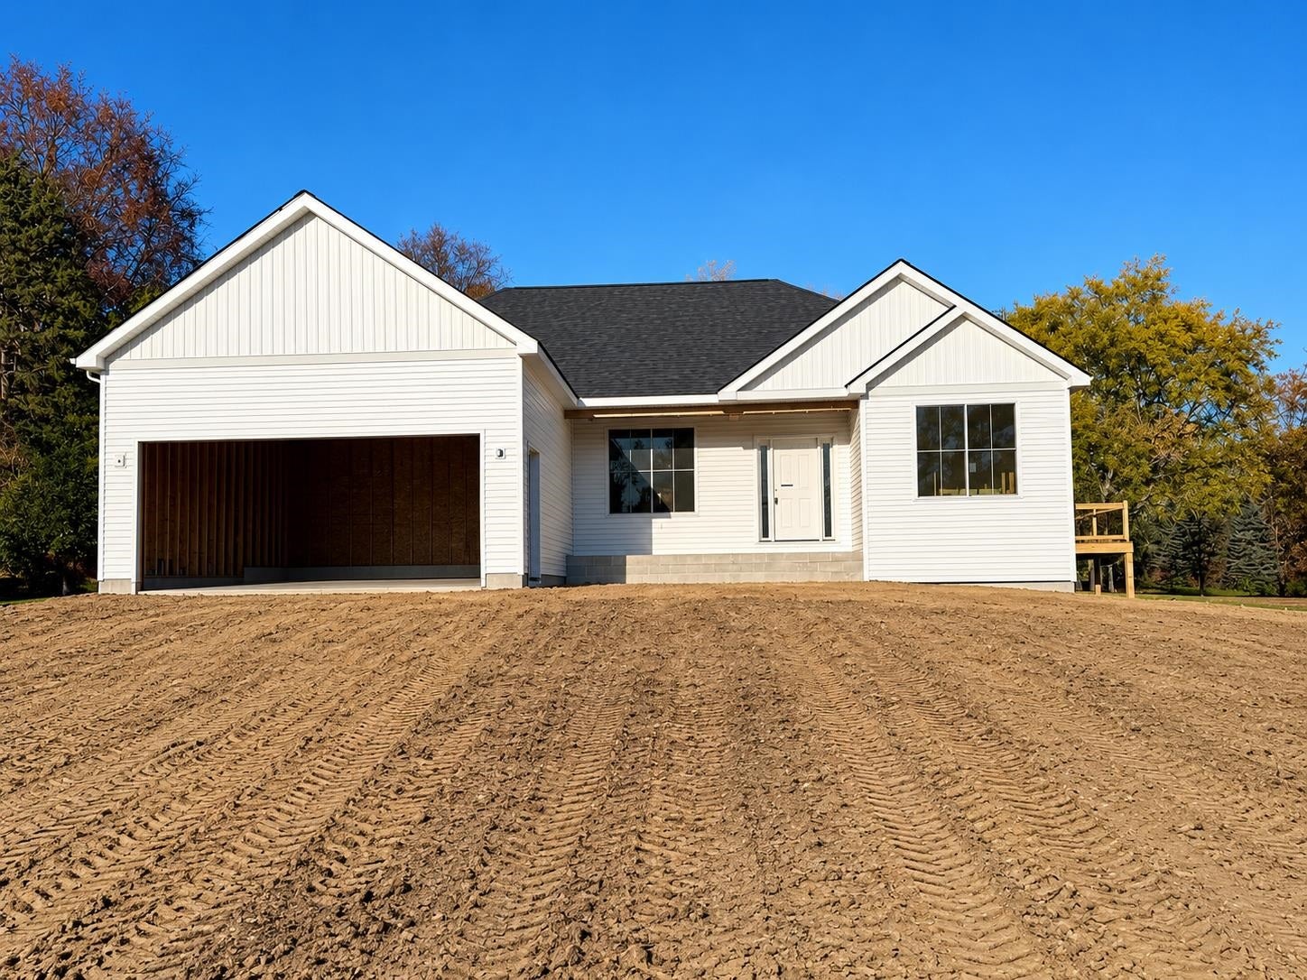
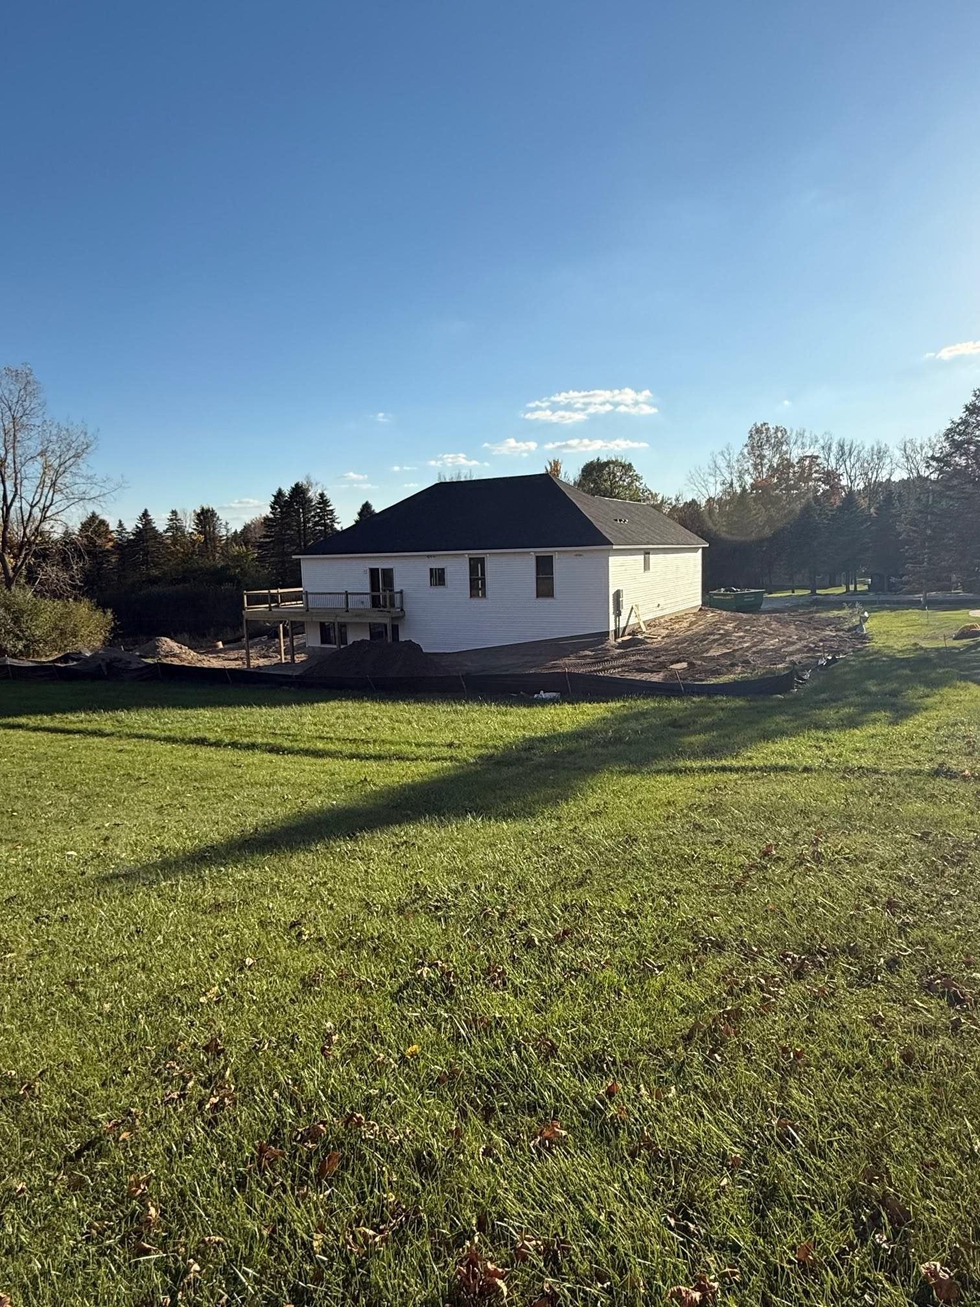
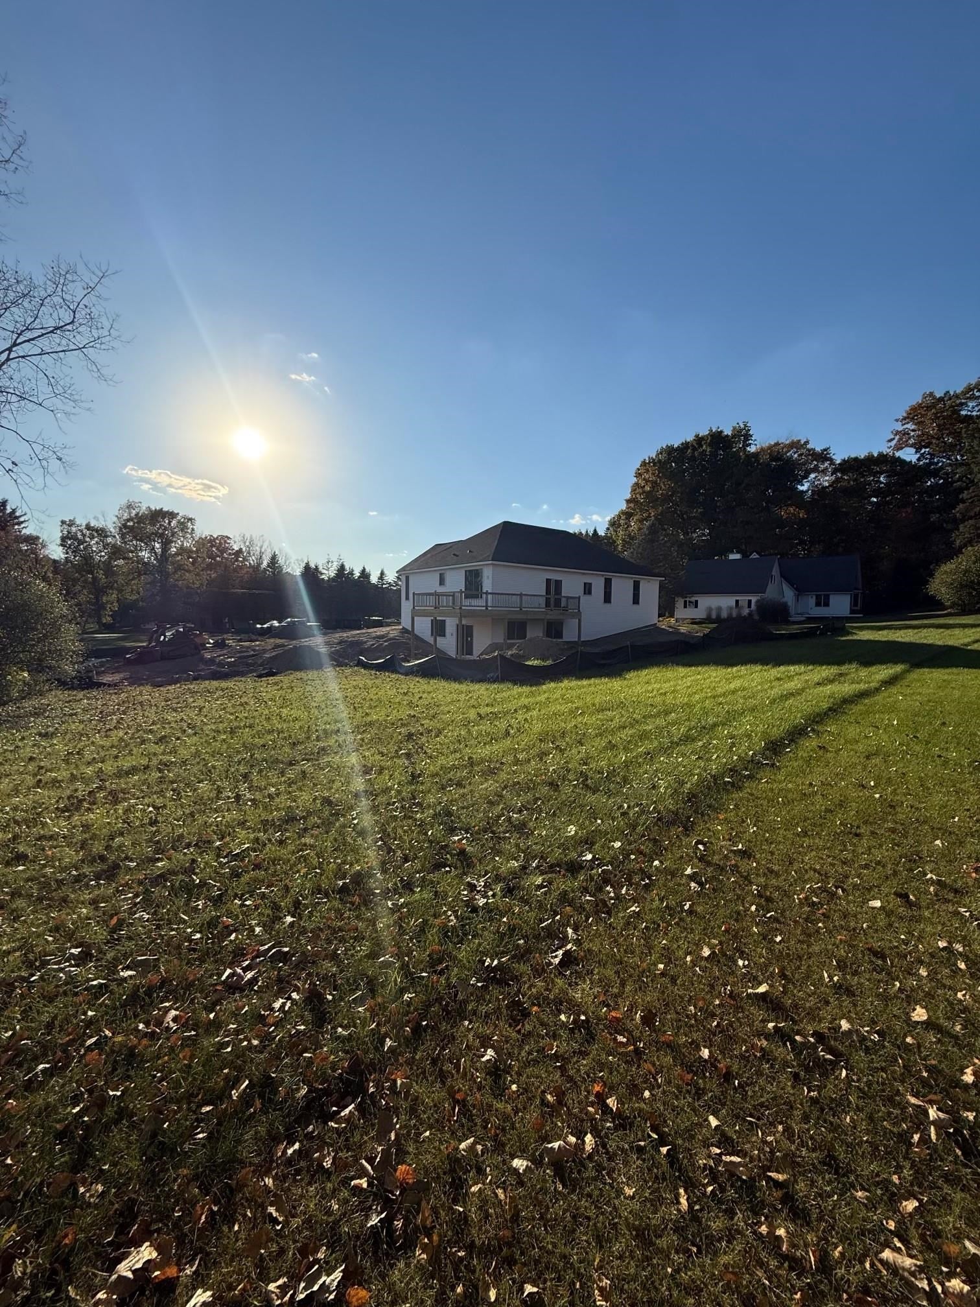
NEW CONSTRUCTION! Completion is expected to be in December 2026. EXCEPTIONAL home and lot! This home is situated on OVER 1.5 acres with a beautiful pond that can be viewed from the spacious deck or walkout basement. No detail will be overlooked! Stainless steel appliances, quartz counter tops, soft close cabinetry & drawers, engineered hardwood and craftsman trim. The list goes on and on! Main floor laundry and primary bedroom suite. The basement is plumbed for an additional bath and has daylight windows for additional living space that you can make your own! The photos reflect the current progress at the time of listing. First photo is a stock photo. There's still time for you to choose colors on most items! This is an ACTIVE construction site. Please contact the listing agent prior to walking the property.

Save
Ask
Tour
Hide
Share
Listing Snapshot
Price 
$442,000
Days On Site 
0 Days
Bedrooms 
3
Inside Area (SqFt) 
1,416 sqft
Total Baths 
2
Full Baths 
2
Partial Baths 
N/A
Lot Size 
1.8 Acres
Year Built 
2026
MLS Number 
5050226005
Status 
Active
Property Tax 
$392
HOA/Condo/Coop Fees 
N/A
Sq Ft Source 
N/A
Friends & Family
Recent Activity
13 hours agoListing updated with changes from the MLS
14 hours agoListing first seen on site
General Features
Acres 
1.8
Attached Garage 
Yes
Cross Street 
Bloomingfield Drive / Forrest Drive
Disclosures 
Taxes Homestead Exempt
Garage 
Yes
Garage Spaces 
2
Levels 
One
Parking 
AttachedDirect AccessGarage Door Opener
Property Condition 
New ConstructionUnder Construction
Property Sub Type 
Single Family Residence
Sewer 
Septic Tank
Special Circumstances 
Standard
SqFt Above 
1416
Style 
Ranch
Water Source 
PrivateWell
Zoning 
Residential
Interior Features
Appliances 
Gas Water HeaterDishwasherMicrowaveOvenRefrigeratorRange
Basement 
Walk-Out AccessConcreteDaylightFullUnfinished
Flooring 
Ceramic Tile
Heating 
Forced AirNatural Gas
Interior 
Cathedral Ceiling(s)Eat-in KitchenPantryWalk-In Closet(s)
BathFull 
Dimensions - 7.0 x 7.0
Bedroom 2 
Dimensions - 10.0 x 11.0
Bedroom 3 
Dimensions - 10.0 x 11.0
Dining Room 
Dimensions - 13.0 x 10.0
Kitchen 
Dimensions - 13.0 x 9.0
Laundry 
Dimensions - 7.0 x 6.0
Living Room 
Dimensions - 13.0 x 19.0
Master Bathroom 
Dimensions - 11.0 x 7.0
Master Bedroom 
Dimensions - 13.0 x 15.0
Save
Ask
Tour
Hide
Share
Exterior Features
Construction Details 
Vinyl Siding
Patio And Porch 
DeckPorch
Pool Features 
None
View 
Water
Waterfront Features 
Pond
Waterview 
Water
Community Features
MLS Area 
Area09131LapeerTwp
School District 
Lapeer
Financing Terms Available 
CashConventionalFHAVA Loan
Schools
School District
Lapeer
Elementary School
Unknown
Middle School
Unknown
High School
Unknown
Listing courtesy of Prime Real Estate & Associates: (810) 397-4024


IDX provided courtesy of Realcomp II Ltd. via EastCentralAssociationofREALTORS. Copyright © 2026 Realcomp II Ltd. Shareholders.

IDX information is provided exclusively for consumers' personal, non-commercial use and may not be used for any purpose other than to identify prospective properties consumers may be interested in purchasing and that the data is deemed reliable but not guaranteed accurate by the MLS.

Neighborhood & Commute
Source: Walkscore
Disclosure: Community information and market data powered by Constellation Data Labs. Information is deemed reliable but not guaranteed.
Save
Ask
Tour
Hide
Share

Connect with Zamzam & Associates