Opens in a new tab

Properties

Save
Ask
Tour
Hide
Share
$375,000
1 Day On Site

4449 Kim Drive
Adams Township, MI 49242

For Sale|Single Family Residence|Active
3
Beds
3
Total Baths
2
Full Baths
1
Partial Bath
1,400
SqFt
$268
/SqFt
1991
Built
County:
Hillsdale
Call Now: (248) 788-6318
Is this the listing for you? We can help make it yours.
(248) 788-6318
4449 Kim Drive4449 Kim Drive4449 Kim Drive4449 Kim Drive
Save
Ask
Tour
Hide
Share

Mortgage Calculator

Monthly Payment (Est.)

Enter an interest rate to see your estimated monthly payment.
Calculator powered by Showcase IDX, a Constellation1 Company. Copyright ©2026 Information is deemed reliable but not guaranteed.

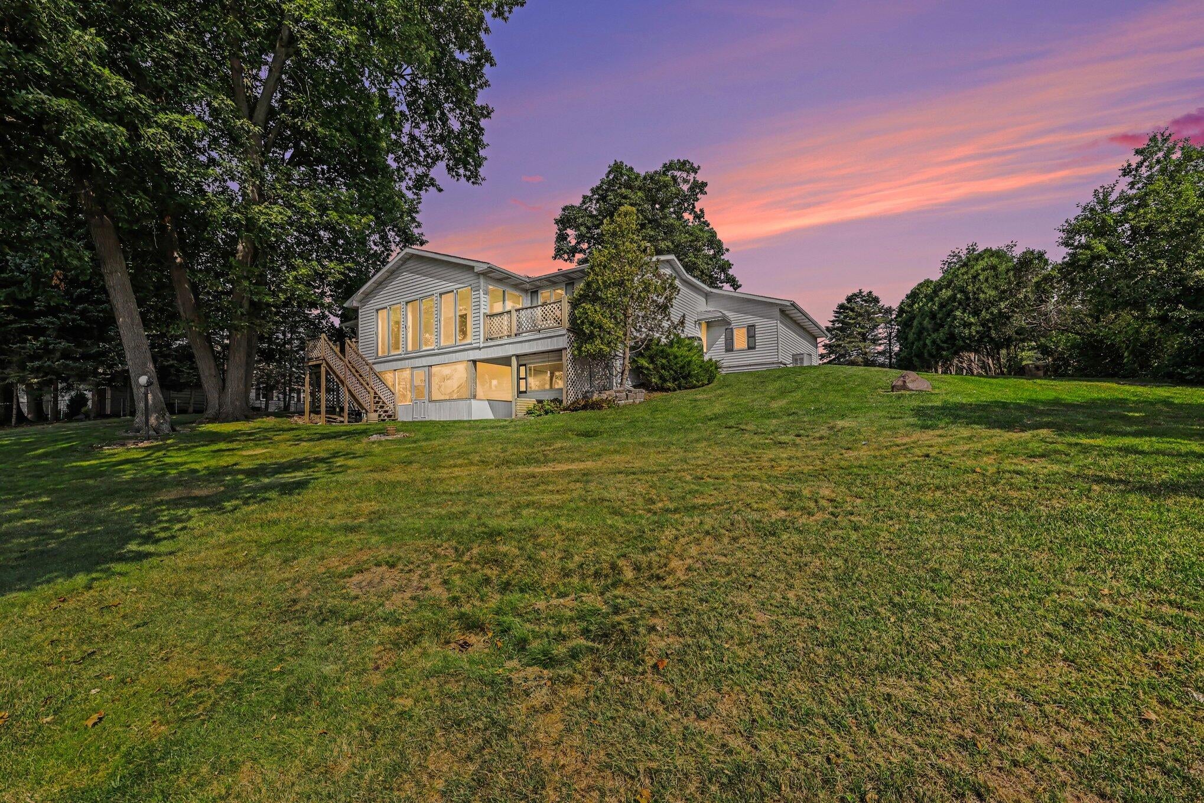
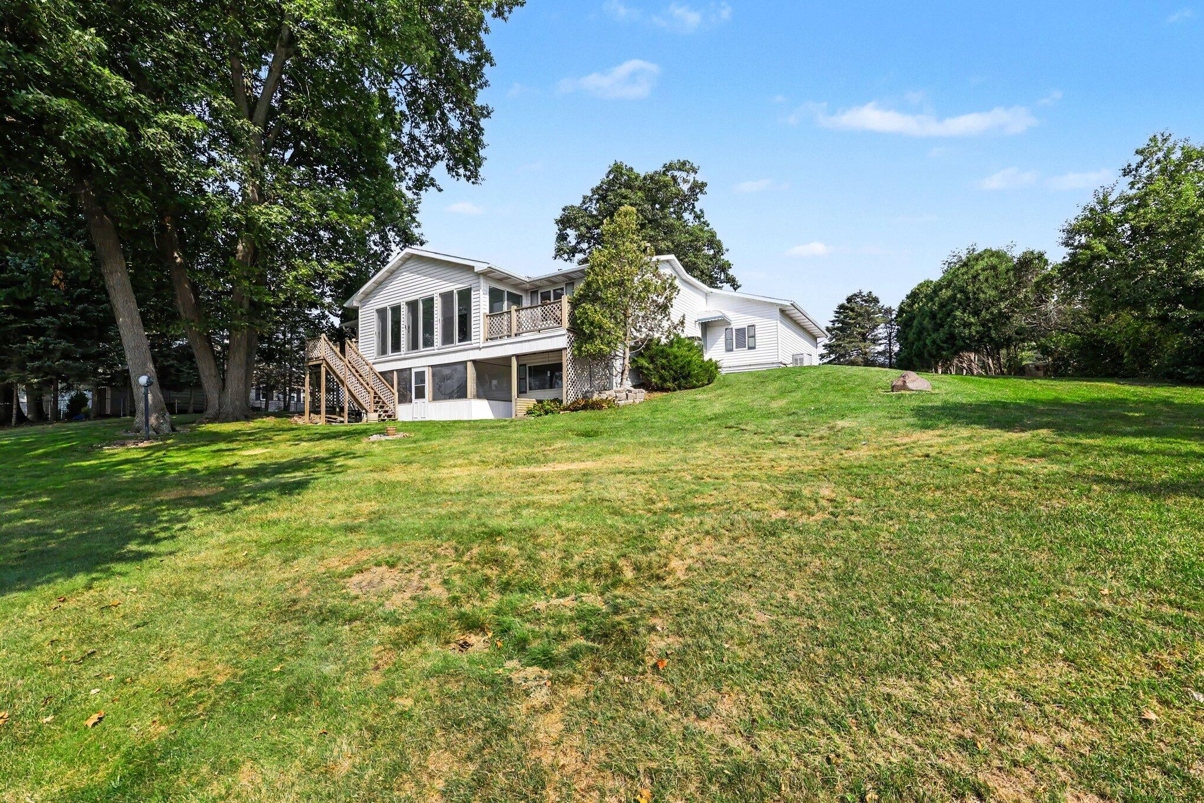
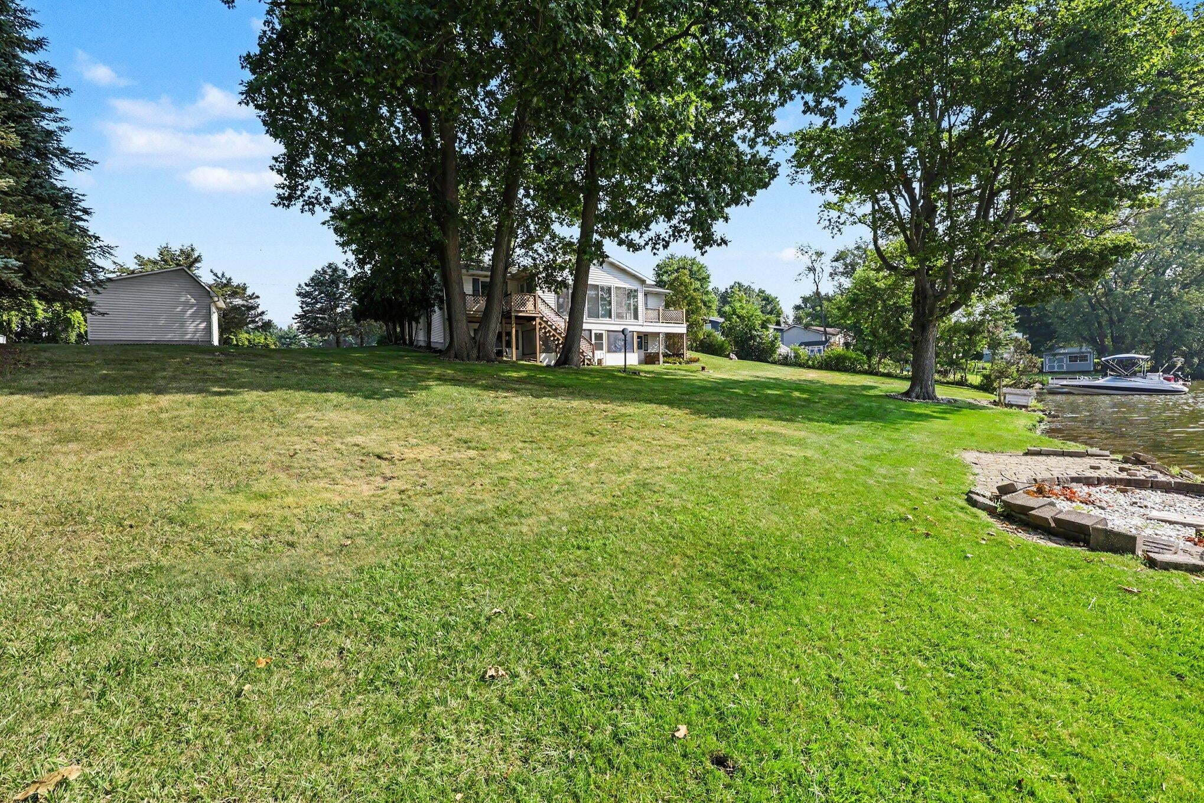
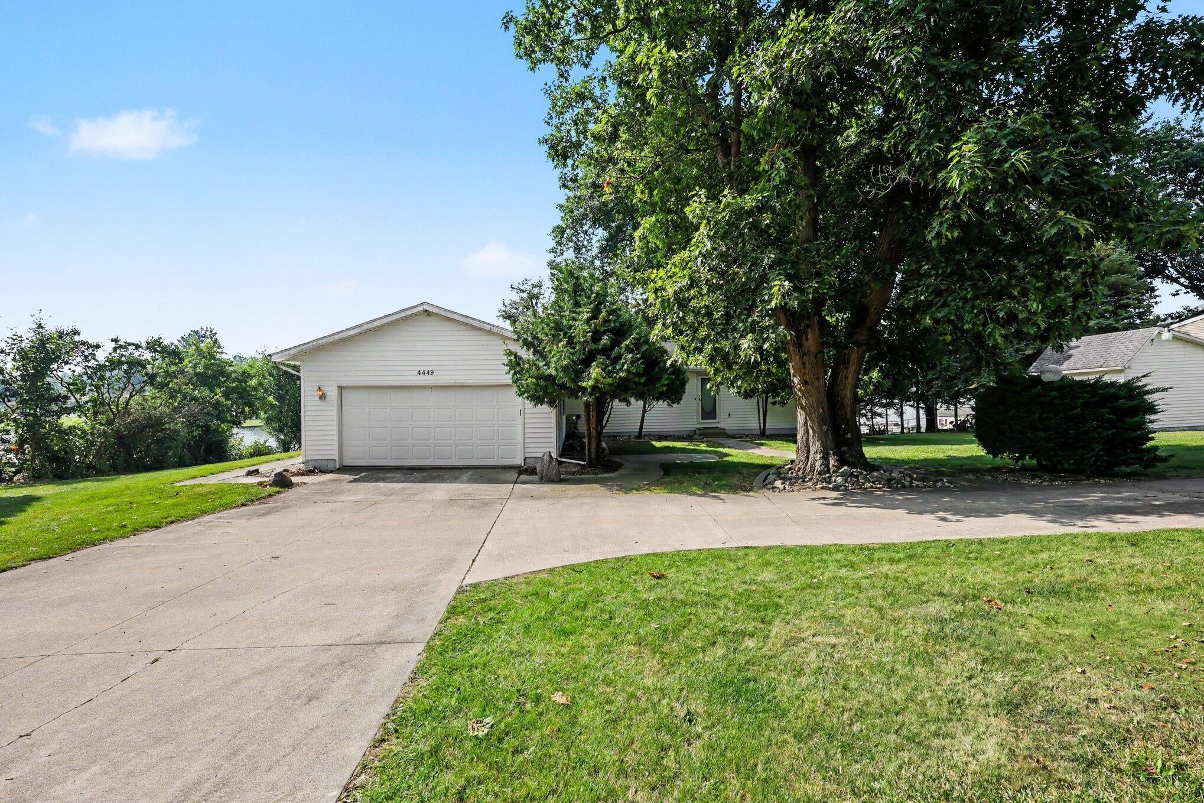
This charming ranch-style home features 3 bedrooms, 2.5 bathrooms, and main-floor laundry. It is being offered for the first time in 35 years. Enjoy the lake breeze and changing seasons in comfort with your morning coffee or evening cocktails wrapped in panoramic views from the main-level 3-season room. The property also includes an all-house generator and a spacious storage shed with electricity for water toys and additional storage or man cave. The large walk-out basement offers a finished family room and storage galore. This is a rare chance to own a rare, double-lot parcel equaling .629 acres, giving you more privacy, with an incredible prime water frontage on private, all-sports Lake Bellaire. Mature trees shade the property, perfect for outdoor entertaining. An added half-circle driveway provides extra parking for family and friends.It is the responsibility of the parties looking at the property to satisfy themselves as to the accuracy of this information. Taxes were obtained from the local assessor and the taxes could change for the buyer after a closed

Save
Ask
Tour
Hide
Share
Listing Snapshot
Price 
$375,000
Days On Site 
1 Day
Bedrooms 
3
Inside Area (SqFt) 
1,400 sqft
Total Baths 
3
Full Baths 
2
Partial Baths 
1
Lot Size 
0.63 Acres
Year Built 
1991
MLS Number 
53026055993
Status 
Active
Property Tax 
$2,318.24
HOA/Condo/Coop Fees 
$20.83 monthly
Sq Ft Source 
Public Records
Friends & Family
Recent Activity
yesterdayListing updated with changes from the MLS
yesterdayStatus changed to Active
yesterdayListing first seen on site
General Features
Acres 
0.63
Attached Garage 
Yes
Cross Street 
Kim Dr & Gay Rd
Garage 
Yes
Garage Spaces 
2
Parking 
AttachedConcreteGarage Door OpenerPaved
Property Sub Type 
Single Family Residence
Sewer 
Septic Tank
Special Circumstances 
Standard
SqFt Above 
1400
SqFt Below 
714
SqFt Total 
2800
Style 
Ranch
Utilities 
Natural Gas Connected
Water Source 
PrivateWell
Interior Features
Appliances 
Electric Water HeaterCooktopOvenRefrigeratorRange
Basement 
FullWalk-Out Access
Cooling 
Central Air
Heating 
Forced AirNatural Gas
Laundry Features 
Laundry RoomMain Level
BathFull 
Level - Main
BathLav 
Level - Main
Bedroom 3 
Dimensions - 13.0 x 9.0Level - MainArea - 117
Family Room 
Dimensions - 48.0 x 13.0Level - BasementArea - 624
Kitchen 
Dimensions - 18.0 x 10.0Level - MainArea - 180
Laundry 
Dimensions - 10.0 x 8.0Level - MainArea - 80
Living Room 
Dimensions - 18.0 x 14.0Level - MainArea - 252
Master Bedroom 
Dimensions - 14.0 x 14.0Level - MainArea - 196
ThreeSeasonRoom 
Save
Ask
Tour
Hide
Share
Exterior Features
Construction Details 
Vinyl Siding
Other Structures 
Shed(s)
Patio And Porch 
CoveredEnclosedPorch
Roof 
Metal
View 
Water
Waterfront 
Yes
Waterfront Features 
Lake FrontWaterfrontWaterfront Access
Waterview 
Water
Community Features
Association Fee 
$250.0
Association Fee Frequency 
Annually
MLS Area 
Area30081AdamsTwp
School District 
NorthAdamsJerome
Financing Terms Available 
CashConventionalFHAVA Loan
Schools
School District
NorthAdamsJerome
Elementary School
Unknown
Middle School
Unknown
High School
Unknown
Listing courtesy of Key Realty One, LLC: dcarson221@gmail.com


IDX provided courtesy of Realcomp II Ltd. via HillsdaleCountyBoardofREALTORS. Copyright © 2026 Realcomp II Ltd. Shareholders.

IDX information is provided exclusively for consumers' personal, non-commercial use and may not be used for any purpose other than to identify prospective properties consumers may be interested in purchasing and that the data is deemed reliable but not guaranteed accurate by the MLS.

Neighborhood & Commute
Source: Walkscore
Disclosure: Community information and market data powered by Constellation Data Labs. Information is deemed reliable but not guaranteed.
Save
Ask
Tour
Hide
Share

Connect with Zamzam & Associates