Properties

Save
Ask
Tour
Hide
Share
$329,000
19 Days On Site

6308 Yankee Road
Unknown, MI 49267

Single Family Residence|Pending
3
Beds
2
Total Baths
2
Full Baths
1,796
SqFt
$183
/SqFt
1900
Built
Subdivision:
NO
County:
Monroe
Call Now: (248) 788-6318
Is this the listing for you? We can help make it yours.
(248) 788-6318
6308 Yankee Road6308 Yankee Road6308 Yankee Road6308 Yankee Road
Save
Ask
Tour
Hide
Share

Mortgage Calculator

Monthly Payment (Est.)

Enter an interest rate to see your estimated monthly payment.
Calculator powered by Showcase IDX, a Constellation1 Company. Copyright ©2026 Information is deemed reliable but not guaranteed.

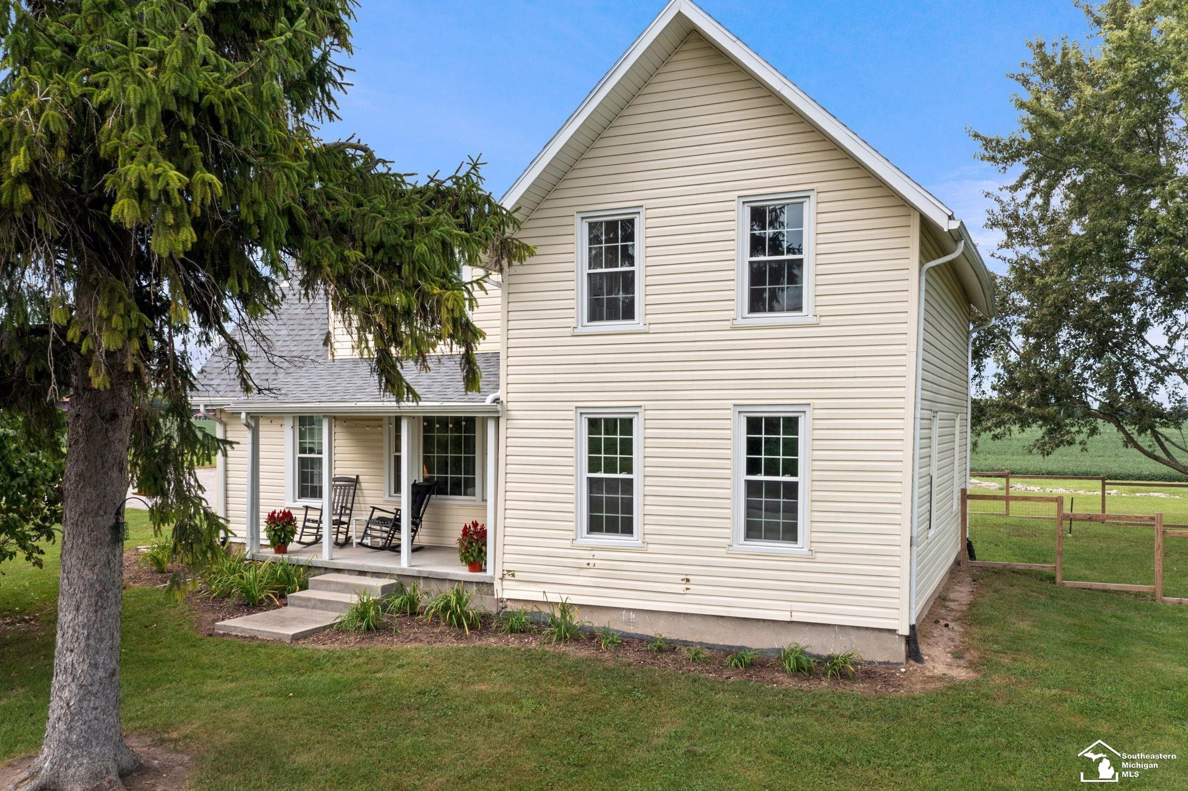
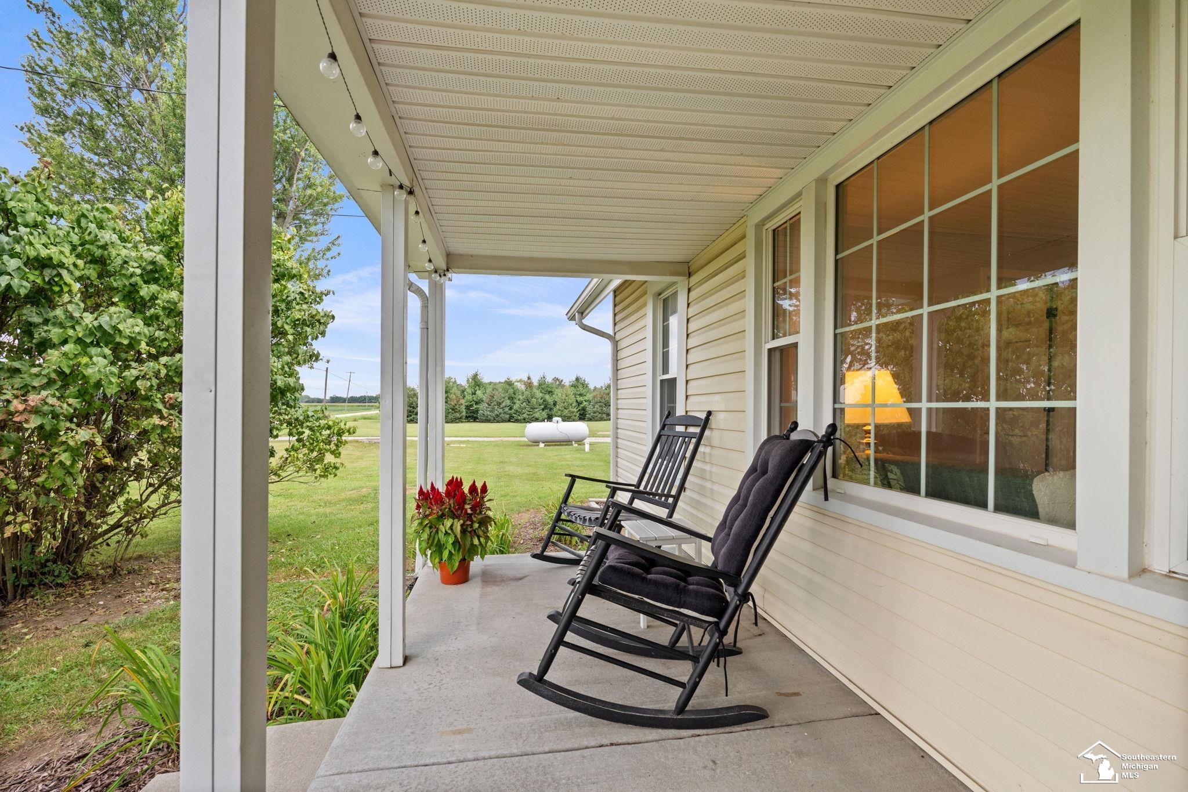
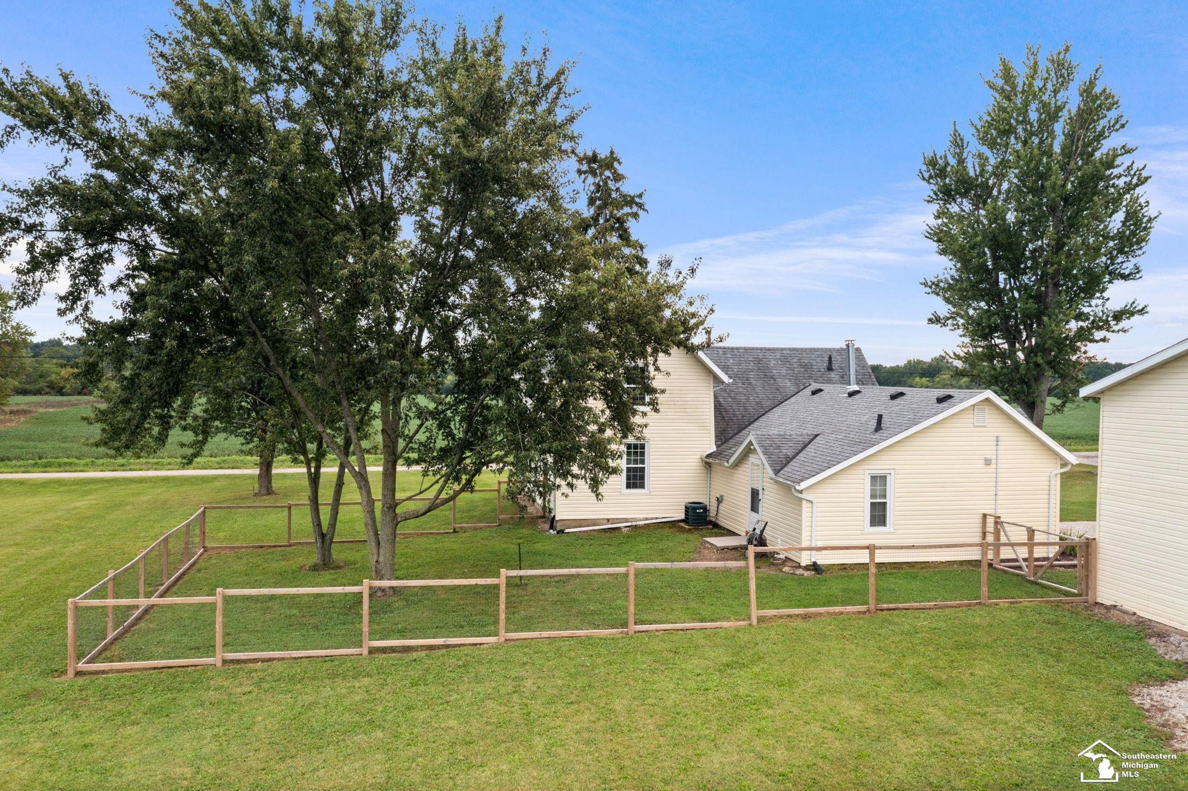
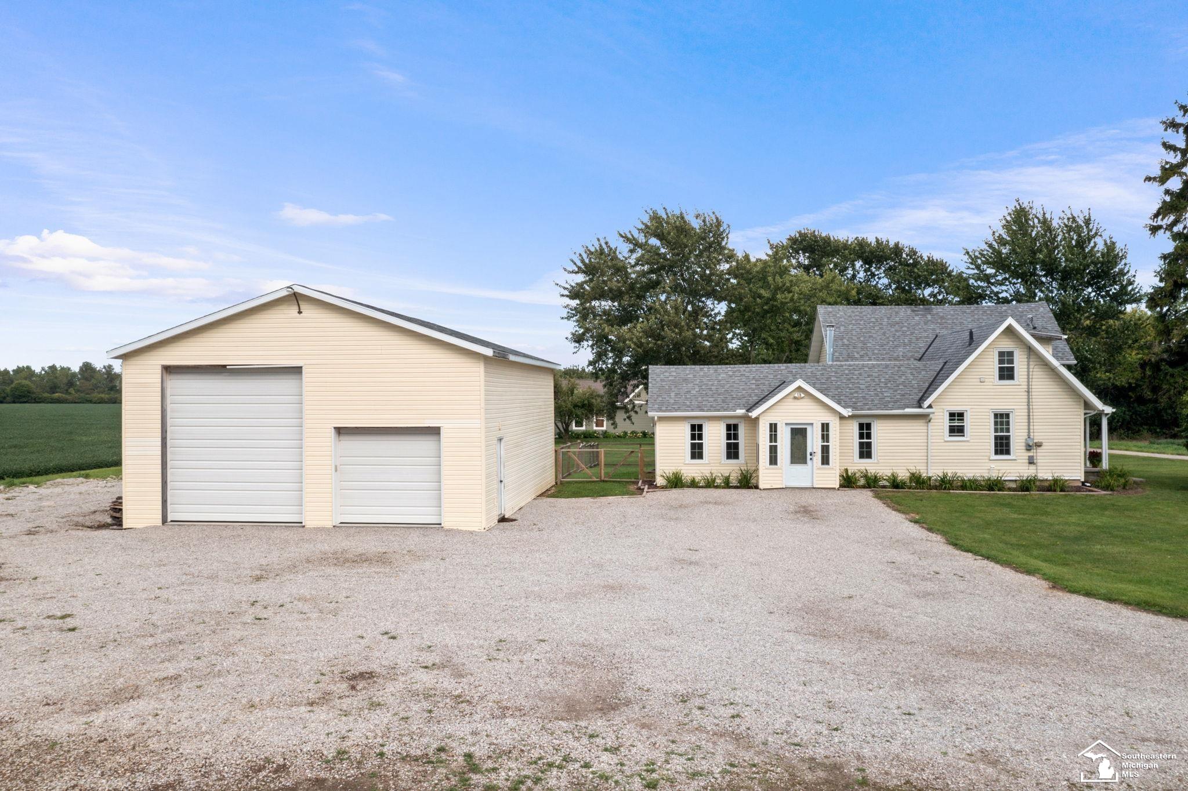
MULTIPLE OFFERS. HIGHEST AND BEST ARE DUE MONDAY, SEPTEMBER 7 AT 5:00 PM. Welcome to this charming, updated farmhouse nestled on 1.8 picturesque acres surrounded by peaceful farmland on a quiet dead-end road. Originally built in 1900, this 1,796 sq ft home beautifully combines historic character with modern updates and comfortable living. Enjoy the tranquility of country living with plenty of room to relax, garden, entertain, or pursue your hobbies. A standout feature is the impressive 30' x 40' pole barn, complete with a concrete floor and 50-amp, 220-volt electrical service-ideal for a workshop, storage, recreational vehicles, equipment, or hobbyist needs. Conveniently located while offering the privacy and peaceful setting you've been looking for, this unique farmhouse property is ready to welcome you home! Water softener and reverse osmosis are included.

Save
Ask
Tour
Hide
Share
Listing Snapshot
Price 
$329,000
Days On Site 
19 Days
Bedrooms 
3
Inside Area (SqFt) 
1,796 sqft
Total Baths 
2
Full Baths 
2
Partial Baths 
N/A
Lot Size 
1.8 Acres
Year Built 
1900
MLS® Number 
57050220659
Status 
Pending
Property Tax 
$4,102
HOA/Condo/Coop Fees 
N/A
Sq Ft Source 
Public Records
Friends & Family
Recent Activity
4 days agoListing updated with changes from the MLS®
4 days agoStatus changed to Pending
3 weeks agoListing first seen on site
General Features
Acres 
1.8
Cross Street 
Sylvania-Petersburg / Sterns
Disclosures 
Taxes Homestead Exempt
Levels 
One and One Half
Property Sub Type 
Single Family Residence
Sewer 
Septic Tank
Special Circumstances 
Standard
SqFt Above 
1796
Style 
Farmhouse
Water Source 
PrivateWell
Interior Features
Appliances 
DryerMicrowaveOvenRefrigeratorRangeWasher
Fireplace 
Yes
Fireplace Features 
Wood Burning Stove
Heating 
Wood StoveForced AirPropaneWood
BathFull 
Bedroom 1 
Dimensions - 15.0 x 15.0Level - Second
Bedroom 2 
Dimensions - 15.0 x 8.0
Bedroom 3 
Dimensions - 8.0 x 15.0
Bonus Room 
Dimensions - 21.0 x 7.0
Dining Room 
Dimensions - 13.0 x 11.0
Family Room 
Dimensions - 15.0 x 15.0
Kitchen 
Dimensions - 17.0 x 13.0
Laundry 
Dimensions - 7.0 x 7.0
Library 
Dimensions - 10.0 x 8.0
Living Room 
Dimensions - 16.0 x 15.0
Save
Ask
Tour
Hide
Share
Exterior Features
Construction Details 
Vinyl Siding
Pool Features 
None
Community Features
MLS Area 
Area06131WhitefordTwp
School District 
Whiteford
Financing Terms Available 
CashConventional
Schools
School District
Whiteford
Elementary School
Unknown
Middle School
Unknown
High School
Unknown
Listing courtesy of Wiens And Roth Real Estate - Lambertville: (419) 304-9239


IDX provided courtesy of Realcomp II Ltd. via SoutheasternBorderAssociationofREALTORS. Copyright © 2026 Realcomp II Ltd. Shareholders.

IDX information is provided exclusively for consumers' personal, non-commercial use and may not be used for any purpose other than to identify prospective properties consumers may be interested in purchasing and that the data is deemed reliable but not guaranteed accurate by the MLS.

Neighborhood & Commute
Source: Walkscore
Disclosure: Community information and market data powered by Constellation Data Labs. Information is deemed reliable but not guaranteed.
Save
Ask
Tour
Hide
Share

Connect with Zamzam & Associates