Properties

Save
Ask
Tour
Hide
Share
$549,900
10 Days On Site

14974 Ida Center Road
Summerfield Township, MI 49270

For Sale|Single Family Residence|Active
5
Beds
3
Total Baths
2
Full Baths
1
Partial Bath
3,836
SqFt
$143
/SqFt
1976
Built
County:
Monroe
Call Now: (248) 788-6318
Is this the listing for you? We can help make it yours.
(248) 788-6318
14974 Ida Center Road14974 Ida Center Road14974 Ida Center Road14974 Ida Center Road
Save
Ask
Tour
Hide
Share

Mortgage Calculator

Monthly Payment (Est.)

Enter an interest rate to see your estimated monthly payment.
Calculator powered by Showcase IDX, a Constellation1 Company. Copyright ©2026 Information is deemed reliable but not guaranteed.

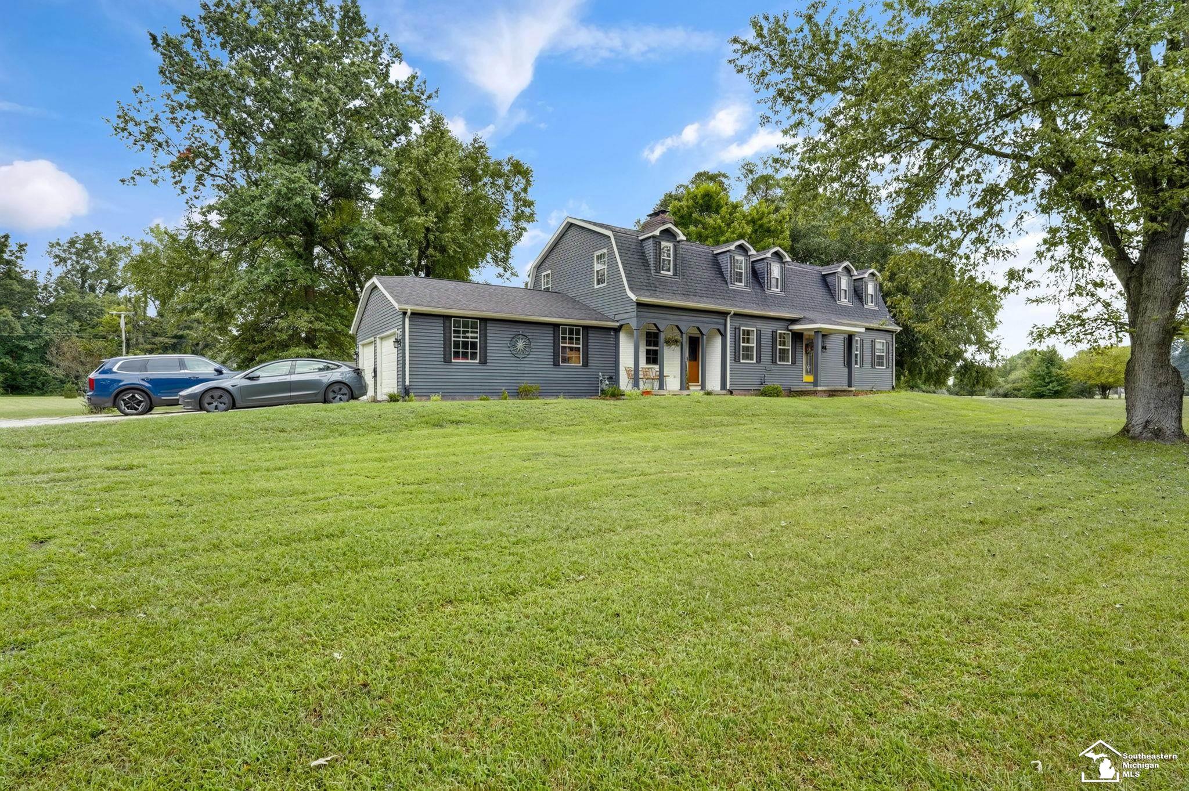
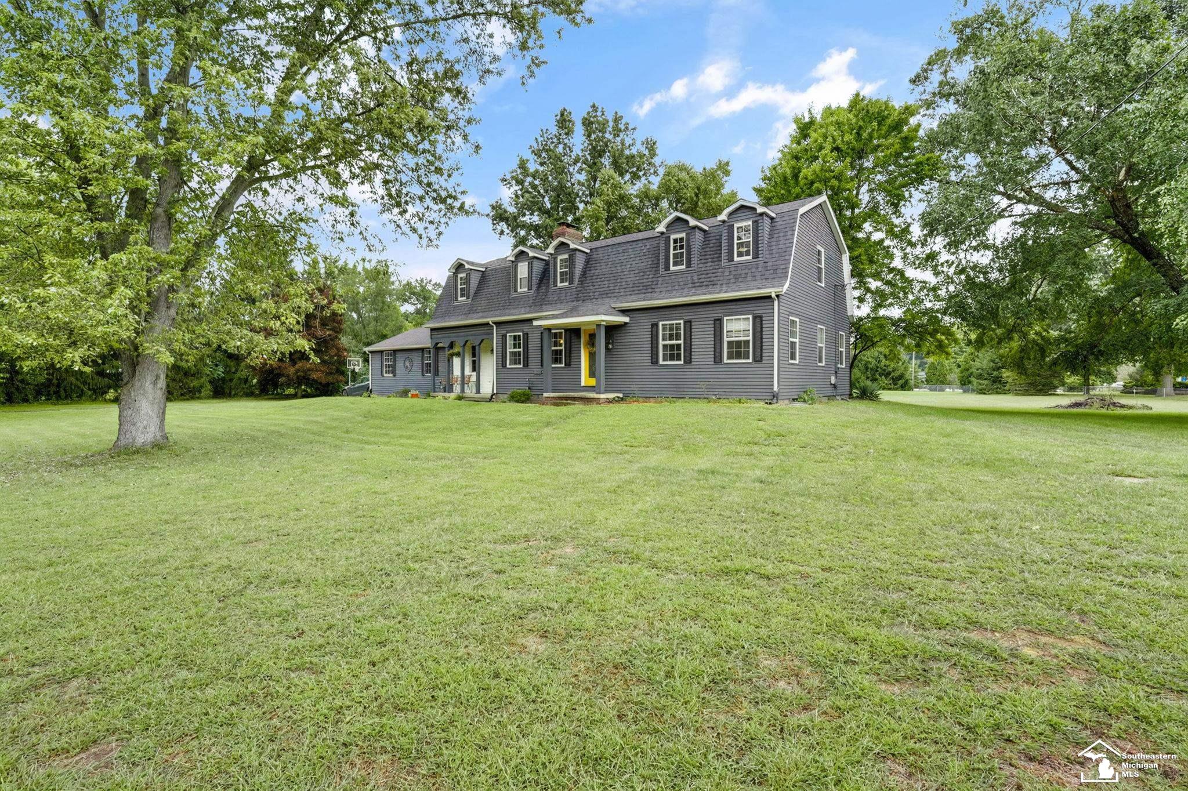
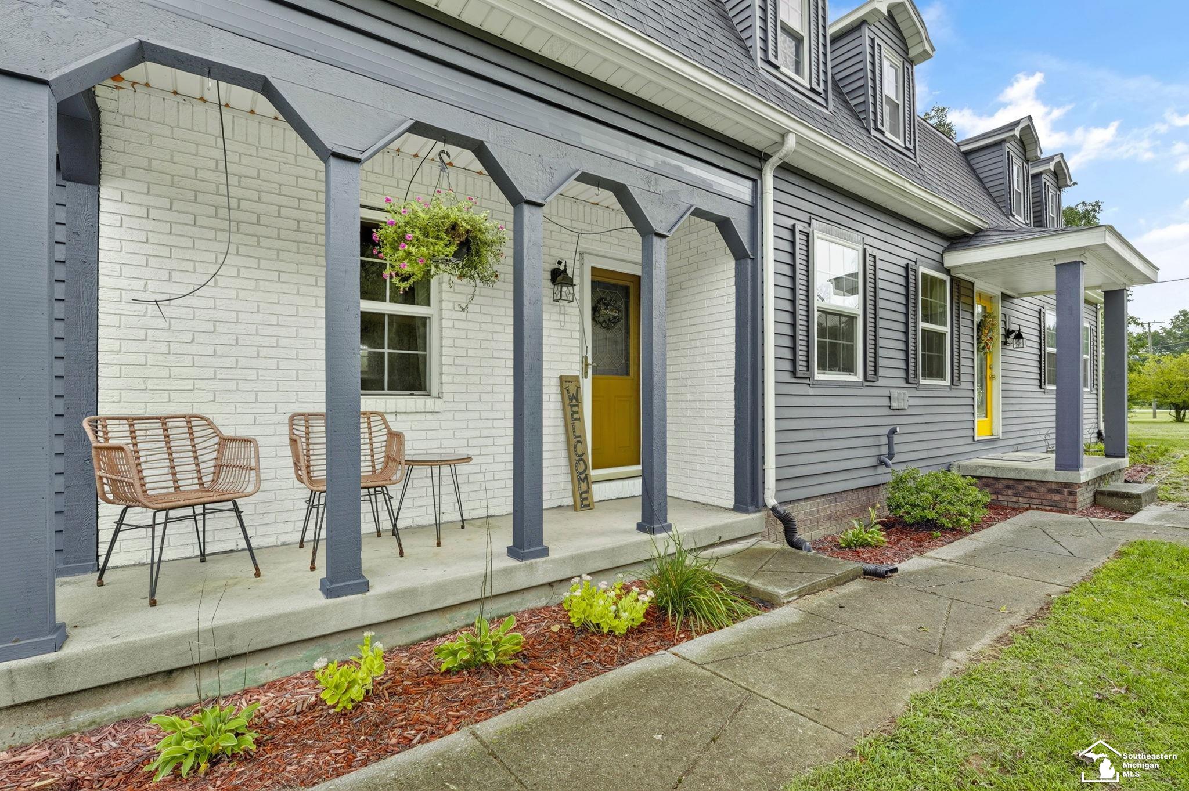
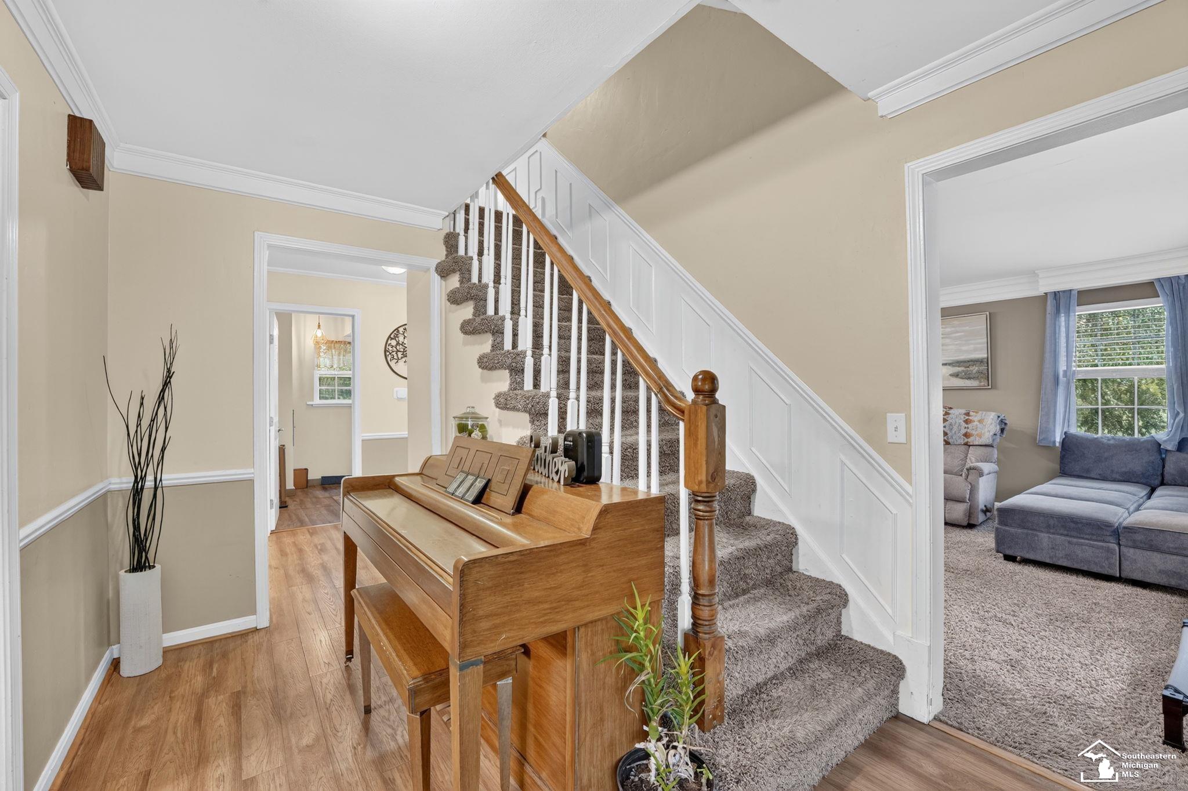
Welcome home to this beautifully situated 5-bedroom, 2 1/2-bath home offering space, privacy, and an incredible setting on over two acres! Desirable Country Setting on 2.29 acres Just Minutes from US-23. Enjoy the perfect balance of privacy and convenience with this beautifully maintained two-story traditional style home. This 5-bedroom, 2.5-bath residence offers 2,856 square feet. Step inside to an excellent family-friendly floor plan featuring an open kitchen, with updated cabinets and granite, and a large center island that flows seamlessly into the dining area. The main living space also connects to a flexible den, office, or playroom, creating multiple options to suit your lifestyle. From the eat-in kitchen, step out onto a covered patio overlooking a private backyard retreat. Additional features include a second-floor laundry conveniently located near the bedrooms. This property has been thoughtfully updated and maintained. A large NG tankless water heater (2024 install) ensuring continuous hot water, new roof (2025), new NG forced air furnace & central AC (2024) along with vinyl windows, updated kitchen and bathrooms. A finished lower level offers space for a home office, workout area, or a recreation area as well as abundant storage. Upstairs, the spacious primary ensuite provides a relaxing retreat with a large closet. A fantastic opportunity to enjoy the best of country-style living while staying close to everyday conveniences. Come see all this wonderful property has to offer!

Save
Ask
Tour
Hide
Share
Listing Snapshot
Price 
$549,900
Days On Site 
10 Days
Bedrooms 
5
Inside Area (SqFt) 
3,836 sqft
Total Baths 
3
Full Baths 
2
Partial Baths 
1
Lot Size 
2.29 Acres
Year Built 
1976
MLS® Number 
57050221567
Status 
Active
Property Tax 
$3,374.27
HOA/Condo/Coop Fees 
N/A
Sq Ft Source 
Assessor
Friends & Family
Recent Activity
a week agoListing first seen on site
a week agoListing updated with changes from the MLS®
General Features
Acres 
2.29
Attached Garage 
Yes
Cross Street 
Wells Rd / US-23
Disclosures 
Flood Ins Not Reqd, No Encroachment, Flood Plain None, Taxes Homestead Exempt
Foundation 
Block
Garage 
Yes
Garage Spaces 
2.5
Levels 
Two
Parking 
AttachedGarageAssigned
Property Sub Type 
Single Family Residence
Security 
Security System
Sewer 
Septic Tank
Special Circumstances 
Standard
SqFt Above 
2856
SqFt Below 
980
Style 
Farmhouse
Water Source 
PrivateWell
Zoning 
Residential
Interior Features
Appliances 
DishwasherDisposalDryerMicrowaveOvenRefrigeratorRangeWasherWater Softener Owned
Basement 
BlockPartialSump Pump
Cooling 
Central Air
Fireplace 
Yes
Fireplace Features 
Living Room
Flooring 
Ceramic Tile
Heating 
Forced AirNatural Gas
Interior 
Eat-in KitchenHigh Speed InternetWalk-In Closet(s)
Window Features 
Window Treatments
BathFull 
Dimensions - 8.0 x 6.0Level - Upper
BathLav 
Level - Main
Bedroom 2 
Dimensions - 11.0 x 14.0Level - Upper
Bedroom 3 
Dimensions - 19.0 x 12.0Level - Upper
Bedroom 4 
Dimensions - 15.0 x 8.0Level - Upper
Bedroom 5 
Dimensions - 14.0 x 14.0Level - Upper
BreakfastNookRoom 
Dimensions - 9.0 x 14.0Level - Main
Dining Room 
Dimensions - 12.0 x 14.0Level - Main
Family Room 
Dimensions - 24.0 x 14.0Level - Main
Kitchen 
Dimensions - 23.0 x 16.0Level - Main
Library 
Dimensions - 9.0 x 14.0Level - Main
Living Room 
Dimensions - 15.0 x 18.0Level - Main
Master Bathroom 
Dimensions - 8.0 x 6.0Level - Upper
Master Bedroom 
Dimensions - 16.0 x 14.0Level - Upper
Office 
Save
Ask
Tour
Hide
Share
Exterior Features
Construction Details 
Aluminum SidingBrickWood Siding
Lot Features 
Level
Patio And Porch 
PatioPorch
Pool Features 
None
Road Frontage 
County Road
Windows/Doors 
Window Treatments
Community Features
MLS Area 
Area06091SummerfieldTwp
School District 
Summerfield
Financing Terms Available 
ConventionalFHAUSDA Loan
Roads 
Paved
Schools
School District
Summerfield
Elementary School
Unknown
Middle School
Unknown
High School
Unknown
Listing courtesy of The Danberry Company - Temperance: (419) 377-6070


IDX provided courtesy of Realcomp II Ltd. via SoutheasternBorderAssociationofREALTORS. Copyright © 2026 Realcomp II Ltd. Shareholders.

IDX information is provided exclusively for consumers' personal, non-commercial use and may not be used for any purpose other than to identify prospective properties consumers may be interested in purchasing and that the data is deemed reliable but not guaranteed accurate by the MLS.

Neighborhood & Commute
Source: Walkscore
Disclosure: Community information and market data powered by Constellation Data Labs. Information is deemed reliable but not guaranteed.
Save
Ask
Tour
Hide
Share

Connect with Zamzam & Associates