Properties

Save
Ask
Tour
Hide
Share
$649,000
New Listing

41668 Steinbeck Glen
Novi City, MI 48377

Single Family Residence|Coming Soon
4
Beds
3
Total Baths
2
Full Baths
1
Partial Bath
3,226
SqFt
$201
/SqFt
2009
Built
Subdivision:
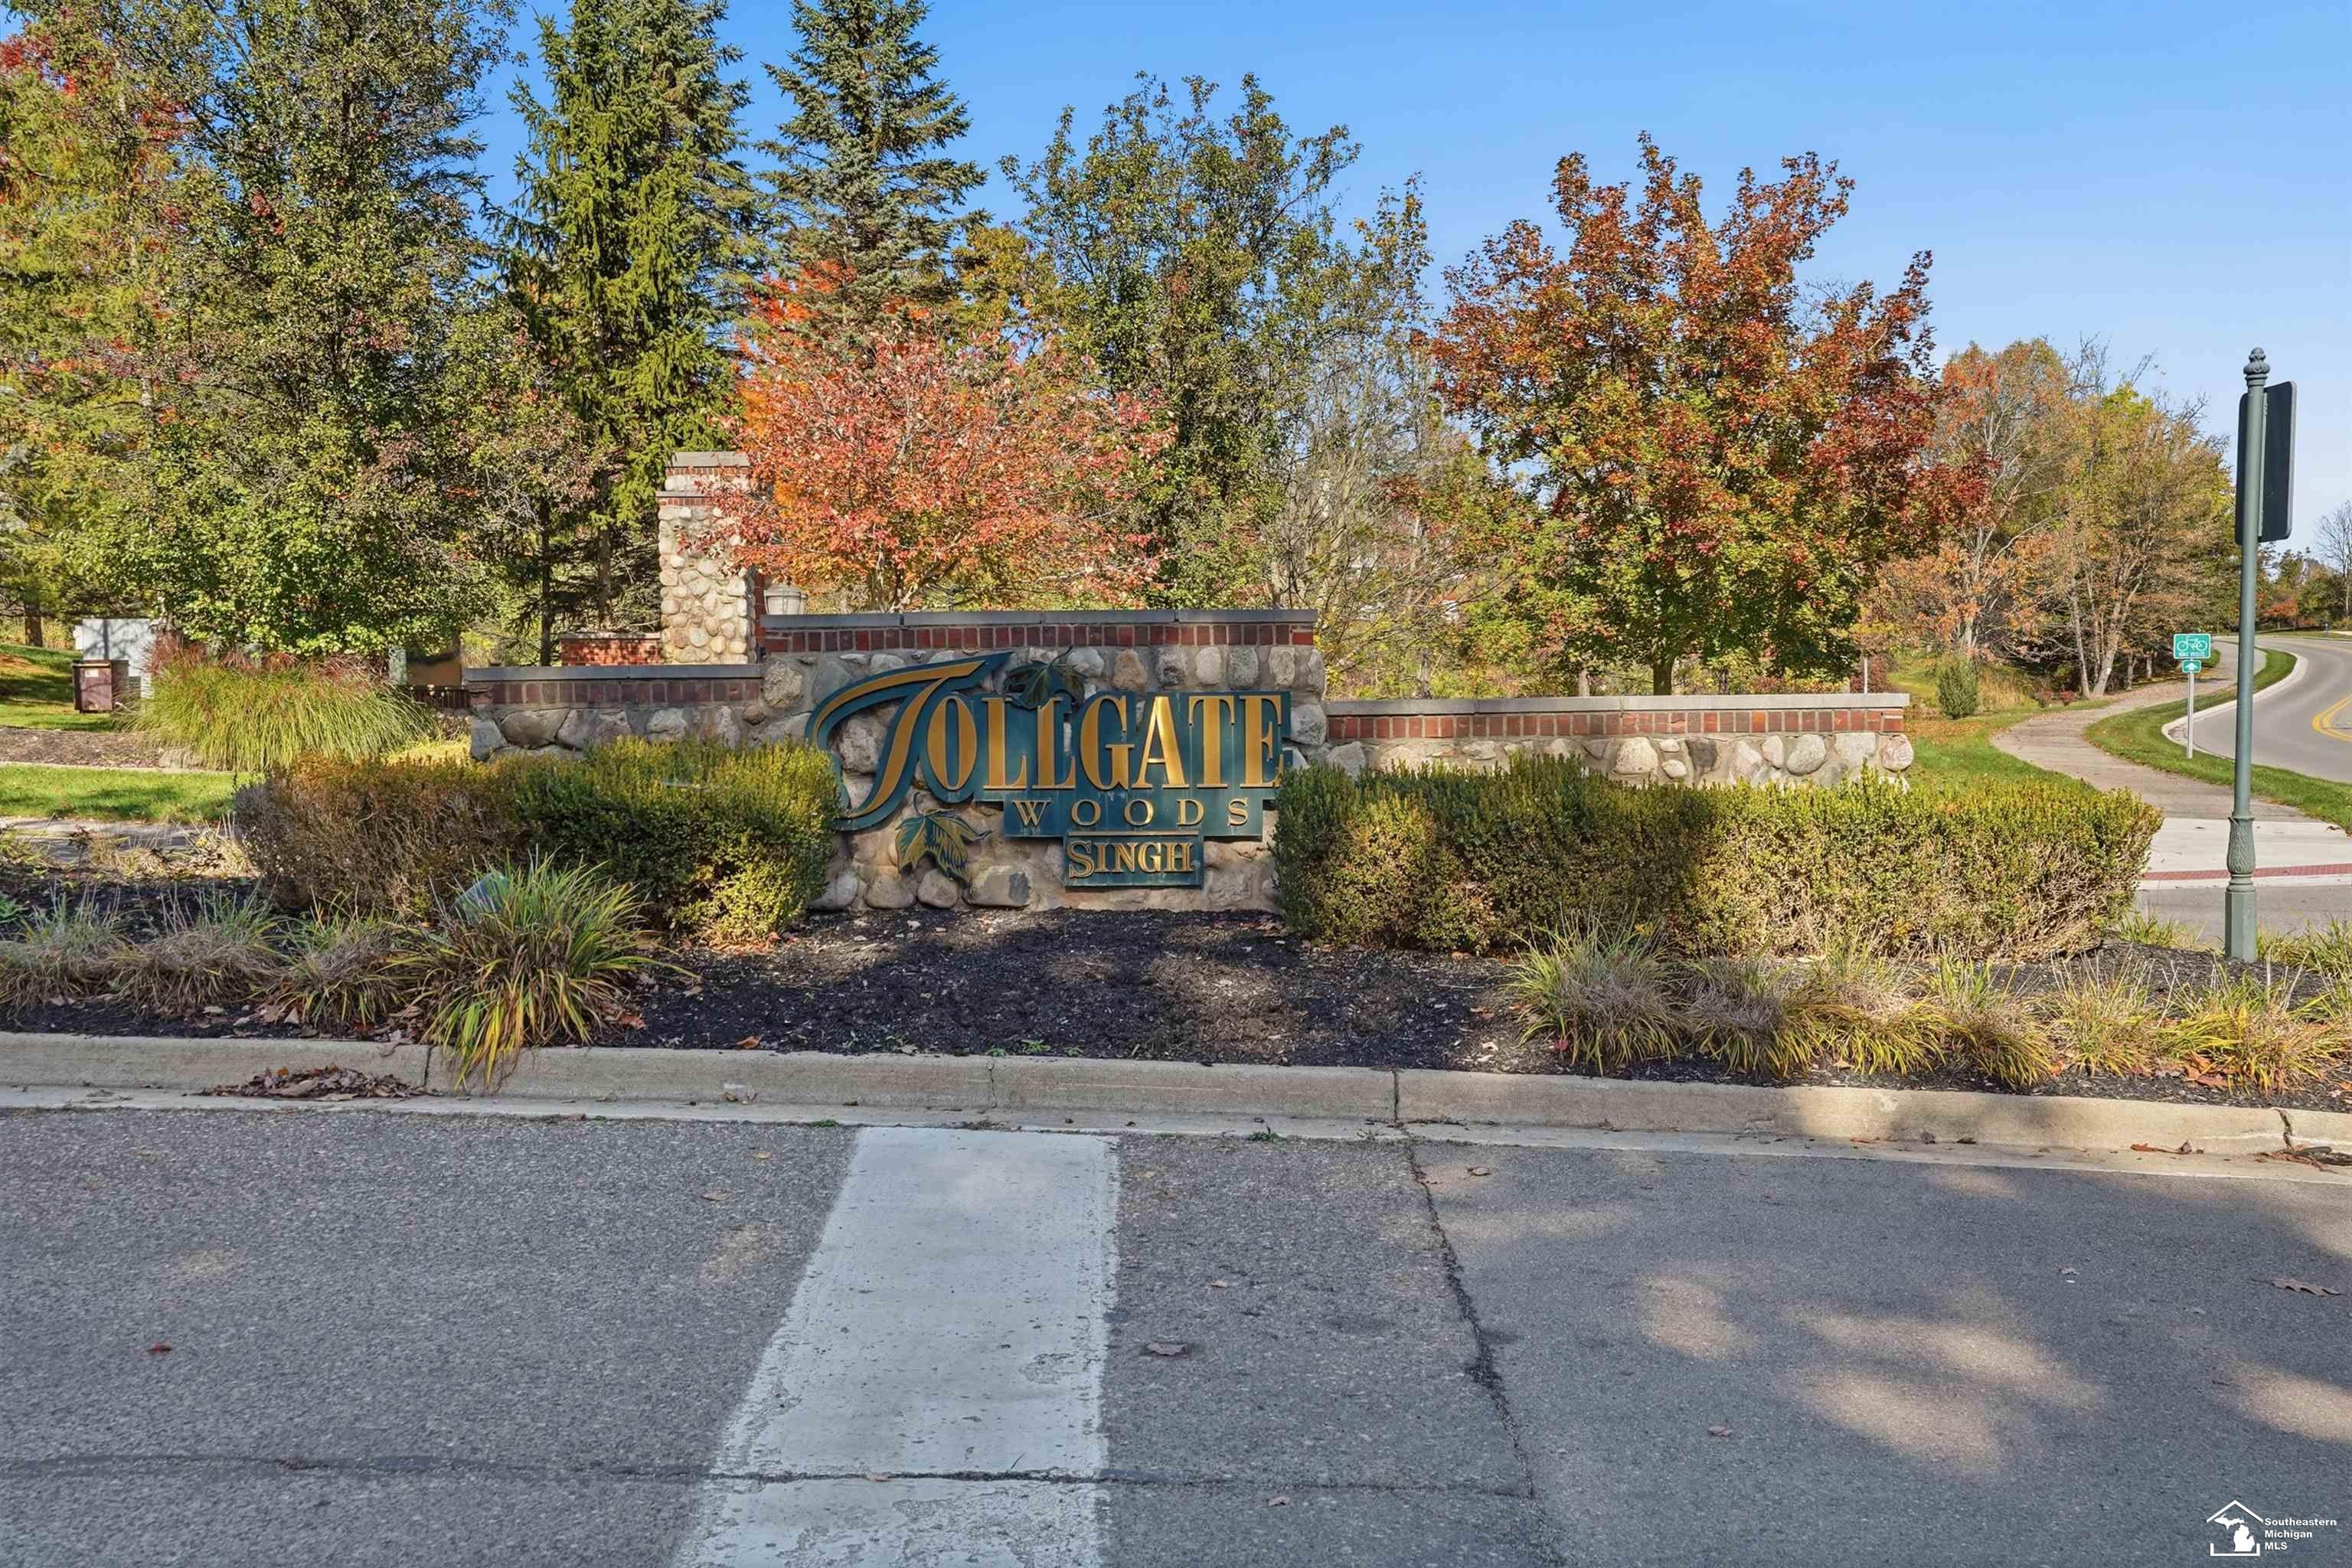
TOLLGATE WOODS
County:
Oakland
Call Now: (248) 788-6318
Is this the listing for you? We can help make it yours.
(248) 788-6318
41668 Steinbeck Glen41668 Steinbeck Glen41668 Steinbeck Glen41668 Steinbeck Glen
Save
Ask
Tour
Hide
Share

Mortgage Calculator

Monthly Payment (Est.)

Enter an interest rate to see your estimated monthly payment.
Calculator powered by Showcase IDX, a Constellation1 Company. Copyright ©2026 Information is deemed reliable but not guaranteed.

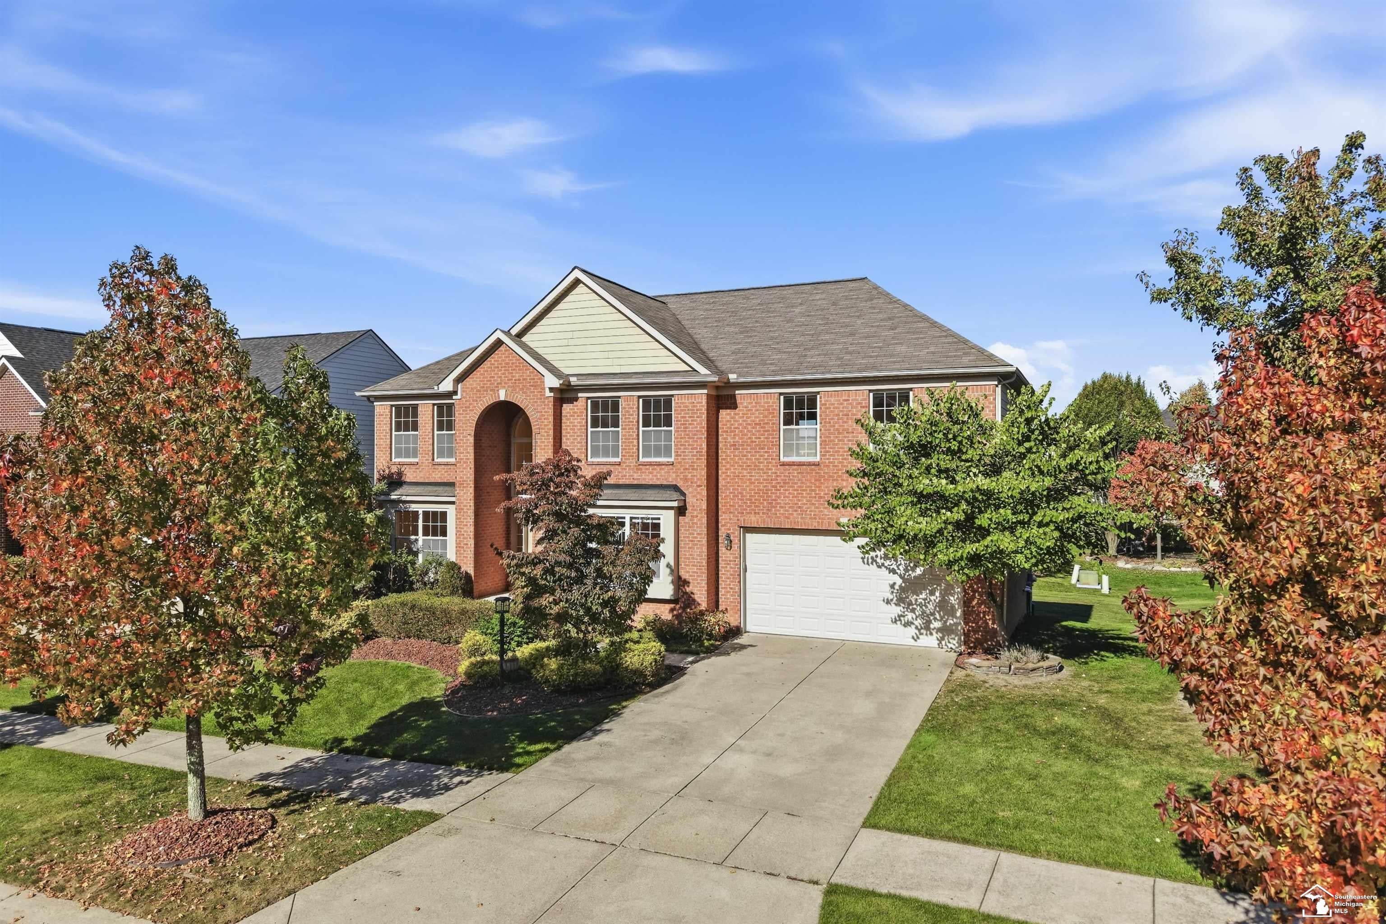
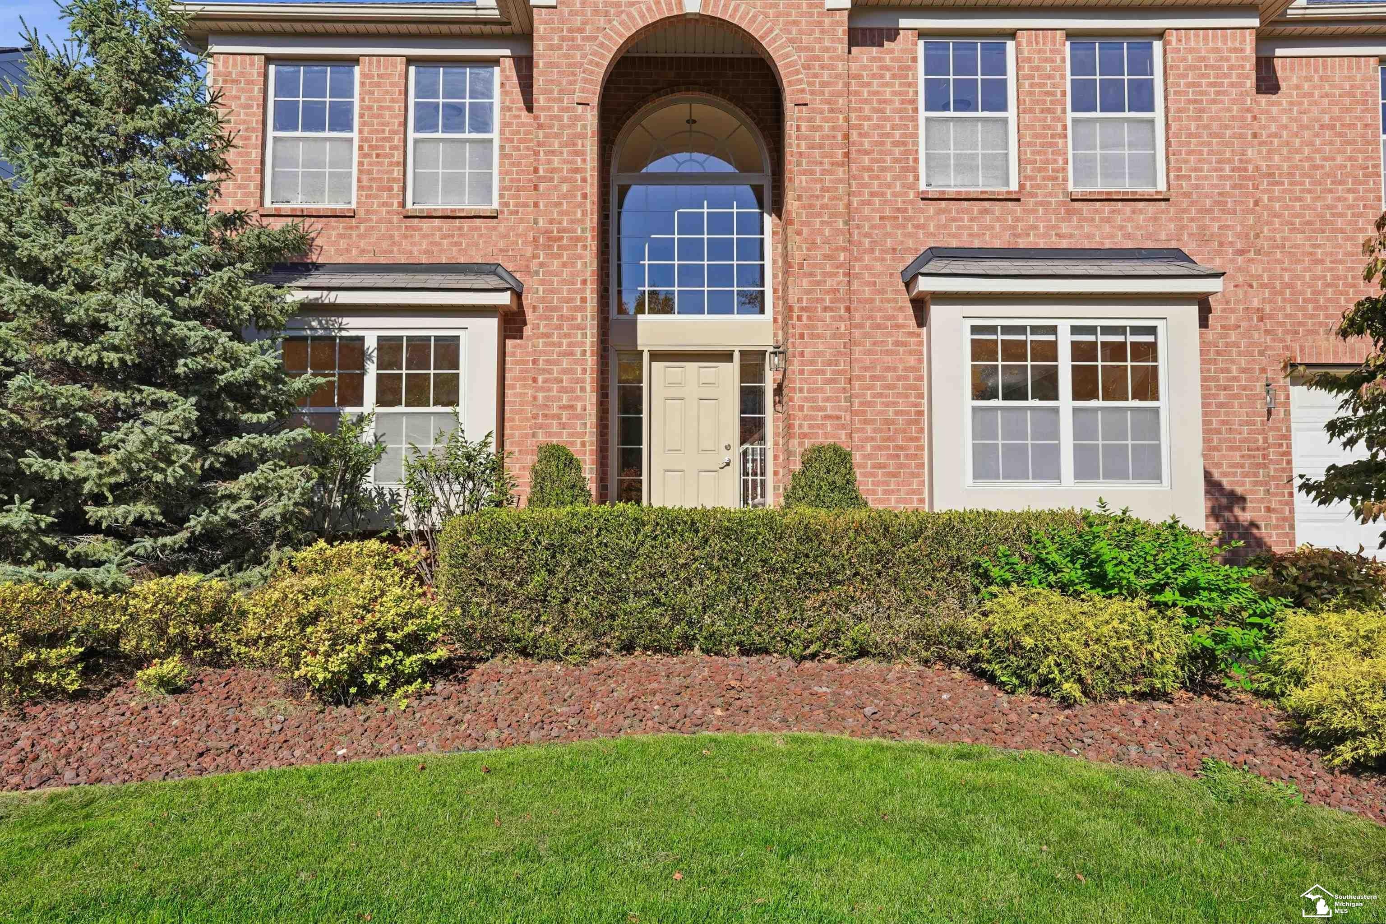
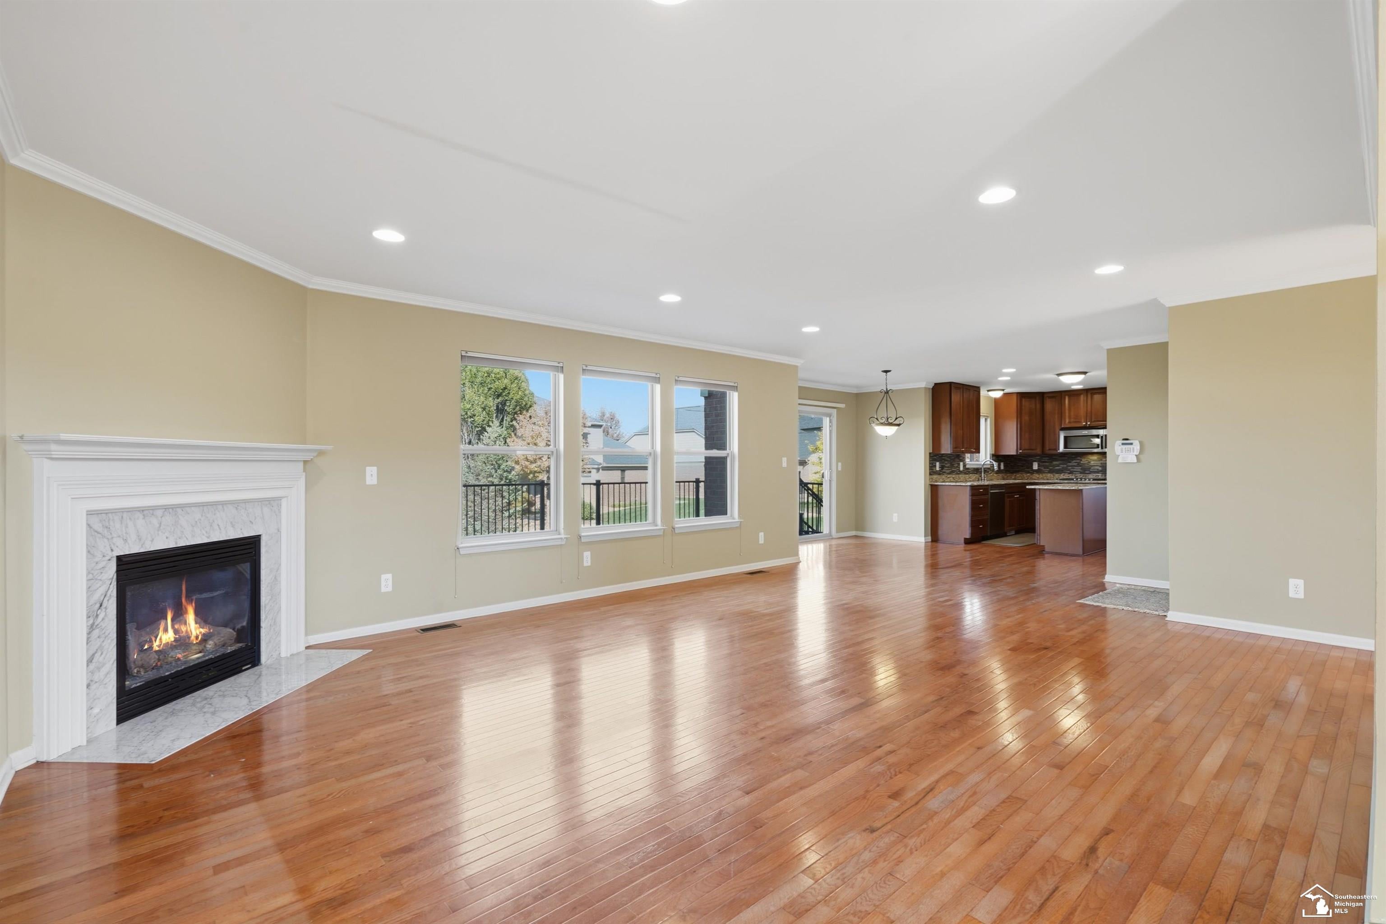
Welcome to this custom-built, meticulously maintained home in the highly sought-after Tollgate Woods community of Novi. With timeless brick construction, exceptional curb appeal, and a striking two-story arched entryway, this home makes a lasting first impression. Offering over 3,200 square feet of thoughtfully designed living space, the home features large windows that fill the interior with natural light. The first floor offers enough space for all with a grand two-story foyer, a spacious family room with a fireplace, a separate living room, a private office, and a formal dining room. The eat-in kitchen features granite countertops, custom cabinetry extending to the ceiling, a drop-in cooktop, a walk-in pantry, additional storage, newer high-end built-in appliances, and a bright breakfast nook. Upstairs, the spacious primary suite offers raised tray ceilings, a private en-suite bathroom and two walk-in closets. Three additional generously sized bedrooms, each with a walk-in closet, provide plenty of room for family and guests. An additional family room creates even more flexible living space, while the second-floor laundry adds everyday convenience. The full basement is pre-plumbed for a half bath and offers excellent potential for future finishing. Outside, enjoy the expansive backyard and large TREX composite deck, perfect for entertaining or relaxing. A full sprinkler system with Wi-Fi controls makes lawn maintenance easy. Major updates include new carpeting (2026), furnace (2022), TREX deck (2023), kitchen appliances (2021"“2022), water heater (2019), and washer (2020). Residents of Tollgate Woods also enjoy access to the community gazebo and playground. The location is hard to beat, with Twelve Oaks Mall just one mile away, nearby shopping and dining, convenient access to major expressways, and walking distance to the lake at Pavilion Shore Park. With its impressive curb appeal, single owner, spacious layout, thoughtful updates, and desirable location, this home is a must-see.

Save
Ask
Tour
Hide
Share
Listing Snapshot
Price 
$649,000
Days On Site 
0 Days
Bedrooms 
4
Inside Area (SqFt) 
3,226 sqft
Total Baths 
3
Full Baths 
2
Partial Baths 
1
Lot Size 
0.21 Acres
Year Built 
2009
MLS Number 
57050225996
Status 
Coming Soon
Property Tax 
$7,999.53
HOA/Condo/Coop Fees 
$41.67 monthly
Sq Ft Source 
Public Records
Friends & Family
Recent Activity
14 hours agoListing updated with changes from the MLS
14 hours agoListing first seen on site
General Features
Acres 
0.21
Attached Garage 
Yes
Cross Street 
Steinbeck Glen / Crane Way
Disclosures 
Taxes Homestead Exempt
Garage 
Yes
Garage Spaces 
2
Levels 
Two
Parking 
AttachedGarage
Pets 
Yes
Property Sub Type 
Single Family Residence
Sewer 
Public Sewer
Special Circumstances 
Standard
SqFt Above 
3226
Style 
Traditional
Water Source 
Public
Interior Features
Appliances 
Gas Water HeaterDishwasherDisposalDryerHumidifierMicrowaveOvenRefrigeratorRangeWasher
Basement 
ConcreteUnfinished
Cooling 
Central Air
Fireplace 
Yes
Fireplace Features 
Gas
Heating 
Forced AirNatural Gas
Interior 
Eat-in Kitchen
BathFull 
Level - Second
BathLav 
Level - Main
Bedroom 2 
Dimensions - 15.0 x 14.0Level - Second
Bedroom 3 
Dimensions - 11.0 x 12.0Level - Second
Bedroom 4 
Dimensions - 11.0 x 13.0Level - Second
BreakfastNookRoom 
Dimensions - 10.0 x 15.0Level - Main
Dining Room 
Dimensions - 13.0 x 13.0
Family Room 
Dimensions - 11.0 x 13.0Level - Main
Great Room 
Dimensions - 14.0 x 19.0Level - Main
Kitchen 
Dimensions - 10.0 x 11.0Level - Main
Laundry 
Dimensions - 6.0 x 12.0Level - Second
Library 
Living Room 
Dimensions - 20.0 x 20.0
Master Bedroom 
Dimensions - 17.0 x 24.0Level - Second
Office 
Dimensions - 11.0 x 11.0Level - Main
Save
Ask
Tour
Hide
Share
Exterior Features
Construction Details 
BrickVinyl Siding
Patio And Porch 
Deck
Pool Features 
None
Community Features
Association Amenities 
ParkPlayground
Association Fee 
$500.0
Association Fee Frequency 
Annually
Community Features 
ParkPlayground
MLS Area 
Area02223Novi
School District 
WalledLake
Financing Terms Available 
CashConventionalFHAVA Loan
Schools
School District
WalledLake
Elementary School
Unknown
Middle School
Unknown
High School
Unknown
Listing courtesy of Howard Hanna - Monroe: (567) 277-2402


IDX provided courtesy of Realcomp II Ltd. via SoutheasternBorderAssociationofREALTORS. Copyright © 2026 Realcomp II Ltd. Shareholders.

IDX information is provided exclusively for consumers' personal, non-commercial use and may not be used for any purpose other than to identify prospective properties consumers may be interested in purchasing and that the data is deemed reliable but not guaranteed accurate by the MLS.

Neighborhood & Commute
Source: Walkscore
Disclosure: Community information and market data powered by Constellation Data Labs. Information is deemed reliable but not guaranteed.
Save
Ask
Tour
Hide
Share

Connect with Zamzam & Associates