Properties

Save
Ask
Tour
Hide
Share
$424,900
New Listing

15135 Churchill Street
Southgate City, MI 48195

For Sale|Single Family Residence|Active
4
Beds
3
Total Baths
3
Full Baths
3,735
SqFt
$114
/SqFt
1990
Built
Subdivision:
MORTENDALE PARK SUB
County:
Wayne
Call Now: (248) 788-6318
Is this the listing for you? We can help make it yours.
(248) 788-6318
15135 Churchill Street15135 Churchill Street15135 Churchill Street15135 Churchill Street
Save
Ask
Tour
Hide
Share

Mortgage Calculator

Monthly Payment (Est.)

Enter an interest rate to see your estimated monthly payment.
Calculator powered by Showcase IDX, a Constellation1 Company. Copyright ©2026 Information is deemed reliable but not guaranteed.

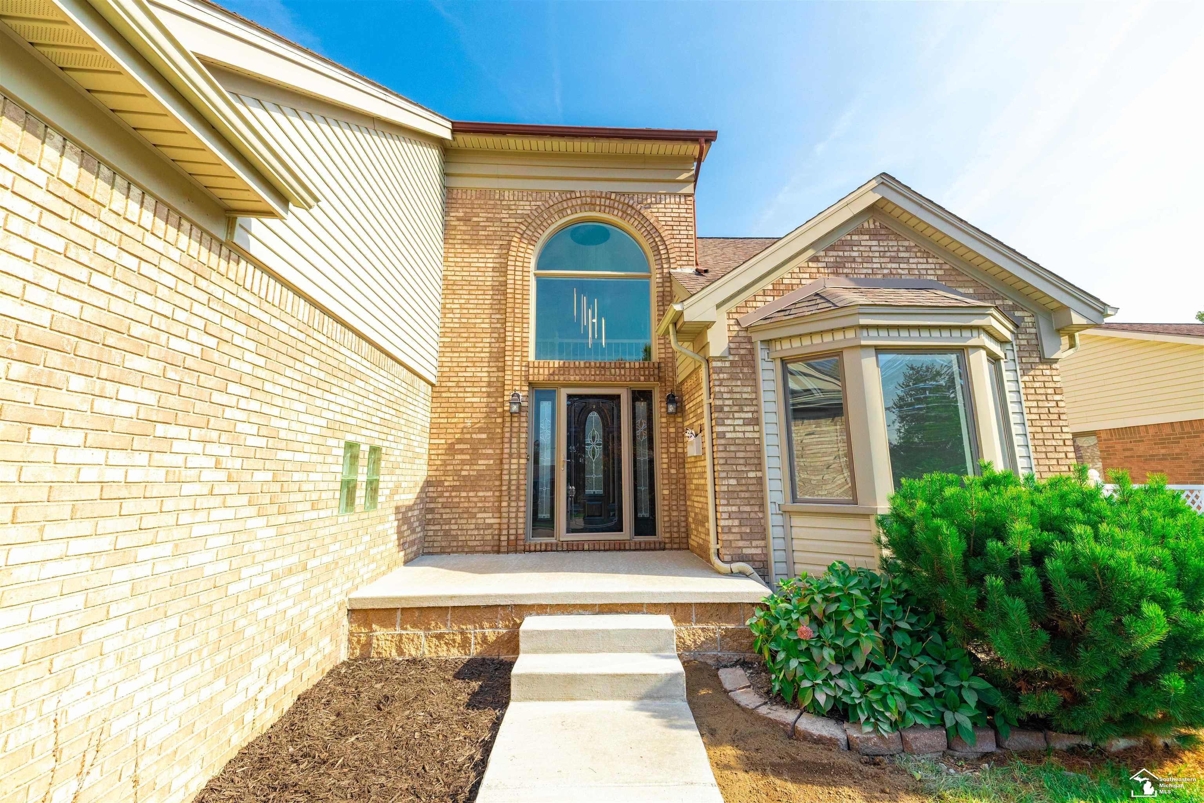
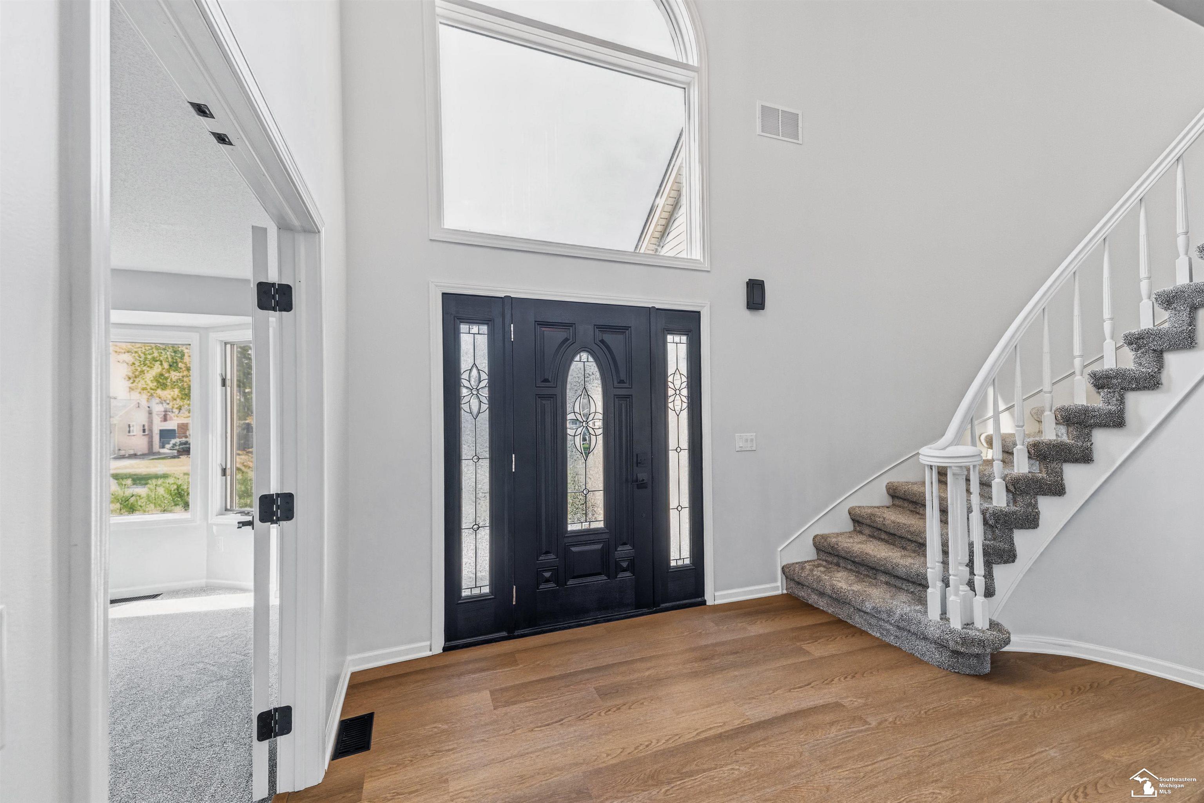
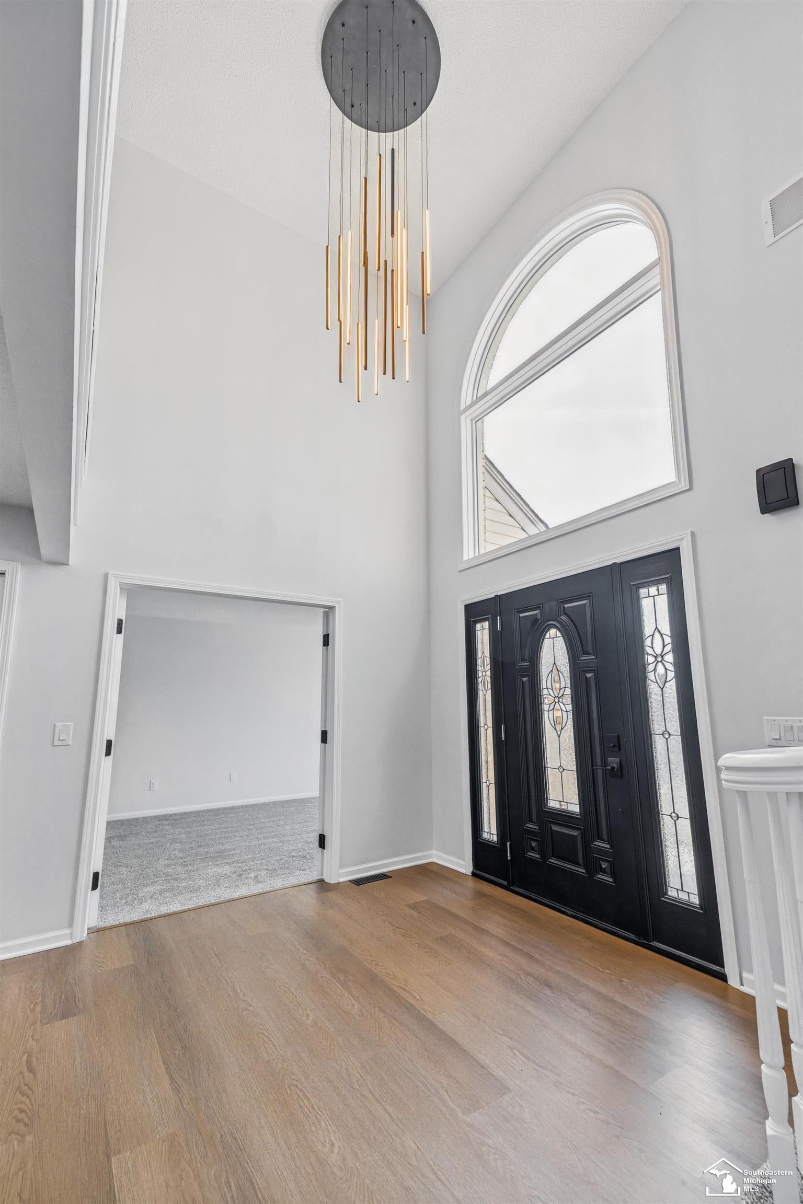
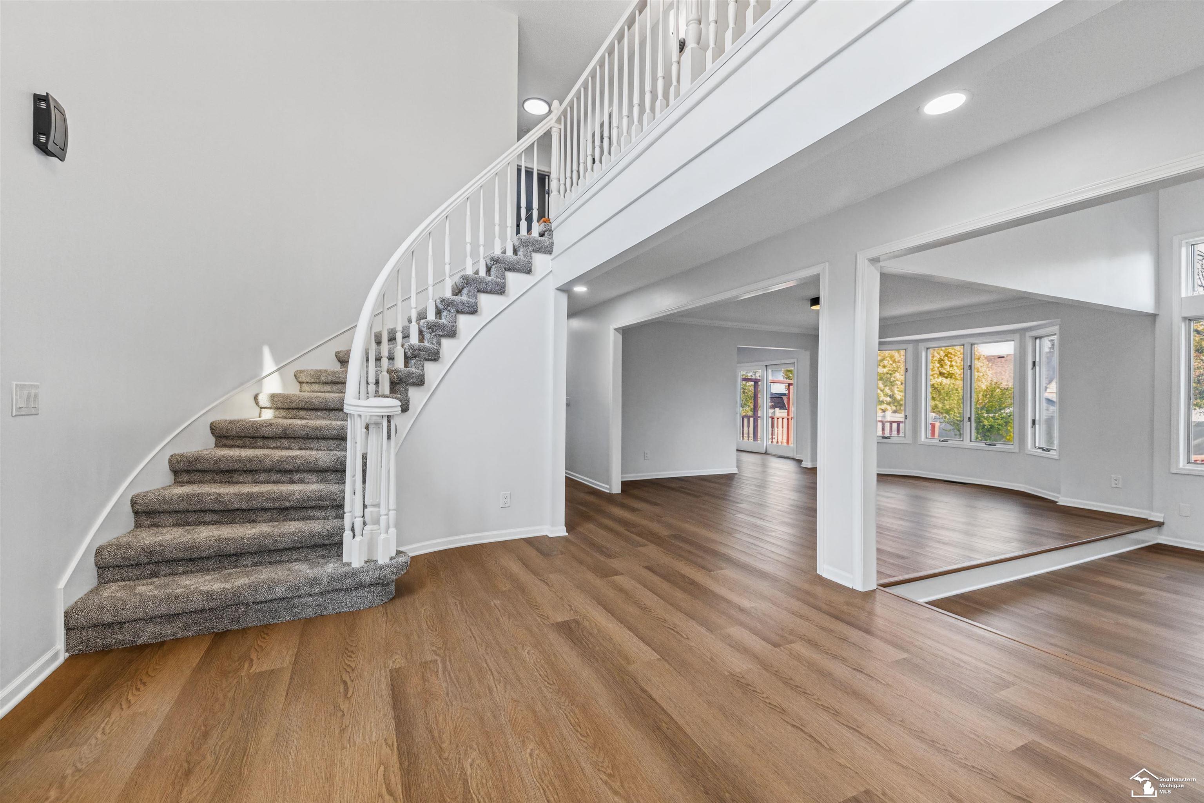
Welcome home to this beautifully updated 2-story Cape Cod in Southgate! Offering 4 bedrooms and 3 full bathrooms, this move-in-ready home features modern updates and versatile living space throughout. Enjoy a brand-new kitchen, updated bathrooms, all-new luxury vinyl flooring, new carpet, fresh paint, and new electrical outlets and light fixtures. With a full bathroom on every level and convenient first-floor laundry, this home is designed for comfortable everyday living. The finished basement provides additional living space, while the fenced yard is perfect for enjoying the outdoors. Relax by the gas fireplace in the living room, and appreciate the convenience of an attached 2-car garage. Additional improvements include a new hot water tank, new driveway, and new walkway leading to the front door, with a new garage door to be installed. Conveniently located near schools, shopping, and major highways, this extensively updated Southgate home is ready for its next owner. Schedule your showing today!

Save
Ask
Tour
Hide
Share
Listing Snapshot
Price 
$424,900
Days On Site 
0 Days
Bedrooms 
4
Inside Area (SqFt) 
3,735 sqft
Total Baths 
3
Full Baths 
3
Partial Baths 
N/A
Lot Size 
0.17 Acres
Year Built 
1990
MLS Number 
57050226009
Status 
Active
Property Tax 
$12,797
HOA/Condo/Coop Fees 
N/A
Sq Ft Source 
Public Records
Friends & Family
Recent Activity
13 hours agoListing updated with changes from the MLS
13 hours agoListing first seen on site
General Features
Acres 
0.17
Attached Garage 
Yes
Cross Street 
Eureka Rd / Dix
Disclosures 
Taxes Homestead Exempt
Garage 
Yes
Garage Spaces 
2
Levels 
Two
Parking 
AttachedDirect Access
Property Sub Type 
Single Family Residence
Sewer 
Public Sewer
Special Circumstances 
Standard
SqFt Above 
2313
SqFt Below 
1422
Style 
CapeCod
Water Source 
Public
Interior Features
Cooling 
Ceiling Fan(s)Central Air
Fireplace 
Yes
Fireplace Features 
Living Room
Heating 
Forced AirNatural Gas
BathFull 
Bedroom 1 
Dimensions - 16.0 x 11.0Level - Upper
Bedroom 2 
Dimensions - 13.0 x 13.0Level - Upper
Bedroom 3 
Dimensions - 12.0 x 11.0Level - Upper
Bedroom 4 
Dimensions - 15.0 x 11.0
Dining Room 
Dimensions - 15.0 x 13.0
Kitchen 
Dimensions - 20.0 x 12.0
Living Room 
Dimensions - 17.0 x 13.0
Save
Ask
Tour
Hide
Share
Exterior Features
Construction Details 
Brick
Pool Features 
None
Community Features
MLS Area 
Area05146Southgate
School District 
Southgate
Financing Terms Available 
CashConventional
Schools
School District
Southgate
Elementary School
Unknown
Middle School
Unknown
High School
Unknown
Listing courtesy of Help U Sell Metro Detroit: (407) 615-0187


IDX provided courtesy of Realcomp II Ltd. via SoutheasternBorderAssociationofREALTORS. Copyright © 2026 Realcomp II Ltd. Shareholders.

IDX information is provided exclusively for consumers' personal, non-commercial use and may not be used for any purpose other than to identify prospective properties consumers may be interested in purchasing and that the data is deemed reliable but not guaranteed accurate by the MLS.

Neighborhood & Commute
Source: Walkscore
Disclosure: Community information and market data powered by Constellation Data Labs. Information is deemed reliable but not guaranteed.
Save
Ask
Tour
Hide
Share

Connect with Zamzam & Associates