Properties

Save
Ask
Tour
Hide
Share
$469,900
1 Day On Site

2250 Highsplint Drive
Rochester Hills City, MI 48307

For Sale|Single Family Residence|Active
3
Beds
2
Total Baths
2
Full Baths
2,564
SqFt
$183
/SqFt
1987
Built
Subdivision:
CUMBERLAND HILLSNO 3
County:
Oakland
Call Now: (248) 788-6318
Is this the listing for you? We can help make it yours.
(248) 788-6318
2250 Highsplint Drive2250 Highsplint Drive2250 Highsplint Drive2250 Highsplint Drive
Save
Ask
Tour
Hide
Share

Mortgage Calculator

Monthly Payment (Est.)

$2,144
Calculator powered by Showcase IDX, a Constellation1 Company. Copyright ©2026 Information is deemed reliable but not guaranteed.

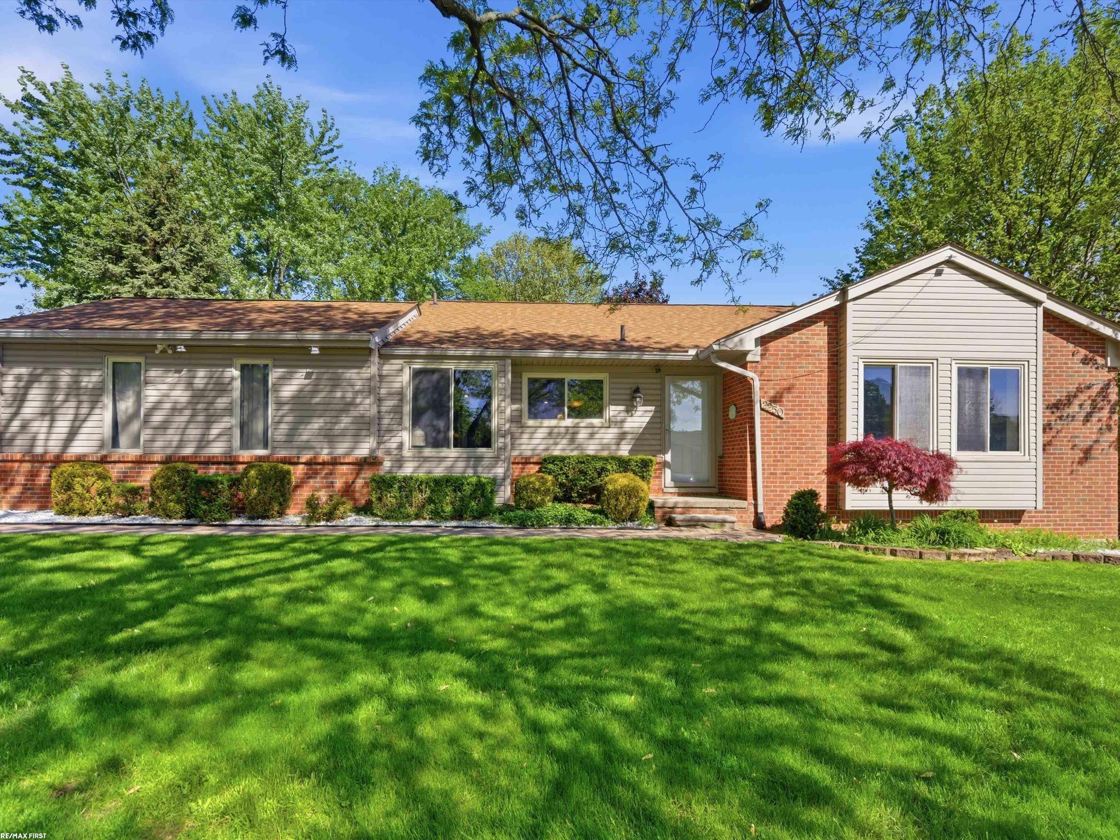
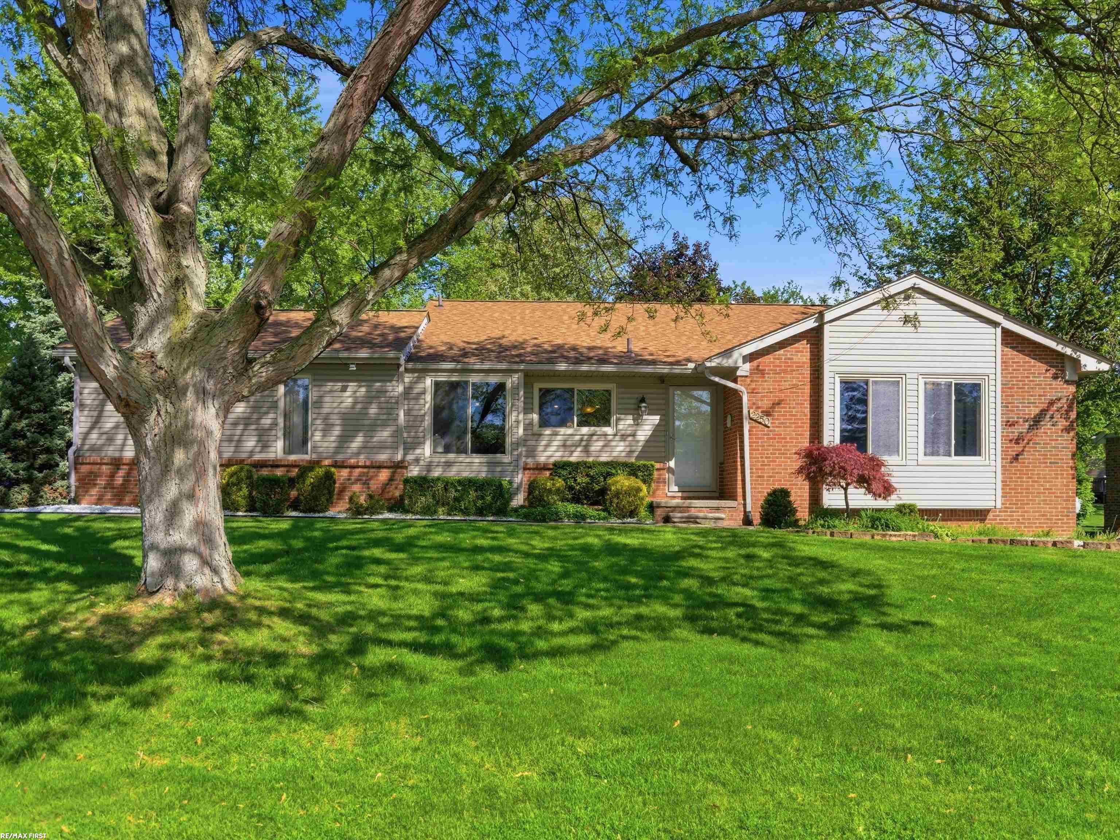
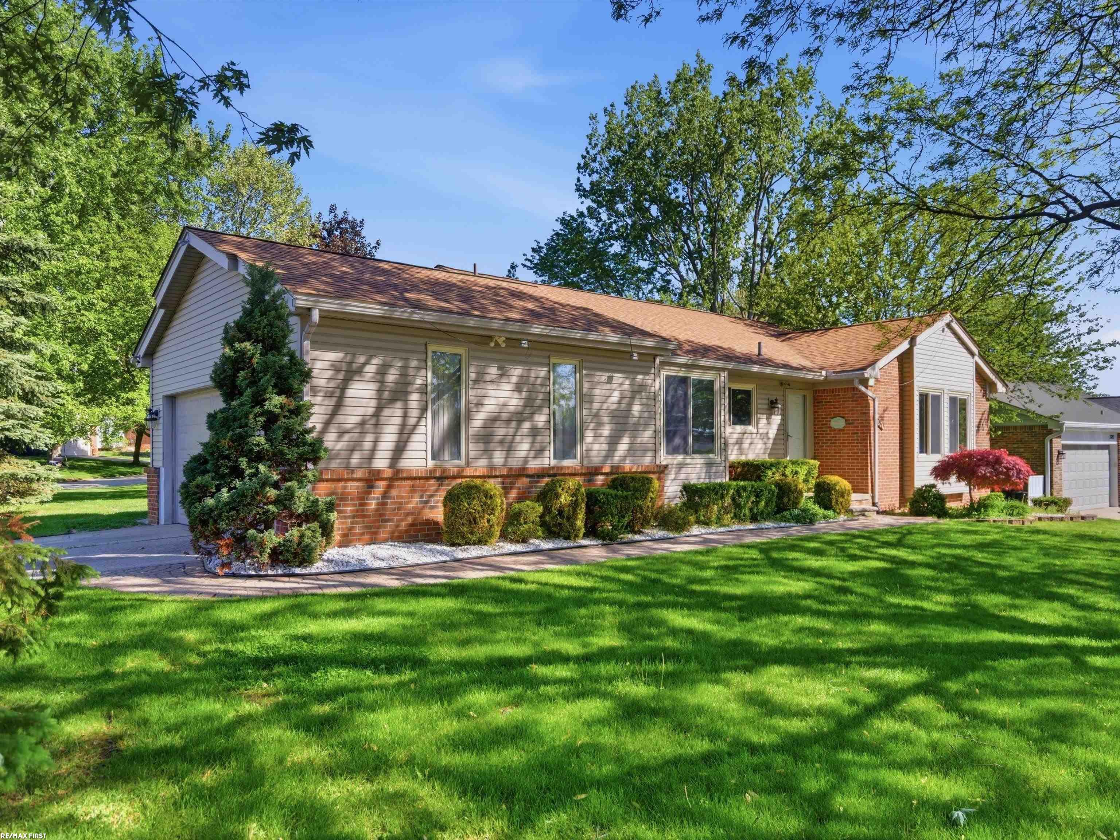
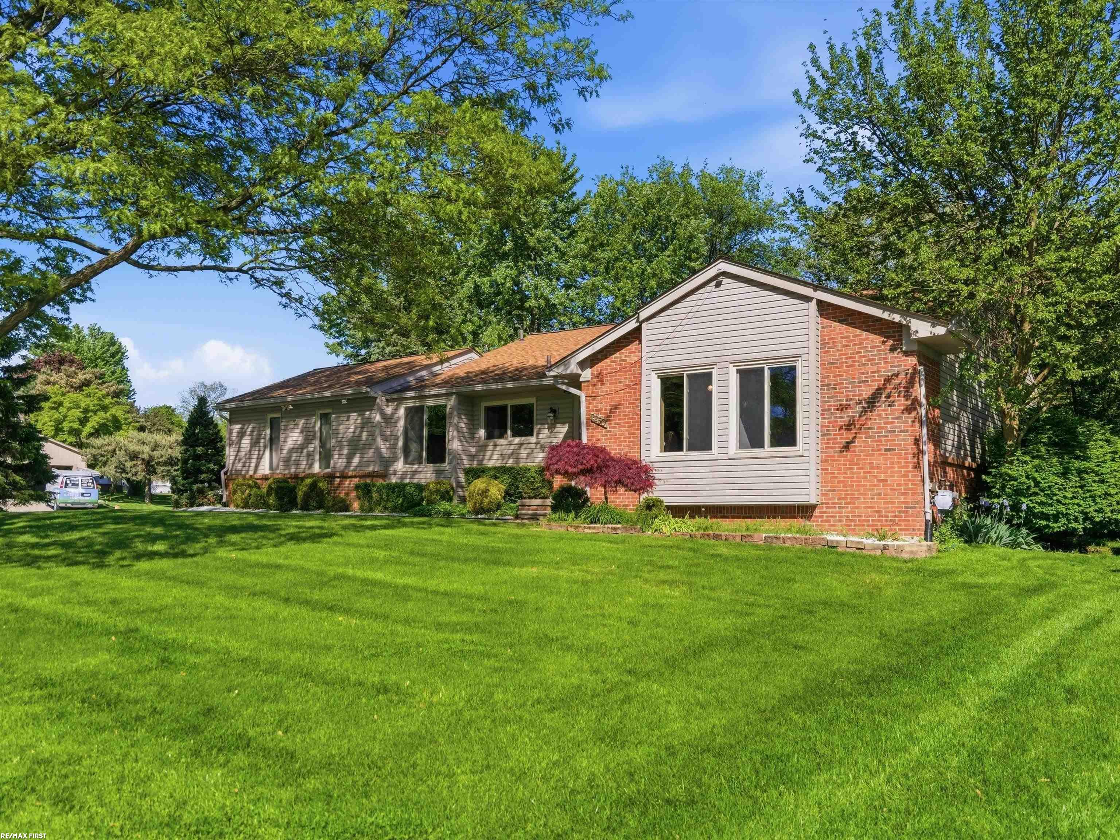
Beautifully maintained 3-bedroom, 2 full bath home located in the highly sought-after Rochester School District and just minutes from Downtown Rochester! This home features a spacious primary suite with a private ensuite bath, offering comfort and convenience. Situated on a large corner lot, the outdoor space is perfect for entertaining with both a patio and deck ready for summer gatherings. Inside, the finished basement is a standout feature complete with a custom bar and dedicated cigar room-an ideal setup for hosting friends or relaxing at home. Major updates have already been completed, including newer roof, furnace, central air, and hot water tank, providing peace of mind for years to come. Conveniently located near shopping, dining, parks, and expressways, this home is truly move-in ready and one you won't want to miss!

Save
Ask
Tour
Hide
Share
Listing Snapshot
Price 
$469,900
Days On Site 
1 Day
Bedrooms 
3
Inside Area (SqFt) 
2,564 sqft
Total Baths 
2
Full Baths 
2
Partial Baths 
N/A
Lot Size 
0.26 Acres
Year Built 
1987
MLS® Number 
58050208870
Status 
Active
Property Tax 
$4,044
HOA/Condo/Coop Fees 
N/A
Sq Ft Source 
Public Records
Friends & Family
Recent Activity
yesterdayListing first seen on site
yesterdayListing updated with changes from the MLS®
General Features
Acres 
0.26
Attached Garage 
Yes
Cross Street 
Hamlin / Rochester
Disclosures 
Taxes Homestead Exempt
Garage 
Yes
Garage Spaces 
2
Levels 
One
Parking 
AttachedGarageGarage Door Opener
Property Sub Type 
Single Family Residence
Sewer 
Public Sewer
Special Circumstances 
Standard
SqFt Above 
1464
SqFt Below 
1100
Style 
Ranch
Utilities 
Sewer Available
Water Source 
Public
Zoning 
Residential
Interior Features
Appliances 
Gas Water HeaterDishwasherDryerOvenRefrigeratorRangeWasher
Basement 
ConcreteFinished
Cooling 
Central Air
Fireplace 
Yes
Fireplace Features 
Gas
Flooring 
Ceramic TileHardwood
Heating 
Forced AirNatural Gas
Interior 
Cathedral Ceiling(s)Eat-in KitchenHigh Speed InternetWet Bar
BathFull 
Dimensions - 9.0 x 6.0
Bedroom 2 
Dimensions - 12.0 x 10.0
Bedroom 3 
Dimensions - 13.0 x 9.0
Great Room 
Dimensions - 25.0 x 13.0
Kitchen 
Dimensions - 15.0 x 12.0
Laundry 
Dimensions - 5.0 x 8.0
Master Bathroom 
Dimensions - 14.0 x 12.0
Save
Ask
Tour
Hide
Share
Exterior Features
Construction Details 
BrickVinyl Siding
Lot Features 
Corner Lot
Pool Features 
None
Community Features
Financing Terms Available 
CashConventionalFHAVA Loan
MLS Area 
Area02151RochesterHills
Roads 
Paved
School District 
Rochester
Schools
School District
Rochester
Elementary School
Unknown
Middle School
Unknown
High School
Unknown
Listing courtesy of RE/MAX First: (734) 368-2741


IDX provided courtesy of Realcomp II Ltd. via MiRealSource. Copyright © 2026 Realcomp II Ltd. Shareholders.

IDX information is provided exclusively for consumers' personal, non-commercial use and may not be used for any purpose other than to identify prospective properties consumers may be interested in purchasing and that the data is deemed reliable but not guaranteed accurate by the MLS.

Neighborhood & Commute
Source: Walkscore
Disclosure: Community information and market data powered by Constellation Data Labs. Information is deemed reliable but not guaranteed.
Save
Ask
Tour
Hide
Share

Connect with Zamzam & Associates