Properties

Save
Ask
Tour
Hide
Share
$399,000
2 Days On Site

535 Goldengate Street
Lake Orion Village, MI 48362

For Sale|Single Family Residence|Active
3
Beds
3
Total Baths
3
Full Baths
2,304
SqFt
$173
/SqFt
1986
Built
Subdivision:
XXXX
County:
Oakland
Call Now: (248) 788-6318
Is this the listing for you? We can help make it yours.
(248) 788-6318
535 Goldengate Street535 Goldengate Street535 Goldengate Street535 Goldengate Street
Save
Ask
Tour
Hide
Share

Mortgage Calculator

Monthly Payment (Est.)

$1,820
Calculator powered by Showcase IDX, a Constellation1 Company. Copyright ©2026 Information is deemed reliable but not guaranteed.

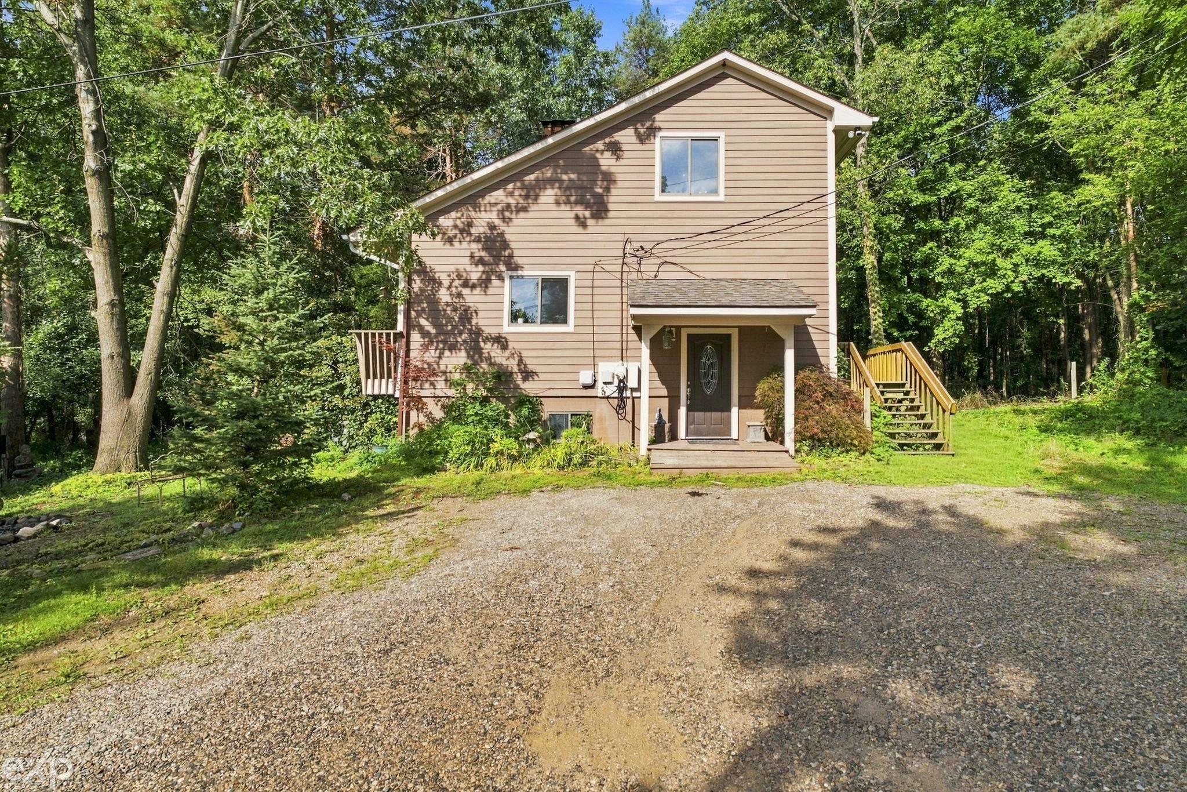
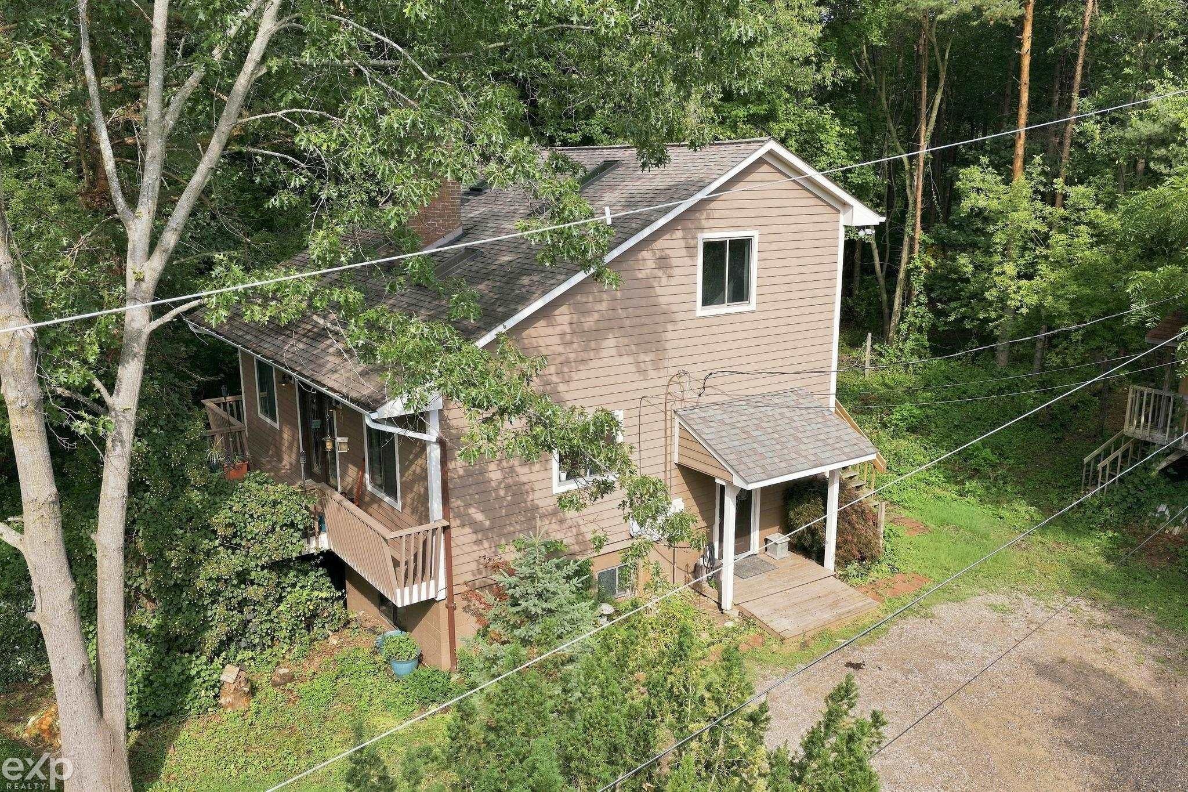
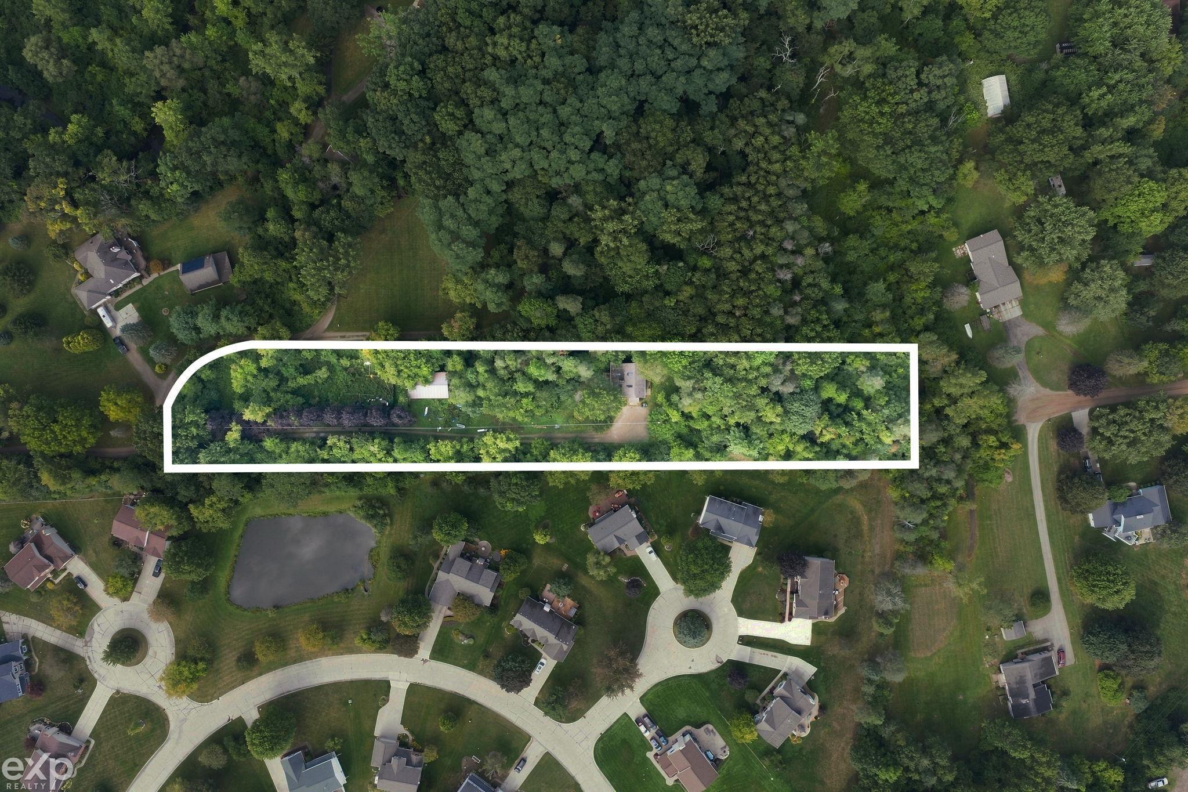
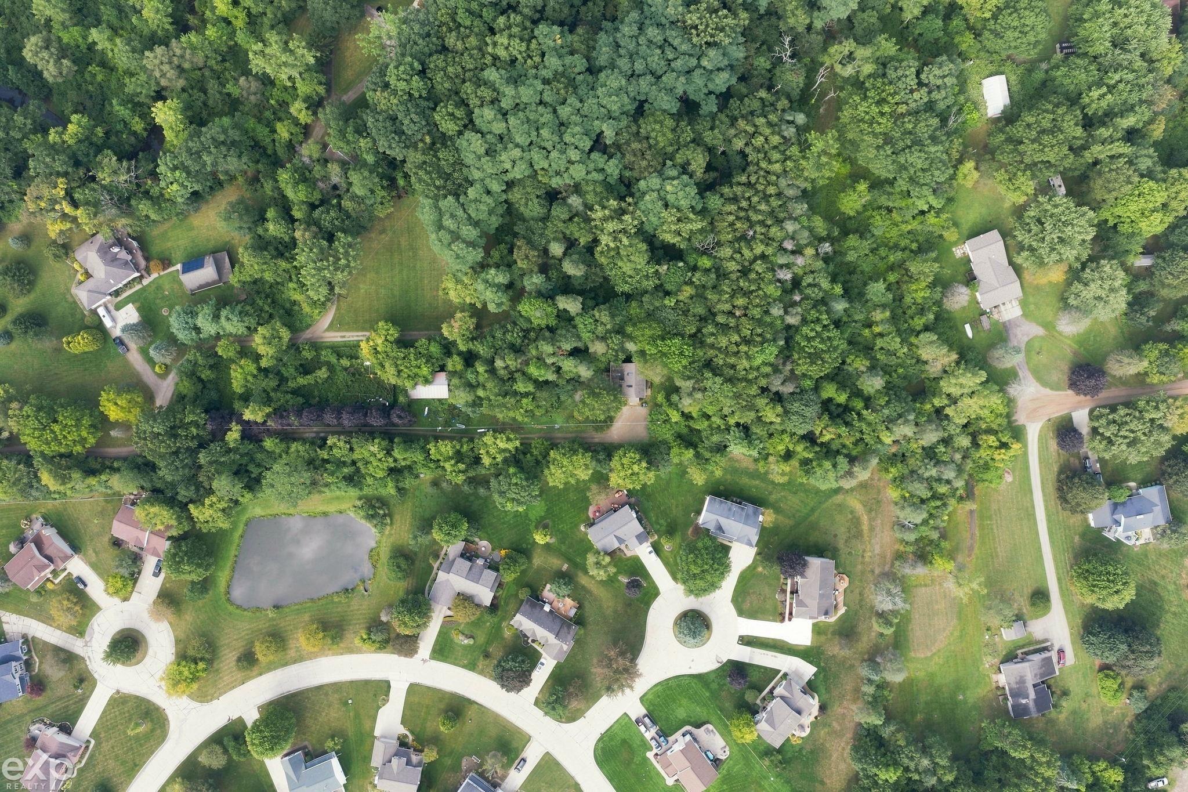
Two wooded acres, a winding gravel drive, and a home that lives up in the canopy. Inside, the great room steals the show: soaring vaulted ceilings, exposed wood beams, and a full brick fireplace wall with a dramatic arched opening, wrapped in windows that pull the treetops indoors. The kitchen keeps the character going with rich wood cabinetry, stone counters, decorative tile backsplash, and stainless appliances, opening to the dining area and out to a multi-level deck that floats in the leaves. Upstairs, a skylit loft overlooks the great room alongside a vaulted bedroom with exposed beams and built-in wood closets. The full walkout lower level adds laundry, a second kitchen area, and wide-open bonus space ready for your finishing touches. Outside, a treehouse waits up in the branches, a private clearing hides among the trunks, and a detached outbuilding handles the rest - 700 feet of depth, complete seclusion, minutes from downtown Lake Orion. Natural gas forced air, central air, private well and septic.

Save
Ask
Tour
Hide
Share
Listing Snapshot
Price 
$399,000
Days On Site 
2 Days
Bedrooms 
3
Inside Area (SqFt) 
2,304 sqft
Total Baths 
3
Full Baths 
3
Partial Baths 
N/A
Lot Size 
2 Acres
Year Built 
1986
MLS® Number 
58050220952
Status 
Active
Property Tax 
$5,041
HOA/Condo/Coop Fees 
N/A
Sq Ft Source 
Estimated
Friends & Family
Recent Activity
2 days agoListing updated with changes from the MLS®
2 days agoListing first seen on site
General Features
Acres 
2
Cross Street 
e of lapeer / s of atwater
Disclosures 
Taxes Homestead Exempt
Foundation 
Block
Levels 
One and One Half
Property Sub Type 
Single Family Residence
Sewer 
Septic Tank
Special Circumstances 
Standard
SqFt Above 
1408
SqFt Below 
896
Style 
BungalowSaltbox
Water Source 
PrivateWell
Zoning 
Residential
Interior Features
Appliances 
Gas Water Heater
Basement 
BlockExterior EntryFinishedFullInterior EntrySump PumpWalk-Out Access
Cooling 
Ceiling Fan(s)Central Air
Fireplace 
Yes
Fireplace Features 
Decorative
Heating 
Forced AirNatural Gas
BathFull 
Level - Second
Bedroom 1 
Dimensions - 12.0 x 12.0
Bedroom 2 
Dimensions - 26.0 x 20.0Level - Second
Bedroom 3 
Dimensions - 12.0 x 20.0Level - Basement
Dining Room 
Dimensions - 10.0 x 12.0
Kitchen 
Dimensions - 10.0 x 12.0
Living Room 
Dimensions - 15.0 x 12.0
Loft 
Save
Ask
Tour
Hide
Share
Exterior Features
Construction Details 
Cement Siding
Lot Features 
SlopedMany TreesWooded
Other Structures 
Barn(s)
Patio And Porch 
Deck
Pool Features 
None
Road Frontage 
County Road
Community Features
Financing Terms Available 
CashConventionalFHAVA Loan
MLS Area 
Area02092LakeOrionVlg
Roads 
Gravel
School District 
LakeOrion
Schools
School District
LakeOrion
Elementary School
Unknown
Middle School
Unknown
High School
Unknown
Listing courtesy of EXP Realty LLC: (810) 334-7268


IDX provided courtesy of Realcomp II Ltd. via MiRealSource. Copyright © 2026 Realcomp II Ltd. Shareholders.

IDX information is provided exclusively for consumers' personal, non-commercial use and may not be used for any purpose other than to identify prospective properties consumers may be interested in purchasing and that the data is deemed reliable but not guaranteed accurate by the MLS.

Neighborhood & Commute
Source: Walkscore
Disclosure: Community information and market data powered by Constellation Data Labs. Information is deemed reliable but not guaranteed.
Save
Ask
Tour
Hide
Share

Connect with Zamzam & Associates