Properties

Save
Ask
Tour
Hide
Share
$520,000
12 Days On Site

21615 Kendyl Court
Macomb Township, MI 48044

Single Family Residence|Pending
4
Beds
3
Total Baths
2
Full Baths
1
Partial Bath
3,200
SqFt
$163
/SqFt
2003
Built
Subdivision:
CORNERSTONE VILLAGE SUB
County:
Macomb
Call Now: (248) 788-6318
Is this the listing for you? We can help make it yours.
(248) 788-6318
21615 Kendyl Court21615 Kendyl Court21615 Kendyl Court21615 Kendyl Court
Save
Ask
Tour
Hide
Share

Mortgage Calculator

Monthly Payment (Est.)

Enter an interest rate to see your estimated monthly payment.
Calculator powered by Showcase IDX, a Constellation1 Company. Copyright ©2026 Information is deemed reliable but not guaranteed.

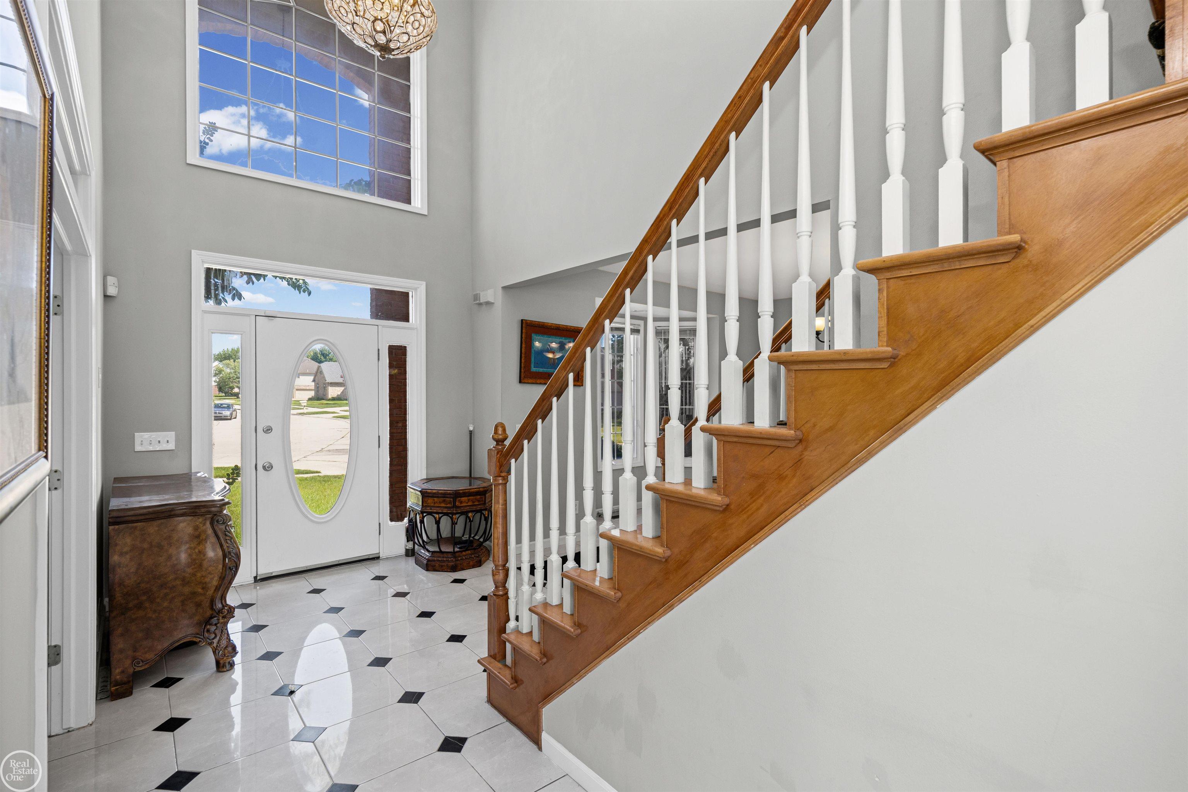
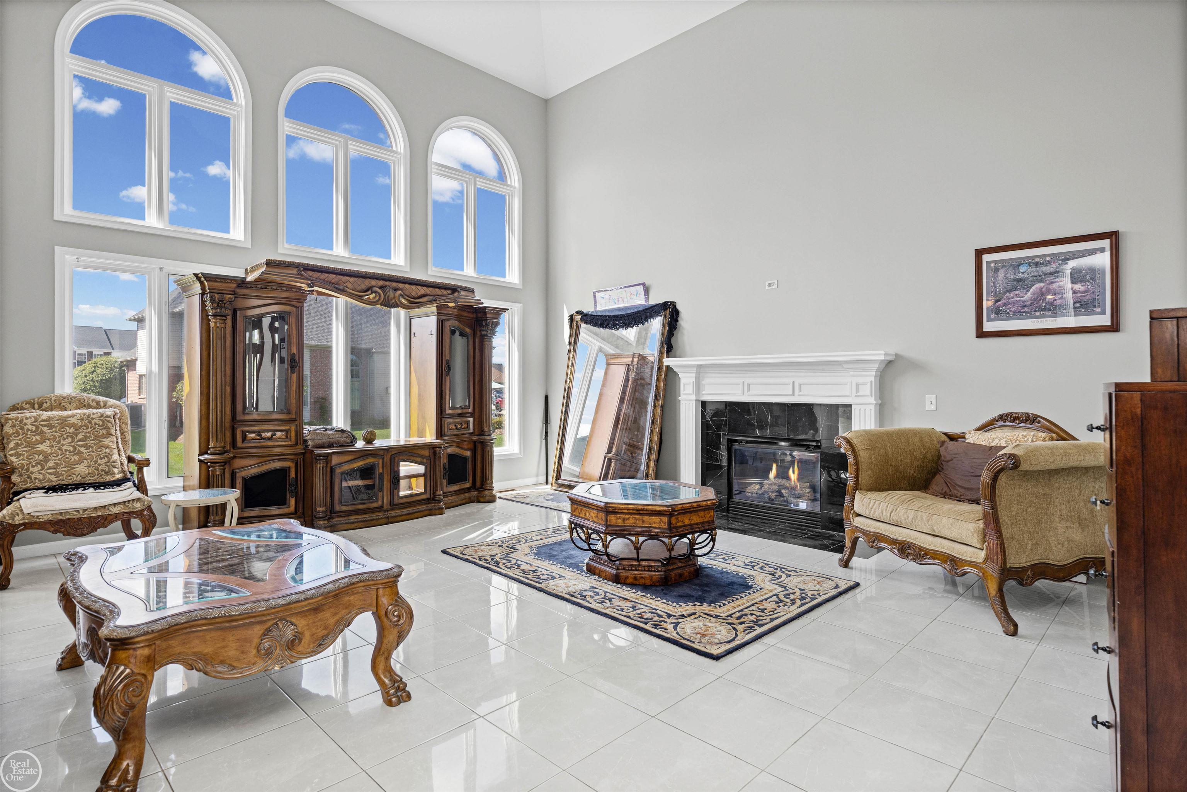
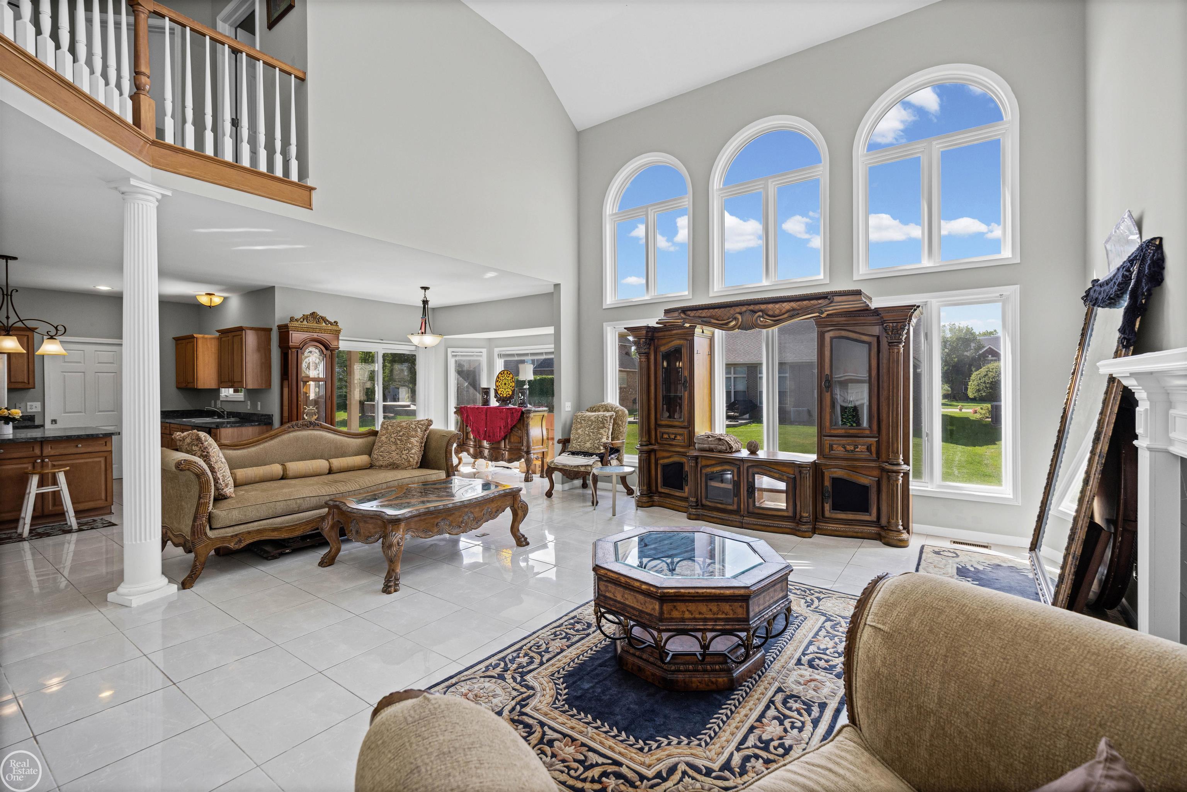
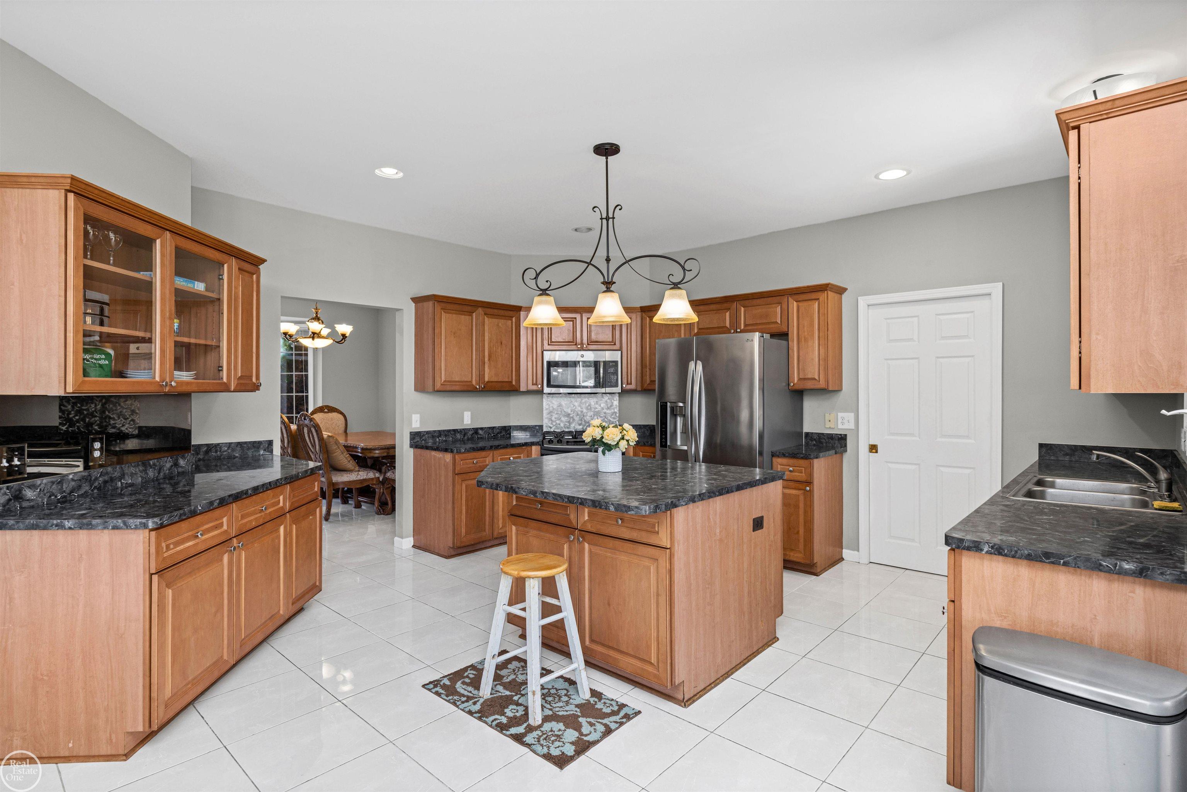
Massive home with flowing, oversized rooms and an exceptional location on a large lot tucked away on a quiet court! Step inside to a private study featuring French doors and a beautiful bay window, along with a formal dining room highlighted by another bay window. The impressive two-story great room is the heart of the home with soaring ceilings, massive windows that fill the space with natural light, and a gas fireplace. The generous kitchen offers plentiful maple cabinetry, a center island, and a spacious nook with a doorwall leading to the large backyard and patio-perfect for relaxing, entertaining, and outdoor gatherings. Upstairs, the expansive primary suite features a tiered ceiling, huge private bath, walk-in closet, and a private deck overlooking the backyard. Three additional generously sized bedrooms and another full bath complete the second floor. The unfinished basement offers excellent potential for additional living and entertaining space, while the oversized garage provides plenty of room for vehicles plus additional storage. Situated on a large lot in a desirable location and conveniently close to schools, shopping, dining, and expressways, this home offers the space, location, and layout you've been looking for!

Save
Ask
Tour
Hide
Share
Listing Snapshot
Price 
$520,000
Days On Site 
12 Days
Bedrooms 
4
Inside Area (SqFt) 
3,200 sqft
Total Baths 
3
Full Baths 
2
Partial Baths 
1
Lot Size 
0.23 Acres
Year Built 
2003
MLS® Number 
58050221307
Status 
Pending
Property Tax 
$8,912
HOA/Condo/Coop Fees 
$55 monthly
Sq Ft Source 
Public Records
Friends & Family
Recent Activity
4 days agoListing updated with changes from the MLS®
5 days agoStatus changed to Pending
2 weeks agoListing first seen on site
General Features
Acres 
0.23
Attached Garage 
Yes
Cross Street 
21 Mile Road / Card Road
Disclosures 
Flood Ins Not Reqd, No Encroachment, Flood Plain None, Taxes Homestead Exempt
Garage 
Yes
Garage Spaces 
2.5
Levels 
Two
Parking 
AttachedGarage Door Opener
Property Sub Type 
Single Family Residence
Sewer 
Public Sewer
Special Circumstances 
Standard
SqFt Above 
3200
Style 
Colonial
Water Source 
Public
Zoning 
Residential
Interior Features
Appliances 
Gas Water HeaterDishwasherMicrowaveOvenRefrigeratorRange
Basement 
ConcreteFull
Cooling 
Central Air
Fireplace 
Yes
Fireplace Features 
GasGreat Room
Heating 
Forced AirNatural Gas
BathFull 
Level - Second
BathLav 
Bedroom 2 
Dimensions - 16.0 x 12.0Level - Second
Bedroom 3 
Dimensions - 12.0 x 12.0Level - Second
Bedroom 4 
Dimensions - 17.0 x 11.0Level - Second
BreakfastNookRoom 
Dimensions - 11.0 x 10.0
Dining Room 
Dimensions - 16.0 x 13.0
Great Room 
Dimensions - 22.0 x 18.0
Kitchen 
Dimensions - 16.0 x 14.0
Laundry 
Dimensions - 10.0 x 7.0
Library 
Dimensions - 14.0 x 11.0
Master Bedroom 
Dimensions - 24.0 x 18.0Level - Second
Save
Ask
Tour
Hide
Share
Exterior Features
Construction Details 
Brick
Lot Features 
Cul-De-Sac
Patio And Porch 
Patio
Pool Features 
Community
Community Features
Association Amenities 
ClubhousePool
Association Fee 
$165.0
Association Fee Frequency 
Quarterly
Community Features 
PoolClubhouse
MLS Area 
Area03081MacombTwp
School District 
ChippewaValley
Financing Terms Available 
CashConventionalVA Loan
Roads 
Paved
Schools
School District
ChippewaValley
Elementary School
Unknown
Middle School
Unknown
High School
Unknown
Listing courtesy of Real Estate One Inc-Shelby: (586) 216-2088


IDX provided courtesy of Realcomp II Ltd. via MiRealSource. Copyright © 2026 Realcomp II Ltd. Shareholders.

IDX information is provided exclusively for consumers' personal, non-commercial use and may not be used for any purpose other than to identify prospective properties consumers may be interested in purchasing and that the data is deemed reliable but not guaranteed accurate by the MLS.

Neighborhood & Commute
Source: Walkscore
Disclosure: Community information and market data powered by Constellation Data Labs. Information is deemed reliable but not guaranteed.
Save
Ask
Tour
Hide
Share

Connect with Zamzam & Associates