Properties

Save
Ask
Tour
Hide
Share
$350,000
1 Day On Site

73710 Floral Street
Armada Village, MI 48005

For Sale|Single Family Residence|Active
3
Beds
2
Total Baths
2
Full Baths
1,348
SqFt
$260
/SqFt
1963
Built
Subdivision:
MORRISON & HOLLWEG
County:
Macomb
Call Now: (248) 788-6318
Is this the listing for you? We can help make it yours.
(248) 788-6318
73710 Floral Street73710 Floral Street73710 Floral Street73710 Floral Street
Save
Ask
Tour
Hide
Share

Mortgage Calculator

Monthly Payment (Est.)

$1,597
Calculator powered by Showcase IDX, a Constellation1 Company. Copyright ©2026 Information is deemed reliable but not guaranteed.

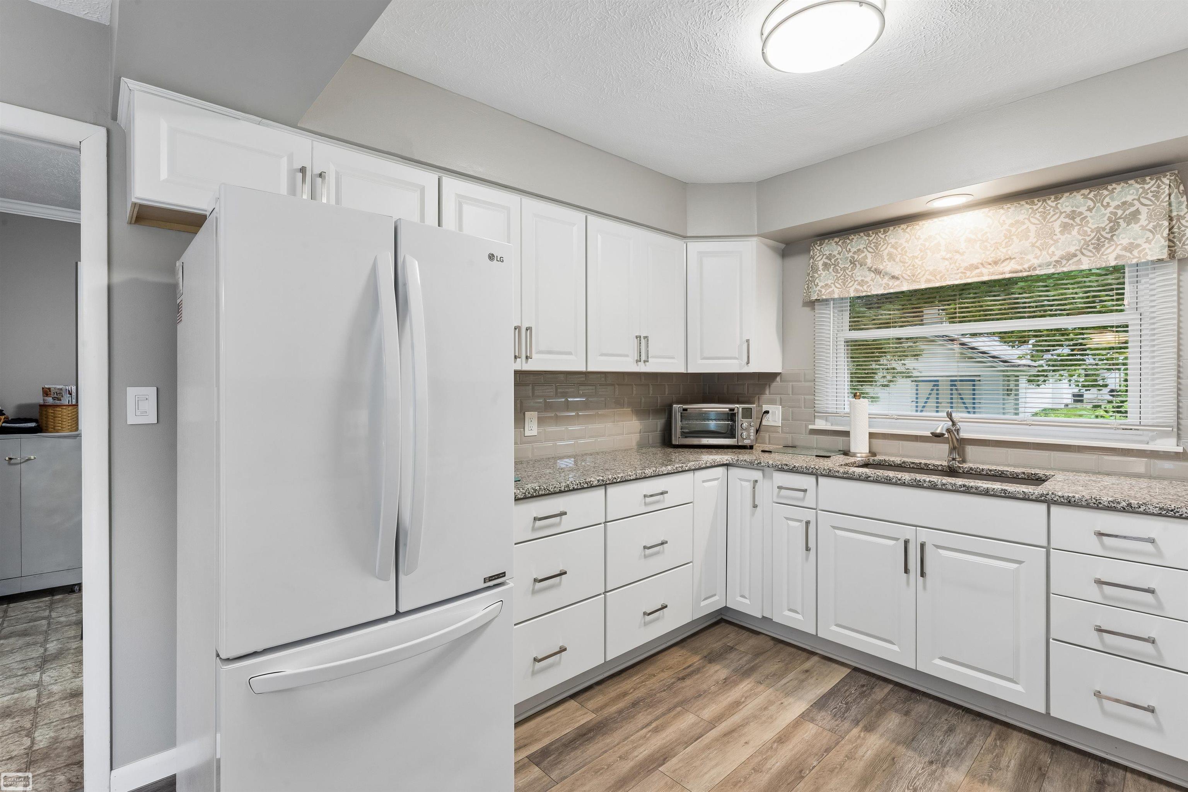
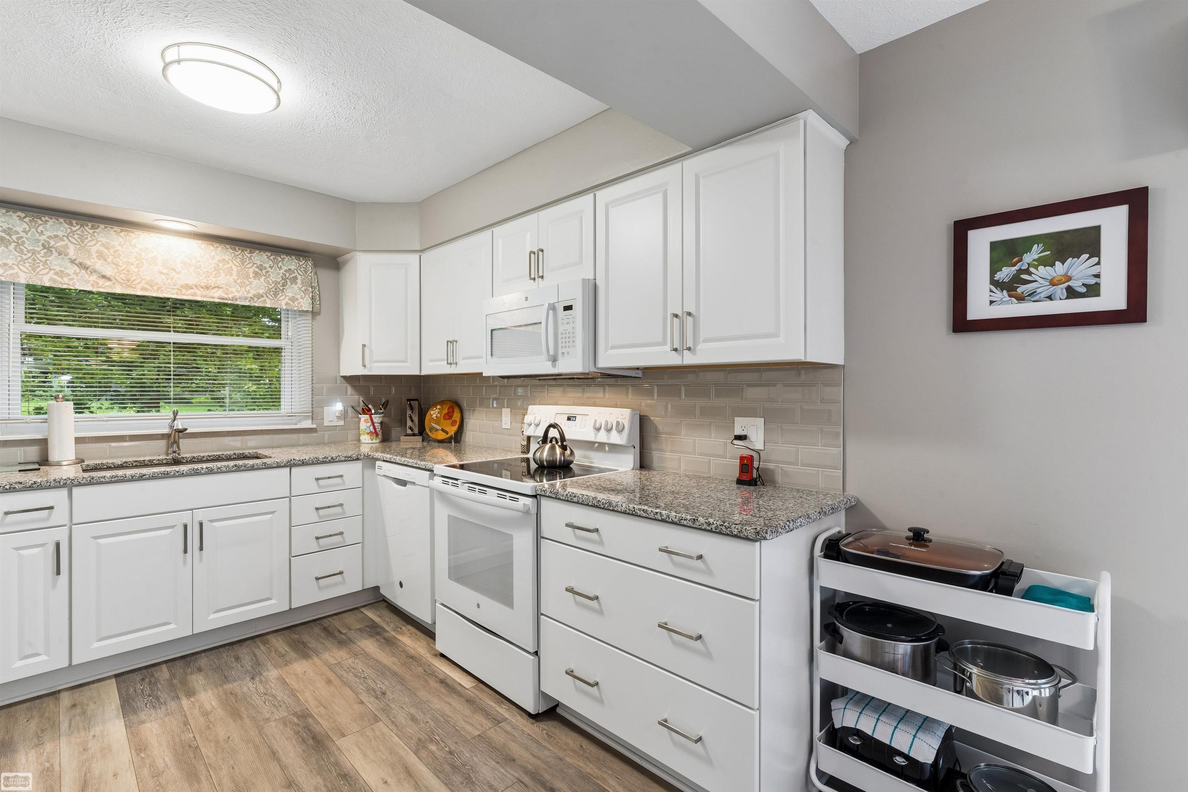
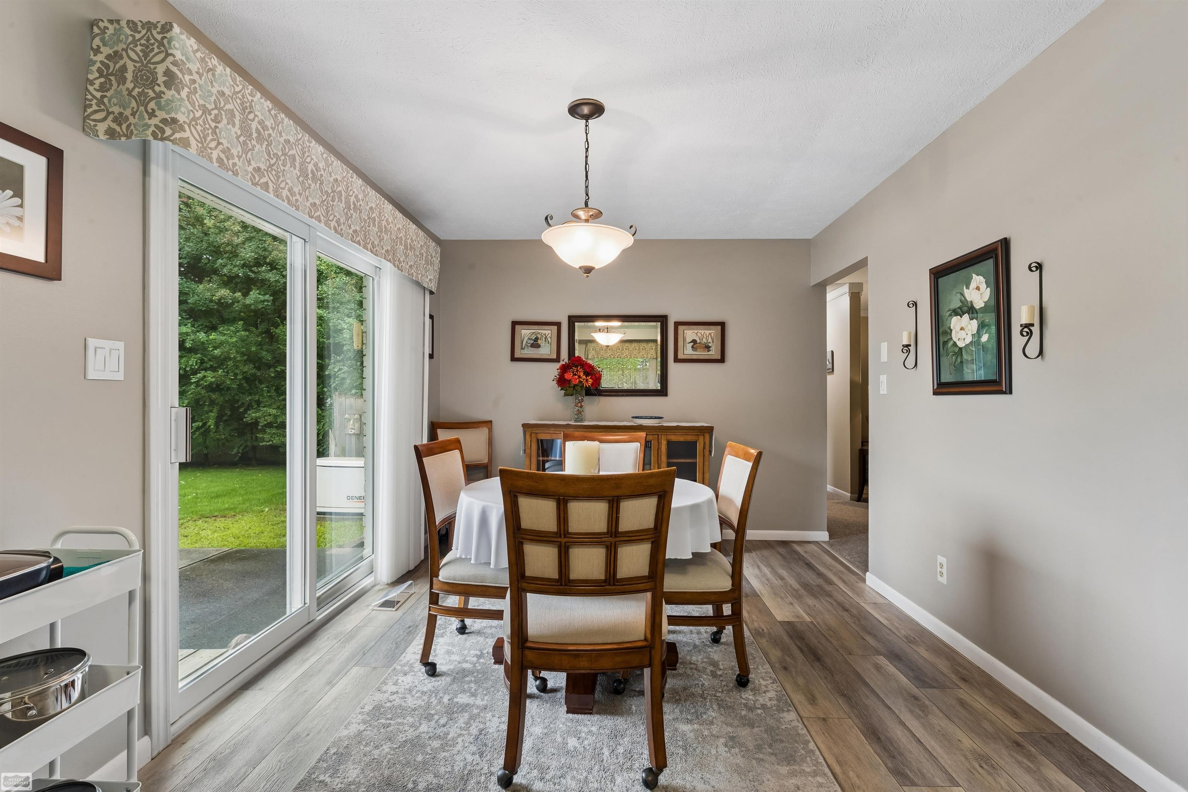
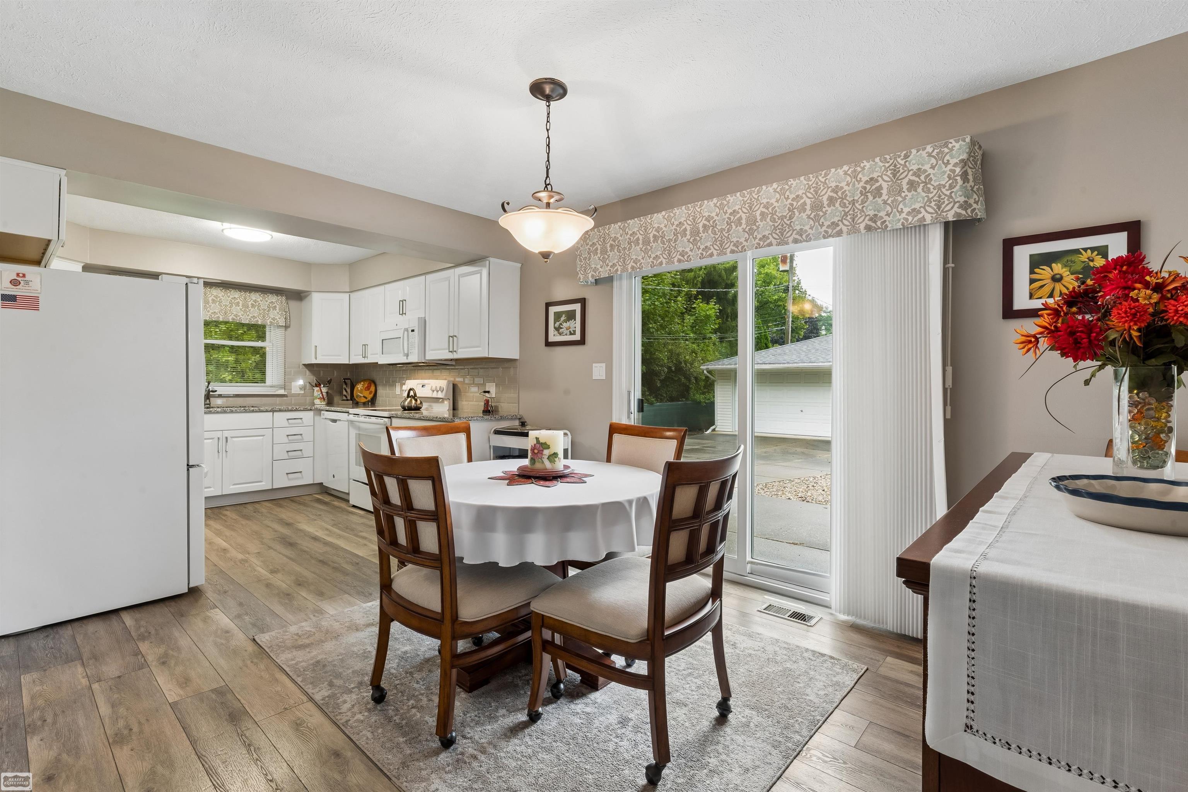
Welcome home to this well-maintained ranch-style 3-bedroom, 2-full-bath home situated on a large lot with a long driveway and plenty of parking. The property features both a 2-car attached garage and a 2-car detached garage, offering an abundance of space for vehicles, storage, hobbies, or a workshop. The fully updated kitchen features beautiful granite countertops, new cabinets and flooring, creating a fresh and inviting space for everyday living and entertaining. Recent improvements include a new roof on the home and both garages, along with newer central air and a commercial-grade furnace. For added peace of mind, the home is equipped with a whole-house generator. With its spacious lot, multiple garages, extensive updates, and move-in-ready condition, this Armada ranch is a must-see! Schedule your appointment today! OPEN HOUSE ON SUNDAY SEPT 13 FROM 10:00 AM TIL 12:00. DON'T MISS IT!

Save
Ask
Tour
Hide
Share
Listing Snapshot
Price 
$350,000
Days On Site 
1 Day
Bedrooms 
3
Inside Area (SqFt) 
1,348 sqft
Total Baths 
2
Full Baths 
2
Partial Baths 
N/A
Lot Size 
0.27 Acres
Year Built 
1963
MLS® Number 
58050221461
Status 
Active
Property Tax 
$1,980
HOA/Condo/Coop Fees 
N/A
Sq Ft Source 
Public Records
Friends & Family
Recent Activity
yesterdayListing updated with changes from the MLS®
yesterdayListing first seen on site
General Features
Acres 
0.27
Attached Garage 
Yes
Cross Street 
North Ave / Depot St.
Disclosures 
Taxes Homestead Exempt
Garage 
Yes
Garage Spaces 
2
Levels 
One
Parking 
Attached
Property Sub Type 
Single Family Residence
Sewer 
Public Sewer
Special Circumstances 
Standard
SqFt Above 
1348
Style 
Ranch
Water Source 
Public
Interior Features
Appliances 
Electric Water HeaterDishwasherDisposalDryerMicrowaveOvenRefrigeratorRangeWasher
Basement 
Crawl Space
Cooling 
Central Air
Heating 
Forced AirNatural Gas
BathFull 
Dimensions - 8.0 x 6.0
Bedroom 1 
Dimensions - 13.0 x 10.0
Bedroom 2 
Dimensions - 12.0 x 11.0
Bedroom 3 
Dimensions - 10.0 x 9.0
BreakfastNookRoom 
Dimensions - 13.0 x 10.0
Kitchen 
Dimensions - 10.0 x 10.0
Laundry 
Dimensions - 13.0 x 8.0
Living Room 
Dimensions - 16.0 x 15.0
Save
Ask
Tour
Hide
Share
Exterior Features
Construction Details 
Brick
Other Structures 
Second Garage
Pool Features 
None
Community Features
MLS Area 
Area03022ArmadaVlg
School District 
Armada
Financing Terms Available 
CashConventionalFHAVA Loan
Roads 
Paved
Schools
School District
Armada
Elementary School
Unknown
Middle School
Unknown
High School
Unknown
Listing courtesy of Realty Executives Home Towne Chesterfield: (586) 949-2022


IDX provided courtesy of Realcomp II Ltd. via MiRealSource. Copyright © 2026 Realcomp II Ltd. Shareholders.

IDX information is provided exclusively for consumers' personal, non-commercial use and may not be used for any purpose other than to identify prospective properties consumers may be interested in purchasing and that the data is deemed reliable but not guaranteed accurate by the MLS.

Neighborhood & Commute
Source: Walkscore
Disclosure: Community information and market data powered by Constellation Data Labs. Information is deemed reliable but not guaranteed.
Save
Ask
Tour
Hide
Share

Connect with Zamzam & Associates