Properties

Save
Ask
Tour
Hide
Share
$445,000
9 Days On Site

42228 Fulton Court
Sterling Heights City, MI 48313

For Sale|Single Family Residence|Active Under Contract
4
Beds
3
Total Baths
2
Full Baths
1
Partial Bath
3,067
SqFt
$145
/SqFt
1988
Built
Subdivision:
FAIRVIEW
County:
Macomb
Call Now: (248) 788-6318
Is this the listing for you? We can help make it yours.
(248) 788-6318
42228 Fulton Court42228 Fulton Court42228 Fulton Court42228 Fulton Court
Save
Ask
Tour
Hide
Share

Mortgage Calculator

Monthly Payment (Est.)

$2,030
Calculator powered by Showcase IDX, a Constellation1 Company. Copyright ©2026 Information is deemed reliable but not guaranteed.

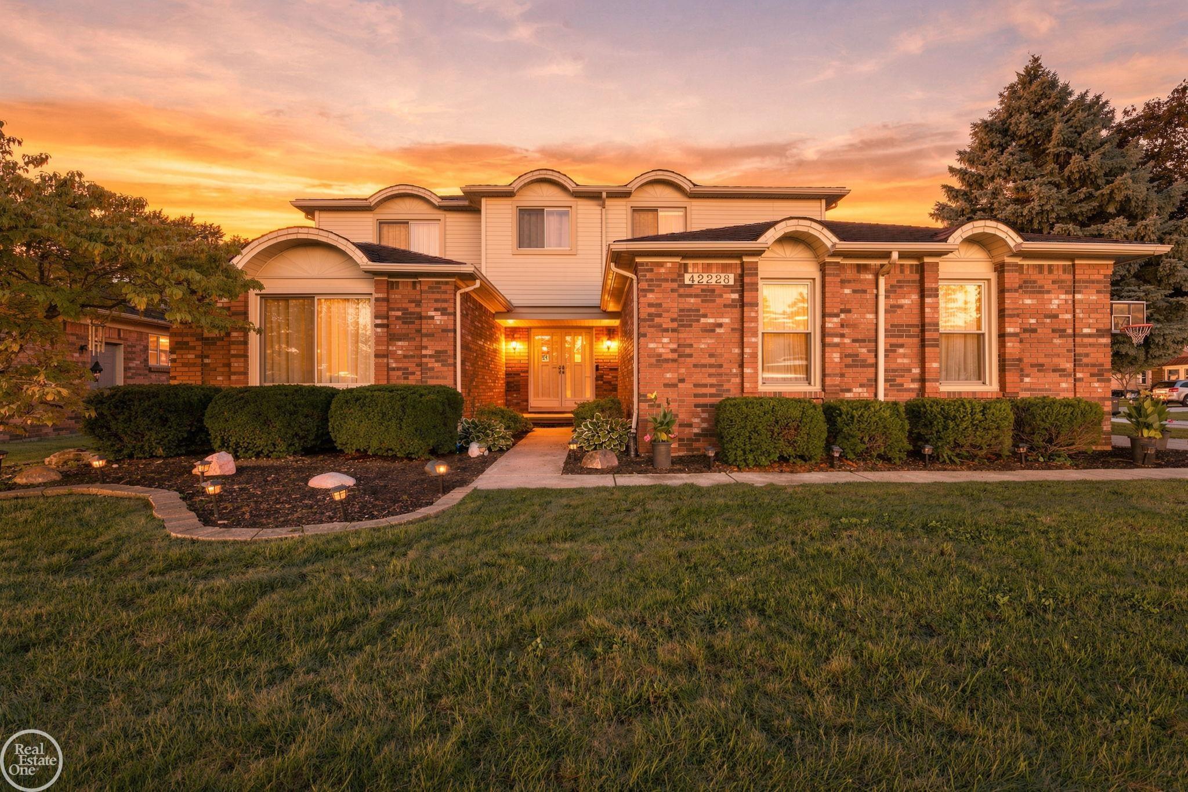
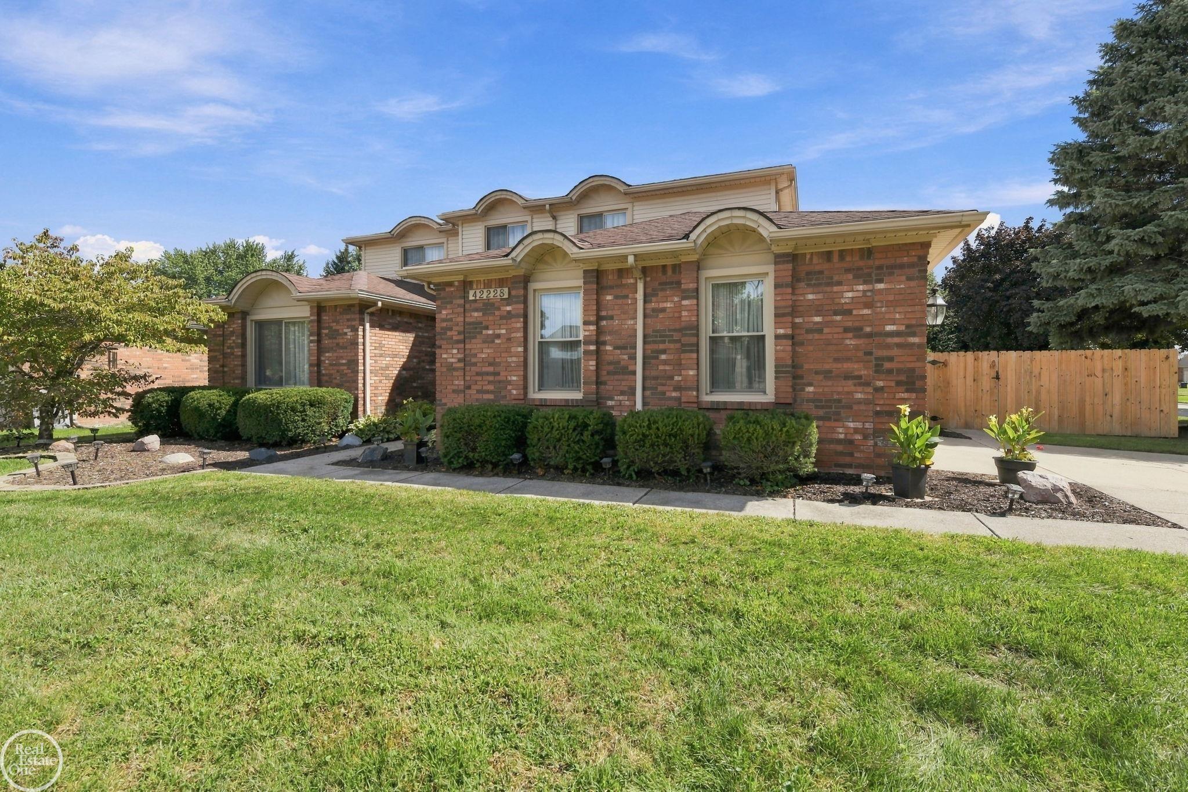
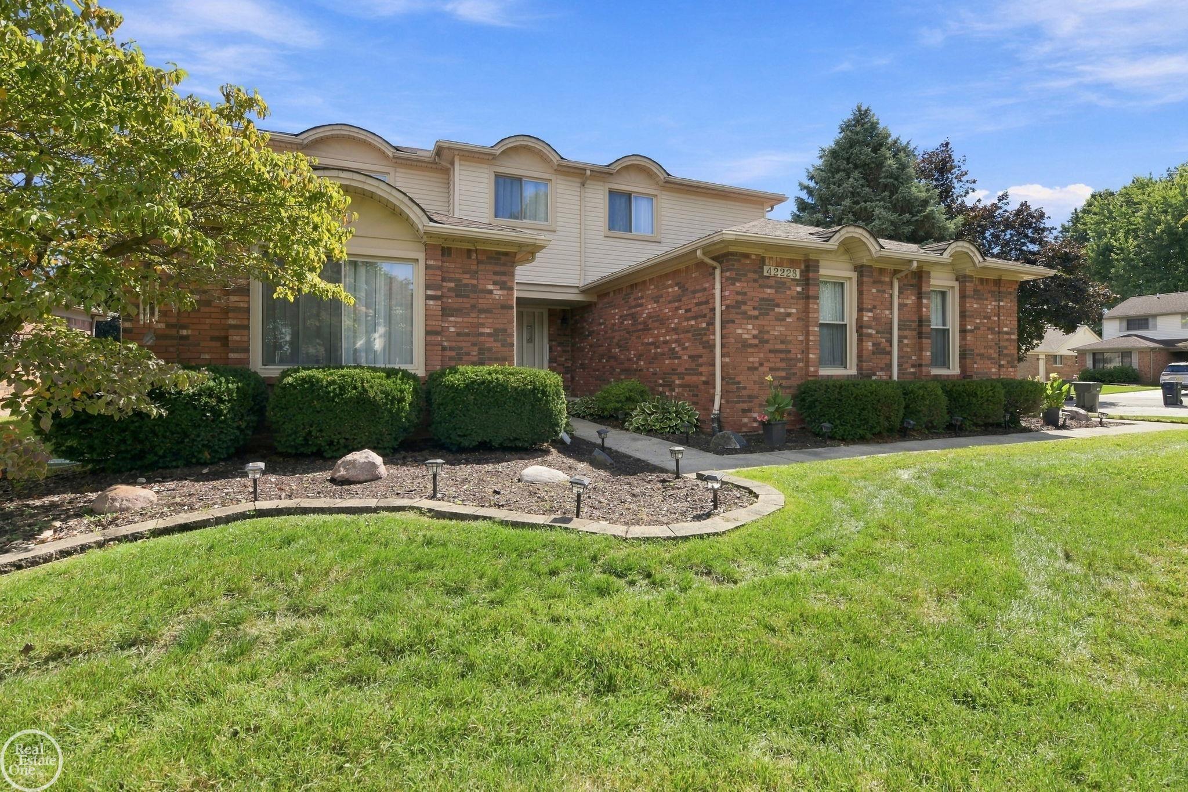
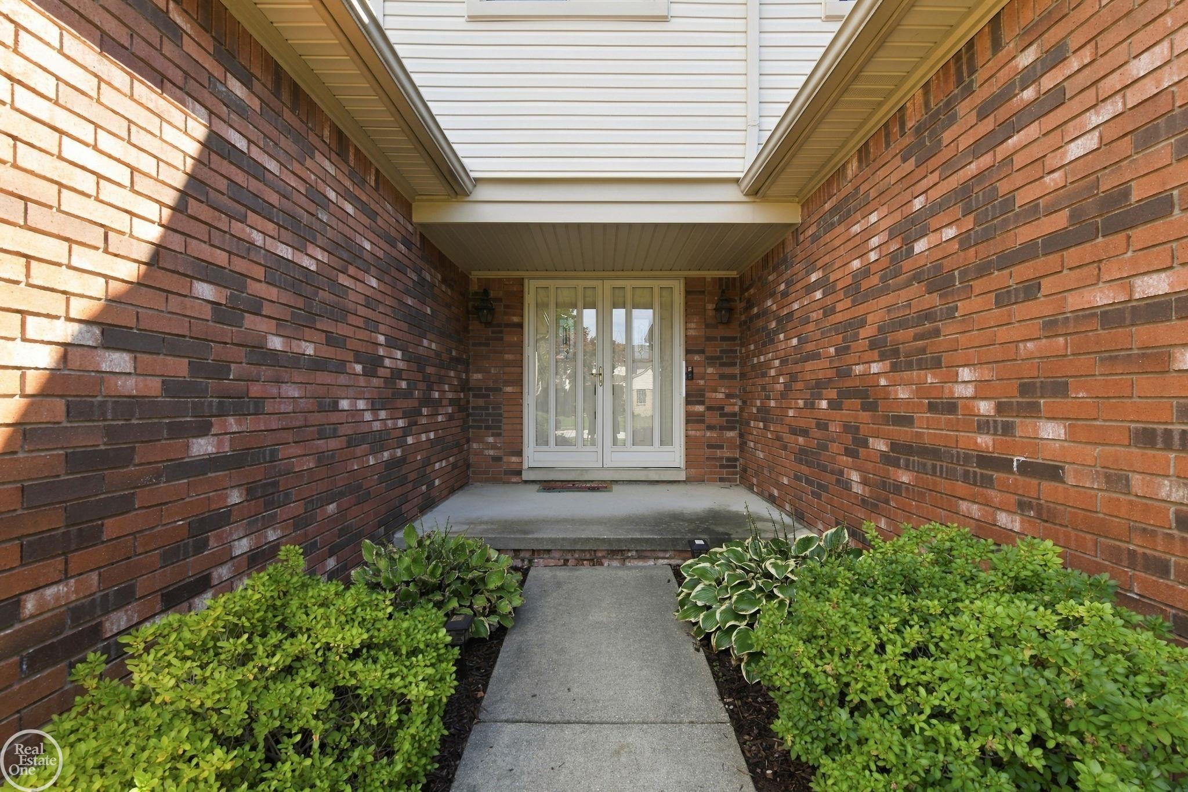
Family Fun for Sale. Enjoy this 4 bedroom, 2.5 bath colonial located on a court. Property offers heated, inground liner pool. New cement (2026) in yard plus new privacy fence. Family Room w/vaulted ceiling and fireplace w/mantel. Kitchen with wood cabinets and double sink. Stove, refrigerator & dishwasher stay. Eat-In Breakfast Nook plus Formal Dining Room. First Floor Den/Office. Primary Bedroom with walk in closet plus a private full bath. First Floor Laundry with upper cabinets. Half Bath on First Floor. 2 Baths Up. New HWH 2026. New Central Air 2024. New Furnace 2021. Wallside Windows 2017. Finished Basement with rec room. Sump pump. Copper plumbing. Utica Schools. Located in Havel Elementary, Blue Ribbon School. All schools very close.

Save
Ask
Tour
Hide
Share
Listing Snapshot
Price 
$445,000
Days On Site 
9 Days
Bedrooms 
4
Inside Area (SqFt) 
3,067 sqft
Total Baths 
3
Full Baths 
2
Partial Baths 
1
Lot Size 
0.22 Acres
Year Built 
1988
MLS® Number 
58050221495
Status 
Active Under Contract
Property Tax 
$4,840.43
HOA/Condo/Coop Fees 
N/A
Sq Ft Source 
Public Records
Friends & Family
Recent Activity
5 days agoListing updated with changes from the MLS®
6 days agoStatus changed to Active Under Contract
a week agoListing first seen on site
General Features
Acres 
0.22
Attached Garage 
Yes
Cross Street 
South of 19 Mile Rd / West of Schoenherr
Disclosures 
Taxes Homestead Exempt
Garage 
Yes
Garage Spaces 
2
Levels 
Two
Parking 
AttachedGarage
Property Sub Type 
Single Family Residence
Sewer 
Public Sewer
Special Circumstances 
Standard
SqFt Above 
2067
SqFt Below 
1000
Style 
Colonial
Water Source 
Public
Zoning 
Residential
Interior Features
Appliances 
Gas Water HeaterDishwasherOvenRefrigeratorRange
Basement 
ConcreteFinishedFullSump Pump
Cooling 
Ceiling Fan(s)Central Air
Fireplace 
Yes
Fireplace Features 
Family RoomGas
Heating 
Forced AirNatural Gas
Interior 
Eat-in KitchenHigh Speed InternetPantry
BathFull 
Dimensions - 8.0 x 5.0Level - Upper
BathLav 
Dimensions - 7.0 x 3.0
Bedroom 2 
Dimensions - 9.0 x 12.0Level - Upper
Bedroom 3 
Dimensions - 12.0 x 10.0Level - Upper
Bedroom 4 
Dimensions - 11.0 x 10.0Level - Upper
BreakfastNookRoom 
Dimensions - 10.0 x 9.0
Dining Room 
Dimensions - 13.0 x 11.0
Family Room 
Dimensions - 19.0 x 14.0
Kitchen 
Dimensions - 12.0 x 10.0
Laundry 
Dimensions - 7.0 x 6.0
Library 
Dimensions - 14.0 x 13.0
Living Room 
Master Bedroom 
Dimensions - 15.0 x 12.0Level - Upper
Save
Ask
Tour
Hide
Share
Exterior Features
Construction Details 
Brick
Fencing 
Fenced
Other Structures 
Shed(s)
Patio And Porch 
PatioPorch
Pool Features 
In GroundOutdoor Pool
Community Features
MLS Area 
Area03101SterlingHeights
School District 
Utica
Financing Terms Available 
CashConventional
Roads 
Paved
Schools
School District
Utica
Elementary School
Unknown
Middle School
Unknown
High School
Unknown
Listing courtesy of Real Estate One Clinton: (586) 854-6114


IDX provided courtesy of Realcomp II Ltd. via MiRealSource. Copyright © 2026 Realcomp II Ltd. Shareholders.

IDX information is provided exclusively for consumers' personal, non-commercial use and may not be used for any purpose other than to identify prospective properties consumers may be interested in purchasing and that the data is deemed reliable but not guaranteed accurate by the MLS.

Neighborhood & Commute
Source: Walkscore
Disclosure: Community information and market data powered by Constellation Data Labs. Information is deemed reliable but not guaranteed.
Save
Ask
Tour
Hide
Share

Connect with Zamzam & Associates