Properties

Save
Ask
Tour
Hide
Share
$534,900
1 Day On Site

3016 Charlwood Drive
Rochester Hills City, MI 48306

For Sale|Single Family Residence|Active
3
Beds
4
Total Baths
3
Full Baths
1
Partial Bath
3,700
SqFt
$145
/SqFt
1986
Built
Subdivision:
THORNRIDGE
County:
Oakland
Call Now: (248) 788-6318
Is this the listing for you? We can help make it yours.
(248) 788-6318
3016 Charlwood Drive3016 Charlwood Drive3016 Charlwood Drive3016 Charlwood Drive
Save
Ask
Tour
Hide
Share

Mortgage Calculator

Monthly Payment (Est.)

$2,440
Calculator powered by Showcase IDX, a Constellation1 Company. Copyright ©2026 Information is deemed reliable but not guaranteed.

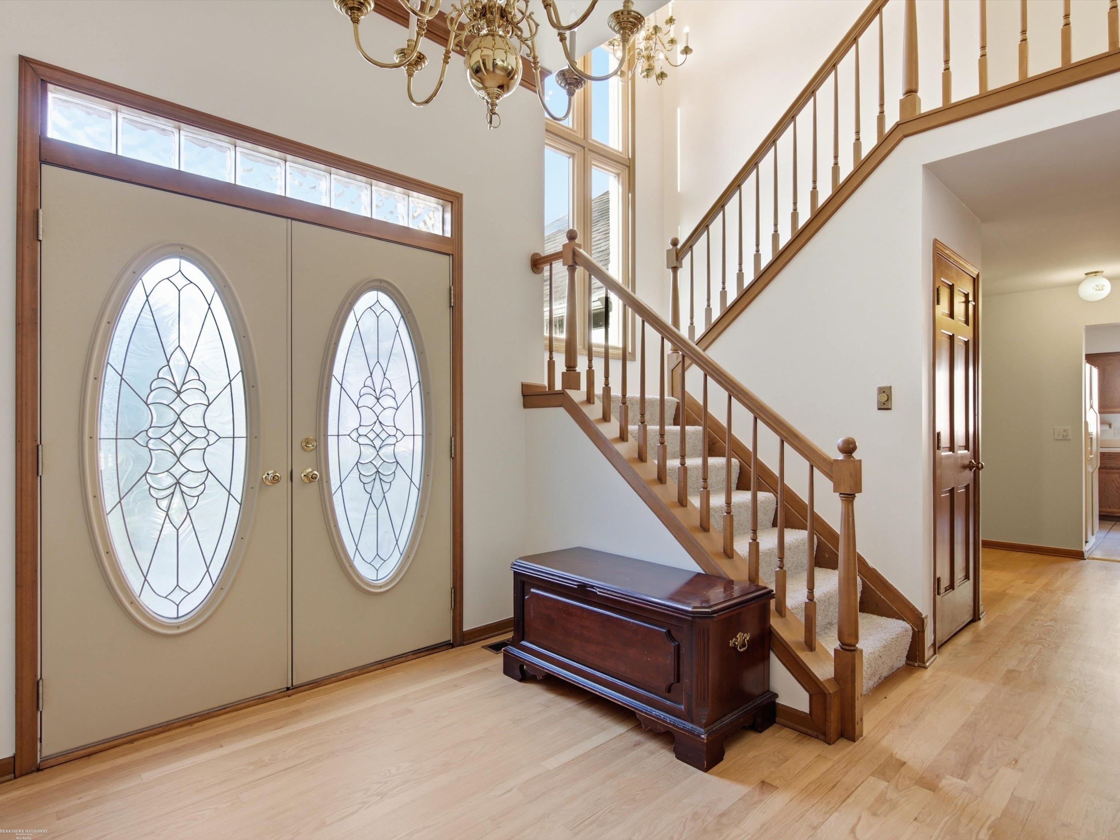
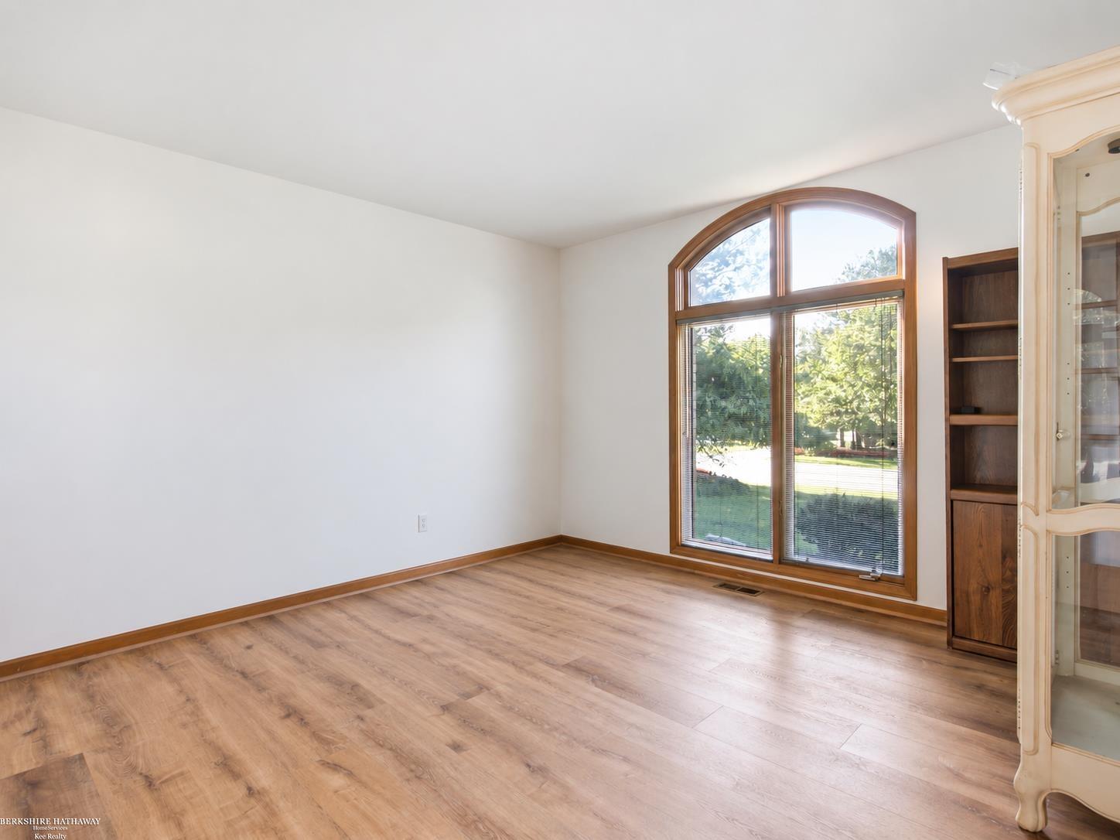
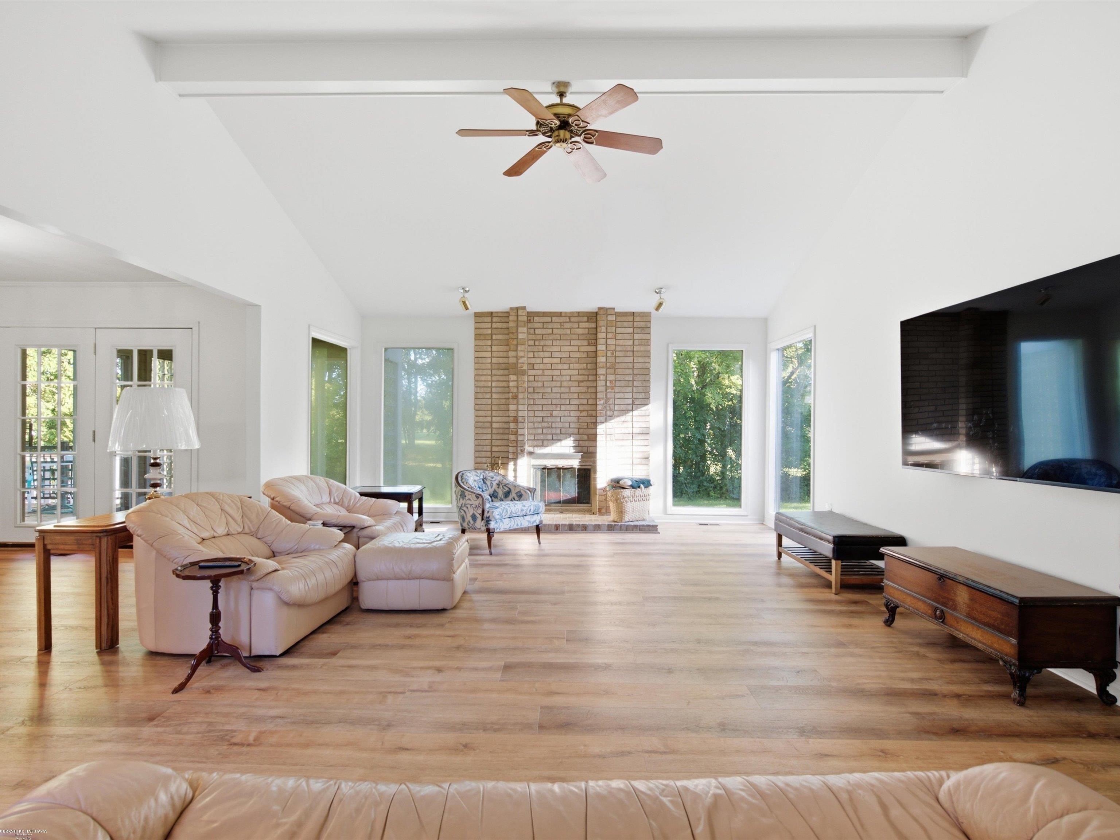
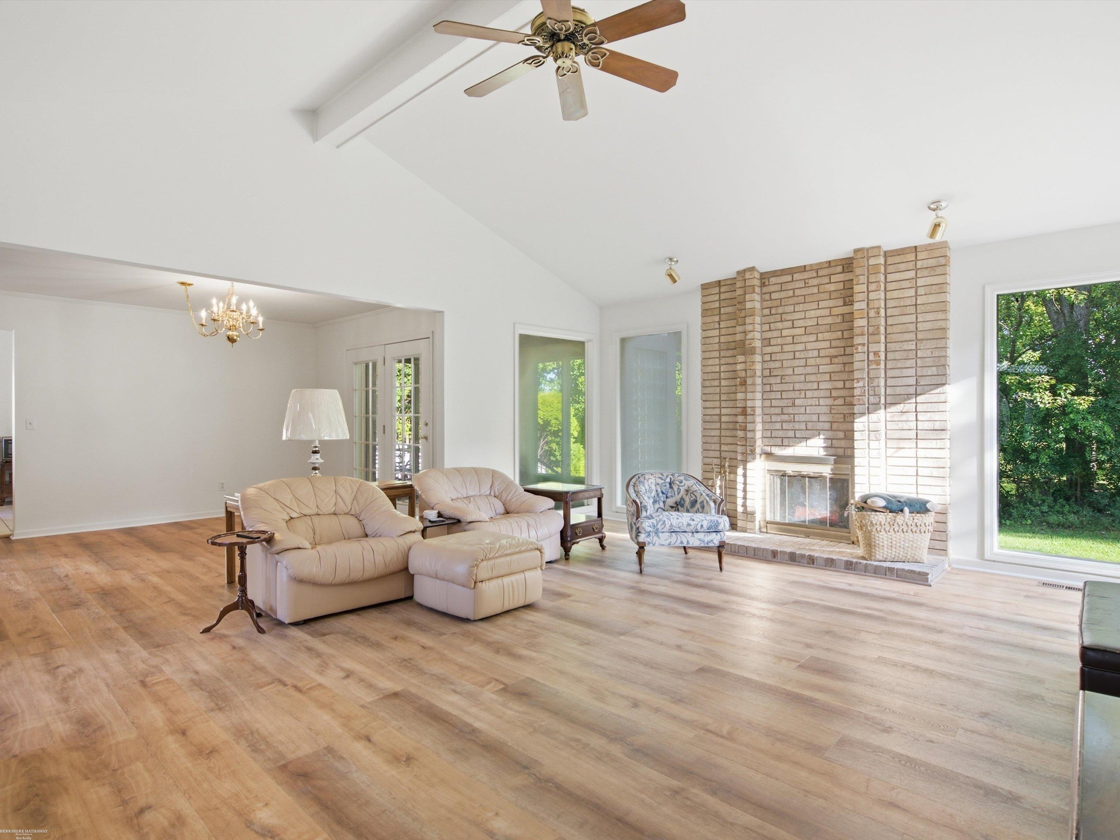
Welcome to 3016 Charlwood Drive a spacious, beautifully maintained home set on almost a half acre lot in Rochester Hills' highly desirable Thornridge subdivision. Inside, timeless oak details bring warmth and character throughout the home, including oak-trimmed windows and oak cabinetry in the kitchen and bathrooms. The bright, inviting interior has been refreshed with new carpeting upstairs, luxury vinyl plank flooring throughout much of the main level, beautifully refinished oak flooring in the foyer and hallway, and fresh paint throughout the main and upper levels. A dedicated office/library provides an ideal setting for working from home, reading or enjoying a quiet retreat. The partially finished basement offers even more flexible living space and includes a full bathroom and cedar closet-perfect for recreation, guests, exercise or additional storage. Outside, the expansive backyard provides plenty of room for entertaining, gardening, pets and outdoor activities. A recently updated deck creates an inviting space for summer dinners, morning coffee and evenings outdoors. The attached two-car garage and generous storage throughout the home add everyday convenience. Located within the acclaimed Rochester Community School District, the home is assigned to Musson Elementary, Van Hoosen Middle School and Rochester Adams High School. Rochester Community Schools reports that all three district high schools rank among the top 5% nationally according to U.S. News & World Report. This sought-after location offers convenient access to Downtown Rochester's shopping, restaurants and year-round events, along with nearby parks, trails, golf courses and recreation. Rochester Hills is nationally recognized for its exceptional quality of life and public safety, ranking among America's best places to live. Spacious, welcoming and filled with valuable updates, 3016 Charlwood Drive combines timeless character, flexible living space, a beautiful yard and one of Rochester Hills' most desirable locations.

Save
Ask
Tour
Hide
Share
Listing Snapshot
Price 
$534,900
Days On Site 
1 Day
Bedrooms 
3
Inside Area (SqFt) 
3,700 sqft
Total Baths 
4
Full Baths 
3
Partial Baths 
1
Lot Size 
0.4 Acres
Year Built 
1986
MLS® Number 
58050221607
Status 
Active
Property Tax 
$4,941
HOA/Condo/Coop Fees 
N/A
Sq Ft Source 
Public Records
Friends & Family
Recent Activity
yesterdayListing first seen on site
yesterdayListing updated with changes from the MLS®
General Features
Acres 
0.4
Attached Garage 
Yes
Cross Street 
N of Tienken / W of N Adams
Disclosures 
Taxes Homestead Exempt
Garage 
Yes
Garage Spaces 
2
Levels 
One and One Half
Parking 
AttachedGarageGarage Door OpenerPavedGarage Faces Side
Property Sub Type 
Single Family Residence
Sewer 
Public Sewer
Special Circumstances 
Standard
SqFt Above 
2700
SqFt Below 
1000
Style 
ColonialSplitLevel
Water Source 
Public
Zoning 
Residential
Interior Features
Appliances 
Gas Water HeaterDishwasherDisposalDryerMicrowaveOvenRefrigeratorRangeWasher
Basement 
ConcreteFinished
Cooling 
Ceiling Fan(s)Central Air
Fireplace 
Yes
Fireplace Features 
Living Room
Flooring 
Hardwood
Heating 
Forced AirNatural Gas
Interior 
Cathedral Ceiling(s)Eat-in KitchenHigh CeilingsWalk-In Closet(s)
Window Features 
Bay Window(s)Skylight(s)Window Treatments
BathFull 
Dimensions - 13.0 x 10.0Level - Second
BathLav 
Dimensions - 7.0 x 5.0
Bedroom 2 
Dimensions - 14.0 x 14.0Level - Second
Bedroom 3 
Dimensions - 16.0 x 11.0Level - Second
Dining Room 
Dimensions - 14.0 x 11.0
Kitchen 
Dimensions - 14.0 x 12.0
Laundry 
Dimensions - 8.0 x 6.0
Library 
Dimensions - 12.0 x 11.0
Living Room 
Dimensions - 22.0 x 16.0
Master Bedroom 
Dimensions - 19.0 x 18.0
Office 
ThreeSeasonRoom 
Dimensions - 10.0 x 9.0
Save
Ask
Tour
Hide
Share
Exterior Features
Construction Details 
Brick
Patio And Porch 
DeckPorch
Pool Features 
None
Windows/Doors 
Bay Window(s)Skylight(s)Window Treatments
Community Features
Association Fee Frequency 
Annually
MLS Area 
Area02151RochesterHills
School District 
Rochester
Financing Terms Available 
CashConventionalFHAVA Loan
Roads 
Paved
Schools
School District
Rochester
Elementary School
Unknown
Middle School
Unknown
High School
Unknown
Listing courtesy of Berkshire Hathaway HomeServices Kee Realty: (586) 405-0535


IDX provided courtesy of Realcomp II Ltd. via MiRealSource. Copyright © 2026 Realcomp II Ltd. Shareholders.

IDX information is provided exclusively for consumers' personal, non-commercial use and may not be used for any purpose other than to identify prospective properties consumers may be interested in purchasing and that the data is deemed reliable but not guaranteed accurate by the MLS.

Neighborhood & Commute
Source: Walkscore
Disclosure: Community information and market data powered by Constellation Data Labs. Information is deemed reliable but not guaranteed.
Save
Ask
Tour
Hide
Share

Connect with Zamzam & Associates