
Properties
Save
Ask
Tour
Hide
$245,900
3 Days On Site
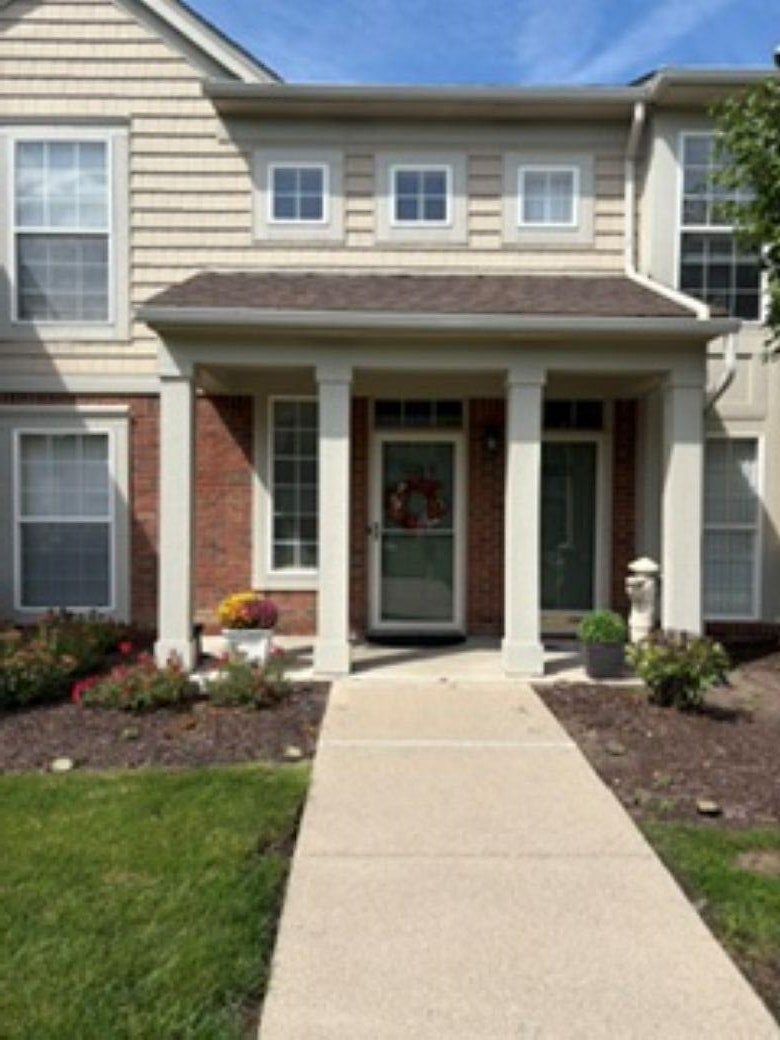
52268 Naugatuck DriveMacomb Township, MI 48042
For Sale|Condominium|Active
2
Beds
2
Total Baths
2
Full Baths
1,541
SqFt
$160
/SqFt
2006
Built
Subdivision:
ABERDEEN AT HARTFORD
County:
Macomb
Call Now: (248) 788-6318
Is this the listing for you? We can help make it yours.
(248) 788-6318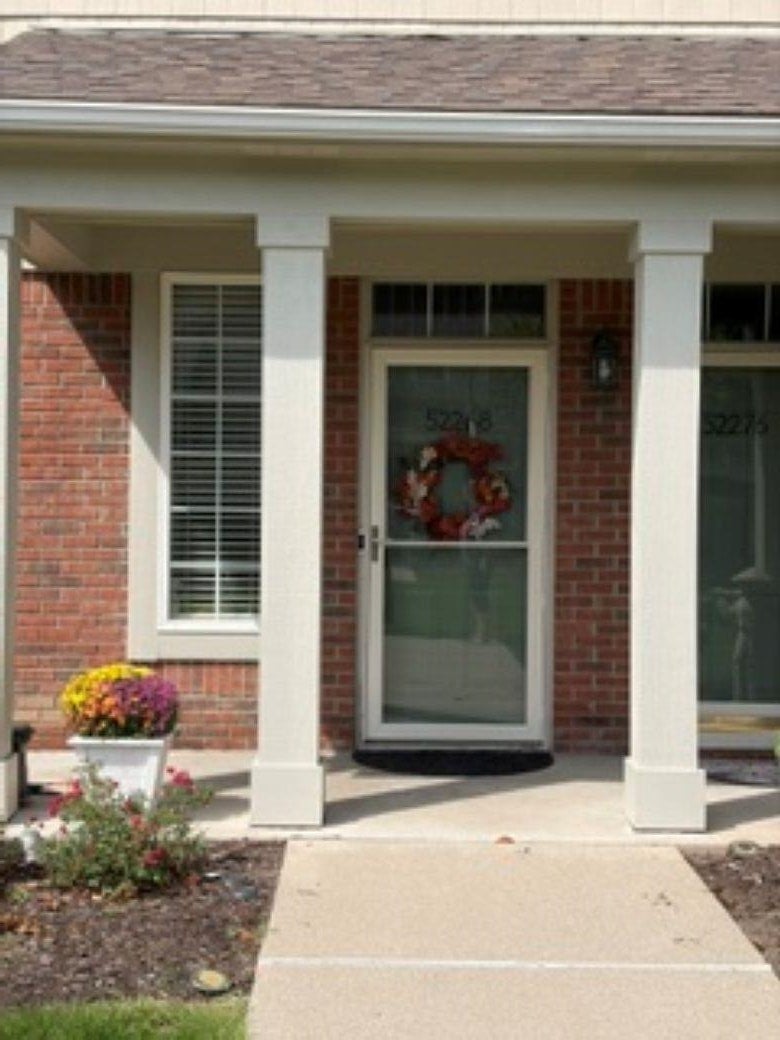
Save
Ask
Tour
Hide
Mortgage Calculator
Monthly Payment (Est.)
$1,122Calculator powered by Showcase IDX, a Constellation1 Company. Copyright ©2026 Information is deemed reliable but not guaranteed.
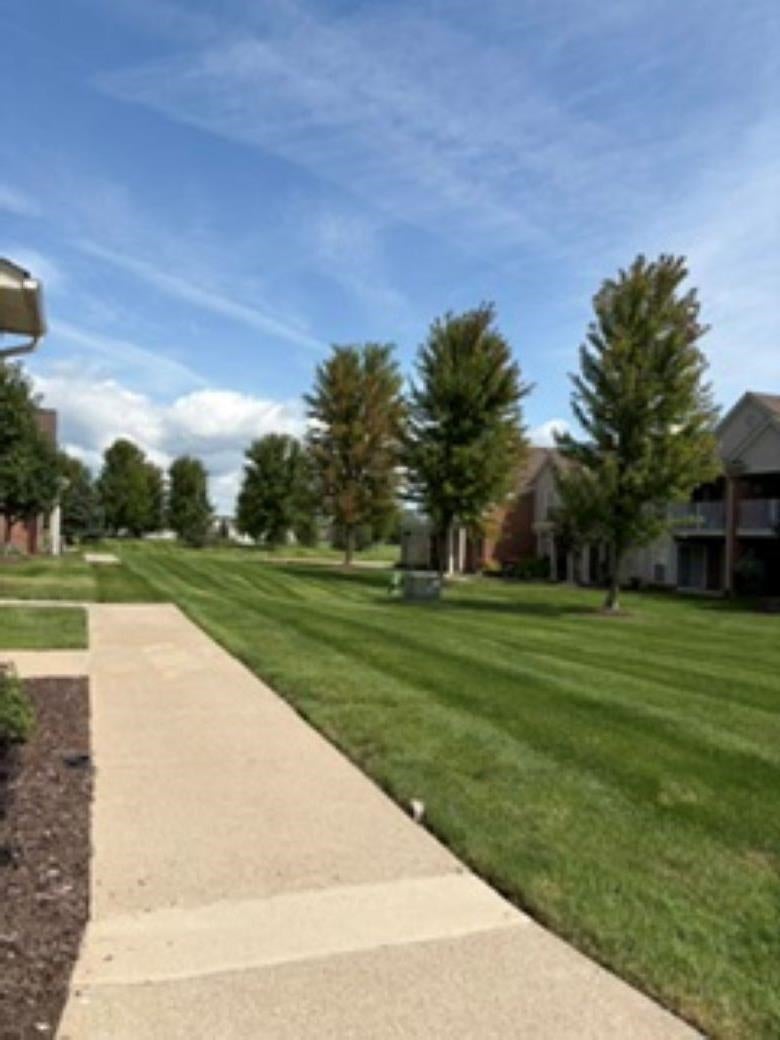
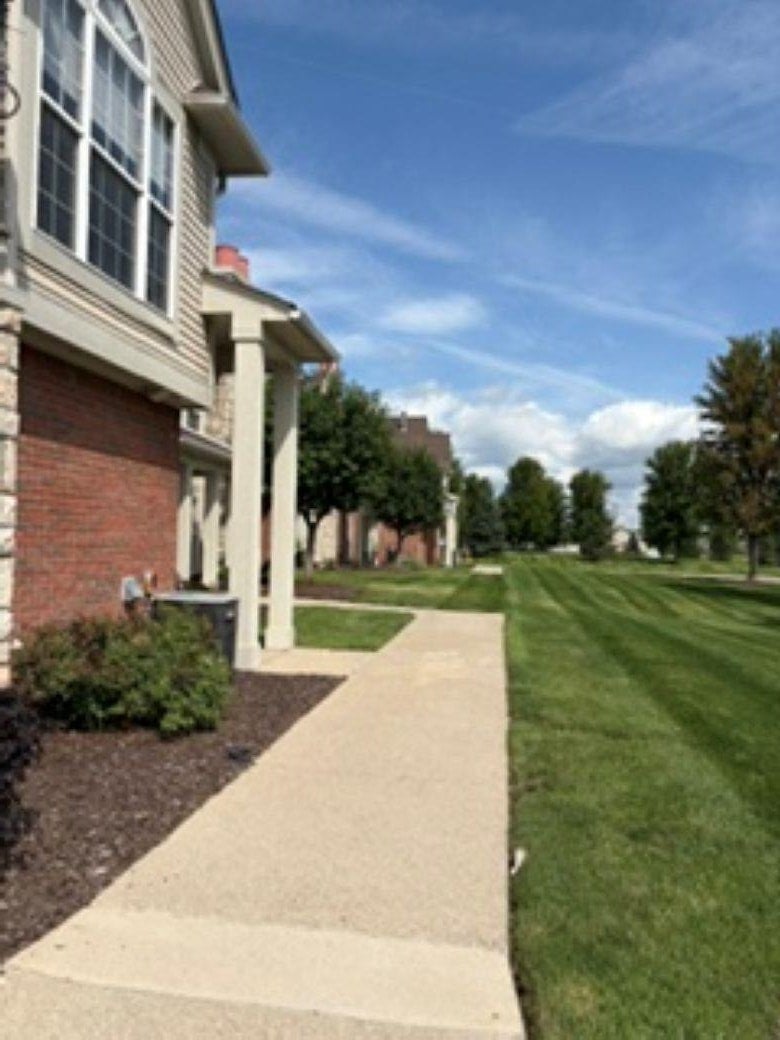
Beautiful open floor plan 2 Bedroom 2 Bath, upper ranch unit. Features include new kitchen 2022, luxury vinyl flooring 2022, washer & dry 2024, refrigerator 2025, electric stove & microwave approx 3 years old. Large Great Room with cathedral ceiling, cozy natural fireplace, sliding door to large balcony, private primary suite, spacious laundry room with lots of storage. Hot Water Heater approx 3 months old, furnace has whole house humidifier, newer blinds, newer front door, HOA fee includes trash, grounds maintenance, pool, gym & clubhouse which are in close proximity to unit. Great opportunity for first time buyer. A must-see unit!!!
Save
Ask
Tour
Hide
Listing Snapshot
Price
$245,900
Days On Site
3 Days
Bedrooms
2
Inside Area (SqFt)
1,541 sqft
Total Baths
2
Full Baths
2
Partial Baths
N/A
Lot Size
N/A
Year Built
2006
MLS® Number
58050221996
Status
Active
Property Tax
$2,778
HOA/Condo/Coop Fees
$325 monthly
Sq Ft Source
Public Records
Friends & Family
Recent Activity
| 23 hours ago | Listing updated with changes from the MLS® | |
| yesterday | Status changed to Active | |
| 3 days ago | Listing first seen on site |
General Features
Attached Garage
Yes
Cross Street
South of 24 Mile / East of Card
Disclosures
No Encroachment, Taxes Homestead Exempt
Foundation
Slab
Garage
Yes
Garage Spaces
1
Levels
One
Parking
AttachedGarage
Pets
Call
Property Sub Type
Condominium
Security
Fire Sprinkler System
Sewer
Public Sewer
Special Circumstances
Standard
SqFt Above
1541
Style
Ranch
Water Source
Public
Zoning
Residential
Interior Features
Appliances
Gas Water HeaterDishwasherDryerHumidifierMicrowaveOvenRefrigeratorRangeWasher
Cooling
Ceiling Fan(s)Central Air
Fireplace
Yes
Fireplace Features
GasGreat Room
Heating
Forced AirNatural Gas
Spa
Yes
BathFull
Dimensions - 8.0 x 7.0Level - Upper
Bedroom 2
Dimensions - 11.0 x 17.0Level - Upper
Dining Room
Dimensions - 11.0 x 8.0Level - Upper
Great Room
Dimensions - 14.0 x 20.0Level - Upper
Kitchen
Dimensions - 18.0Level - Upper
Laundry
Dimensions - 9.0 x 7.0Level - Upper
Master Bathroom
Dimensions - 11.0 x 5.0Level - Upper
Master Bedroom
Dimensions - 11.0 x 15.0Level - Upper
Save
Ask
Tour
Hide
Exterior Features
Construction Details
Brick
Other Structures
Tennis Court(s)
Pool Features
CommunityOutdoor Pool
Road Frontage
Private Road
Spa
Yes
View
Water
Waterfront Features
Pond
Waterview
Water
Community Features
Association Amenities
ClubhouseMaintenance GroundsPool
Association Fee
$325.0
Association Fee Frequency
Monthly
Community Features
PoolClubhouseSidewalksStreet Lights
MLS Area
Area03081MacombTwp
School District
NewHaven
Financing Terms Available
CashConventional
Schools
School District
NewHaven
Elementary School
Unknown
Middle School
Unknown
High School
Unknown
Listing courtesy of Century 21 Professionals Sterling Heights: (586) 567-1573

IDX provided courtesy of Realcomp II Ltd. via MiRealSource. Copyright © 2026 Realcomp II Ltd. Shareholders.
IDX information is provided exclusively for consumers' personal, non-commercial use and may not be used for any purpose other than to identify prospective properties consumers may be interested in purchasing and that the data is deemed reliable but not guaranteed accurate by the MLS.
IDX provided courtesy of Realcomp II Ltd. via MiRealSource. Copyright © 2026 Realcomp II Ltd. Shareholders.
IDX information is provided exclusively for consumers' personal, non-commercial use and may not be used for any purpose other than to identify prospective properties consumers may be interested in purchasing and that the data is deemed reliable but not guaranteed accurate by the MLS.
Neighborhood & Commute
Source: Walkscore
Disclosure: Community information and market data powered by Constellation Data Labs. Information is deemed reliable but not guaranteed.
Save
Ask
Tour
Hide