Properties

Save
Ask
Tour
Hide
Share
$1,599,000
New Listing

875 S Bates Street
Birmingham City, MI 48009

For Sale|Single Family Residence|Active
3
Beds
4
Total Baths
3
Full Baths
1
Partial Bath
3,632
SqFt
$440
/SqFt
1938
Built
Subdivision:
ASSRS REP OF TORREYS ADD
County:
Oakland
Call Now: (248) 788-6318
Is this the listing for you? We can help make it yours.
(248) 788-6318
Upcoming Open Houses
Sun, Sep 20, 1:00 PM - 4:00 PM
875 S Bates Street875 S Bates Street875 S Bates Street875 S Bates Street
Save
Ask
Tour
Hide
Share

Mortgage Calculator

Monthly Payment (Est.)

$7,295
Calculator powered by Showcase IDX, a Constellation1 Company. Copyright ©2026 Information is deemed reliable but not guaranteed.

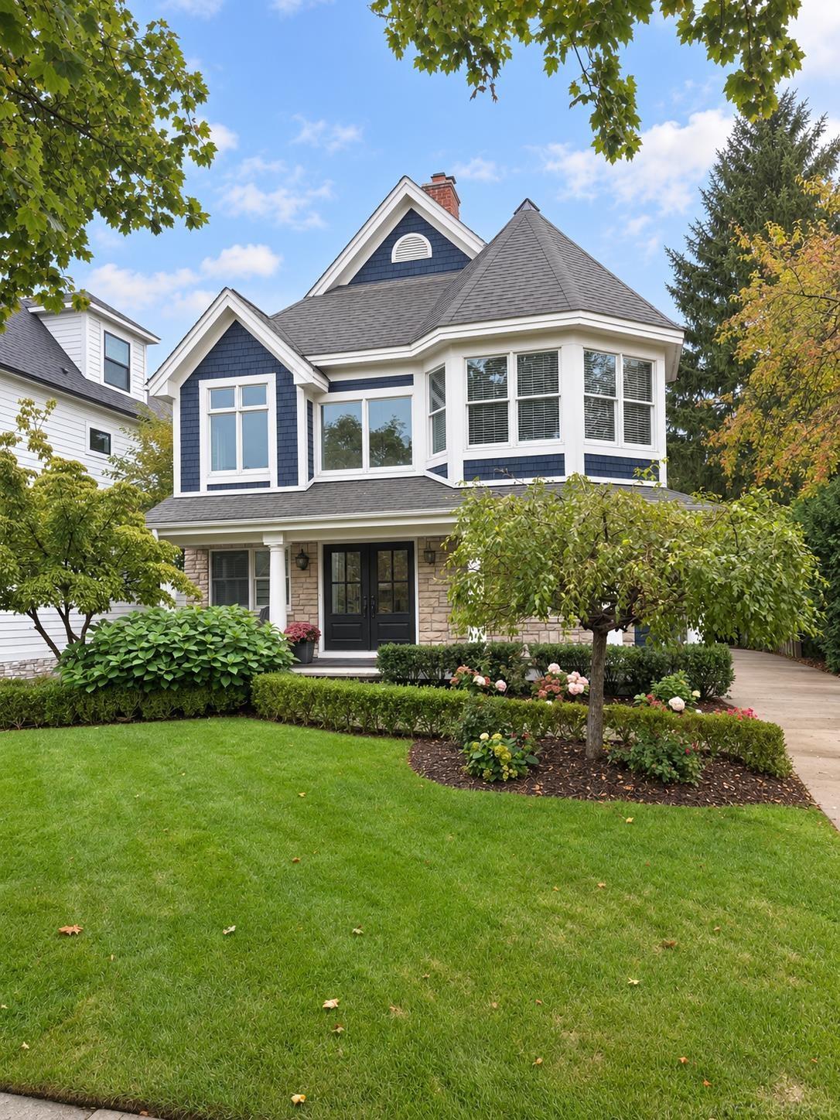
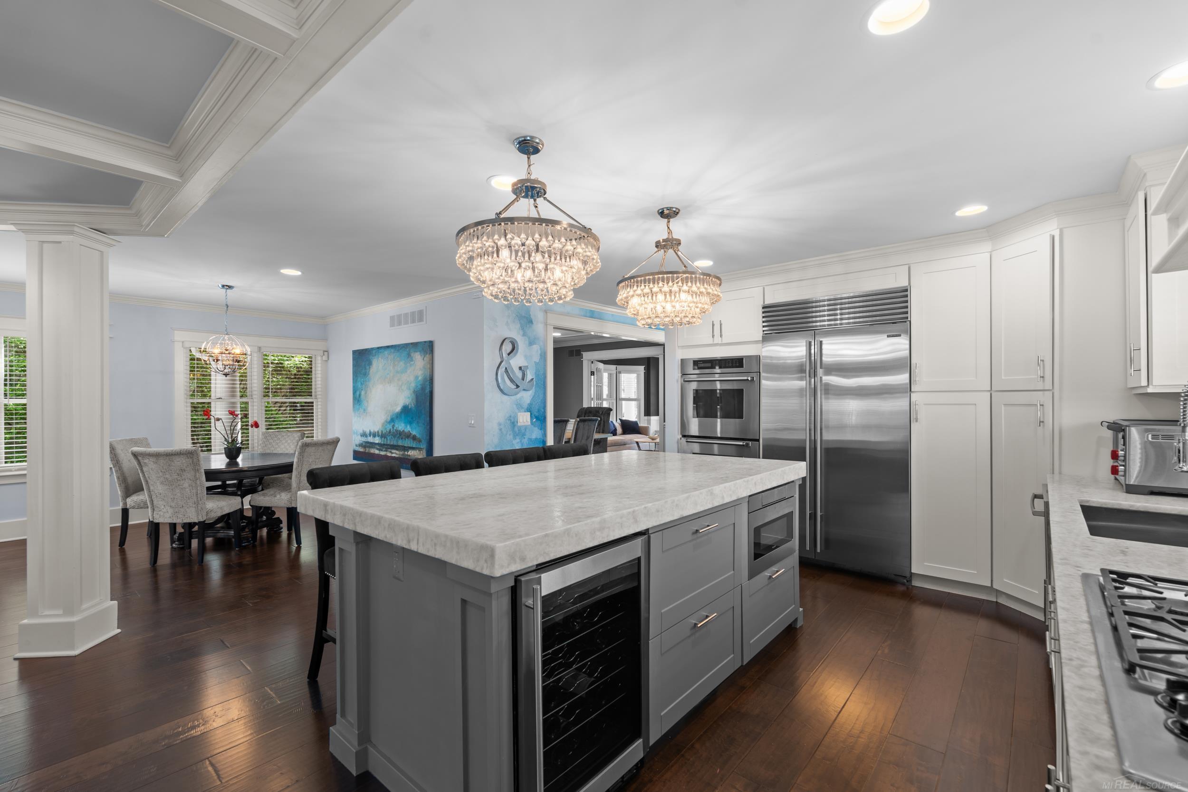
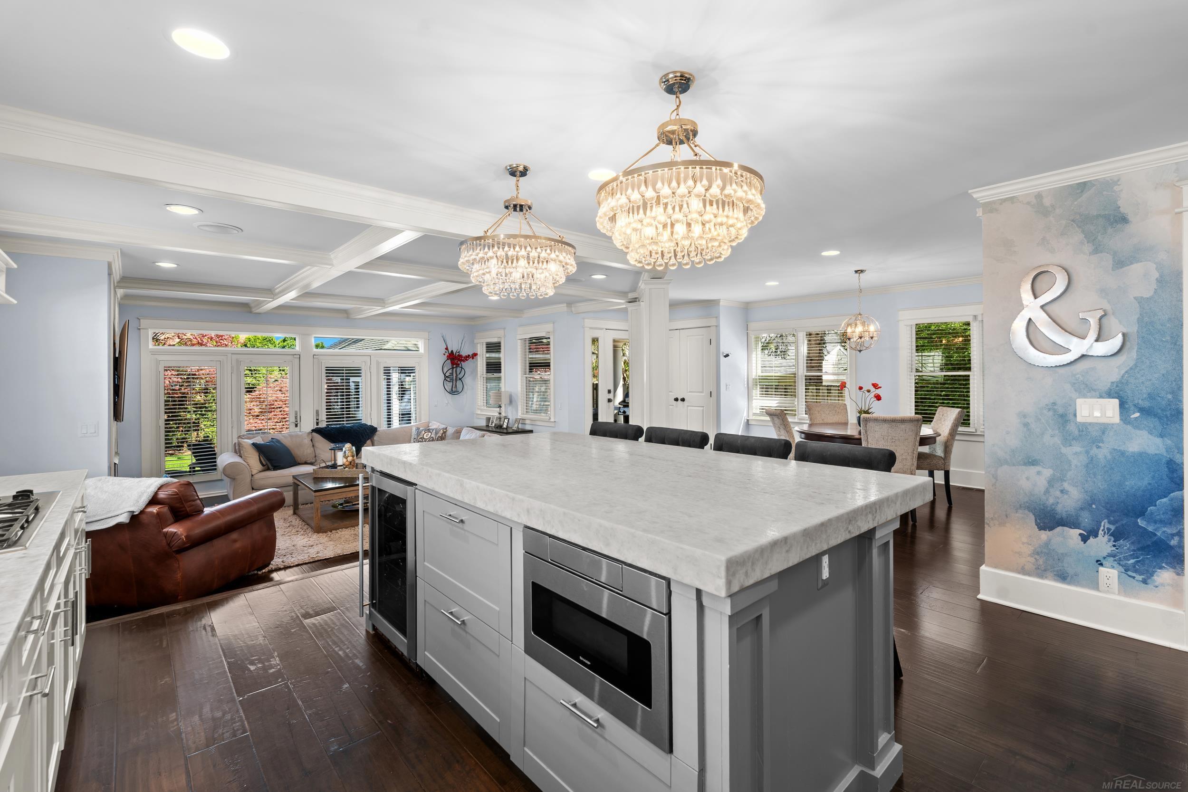
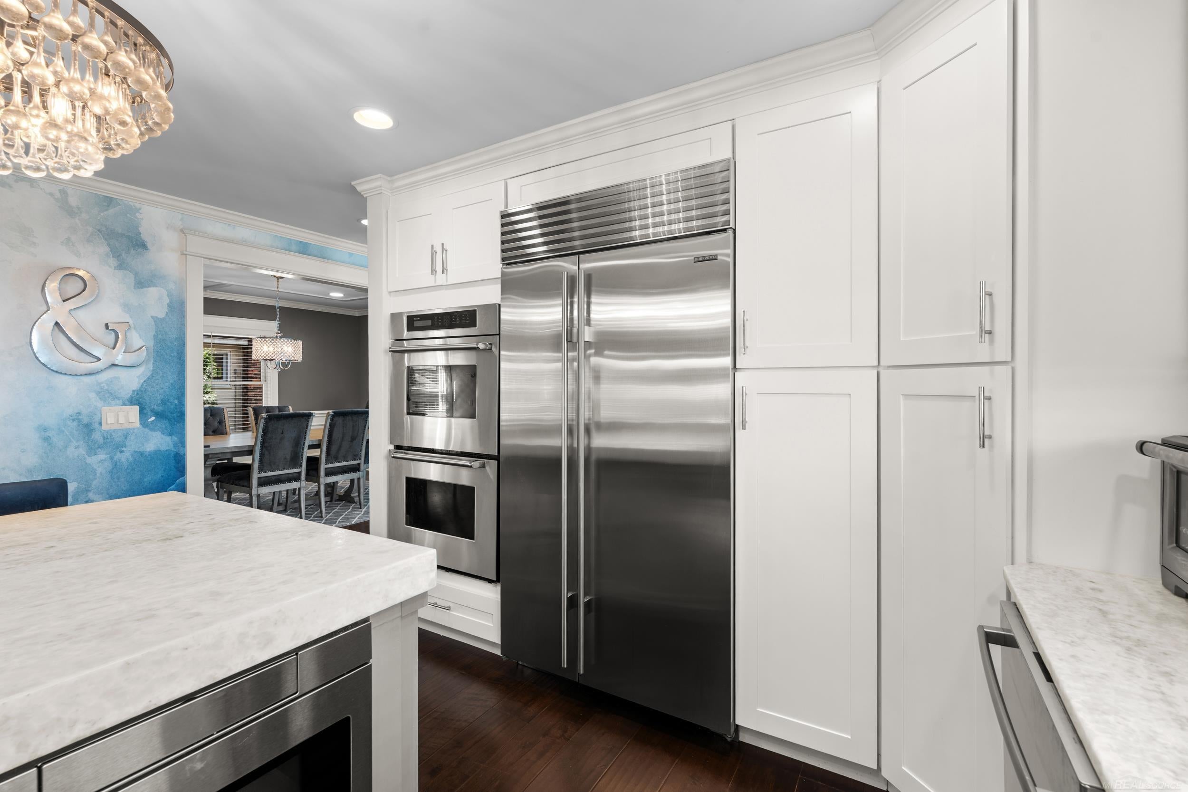
Open House this Sunday 1-4PM. Just one block from downtown Birmingham, this beautifully renovated home offers the walkable lifestyle buyers want with the comfort and character of an established in-town residence. A charming wraparound porch welcomes you into thoughtfully designed living spaces featuring hardwood floors, custom millwork, designer lighting, and three fireplaces. The expansive kitchen is truly the heart of the home, featuring custom cabinetry, premium appliances, a generous center island, and an easy connection to the impressive family room with coffered ceilings and built-ins. One of the home's most distinctive features is its three spacious bedroom suites-each with a private bath and walk-in closet. The vaulted primary suite provides a relaxing retreat with a spa-inspired bath and expansive closet. The finished lower level adds a comfortable TV and lounge area, while the fully fenced backyard and private paver patio provide an inviting setting for outdoor dining and entertaining. Timeless architectural character, beautifully updated living spaces, and an outstanding in-town location-all within steps of Birmingham's restaurants, shopping, parks, and entertainment.

Save
Ask
Tour
Hide
Share
Listing Snapshot
Price 
$1,599,000
Days On Site 
0 Days
Bedrooms 
3
Inside Area (SqFt) 
3,632 sqft
Total Baths 
4
Full Baths 
3
Partial Baths 
1
Lot Size 
0.14 Acres
Year Built 
1938
MLS® Number 
58050222095
Status 
Active
Property Tax 
$20,414
HOA/Condo/Coop Fees 
N/A
Sq Ft Source 
Public Records
Friends & Family
Recent Activity
19 hours agoListing first seen on site
19 hours agoListing updated with changes from the MLS®
General Features
Acres 
0.14
Cross Street 
North of Lincoln / West of Pierce
Disclosures 
Taxes Homestead Exempt
Garage 
Yes
Garage Spaces 
2
Levels 
Two
Parking 
Detached
Property Sub Type 
Single Family Residence
Sewer 
Public Sewer
Special Circumstances 
Standard
SqFt Above 
3032
SqFt Below 
600
Style 
Colonial
Water Source 
Public
Interior Features
Appliances 
DishwasherDisposalDryerHumidifierMicrowaveOvenRefrigeratorRangeWasher
Fireplace 
Yes
Fireplace Features 
Gas
Heating 
Forced AirNatural Gas
BathFull 
Level - Second
BathLav 
Bedroom 1 
Dimensions - 18.0 x 15.0Level - Second
Bedroom 2 
Dimensions - 15.0 x 12.0Level - Second
Bedroom 3 
Dimensions - 14.0 x 11.0Level - Second
BreakfastNookRoom 
Dimensions - 12.0 x 11.0
Dining Room 
Dimensions - 14.0 x 11.0
Great Room 
Dimensions - 19.0 x 19.0
Kitchen 
Dimensions - 15.0 x 13.0
Laundry 
Dimensions - 5.0 x 7.0Level - Second
Library 
Dimensions - 13.0 x 13.0
Save
Ask
Tour
Hide
Share
Exterior Features
Construction Details 
BrickOther
Fencing 
Fenced
Pool Features 
None
Community Features
MLS Area 
Area02192Birmingham
School District 
Birmingham
Financing Terms Available 
CashConventionalVA Loan
Schools
School District
Birmingham
Elementary School
Unknown
Middle School
Unknown
High School
Unknown
Listing courtesy of Canary Realty: (586) 495-0957


IDX provided courtesy of Realcomp II Ltd. via MiRealSource. Copyright © 2026 Realcomp II Ltd. Shareholders.

IDX information is provided exclusively for consumers' personal, non-commercial use and may not be used for any purpose other than to identify prospective properties consumers may be interested in purchasing and that the data is deemed reliable but not guaranteed accurate by the MLS.

Neighborhood & Commute
Source: Walkscore
Disclosure: Community information and market data powered by Constellation Data Labs. Information is deemed reliable but not guaranteed.
Save
Ask
Tour
Hide
Share

Connect with Zamzam & Associates