Properties

Save
Ask
Tour
Hide
Share
$250,000
1 Day On Site

360 Hecht Drive
Madison Heights City, MI 48071

For Sale|Single Family Residence|Active
3
Beds
2
Total Baths
1
Full Bath
1
Partial Bath
2,000
SqFt
$125
/SqFt
1958
Built
Subdivision:
AMNDP OF PRACTICAL SUB NO 6
County:
Oakland
Call Now: (248) 788-6318
Is this the listing for you? We can help make it yours.
(248) 788-6318
360 Hecht Drive360 Hecht Drive360 Hecht Drive360 Hecht Drive
Save
Ask
Tour
Hide
Share

Mortgage Calculator

Monthly Payment (Est.)

$1,141
Calculator powered by Showcase IDX, a Constellation1 Company. Copyright ©2026 Information is deemed reliable but not guaranteed.

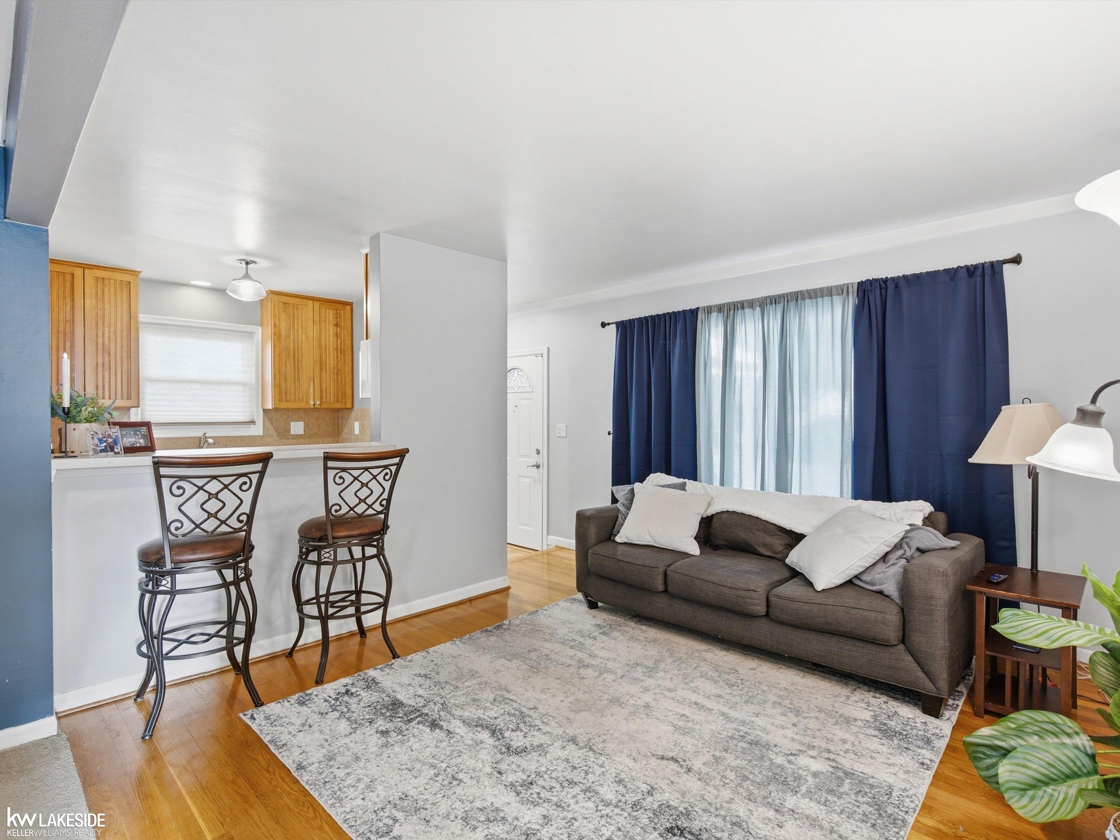
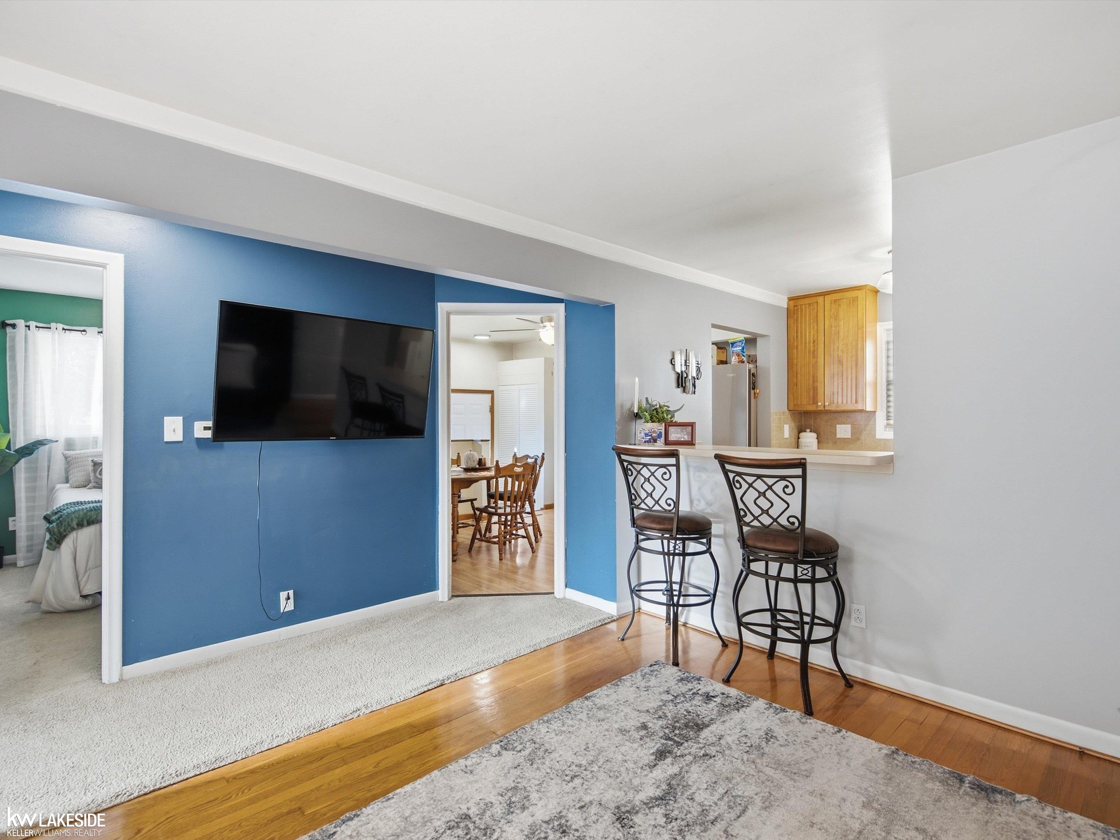
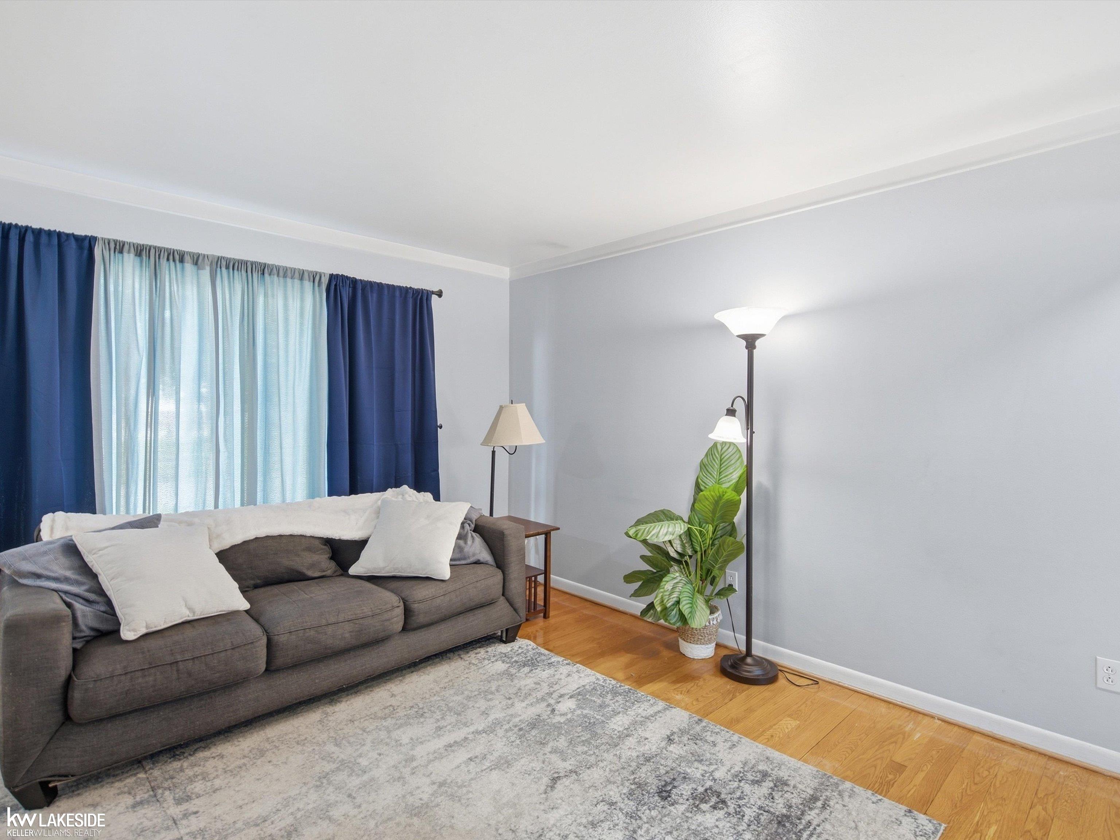
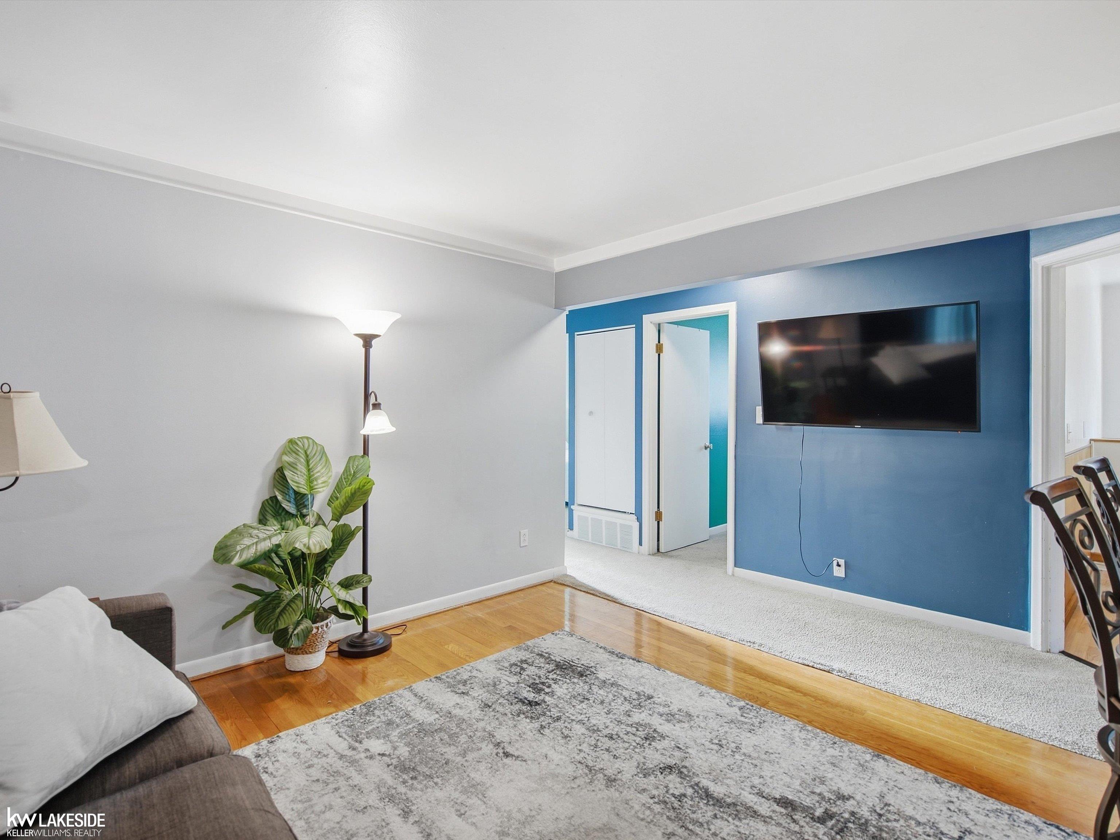
Welcome home to this charming 3-bedroom, 1.5 bath ranch in Madison Heights! The inviting living room features a unique bar height seating area with a pass-through to the kitchen, creating a fun and functional space for casual dining, entertaining, or morning coffee. In addition to the kitchen, there's a separate dining area and a convenient pantry closet for extra storage. Plenty of space in the basement for entertaining with an additional bath. Step outside to enjoy the covered front porch and fully fenced backyard perfect for pets, entertaining, or simply relaxing outdoors. A 1.5 car garage provides additional parking and storage. Major updates include the roof, windows, and furnace, all replaced in 2015, plus a new A/C unit in 2021. With three bedrooms, plenty of living space, and some great updates already taken care of, this Madison Heights ranch is ready for its next owner to make it home!

Save
Ask
Tour
Hide
Share
Listing Snapshot
Price 
$250,000
Days On Site 
1 Day
Bedrooms 
3
Inside Area (SqFt) 
2,000 sqft
Total Baths 
2
Full Baths 
1
Partial Baths 
1
Lot Size 
0.12 Acres
Year Built 
1958
MLS® Number 
58050222363
Status 
Active
Property Tax 
$3,666.92
HOA/Condo/Coop Fees 
N/A
Sq Ft Source 
Public Records
Friends & Family
Recent Activity
yesterdayListing first seen on site
yesterdayListing updated with changes from the MLS®
General Features
Acres 
0.12
Cross Street 
John R / !2 Mile
Disclosures 
Listing Exception, Taxes Homestead Exempt
Garage 
Yes
Garage Spaces 
1.5
Levels 
One
Parking 
Detached
Property Sub Type 
Single Family Residence
Sewer 
Public Sewer
Special Circumstances 
Standard
SqFt Above 
1000
SqFt Below 
1000
Style 
Ranch
Water Source 
Public
Zoning 
Residential
Interior Features
Appliances 
Gas Water HeaterDishwasherDryerOvenRefrigeratorRangeWasher
Basement 
Partially Finished
Cooling 
Central Air
Flooring 
Hardwood
Heating 
Forced AirNatural Gas
Interior 
Pantry
BathFull 
BathLav 
Level - Lower
Bedroom 1 
Dimensions - 12.0 x 13.0
Bedroom 2 
Dimensions - 10.0 x 10.0
Bedroom 3 
Dimensions - 11.0 x 9.0
Dining Room 
Dimensions - 11.0 x 12.0
Kitchen 
Dimensions - 8.0 x 8.0
Living Room 
Dimensions - 12.0 x 16.0
Save
Ask
Tour
Hide
Share
Exterior Features
Construction Details 
Aluminum SidingBrick
Fencing 
Fenced
Patio And Porch 
Porch
Pool Features 
None
Community Features
MLS Area 
Area02252MadisonHeights
School District 
Lamphere
Financing Terms Available 
CashConventionalFHAVA Loan
Schools
School District
Lamphere
Elementary School
Unknown
Middle School
Unknown
High School
Unknown
Listing courtesy of Keller Williams Realty Lakeside: (586) 883-5128


IDX provided courtesy of Realcomp II Ltd. via MiRealSource. Copyright © 2026 Realcomp II Ltd. Shareholders.

IDX information is provided exclusively for consumers' personal, non-commercial use and may not be used for any purpose other than to identify prospective properties consumers may be interested in purchasing and that the data is deemed reliable but not guaranteed accurate by the MLS.

Neighborhood & Commute
Source: Walkscore
Disclosure: Community information and market data powered by Constellation Data Labs. Information is deemed reliable but not guaranteed.
Save
Ask
Tour
Hide
Share

Connect with Zamzam & Associates