Properties

Save
Ask
Tour
Hide
Share
$649,999
1 Day On Site

1357 Kentfield Dr Drive
Rochester City, MI 48307

Single Family Residence|Coming Soon
4
Beds
3
Total Baths
2
Full Baths
1
Partial Bath
4,583
SqFt
$142
/SqFt
2000
Built
Subdivision:
STONEY CREEK RIDGE NO. 2
County:
Oakland
Call Now: (248) 788-6318
Is this the listing for you? We can help make it yours.
(248) 788-6318
1357 Kentfield Dr Drive1357 Kentfield Dr Drive1357 Kentfield Dr Drive1357 Kentfield Dr Drive
Save
Ask
Tour
Hide
Share

Mortgage Calculator

Monthly Payment (Est.)

Enter an interest rate to see your estimated monthly payment.
Calculator powered by Showcase IDX, a Constellation1 Company. Copyright ©2026 Information is deemed reliable but not guaranteed.

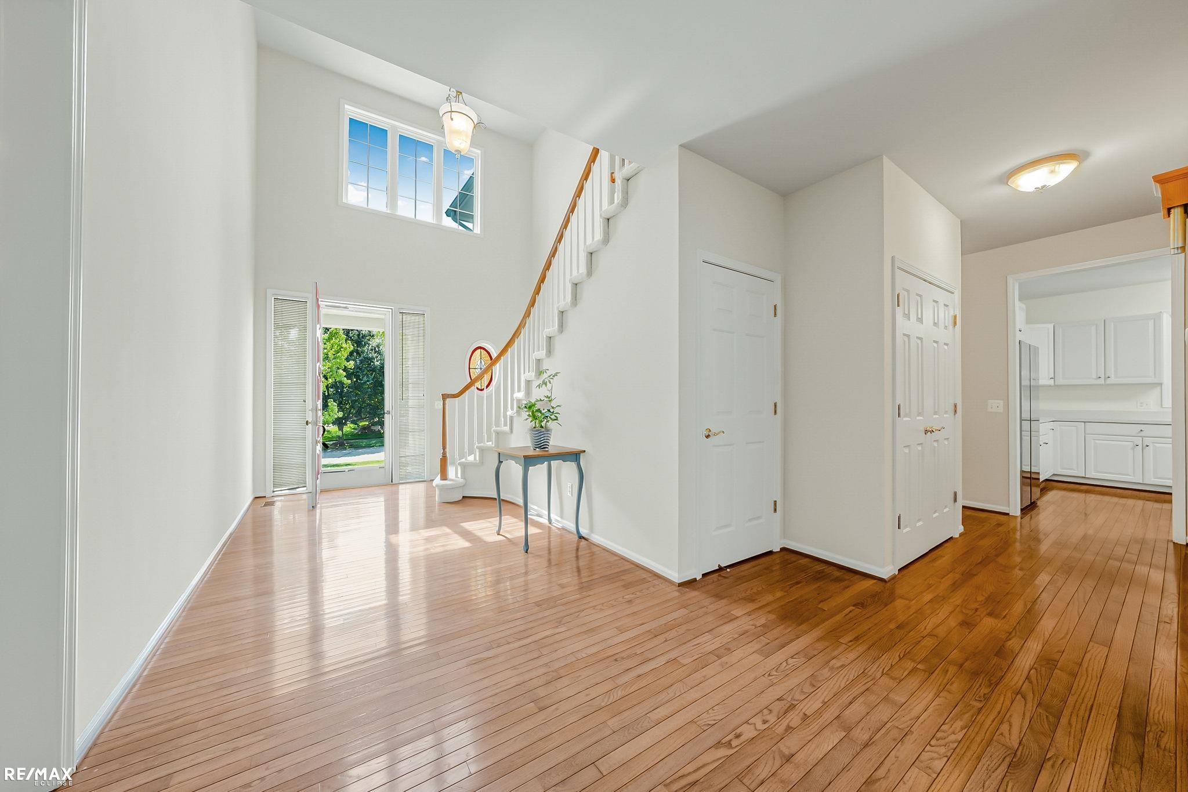
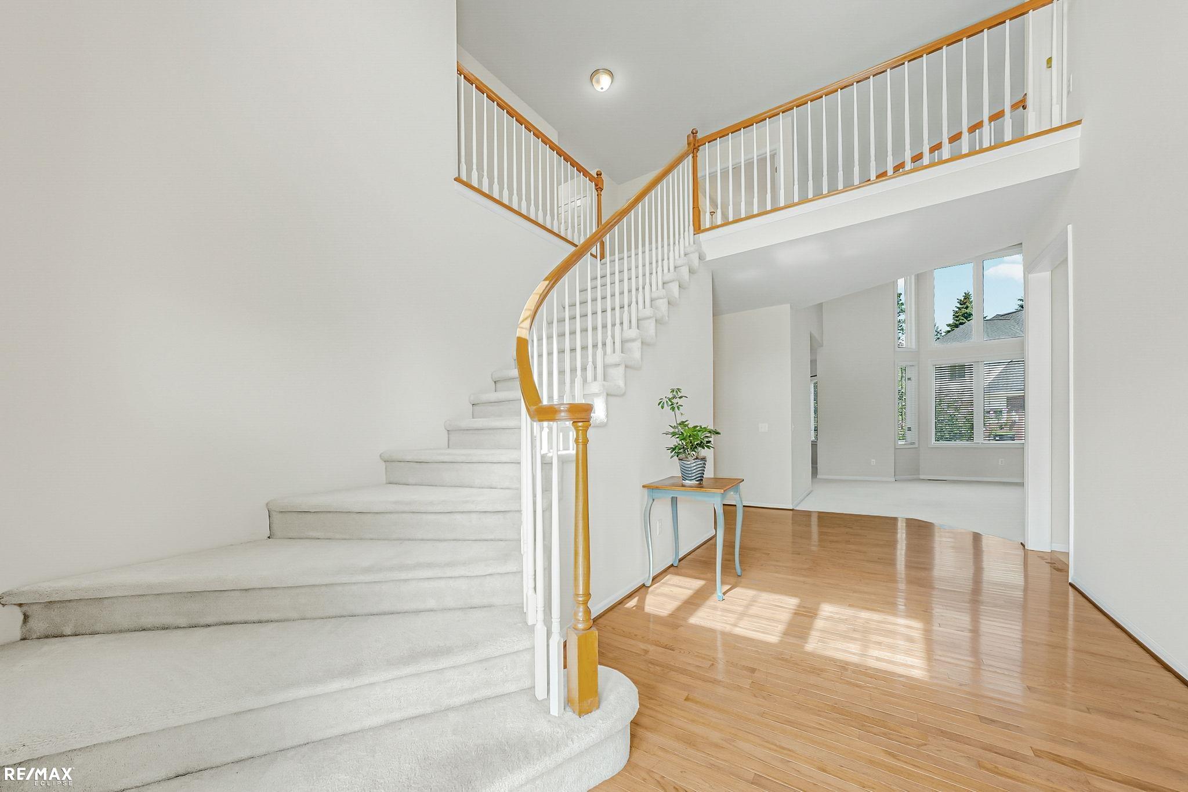
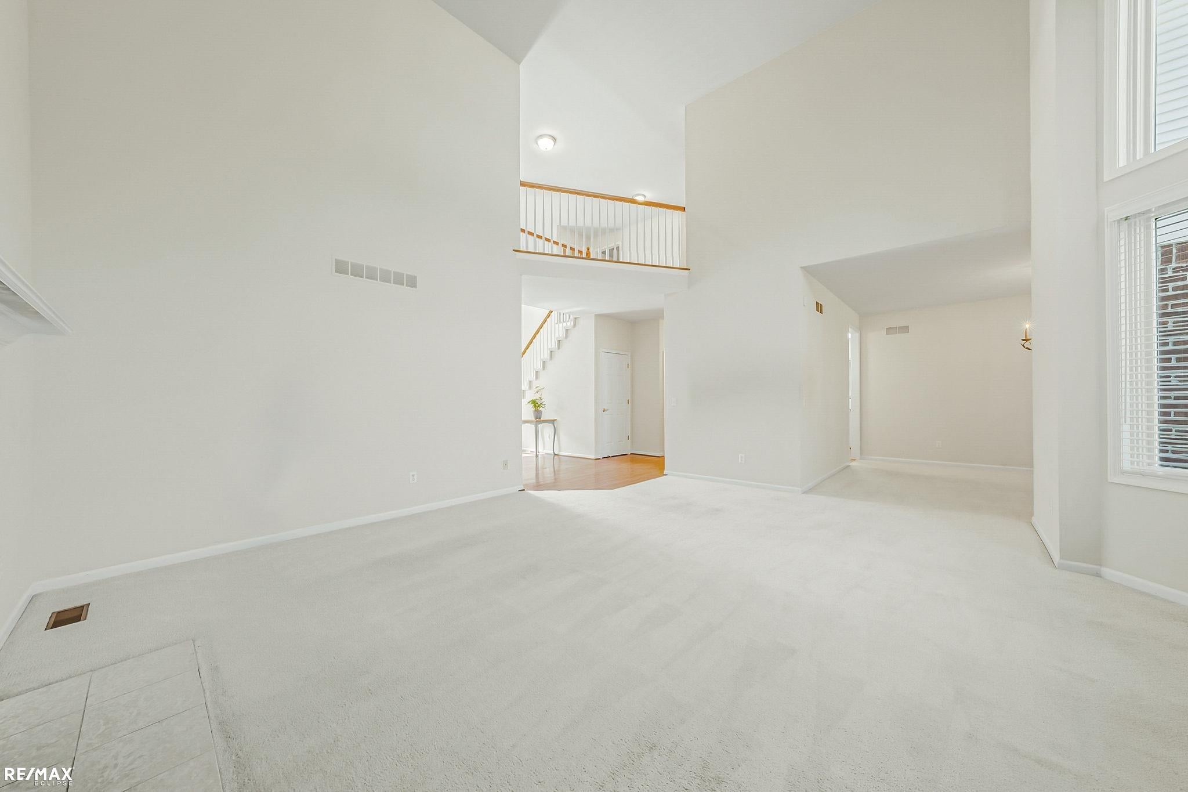
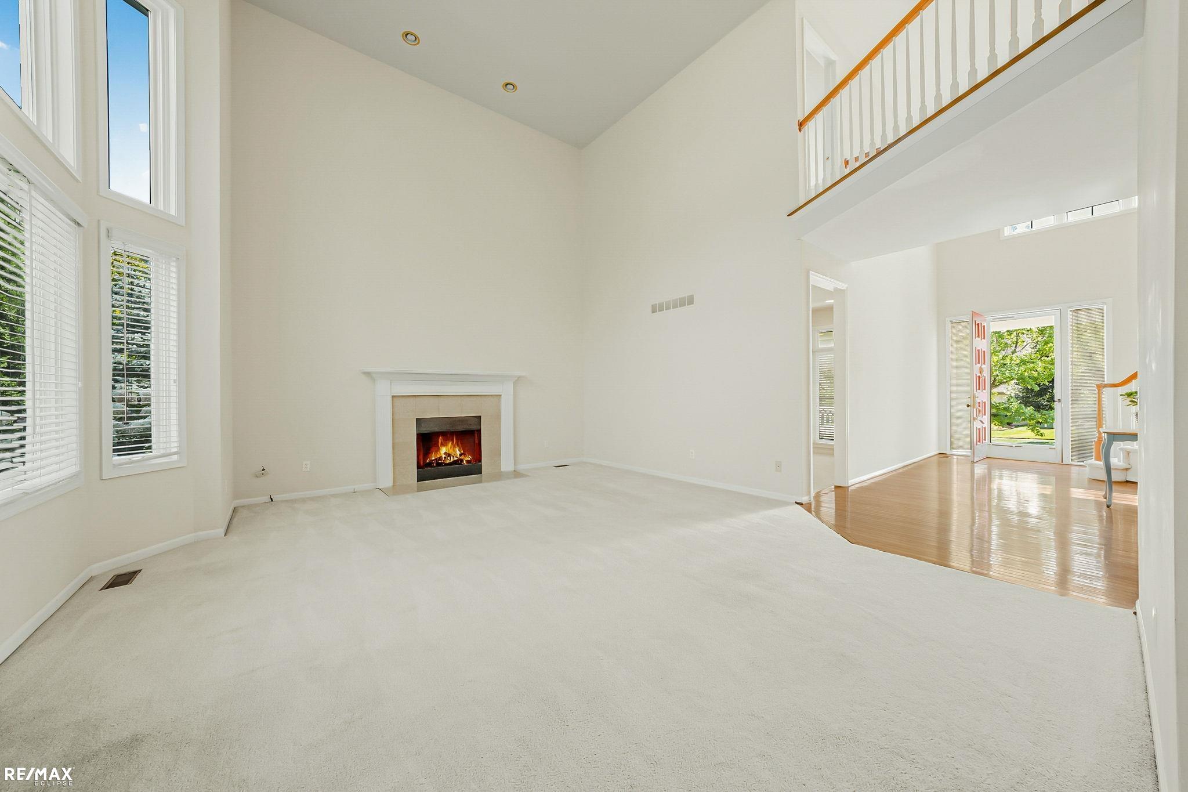
Welcome to Stony Creek Ridge, where space, comfort, and an exceptional Rochester location come together. Situated on a quiet cul-de-sac, this beautifully maintained home offers over 3,000 square feet of living space with a bright, open floor plan designed for both everyday living and entertaining. Walking in you're immediately drawn to the impressive two-story living room, where a fireplace and expansive windows fill the space with natural light while offering beautiful views of the landscaped yard. The main level also features a spacious dining room, private library, first-floor laundry, and a kitchen you'll love spending time in. New stainless-steel appliances, generous cabinetry and workspace, a walk-in pantry, and an adjoining Formal Dining room provide plenty of room for gathering with family and friends. Upstairs, the spacious primary suite offers a walk-in closet and private bath, along with three additional bedrooms and a second full bath. The lower level features impressive 10-foot ceilings and provides an abundance of space and possibilities for future finishing. The location completes the package. Enjoy convenient access to the Stony Creek Ridge community clubhouse, pool, and tennis courts, along with nearby Stoney Creek Metropark and all the shopping, dining, and activities of downtown Rochester. Located within the Rochester Community Schools district, this home offers the space you want in a community and location you'll enjoy coming home to.

Save
Ask
Tour
Hide
Share
Listing Snapshot
Price 
$649,999
Days On Site 
1 Day
Bedrooms 
4
Inside Area (SqFt) 
4,583 sqft
Total Baths 
3
Full Baths 
2
Partial Baths 
1
Lot Size 
0.28 Acres
Year Built 
2000
MLS® Number 
58050222466
Status 
Coming Soon
Property Tax 
$6,245
HOA/Condo/Coop Fees 
$77.08 monthly
Sq Ft Source 
Public Records
Friends & Family
Recent Activity
3 hours agoListing updated with changes from the MLS®
18 hours agoPrice changed to $649,999
yesterdayListing first seen on site
General Features
Acres 
0.28
Attached Garage 
Yes
Cross Street 
North of Parkdale / West of Dequindre
Disclosures 
Taxes Homestead Exempt
Garage 
Yes
Garage Spaces 
2
Levels 
Two
Parking 
AttachedGarage
Property Sub Type 
Single Family Residence
Sewer 
Public Sewer
Special Circumstances 
Standard
SqFt Above 
3040
SqFt Below 
1543
Style 
Colonial
Water Source 
Public
Zoning 
Residential
Interior Features
Appliances 
Gas Water HeaterDishwasherDisposalDryerMicrowaveOvenRefrigeratorRangeWasher
Basement 
Sump PumpUnfinished
Cooling 
Central Air
Fireplace 
Yes
Fireplace Features 
Gas
Flooring 
Hardwood
Heating 
Forced AirNatural Gas
Interior 
High Speed InternetPantry
BathFull 
Dimensions - 11.0 x 6.0Level - Second
BathLav 
Dimensions - 9.0 x 9.0
Bedroom 2 
Dimensions - 15.0 x 12.0Level - Second
Bedroom 3 
Dimensions - 16.0 x 10.0Level - Second
Bedroom 4 
Dimensions - 17.0 x 11.0Level - Second
BreakfastNookRoom 
Dimensions - 13.0 x 13.0
Dining Room 
Dimensions - 15.0 x 12.0
Great Room 
Dimensions - 19.0 x 18.0
Kitchen 
Dimensions - 15.0 x 13.0
Laundry 
Dimensions - 11.0 x 7.0
Library 
Dimensions - 13.0 x 12.0
Master Bathroom 
Dimensions - 13.0 x 13.0Level - Second
Master Bedroom 
Dimensions - 21.0 x 13.0Level - Second
Office 
Save
Ask
Tour
Hide
Share
Exterior Features
Construction Details 
BrickVinyl Siding
Patio And Porch 
DeckPatio
Pool Features 
Community
Community Features
Association Amenities 
ClubhouseMaintenance GroundsPool
Association Fee 
$925.0
Association Fee Frequency 
Annually
Community Features 
PoolClubhouse
MLS Area 
Area02152Rochester
School District 
Rochester
Financing Terms Available 
CashConventionalFHAVA Loan
Roads 
Paved
Schools
School District
Rochester
Elementary School
Unknown
Middle School
Unknown
High School
Unknown
Listing courtesy of RE/MAX Eclipse: (586) 909-1504


IDX provided courtesy of Realcomp II Ltd. via MiRealSource. Copyright © 2026 Realcomp II Ltd. Shareholders.

IDX information is provided exclusively for consumers' personal, non-commercial use and may not be used for any purpose other than to identify prospective properties consumers may be interested in purchasing and that the data is deemed reliable but not guaranteed accurate by the MLS.

Neighborhood & Commute
Source: Walkscore
Disclosure: Community information and market data powered by Constellation Data Labs. Information is deemed reliable but not guaranteed.
Save
Ask
Tour
Hide
Share

Connect with Zamzam & Associates