Properties

Save
Ask
Tour
Hide
Share
$260,000
1 Day On Site

1625 Huntington Park
Rochester Hills City, MI 48309

For Sale|Condominium|Active
2
Beds
2
Total Baths
2
Full Baths
1,396
SqFt
$186
/SqFt
1987
Built
Subdivision:
HUNTINGTON PARK UNIT 38
County:
Oakland
Call Now: (248) 788-6318
Is this the listing for you? We can help make it yours.
(248) 788-6318
1625 Huntington Park1625 Huntington Park1625 Huntington Park1625 Huntington Park
Save
Ask
Tour
Hide
Share

Mortgage Calculator

Monthly Payment (Est.)

Enter an interest rate to see your estimated monthly payment.
Calculator powered by Showcase IDX, a Constellation1 Company. Copyright ©2026 Information is deemed reliable but not guaranteed.

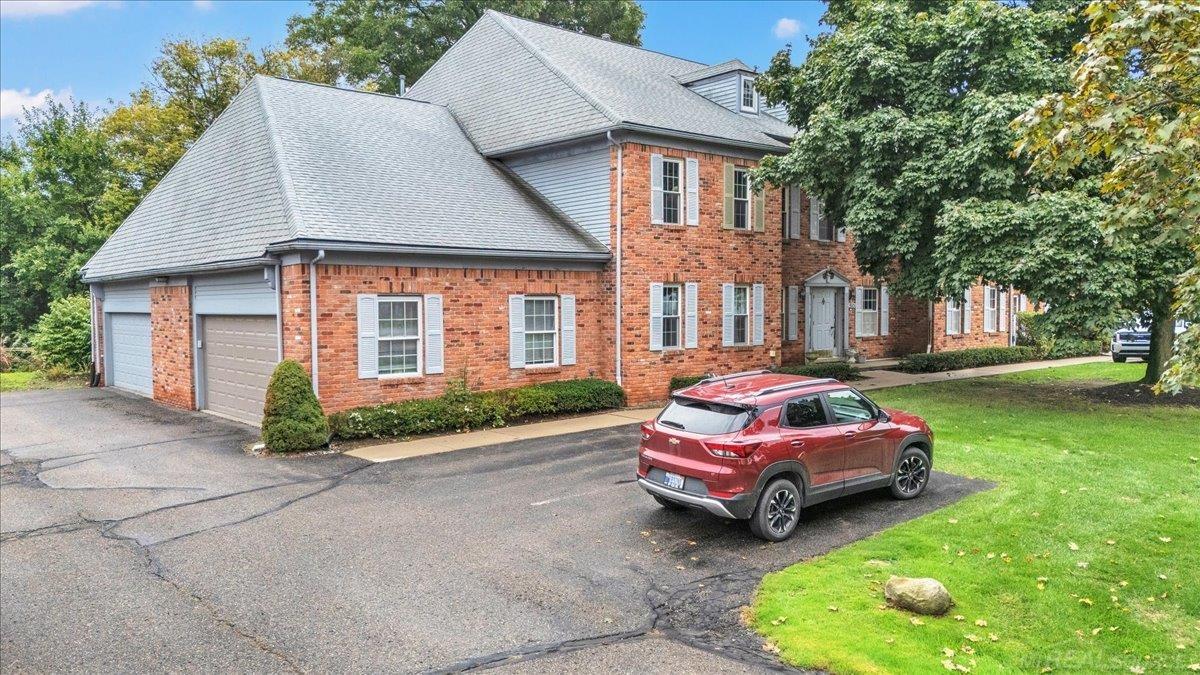
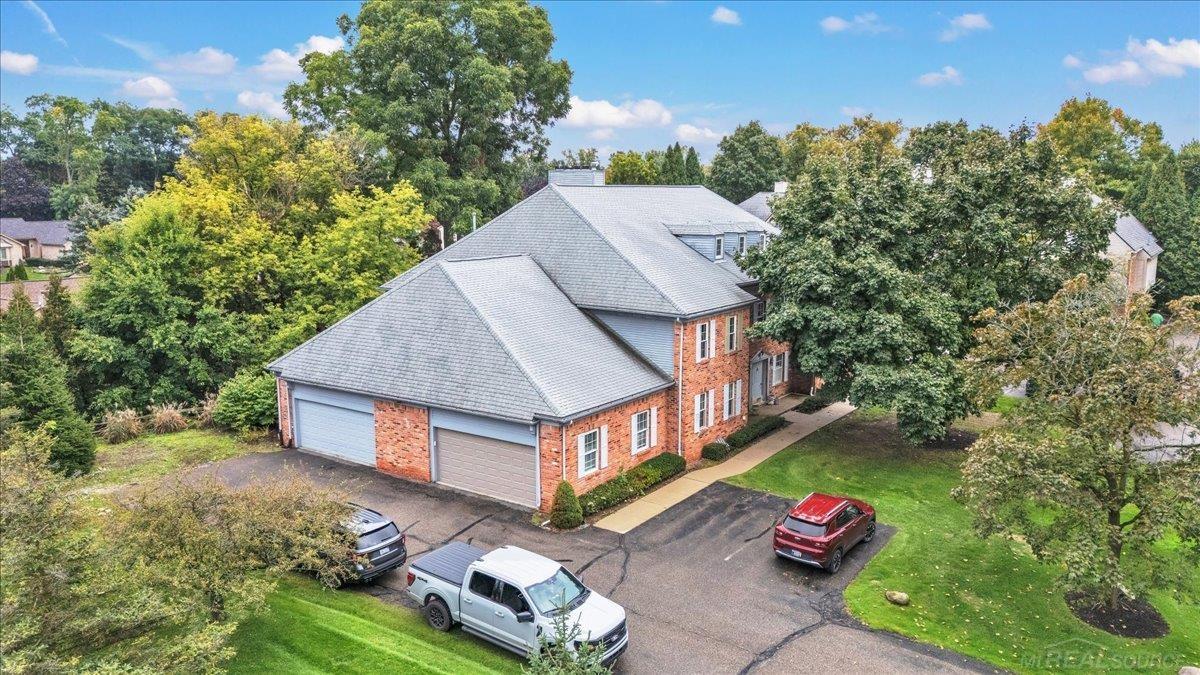
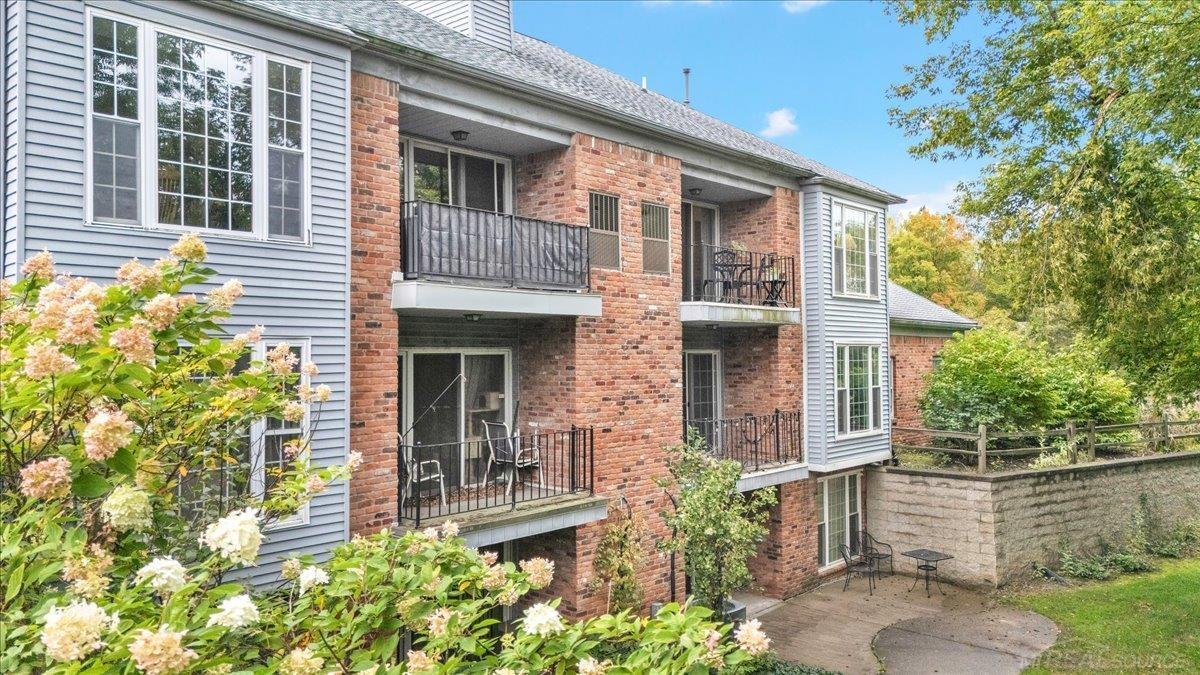
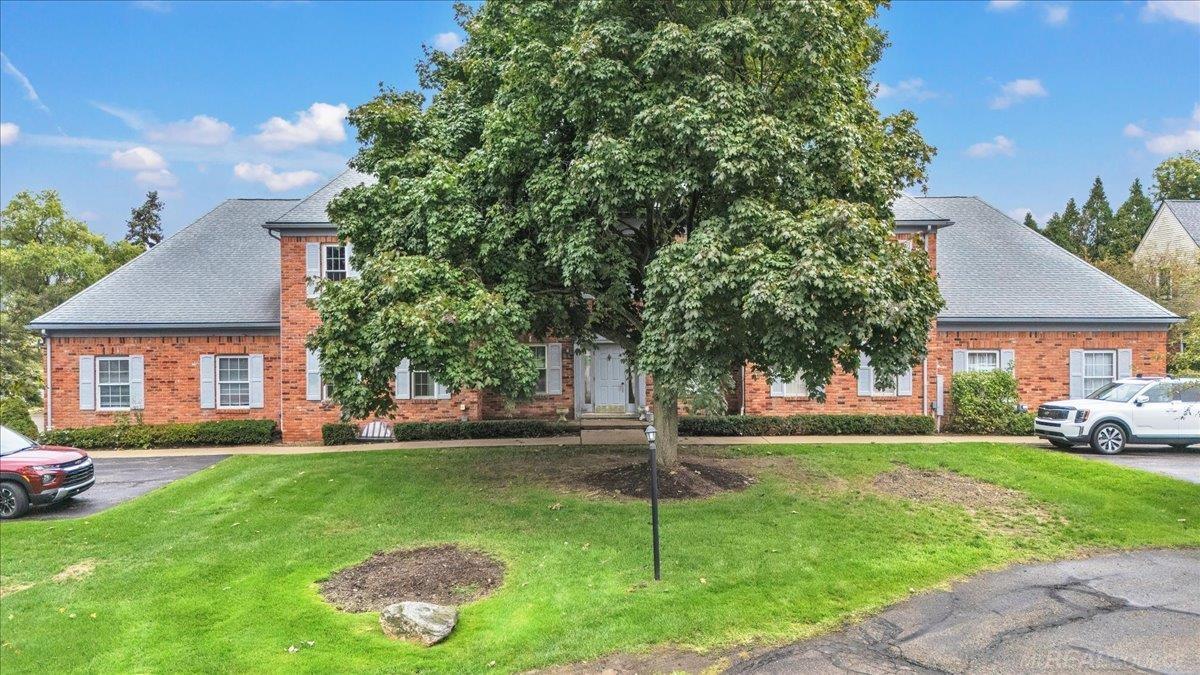
Total sf is 1656 with upper level bonus room. Welcome to this beautifully refreshed upper level two-bedroom, two-full-bath condominium in Rochester Hills! Brand-new carpeting and fresh paint throughout create an inviting backdrop for comfortable living. The family room features a wet bar, cozy gas fireplace and built in bookcase, while the dining area and kitchen with all stainless appliances included make everyday meals and entertaining easy. Enjoy the balcony and a private yard with woods in the back, offering a peaceful outdoor setting. The primary suite offers generous closet space and its own full bath. An upper-level bonus room provides flexible space for an office or potential additional bedroom. First-floor laundry and an attached two-car garage add convenience to this move-in-ready home! Hunter Douglas Power Shades and window treatments are an added bonus. Rochester Schools.

Save
Ask
Tour
Hide
Share
Listing Snapshot
Price 
$260,000
Days On Site 
1 Day
Bedrooms 
2
Inside Area (SqFt) 
1,396 sqft
Total Baths 
2
Full Baths 
2
Partial Baths 
N/A
Lot Size 
N/A
Year Built 
1987
MLS® Number 
58050223768
Status 
Active
Property Tax 
$2,951
HOA/Condo/Coop Fees 
$438 monthly
Sq Ft Source 
Public Records
Friends & Family
Recent Activity
yesterdayListing first seen on site
yesterdayListing updated with changes from the MLS®
General Features
Attached Garage 
Yes
Cross Street 
Walton / Livernois
Disclosures 
Taxes Homestead Exempt
Foundation 
Slab
Garage 
Yes
Garage Spaces 
2
Levels 
One
Parking 
AttachedGarageGarage Door Opener
Pets 
Call
Property Sub Type 
Condominium
Sewer 
Public Sewer
Special Circumstances 
Standard
SqFt Above 
1396
Style 
Ranch
Water Source 
Public
Zoning 
Residential
Interior Features
Appliances 
Gas Water HeaterDishwasherDryerMicrowaveOvenRefrigeratorRangeWasher
Cooling 
Central Air
Fireplace 
Yes
Fireplace Features 
Family Room
Heating 
Forced AirNatural Gas
Interior 
Wet Bar
Window Features 
Window Treatments
BathFull 
Bedroom 1 
Dimensions - 15.0 x 12.0
Bedroom 2 
Dimensions - 12.0 x 11.0
Bonus Room 
Dimensions - 21.0 x 14.0Level - Upper
Dining Room 
Dimensions - 14.0 x 11.0
Family Room 
Dimensions - 23.0 x 15.0
Kitchen 
Dimensions - 12.0 x 9.0
Laundry 
ThreeSeasonRoom 
Dimensions - 6.0 x 5.0
Save
Ask
Tour
Hide
Share
Exterior Features
Construction Details 
Brick
Pool Features 
None
Windows/Doors 
Window Treatments
Community Features
Association Fee 
$438.0
Association Fee Frequency 
Monthly
MLS Area 
Area02151RochesterHills
School District 
Rochester
Financing Terms Available 
CashConventional
Schools
School District
Rochester
Elementary School
Unknown
Middle School
Unknown
High School
Unknown
Listing courtesy of Century 21 Professionals: (586) 212-5125


IDX provided courtesy of Realcomp II Ltd. via MiRealSource. Copyright © 2026 Realcomp II Ltd. Shareholders.

IDX information is provided exclusively for consumers' personal, non-commercial use and may not be used for any purpose other than to identify prospective properties consumers may be interested in purchasing and that the data is deemed reliable but not guaranteed accurate by the MLS.

Neighborhood & Commute
Source: Walkscore
Disclosure: Community information and market data powered by Constellation Data Labs. Information is deemed reliable but not guaranteed.
Save
Ask
Tour
Hide
Share

Connect with Zamzam & Associates