Properties

Save
Ask
Tour
Hide
Share
$749,900
1 Day On Site

4755 Owasco Court
Independence Charter Township, MI 48348
Single Family Residence|Coming Soon
4
Beds
3
Total Baths
2
Full Baths
1
Partial Bath
3,997
SqFt
$188
/SqFt
2004
Built
Subdivision:
INDIANWOOD ESTATES ON THE LAKE
County:
Oakland
Call Now: (248) 788-6318
Is this the listing for you? We can help make it yours.
(248) 788-6318
Upcoming Open Houses
Fri, Oct 9, 6:00 PM - 8:00 PM
Sat, Oct 10, 11:00 AM - 2:00 PM
4755 Owasco Court4755 Owasco Court4755 Owasco Court4755 Owasco Court
Save
Ask
Tour
Hide
Share

Mortgage Calculator

Monthly Payment (Est.)

Enter an interest rate to see your estimated monthly payment.
Calculator powered by Showcase IDX, a Constellation1 Company. Copyright ©2026 Information is deemed reliable but not guaranteed.

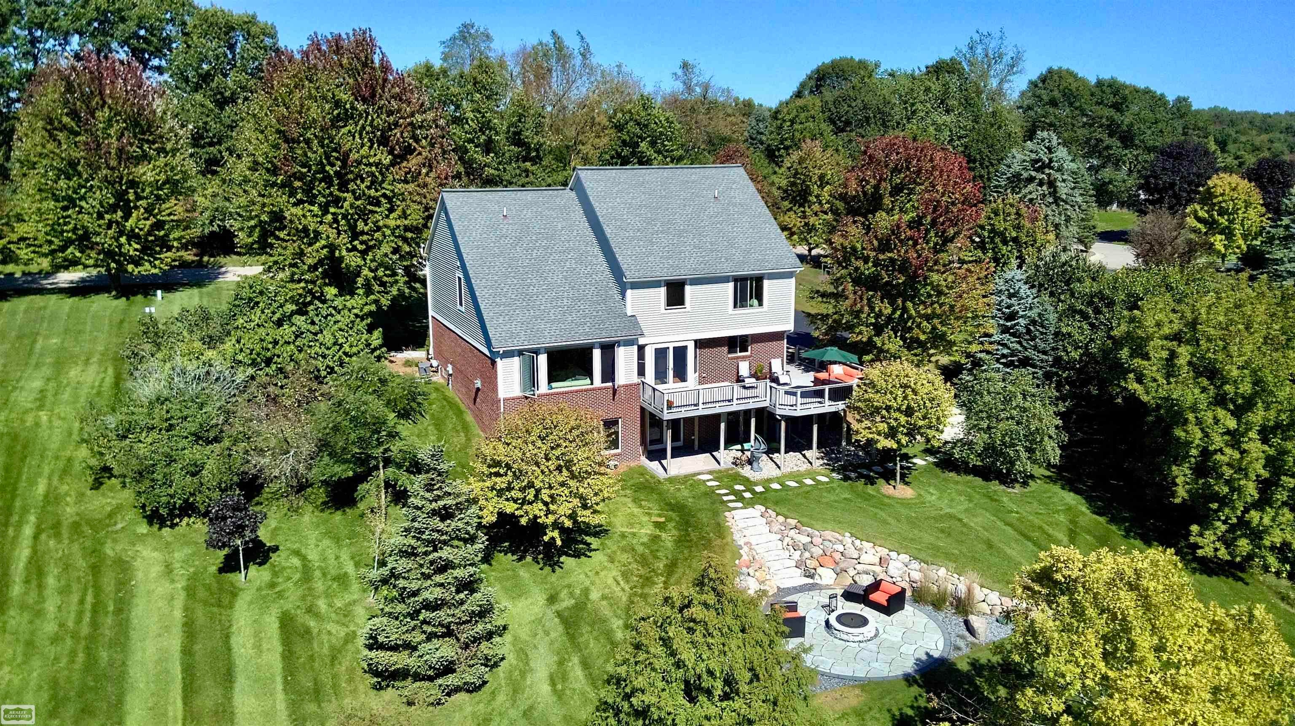
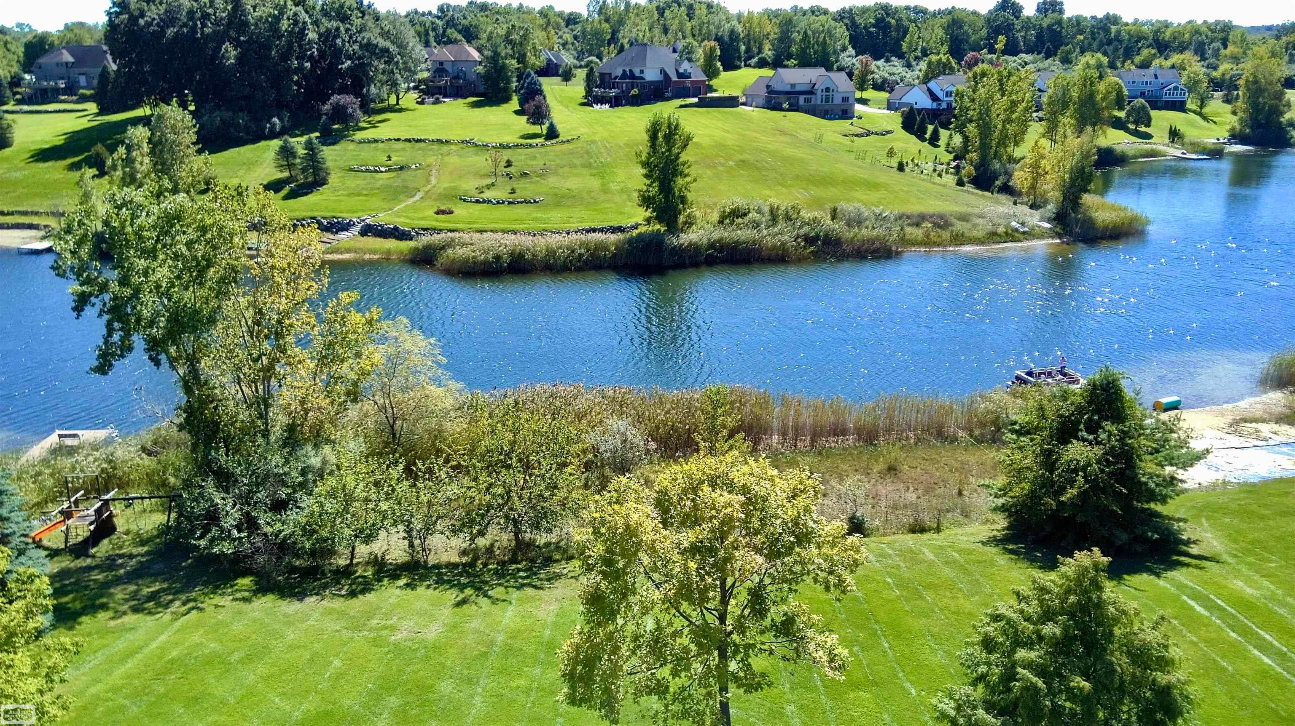
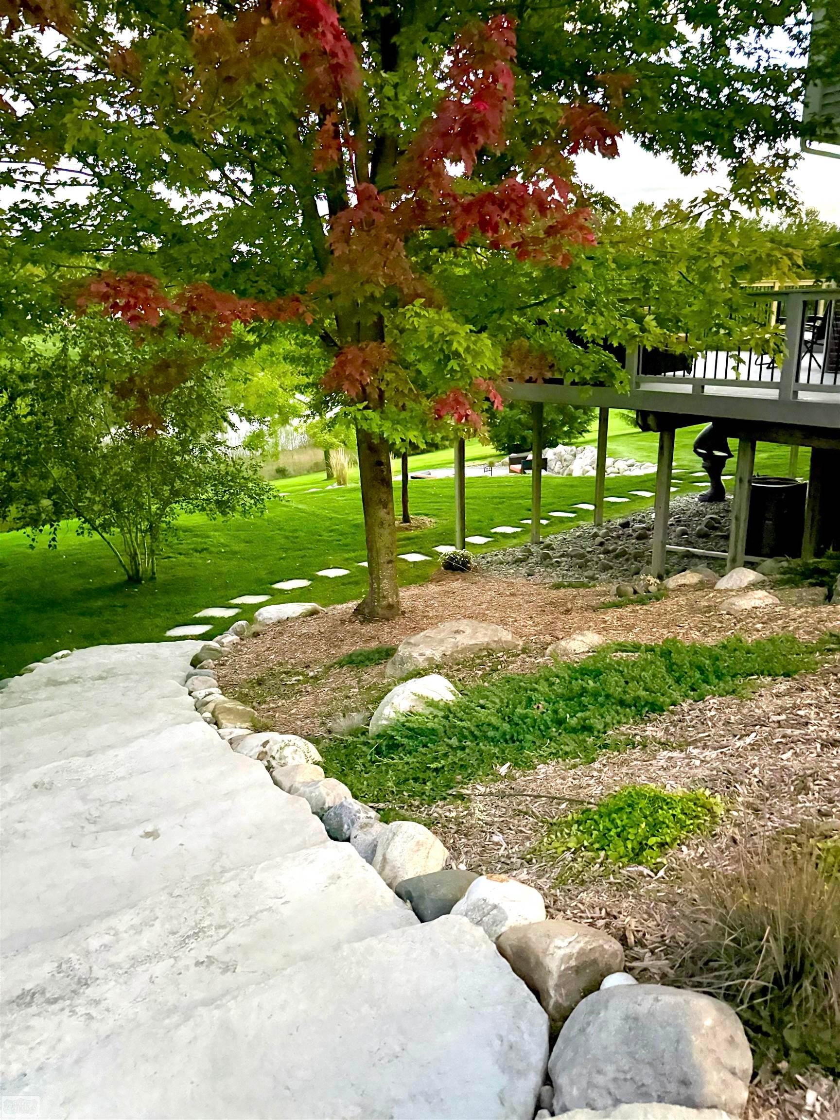
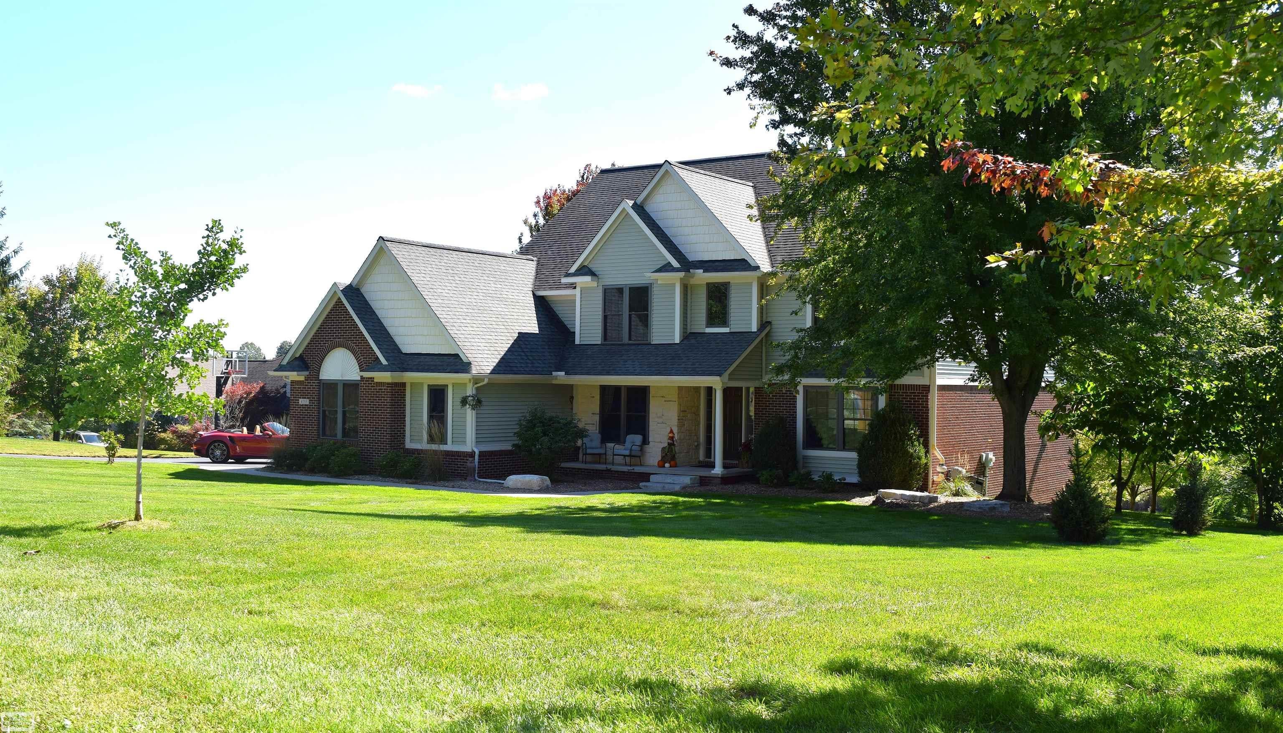
BEAUTIFUL VIEWS, TIMELESS COLONIAL CHARM & AN INCREDIBLE LAKE LIFESTYLE! This home is located in Indianwood Estates on the Lake subdivision and features 4-bedrooms, 2 ½-baths and offers an exceptional blend of spacious living, breathtaking views of Lake Ottawa (spring-fed lake) and park-like setting. Situated on nearly an acre, this property is surrounded by mature landscaping and an impressive collection of 23 varieties of trees, creating a private and picturesque setting in every season. A dedicated library featuring new custom built-in bookshelves offers the perfect space for reading, working from home, or displaying your favorite collection. The updated primary bathroom is a true retreat, featuring a brand-new jetted tub complete with a heater, UV disinfecting technology, aromatherapy, and LED lighting for a spa-like experience at home. The shower has also been upgraded with brand-new glass featuring ShowerGuard ® easy-care glass, making everyday maintenance a breeze. Every room along the back of the home captures gorgeous lake views, bringing the beauty of the outdoors inside. The finished walkout basement provides additional living and entertaining space with direct access to the backyard. A walk-in cooler is a standout feature of the basement. Step outside and discover a backyard designed for enjoying time with family and friends. An impressive stone staircase leads to the lower backyard, where a smokeless fire pit creates the perfect gathering spot for relaxing evenings and entertaining. The expansive grounds provide plenty of room to enjoy the peaceful surroundings and spectacular lake views. The lake lifestyle continues with neighborhood access to the private spring-fed lake (electric motors only), complete with a sandy beach, swim platform, playground, and picnic area-perfect for swimming, relaxing, and making memories. With stunning lake views, beautiful natural surroundings, thoughtful updates, and exceptional outdoor spaces, this is a property that truly offers something special in every season. J

Save
Ask
Tour
Hide
Share
Listing Snapshot
Price 
$749,900
Days On Site 
1 Day
Bedrooms 
4
Inside Area (SqFt) 
3,997 sqft
Total Baths 
3
Full Baths 
2
Partial Baths 
1
Lot Size 
0.87 Acres
Year Built 
2004
MLS® Number 
58050223781
Status 
Coming Soon
Property Tax 
$6,198.68
HOA/Condo/Coop Fees 
$41.67 monthly
Sq Ft Source 
Estimated
Friends & Family
Recent Activity
yesterdayListing first seen on site
yesterdayListing updated with changes from the MLS®
General Features
Acres 
0.87
Attached Garage 
Yes
Cross Street 
Oak Hill / Dartmouth
Disclosures 
Taxes Homestead Exempt
Garage 
Yes
Garage Spaces 
3
Levels 
Two
Parking 
Attached
Property Sub Type 
Single Family Residence
Sewer 
Septic Tank
Special Circumstances 
Standard
SqFt Above 
2997
SqFt Below 
1000
Style 
Colonial
Water Source 
PrivateWell
Zoning 
Residential
Interior Features
Appliances 
Gas Water HeaterDishwasherDisposalDryerOvenRefrigeratorRangeWasher
Basement 
Partially FinishedSump PumpWalk-Out Access
Cooling 
Central Air
Fireplace 
Yes
Fireplace Features 
Gas
Flooring 
Hardwood
Heating 
Forced AirNatural Gas
BathFull 
Dimensions - 11.0 x 9.0Level - Second
BathLav 
Dimensions - 10.0 x 5.0
Bedroom 1 
Dimensions - 15.0 x 15.0Level - Second
Bedroom 2 
Dimensions - 13.0 x 11.0Level - Second
Bedroom 3 
Dimensions - 13.0 x 10.0Level - Second
Bedroom 4 
Dimensions - 15.0 x 14.0Level - Second
Dining Room 
Dimensions - 15.0 x 15.0
Great Room 
Dimensions - 18.0 x 17.0
Kitchen 
Dimensions - 13.0 x 10.0
Laundry 
Dimensions - 8.0 x 6.0
Library 
Dimensions - 14.0 x 13.0
Living Room 
Dimensions - 15.0 x 10.0
Save
Ask
Tour
Hide
Share
Exterior Features
Construction Details 
BrickVinyl Siding
Exterior 
Balcony
Frontage 
Waterfront
Lot Features 
Sloped
Patio And Porch 
Patio
Pool Features 
None
View 
Water
Waterfront 
Yes
Waterfront Features 
Beach AccessLake FrontLake PrivilegesWaterfront
Waterview 
Water
Community Features
Association Amenities 
Beach AccessPlayground
Association Fee 
$500.0
Association Fee Frequency 
Annually
Community Features 
Playground
MLS Area 
Area02081IndependenceTwp
School District 
LakeOrion
Financing Terms Available 
CashConventional
Schools
School District
LakeOrion
Elementary School
Unknown
Middle School
Unknown
High School
Unknown
Listing courtesy of Realty Executives Home Towne Chesterfield: (810) 241-5480


IDX provided courtesy of Realcomp II Ltd. via MiRealSource. Copyright © 2026 Realcomp II Ltd. Shareholders.

IDX information is provided exclusively for consumers' personal, non-commercial use and may not be used for any purpose other than to identify prospective properties consumers may be interested in purchasing and that the data is deemed reliable but not guaranteed accurate by the MLS.

Neighborhood & Commute
Source: Walkscore
Disclosure: Community information and market data powered by Constellation Data Labs. Information is deemed reliable but not guaranteed.
Save
Ask
Tour
Hide
Share

Connect with Zamzam & Associates