Properties

Save
Ask
Tour
Hide
Share
$529,900
2 Days On Site

306 N Hurd Road
Brandon Charter Township, MI 48462

For Sale|Single Family Residence|Active
4
Beds
3
Total Baths
3
Full Baths
2,318
SqFt
$229
/SqFt
1972
Built
County:
Oakland
Call Now: (248) 788-6318
Is this the listing for you? We can help make it yours.
(248) 788-6318
306 N Hurd Road306 N Hurd Road306 N Hurd Road306 N Hurd Road
Save
Ask
Tour
Hide
Share

Mortgage Calculator

Monthly Payment (Est.)

Enter an interest rate to see your estimated monthly payment.
Calculator powered by Showcase IDX, a Constellation1 Company. Copyright ©2026 Information is deemed reliable but not guaranteed.

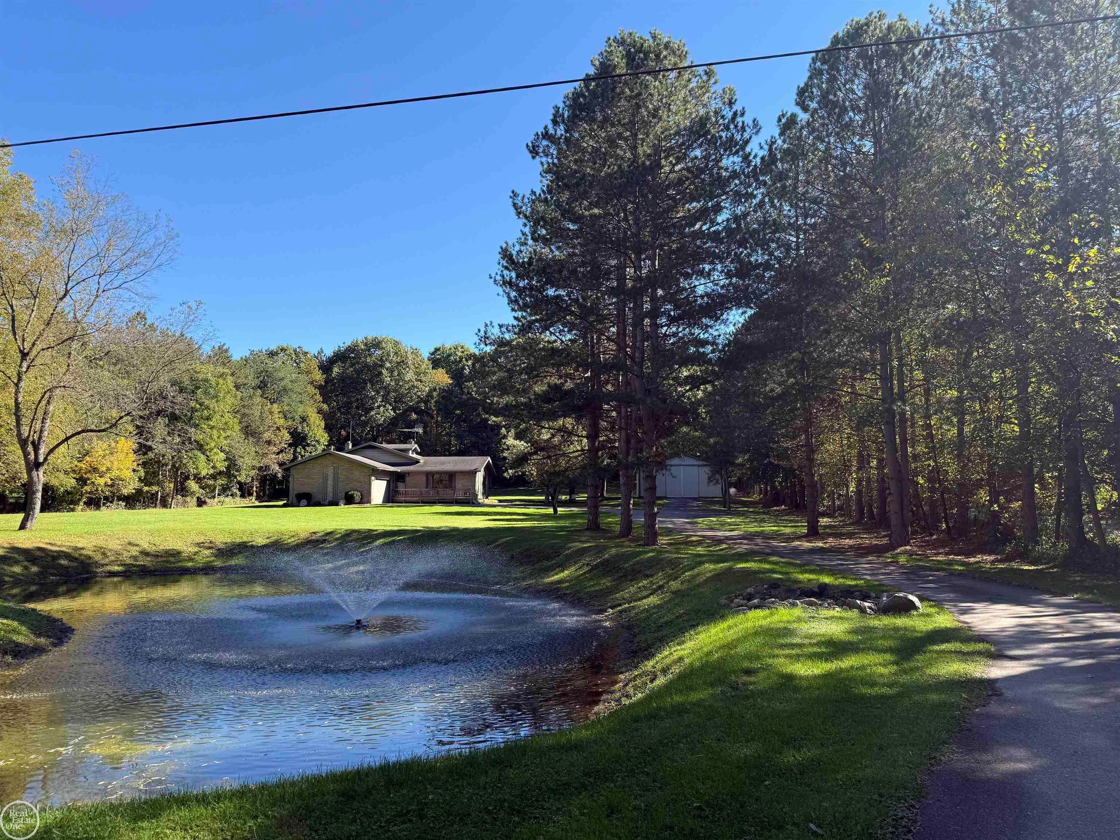
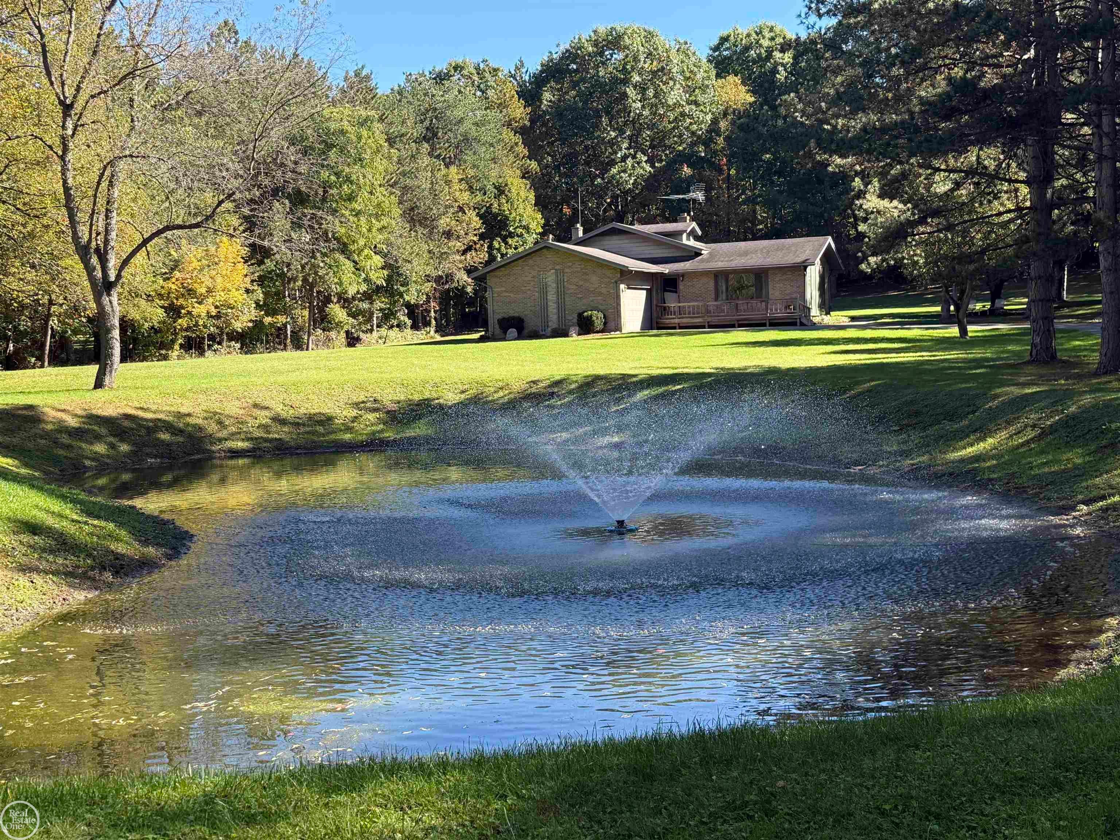
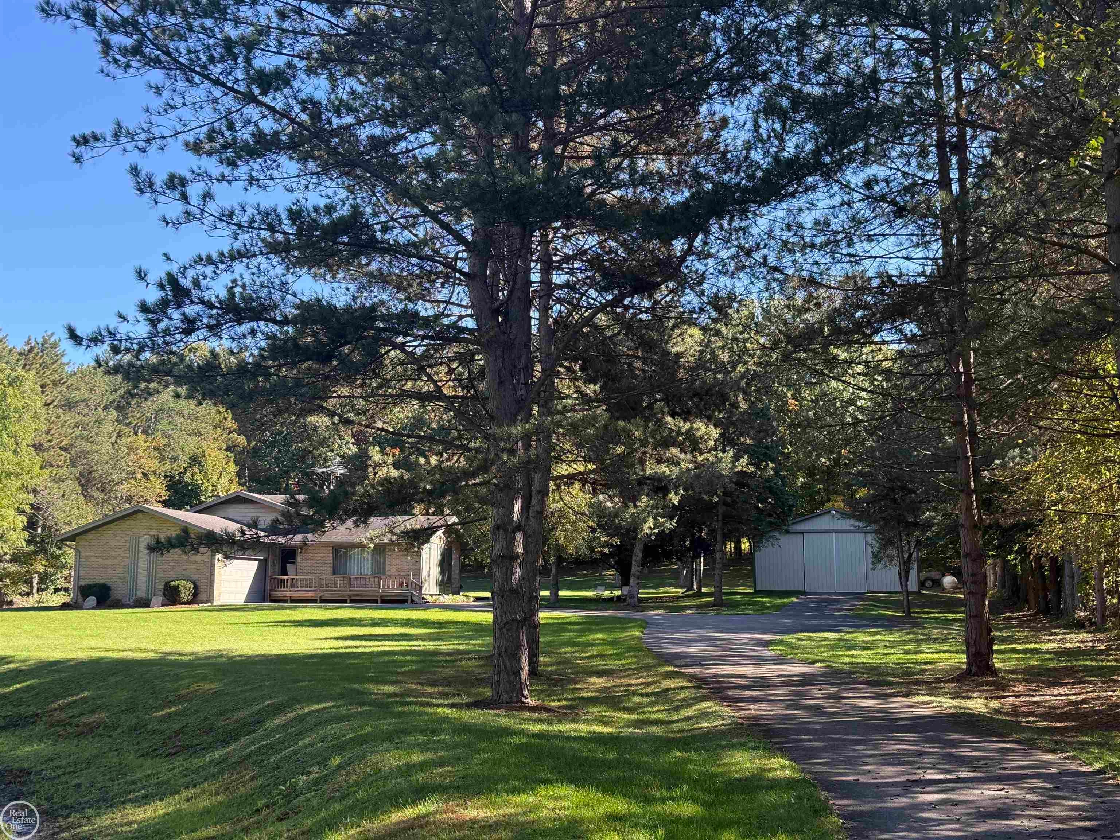
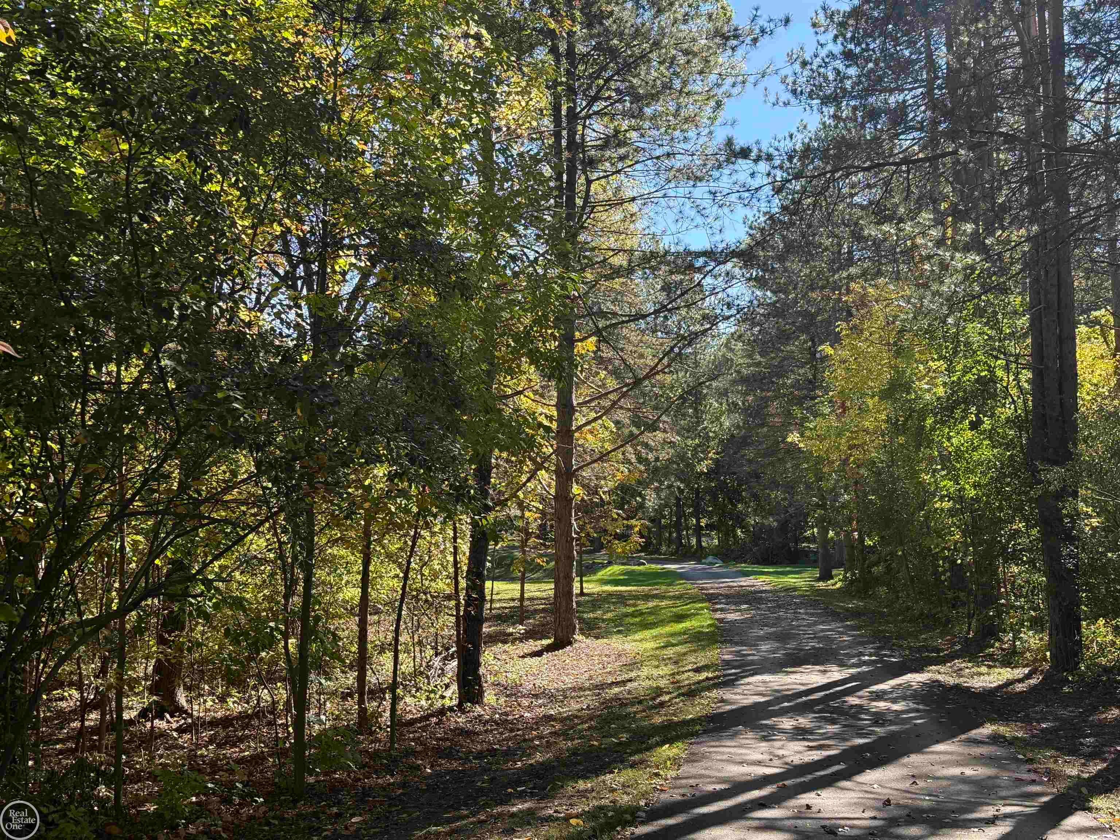
Amazingly secluded paradise! Sprawling 2318sq ft, 4 bedroom, 3 bath quad level with a basement. As you drive up the long paved driveway and past the beautiful pond, the compound presents itself, plenty of driveway w/turnaround that also leads to custom 30x48 pole barn w/spray booth, auto lift, extra high entry doors front & back, 220 & cement floor, home has HWBB heat w/supplemental solar panels on first floor, C/A, very welcoming white kitchen w/newer cabinets, stove, fridge, microwave & dishwasher, snack bar, hardwood floors, formal dining room w/doorwall that leads to private custom brick paver patio, large inviting living room w/plenty of natural light, bath w/shower stall on 1st floor off of garage entry, 3 good sized bedrooms on upper floor, master has bath w/shower stall, 4th bedroom is on upper floor w/loft & built in bed, perfect for private office as well, lower level is a walk-out w/huge family room, wood burning stove, large laundry room, extra storage area, second lower level is open basement area w/utilities & sump pump, the grounds of the property are well manicured, very private, large shed at rear of the grounds, many more features, quick occupancy,

Save
Ask
Tour
Hide
Share
Listing Snapshot
Price 
$529,900
Days On Site 
2 Days
Bedrooms 
4
Inside Area (SqFt) 
2,318 sqft
Total Baths 
3
Full Baths 
3
Partial Baths 
N/A
Lot Size 
3.33 Acres
Year Built 
1972
MLS® Number 
58050223794
Status 
Active
Property Tax 
$4,138
HOA/Condo/Coop Fees 
N/A
Sq Ft Source 
N/A
Friends & Family
Recent Activity
2 days agoListing first seen on site
2 days agoListing updated with changes from the MLS®
General Features
Acres 
3.33
Attached Garage 
Yes
Cross Street 
N of Hummer Lake Rd. / W of N Baldwin Rd.
Disclosures 
Taxes Not Homestead Exempt
Foundation 
Block
Garage 
Yes
Garage Spaces 
2
Parking 
AttachedDirect AccessGarage Door OpenerPavedGarage Faces Side
Property Sub Type 
Single Family Residence
Sewer 
Septic Tank
Special Circumstances 
Standard
SqFt Above 
2318
Style 
SplitLevel
Water Source 
PrivateWell
Zoning 
Residential
Interior Features
Appliances 
Electric Water HeaterDishwasherDryerMicrowaveOvenRefrigeratorRangeWasherWater Softener Owned
Basement 
BlockSump PumpUnfinished
Cooling 
Central Air
Flooring 
Ceramic TileHardwood
Heating 
BaseboardHot WaterPropaneSolarSteamWoodZoned
Interior 
Central VacuumEntrance Foyer
Window Features 
Skylight(s)Window Treatments
BathFull 
Dimensions - 8.0 x 4.0Level - Upper
Bedroom 2 
Dimensions - 13.0 x 10.0Level - Upper
Bedroom 3 
Dimensions - 11.0 x 9.0Level - Upper
Bedroom 4 
Dimensions - 15.0 x 7.0Level - Upper
Dining Room 
Dimensions - 10.0 x 9.0Level - Main
Family Room 
Dimensions - 30.0 x 14.0Level - Lower
Kitchen 
Dimensions - 10.0 x 10.0Level - Main
Laundry 
Dimensions - 19.0 x 10.0Level - Lower
Living Room 
Dimensions - 18.0 x 11.0Level - Main
Master Bathroom 
Dimensions - 7.0 x 7.0Level - Upper
Master Bedroom 
Dimensions - 13.0 x 11.0Level - Upper
Save
Ask
Tour
Hide
Share
Exterior Features
Construction Details 
Aluminum SidingBrick
Lot Features 
Rolling SlopeSlopedMany Trees
Other Structures 
Barn(s)Garage(s)Second GarageShed(s)Workshop
Patio And Porch 
DeckPatio
Pool Features 
None
View 
Water
Waterview 
Water
Windows/Doors 
Skylight(s)Window Treatments
Community Features
MLS Area 
Area02031BrandonTwp
School District 
Oxford
Financing Terms Available 
CashConventional
Schools
School District
Oxford
Elementary School
Unknown
Middle School
Unknown
High School
Unknown
Listing courtesy of Real Estate One Chesterfield: tomfiglan@advrealty.net


IDX provided courtesy of Realcomp II Ltd. via MiRealSource. Copyright © 2026 Realcomp II Ltd. Shareholders.

IDX information is provided exclusively for consumers' personal, non-commercial use and may not be used for any purpose other than to identify prospective properties consumers may be interested in purchasing and that the data is deemed reliable but not guaranteed accurate by the MLS.

Neighborhood & Commute
Source: Walkscore
Disclosure: Community information and market data powered by Constellation Data Labs. Information is deemed reliable but not guaranteed.
Save
Ask
Tour
Hide
Share

Connect with Zamzam & Associates