
Properties
Save
Ask
Tour
Hide
$380,000
New Listing
3985 Newark RoadAttica Township, MI 48412
For Sale|Single Family Residence|Active
3
Beds
2
Total Baths
2
Full Baths
1,427
SqFt
$266
/SqFt
2026
Built
County:
Lapeer
Call Now: (248) 788-6318
Is this the listing for you? We can help make it yours.
(248) 788-6318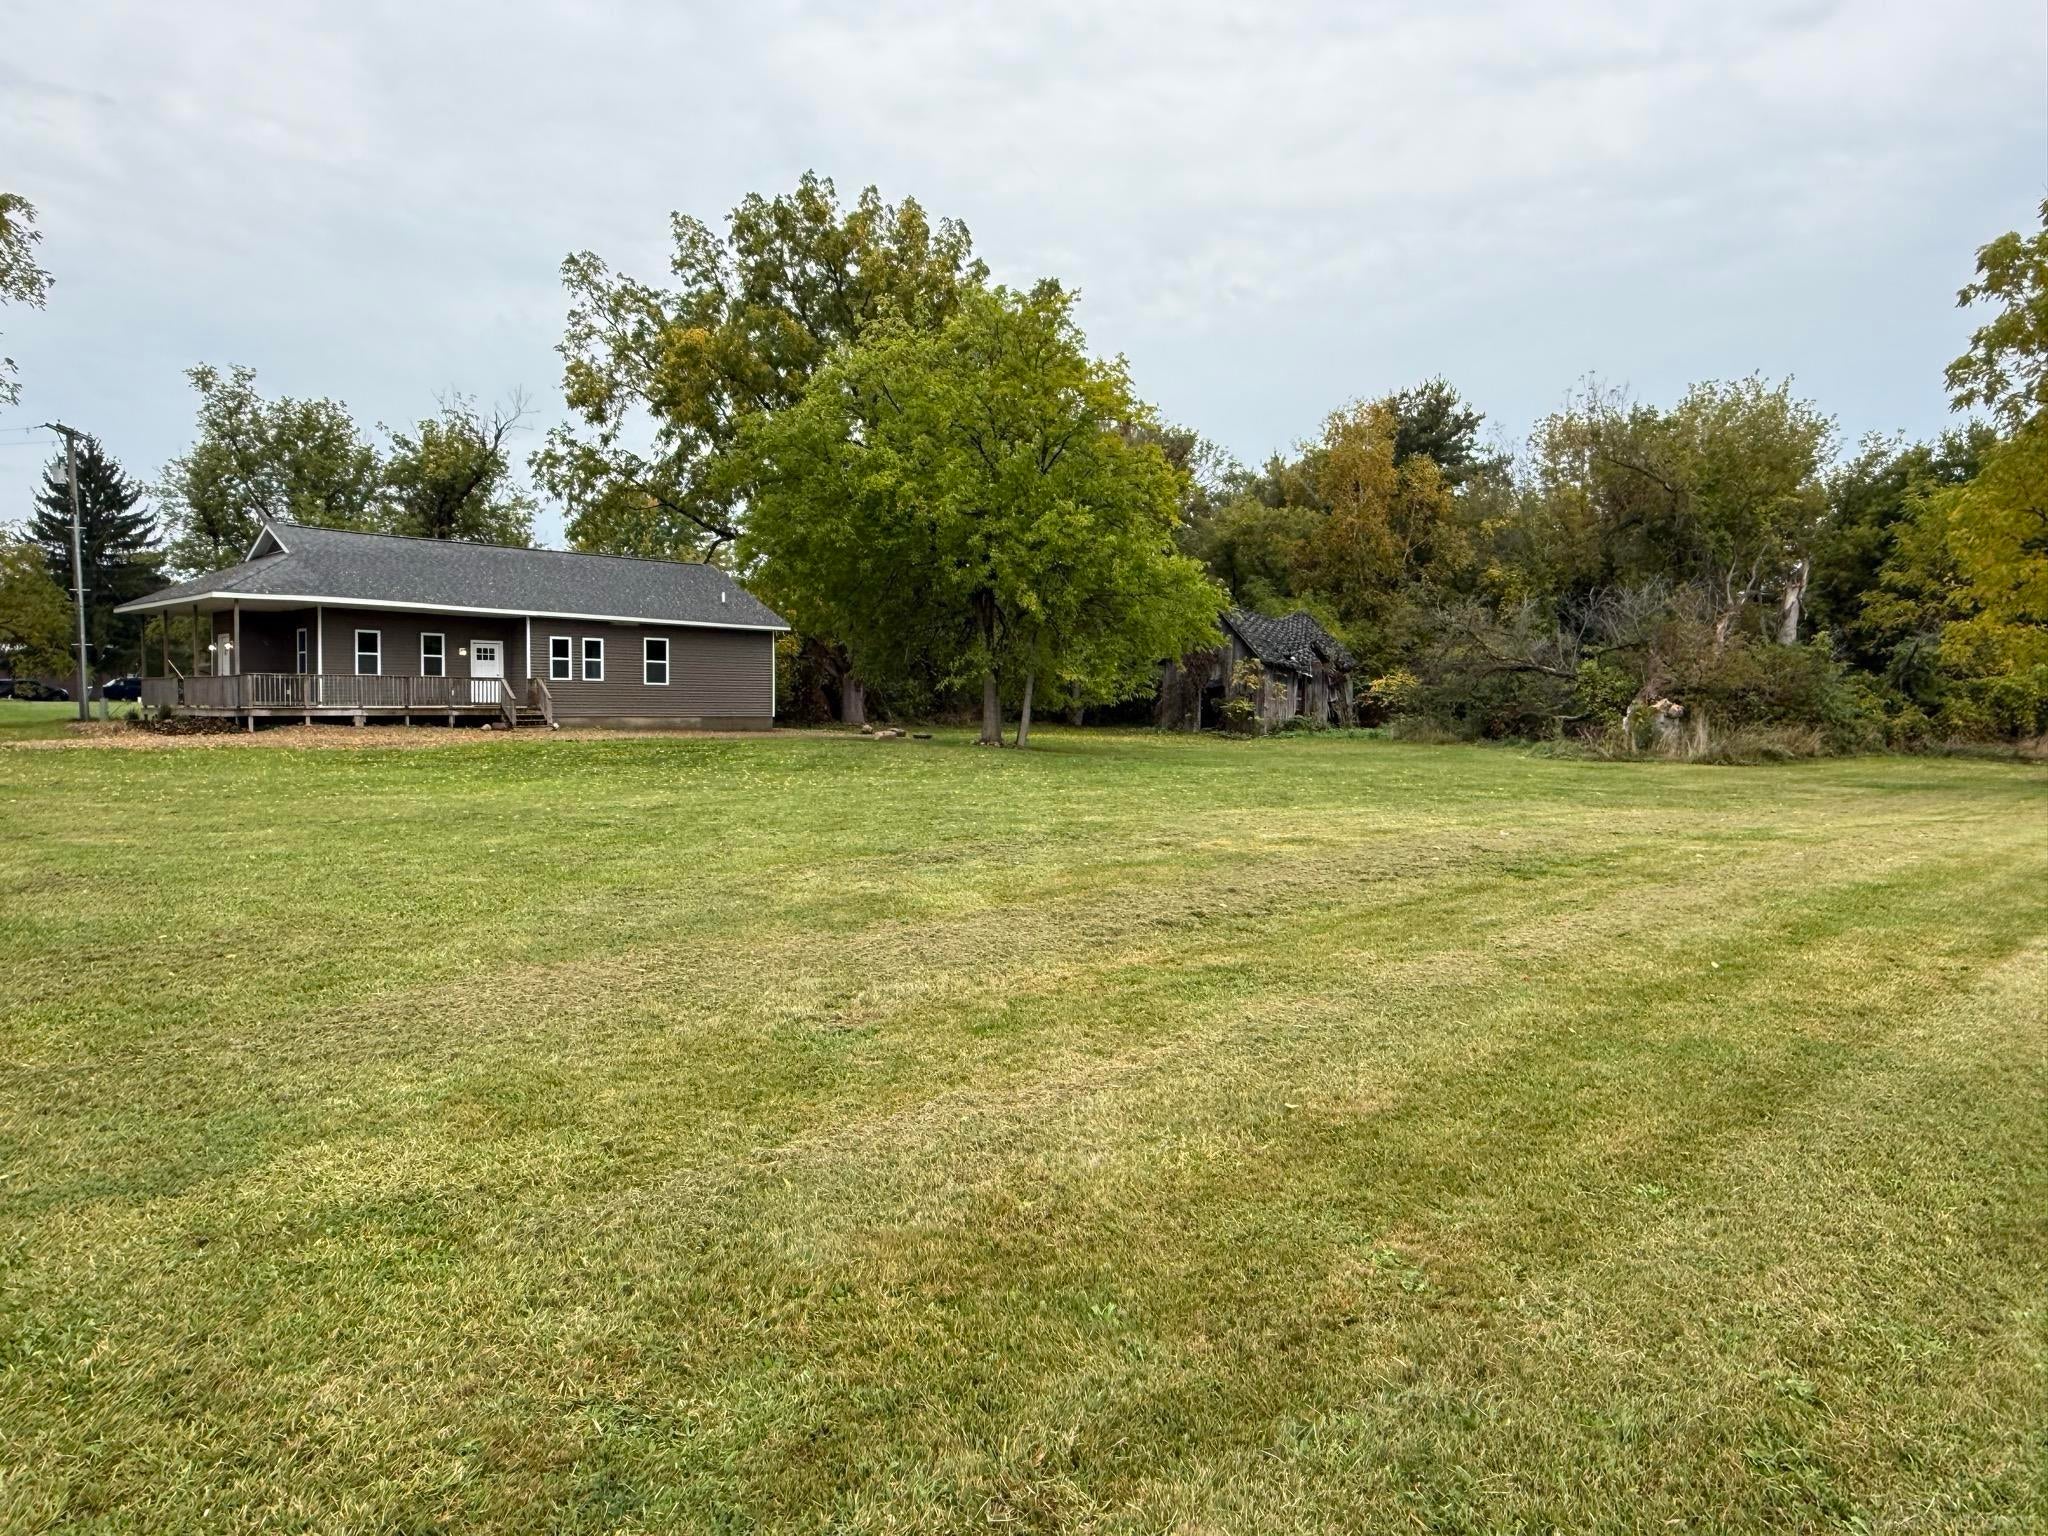
Save
Ask
Tour
Hide
Mortgage Calculator
Monthly Payment (Est.)
Enter an interest rate to see your estimated monthly payment.Calculator powered by Showcase IDX, a Constellation1 Company. Copyright ©2026 Information is deemed reliable but not guaranteed.
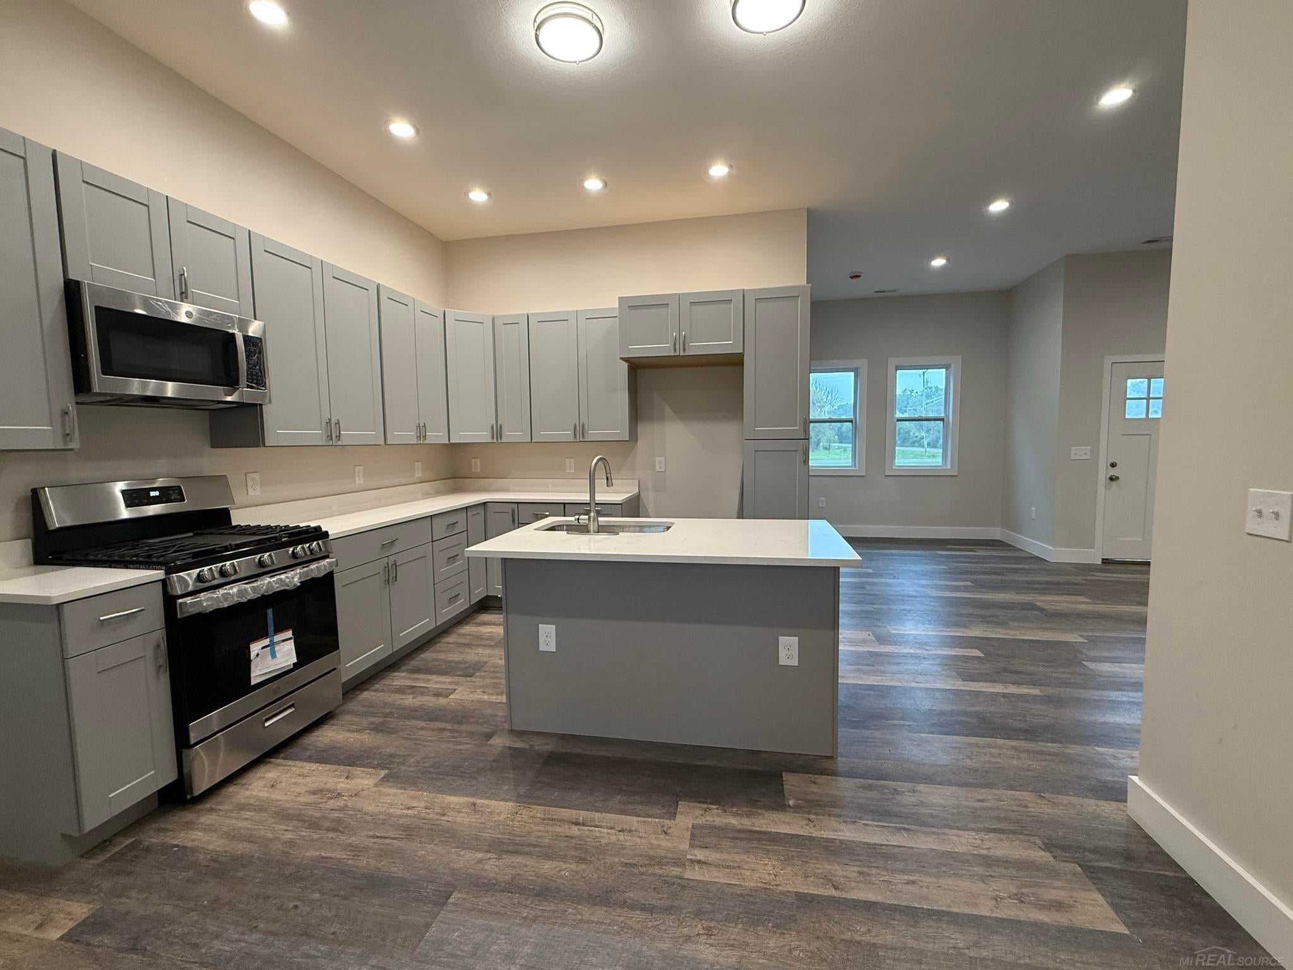
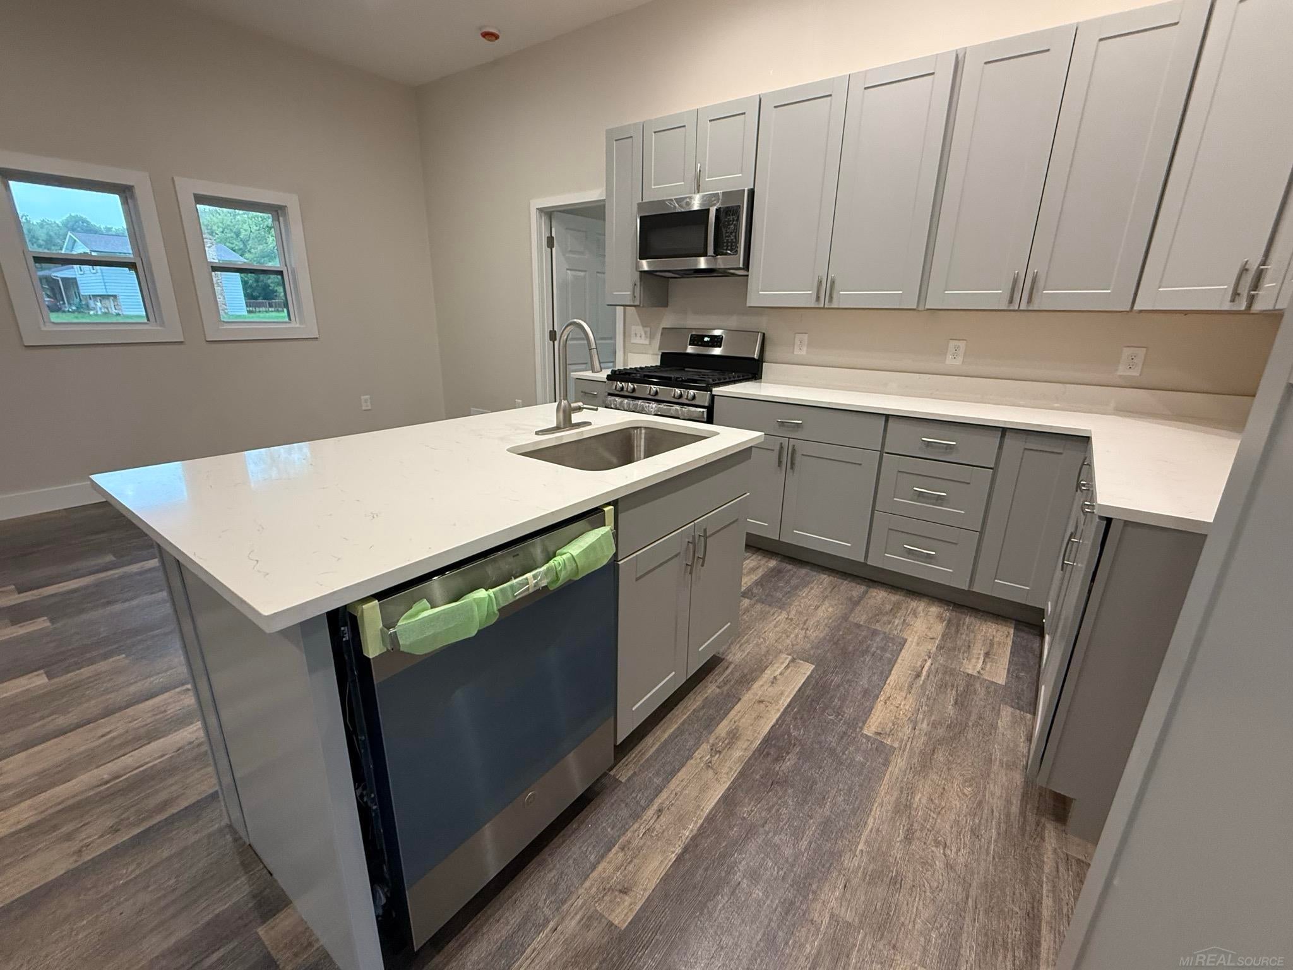
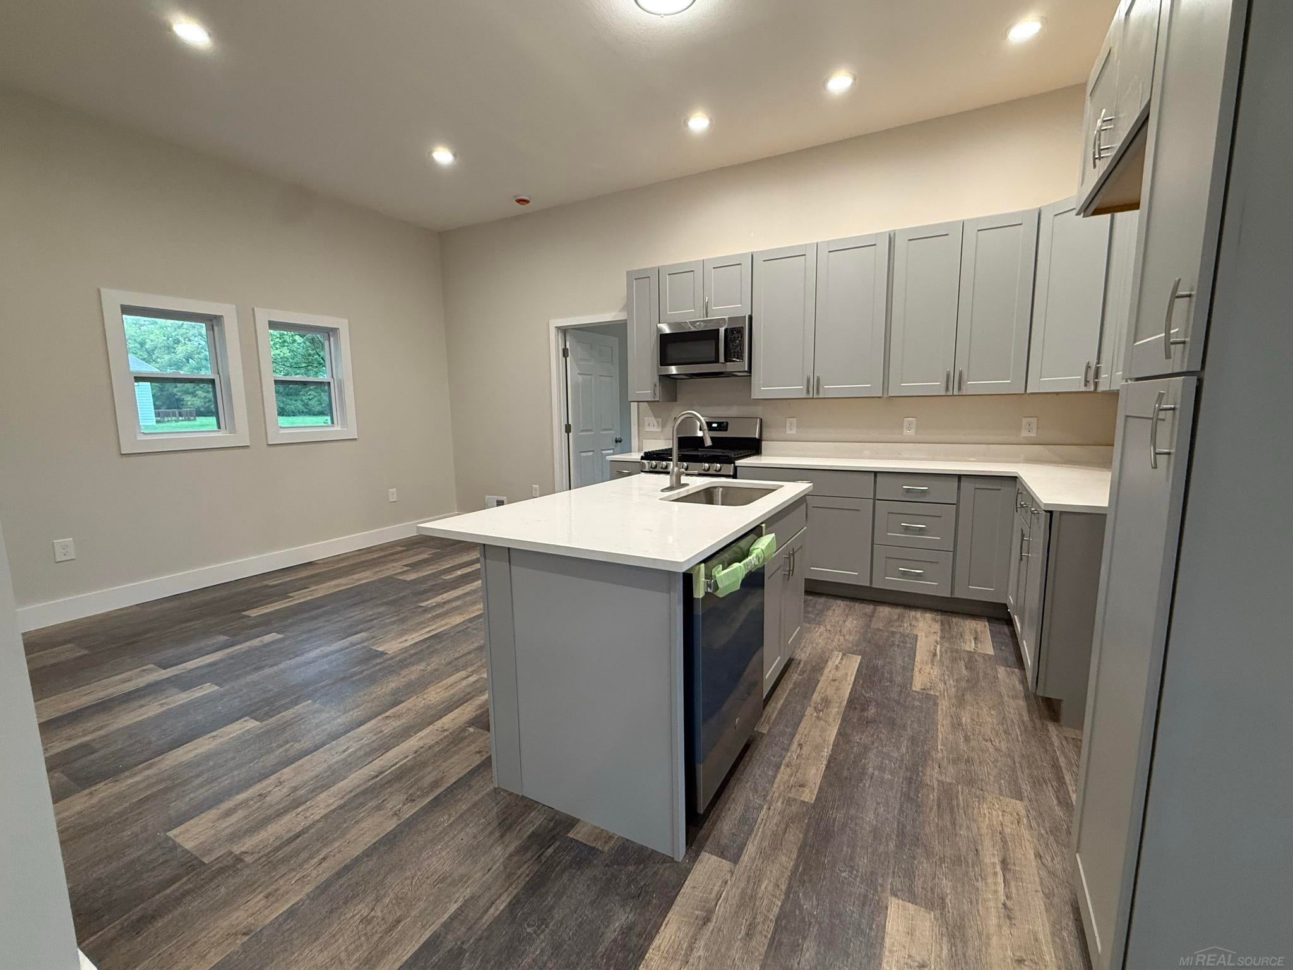
All new construction from the ground up! Expansive open floor plan and 10 foot ceilings throughout features beautiful island kitchen with quartz counters, pantry, and ample cabinet space. Master suite features large walk-in closet and gorgeous walk-in shower. Attention to detail throughout. Charming wraparound porch. Natural gas appliances include high efficiency furnace and high efficience on-demand water heater. Photogenic old barn could be repaired or taken down. Property is a blank canvas with lots of room for your dream pole barn. Easy access to I-69.
Save
Ask
Tour
Hide
Listing Snapshot
Price
$380,000
Days On Site
0 Days
Bedrooms
3
Inside Area (SqFt)
1,427 sqft
Total Baths
2
Full Baths
2
Partial Baths
N/A
Lot Size
1.52 Acres
Year Built
2026
MLS® Number
58050224027
Status
Active
Property Tax
$2,175
HOA/Condo/Coop Fees
N/A
Sq Ft Source
N/A
Friends & Family
Recent Activity
| 4 hours ago | Listing first seen on site | |
| 4 hours ago | Listing updated with changes from the MLS® |
General Features
Acres
1.52
Cross Street
Newark / Lake George
Disclosures
Taxes Not Homestead Exempt
Foundation
BlockStone
Levels
One
Parking
Assigned
Pets
Yes
Property Condition
New Construction
Property Sub Type
Single Family Residence
Sewer
Septic Tank
SqFt Above
1427
Style
Contemporary
Water Source
PrivateWell
Zoning
Residential
Interior Features
Appliances
DishwasherMicrowaveOvenRange
Basement
Crawl SpaceBlockSump Pump
Cooling
Central Air
Flooring
Ceramic Tile
Heating
Forced AirNatural Gas
Interior
Eat-in KitchenHigh CeilingsWalk-In Closet(s)
BathFull
Level - Main
Bedroom 2
Dimensions - 10.0 x 10.0Level - Main
Bedroom 3
Dimensions - 10.0 x 10.0Level - Main
Dining Room
Dimensions - 13.0 x 8.0Level - Main
Great Room
Kitchen
Dimensions - 13.0 x 11.0Level - Main
Laundry
Dimensions - 10.0 x 6.0
Living Room
Dimensions - 29.0 x 14.0Level - Main
Master Bathroom
Level - Main
Master Bedroom
Dimensions - 16.0 x 10.0Level - Main
Save
Ask
Tour
Hide
Exterior Features
Construction Details
Vinyl Siding
Lot Features
Corner Lot
Other Structures
Barn(s)Shed(s)Stable(s)
Patio And Porch
Deck
Pool Features
None
Community Features
MLS Area
Area09141AtticaTwp
School District
ImlayCity
Financing Terms Available
CashConventionalFHAVA Loan
Roads
Paved
Schools
School District
ImlayCity
Elementary School
Unknown
Middle School
Unknown
High School
Unknown
Listing courtesy of HomeCoin.com: (888) 400-2513

IDX provided courtesy of Realcomp II Ltd. via MiRealSource. Copyright © 2026 Realcomp II Ltd. Shareholders.
IDX information is provided exclusively for consumers' personal, non-commercial use and may not be used for any purpose other than to identify prospective properties consumers may be interested in purchasing and that the data is deemed reliable but not guaranteed accurate by the MLS.
IDX provided courtesy of Realcomp II Ltd. via MiRealSource. Copyright © 2026 Realcomp II Ltd. Shareholders.
IDX information is provided exclusively for consumers' personal, non-commercial use and may not be used for any purpose other than to identify prospective properties consumers may be interested in purchasing and that the data is deemed reliable but not guaranteed accurate by the MLS.
Neighborhood & Commute
Source: Walkscore
Disclosure: Community information and market data powered by Constellation Data Labs. Information is deemed reliable but not guaranteed.
Save
Ask
Tour
Hide