Properties

Save
Ask
Tour
Hide
Share
$499,000
2 Days On Site

122 Howland Pines Drive
Brandon Charter Township, MI 48371

For Sale|Single Family Residence|Active
3
Beds
2
Total Baths
2
Full Baths
1,963
SqFt
$254
/SqFt
2001
Built
Subdivision:
HOWLAND LAKE PINES OCCPN 1002
County:
Oakland
Call Now: (248) 788-6318
Is this the listing for you? We can help make it yours.
(248) 788-6318
122 Howland Pines Drive122 Howland Pines Drive122 Howland Pines Drive122 Howland Pines Drive
Save
Ask
Tour
Hide
Share

Mortgage Calculator

Monthly Payment (Est.)

Enter an interest rate to see your estimated monthly payment.
Calculator powered by Showcase IDX, a Constellation1 Company. Copyright ©2026 Information is deemed reliable but not guaranteed.

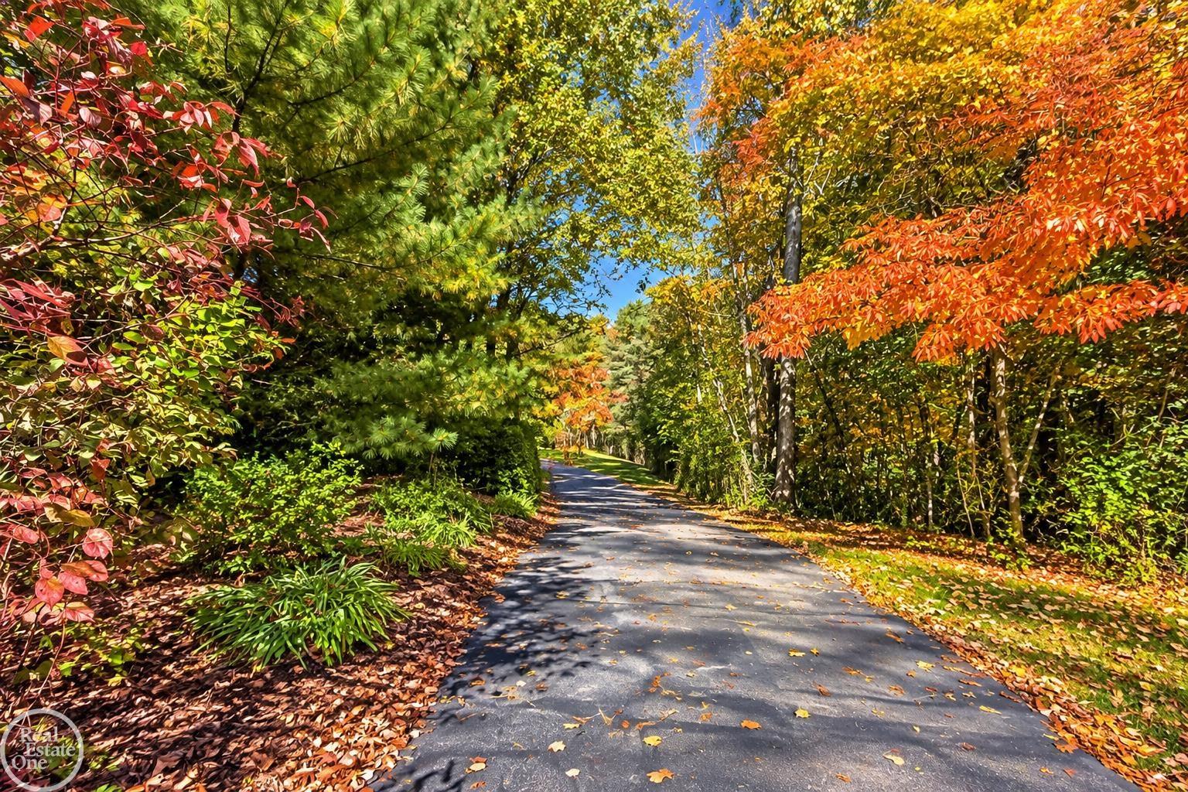
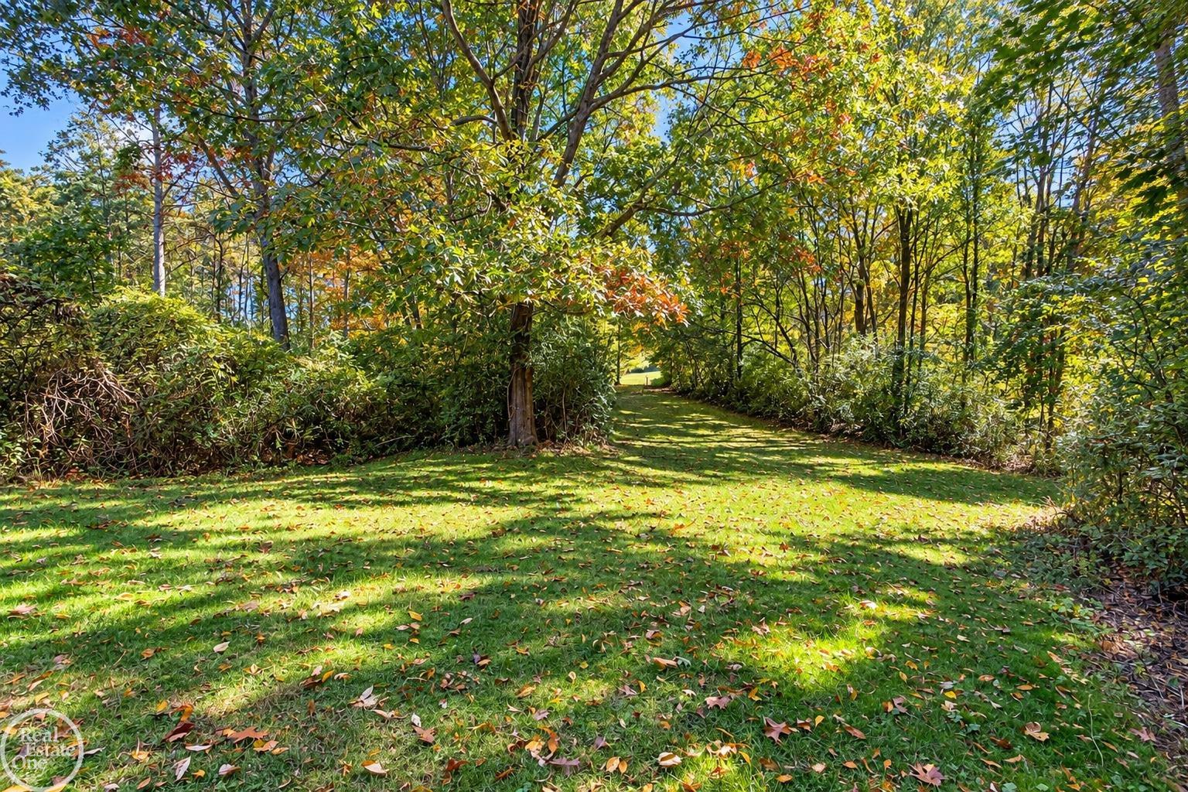
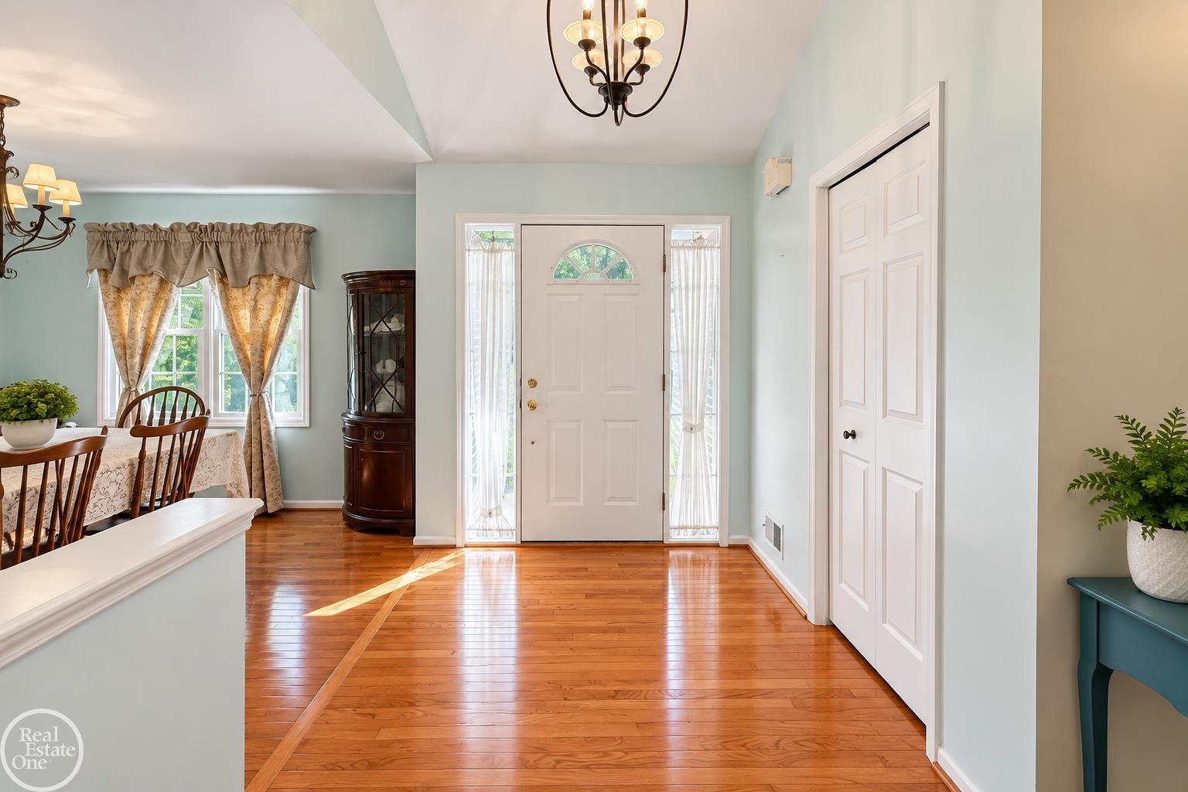
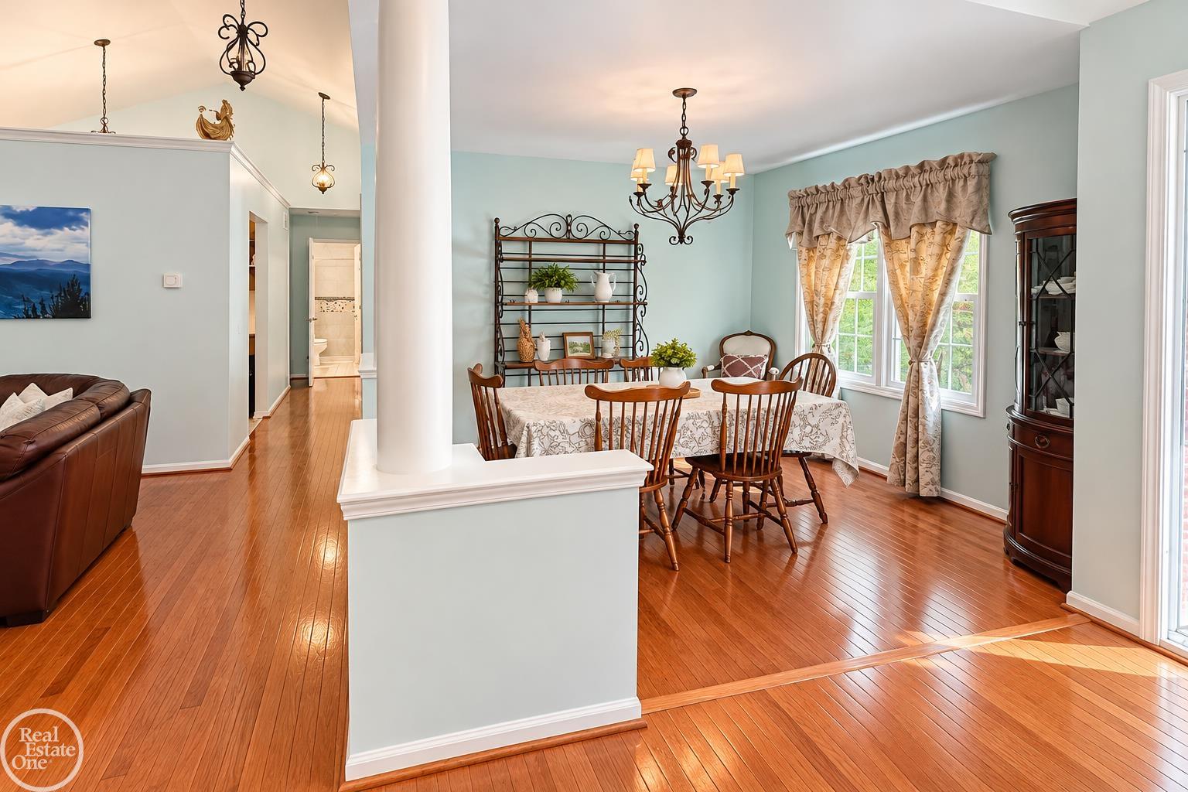
A Hidden Gem in a Beautiful, Private Oxford Setting! Nestled on nearly an acre (.90 acres) in a desirable, secluded neighborhood, this home offers a rare combination of privacy, peaceful surroundings, and endless possibilities! Set back from the road and surrounded by nature, you'll feel like you're enjoying your own private retreat. One of the home's standout features is the spacious primary bedroom, complete with an oversized en-suite with soaking tub and walk-in shower also its own private access to the beautiful Trex deck. Brand-new carpeting throughout adds a fresh touch, while a newer roof, newer furnace and central air, and newer Trex deck provide the benefit of several major improvements already completed. An attached 2-car garage adds everyday convenience. With generous living space, a beautiful natural setting, and incredible potential, this home is ready for someone to bring their own vision and personal touches. Properties offering this much privacy and possibility are hard to find! Come experience the setting and see the potential for yourself. Schedule your private showing today! Property is part of an estate and is being sold as-is. Buyer's to verify all information, measurements, association information, fees, restrictions, and bylaws. Home is on well and septic. Subject to probate approval

Save
Ask
Tour
Hide
Share
Listing Snapshot
Price 
$499,000
Days On Site 
2 Days
Bedrooms 
3
Inside Area (SqFt) 
1,963 sqft
Total Baths 
2
Full Baths 
2
Partial Baths 
N/A
Lot Size 
0.9 Acres
Year Built 
2001
MLS® Number 
58050224323
Status 
Active
Property Tax 
$5,359
HOA/Condo/Coop Fees 
$33.33 monthly
Sq Ft Source 
Public Records
Friends & Family
Recent Activity
yesterdayListing updated with changes from the MLS®
yesterdayStatus changed to Active
2 days agoListing first seen on site
General Features
Acres 
0.9
Attached Garage 
Yes
Cross Street 
W. of Baldwin Rd / S. of Seymour Lake Rd
Disclosures 
Taxes Homestead Exempt
Garage 
Yes
Garage Spaces 
2
Levels 
One
Parking 
Attached
Property Sub Type 
Single Family Residence
Sewer 
Septic Tank
Special Circumstances 
Standard
SqFt Above 
1963
Style 
Ranch
Water Source 
PrivateWell
Interior Features
Appliances 
Gas Water HeaterDishwasherDisposalDryerMicrowaveOvenRefrigeratorRangeWasher
Basement 
Full
Cooling 
Central Air
Fireplace 
Yes
Fireplace Features 
Gas
Heating 
Forced AirNatural Gas
BathFull 
Bedroom 1 
Dimensions - 13.0 x 16.0
Bedroom 2 
Dimensions - 12.0 x 13.0
Bedroom 3 
Dimensions - 12.0 x 13.0
Save
Ask
Tour
Hide
Share
Exterior Features
Construction Details 
Brick
Lot Features 
Wooded
Patio And Porch 
DeckPatio
Pool Features 
None
Community Features
Association Fee 
$400.0
Association Fee Frequency 
Annually
MLS Area 
Area02031BrandonTwp
School District 
Oxford
Financing Terms Available 
CashConventional
Schools
School District
Oxford
Elementary School
Unknown
Middle School
Unknown
High School
Unknown
Listing courtesy of Real Estate One Clinton: (586) 909-5477


IDX provided courtesy of Realcomp II Ltd. via MiRealSource. Copyright © 2026 Realcomp II Ltd. Shareholders.

IDX information is provided exclusively for consumers' personal, non-commercial use and may not be used for any purpose other than to identify prospective properties consumers may be interested in purchasing and that the data is deemed reliable but not guaranteed accurate by the MLS.

Neighborhood & Commute
Source: Walkscore
Disclosure: Community information and market data powered by Constellation Data Labs. Information is deemed reliable but not guaranteed.
Save
Ask
Tour
Hide
Share

Connect with Zamzam & Associates