Properties

Save
Ask
Tour
Hide
Share
$549,900
New Listing

52601 Base Street
New Baltimore City, MI 48047

For Sale|Single Family Residence|Active
5
Beds
4
Total Baths
4
Full Baths
2,732
SqFt
$201
/SqFt
1920
Built
Subdivision:
A/P # 09 NEW BALTIMORE
County:
Macomb
Call Now: (248) 788-6318
Is this the listing for you? We can help make it yours.
(248) 788-6318
52601 Base Street52601 Base Street52601 Base Street52601 Base Street
Save
Ask
Tour
Hide
Share

Mortgage Calculator

Monthly Payment (Est.)

Enter an interest rate to see your estimated monthly payment.
Calculator powered by Showcase IDX, a Constellation1 Company. Copyright ©2026 Information is deemed reliable but not guaranteed.

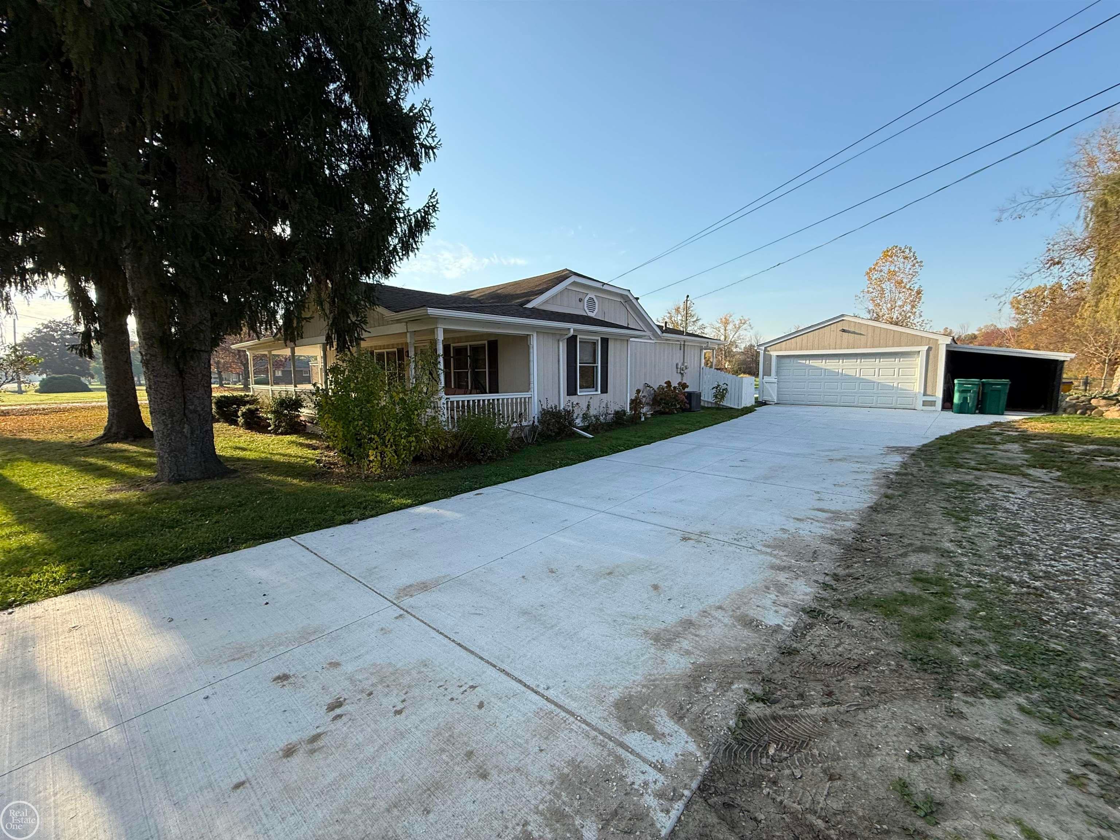
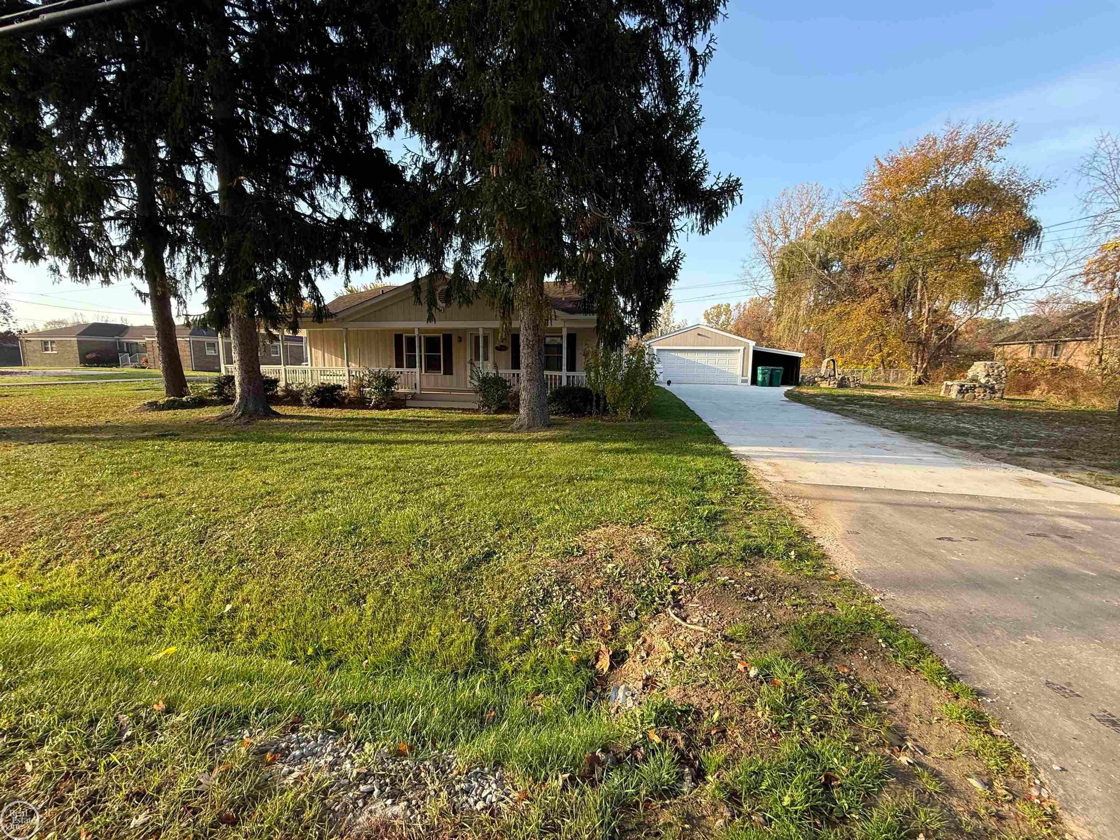
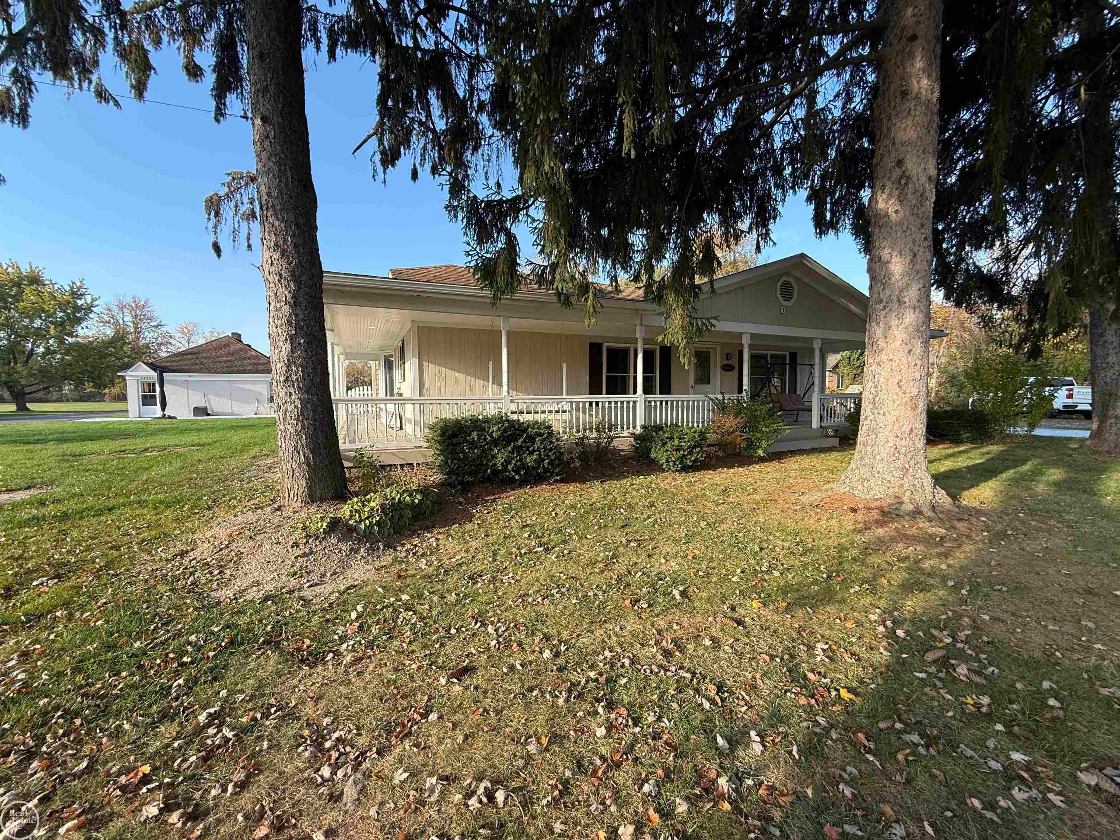
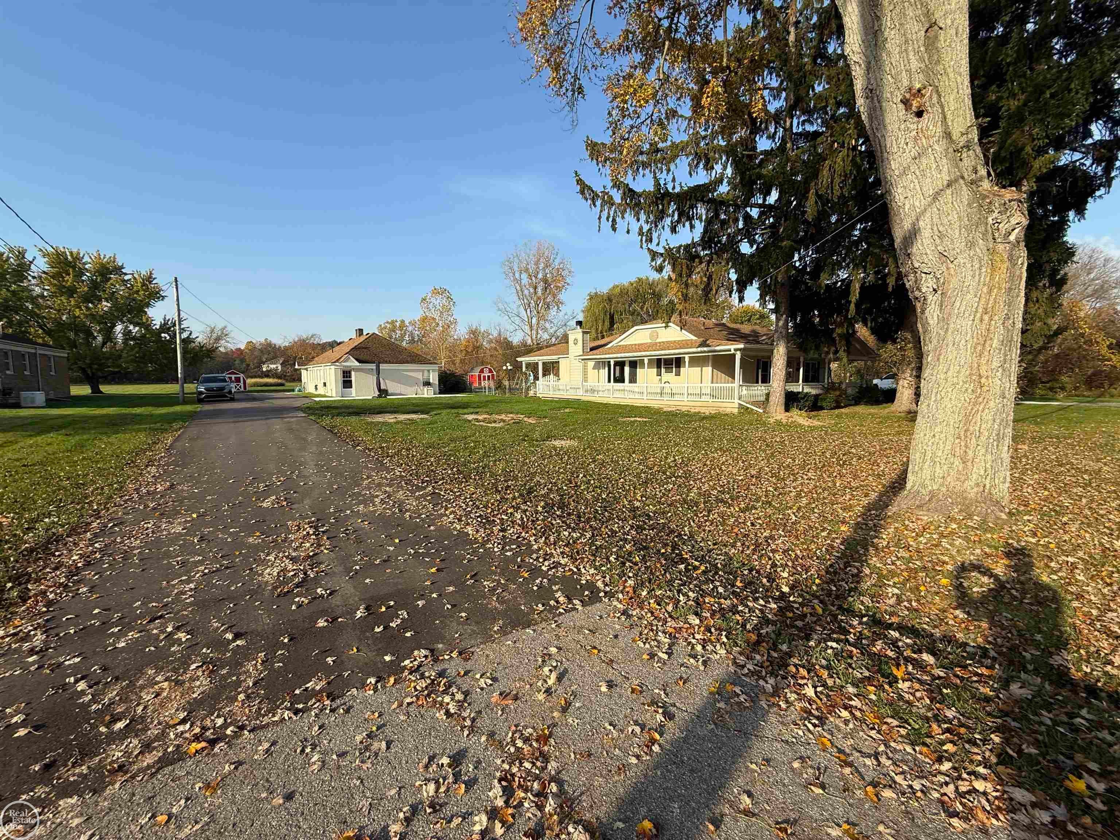
2.44 Acres in the City of New Baltimore, nice ranch home with legitimate separate 2 unit rental with separate driveway. Home has open concept, w/beamed cathedral ceiling in great room w/fireplace, French doors lead to amazing covered deck w/multiple paddle fans and overlooks built-in pool and open acreage for backyard, also fenced in area surrounding pool/yard, oak kitchen, gas stove & double door fridge, full length snack bar, formal dining w/large bow window with hardwood floors, dedicated laundry area w/washer & dryer, high efficiency forced air furnace, main bath with tub/shower, 6 panel doors, master bedroom w/beamed cathedral ceiling, master bath w/shower stall and walk-in closet, wrap around covered front porch, newer cement driveway, 2 car detached garage w/covered lean-to on one side, enclosed "pool house" at rear of garage, heated built-in pool with deep end, slide and trampoline winter cover, fenced in area around pool in backyard, BONUS!! Separate 2 unit ranch duplex next door (on property) fully rented with brand new separate asphalt driveway and cement patios, 2-1 bedroom units w/separate water, gas & electric, hot water boiler heat, window a/c units, fully rented and well maintained with acreage and deep backyard. Live in the house and enjoy rental income from next door,

Save
Ask
Tour
Hide
Share
Listing Snapshot
Price 
$549,900
Days On Site 
0 Days
Bedrooms 
5
Inside Area (SqFt) 
2,732 sqft
Total Baths 
4
Full Baths 
4
Partial Baths 
N/A
Lot Size 
2.44 Acres
Year Built 
1920
MLS Number 
58050225995
Status 
Active
Property Tax 
$6,561.91
HOA/Condo/Coop Fees 
N/A
Sq Ft Source 
Public Records
Friends & Family
Recent Activity
14 hours agoListing updated with changes from the MLS
14 hours agoListing first seen on site
General Features
Acres 
2.44
Cross Street 
24 Mile Road / Base Street
Disclosures 
No Encroachment, Taxes Homestead Exempt
Foundation 
Slab
Garage 
Yes
Garage Spaces 
2
Levels 
One
Parking 
DetachedPaved
Property Sub Type 
Single Family Residence
Sewer 
Public Sewer
Special Circumstances 
Standard
SqFt Above 
2732
Style 
ApartmentRanch
Water Source 
Public
Zoning 
NonConforming, Residential
Interior Features
Appliances 
Gas Water HeaterDryerMicrowaveOvenRefrigeratorRangeWasher
Basement 
Crawl SpaceNoneSump Pump
Cooling 
Ceiling Fan(s)Central Air
Fireplace 
Yes
Fireplace Features 
Great Room
Heating 
BaseboardForced AirNatural GasSteam
Interior 
Cathedral Ceiling(s)Entrance Foyer
Window Features 
Bay Window(s)
BathFull 
Dimensions - 6.0 x 6.0
Bedroom 2 
Dimensions - 12.0 x 9.0
Bedroom 3 
Dimensions - 9.0 x 9.0
Bedroom 4 
Dimensions - 9.0 x 9.0
Bedroom 5 
Dimensions - 9.0 x 9.0
Dining Room 
Dimensions - 13.0 x 10.0
Great Room 
Dimensions - 25.0 x 14.0
Kitchen 
Dimensions - 13.0 x 11.0
Laundry 
Dimensions - 9.0 x 6.0
Master Bathroom 
Dimensions - 9.0 x 5.0
Master Bedroom 
Dimensions - 13.0 x 11.0
Save
Ask
Tour
Hide
Share
Exterior Features
Construction Details 
BlockWood Siding
Fencing 
Fenced
Lot Features 
City Lot
Other Structures 
Garage(s)Guest HouseOtherShed(s)
Patio And Porch 
DeckPorch
Pool Features 
In GroundOutdoor Pool
Windows/Doors 
Bay Window(s)
Community Features
MLS Area 
Area03201NewBaltimore
School District 
AnchorBay
Financing Terms Available 
CashConventional
Roads 
Paved
Schools
School District
AnchorBay
Elementary School
Unknown
Middle School
Unknown
High School
Unknown
Listing courtesy of Real Estate One Chesterfield: tomfiglan@advrealty.net


IDX provided courtesy of Realcomp II Ltd. via MiRealSource. Copyright © 2026 Realcomp II Ltd. Shareholders.

IDX information is provided exclusively for consumers' personal, non-commercial use and may not be used for any purpose other than to identify prospective properties consumers may be interested in purchasing and that the data is deemed reliable but not guaranteed accurate by the MLS.

Neighborhood & Commute
Source: Walkscore
Disclosure: Community information and market data powered by Constellation Data Labs. Information is deemed reliable but not guaranteed.
Save
Ask
Tour
Hide
Share

Connect with Zamzam & Associates