
Properties
5837 Brockway Rd RoadPeck Village, MI 48466
Mortgage Calculator
Monthly Payment (Est.)
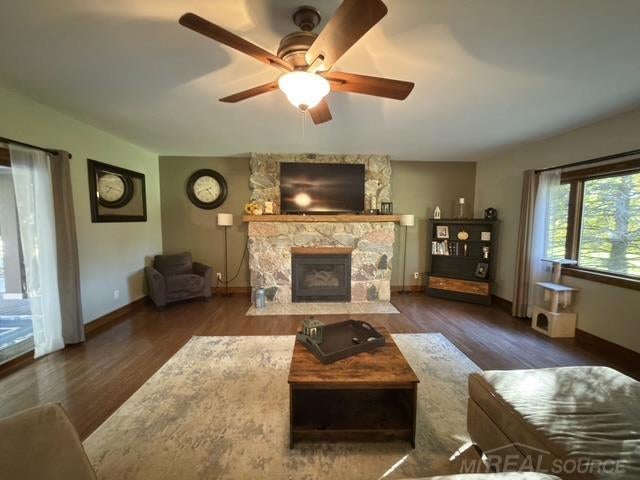
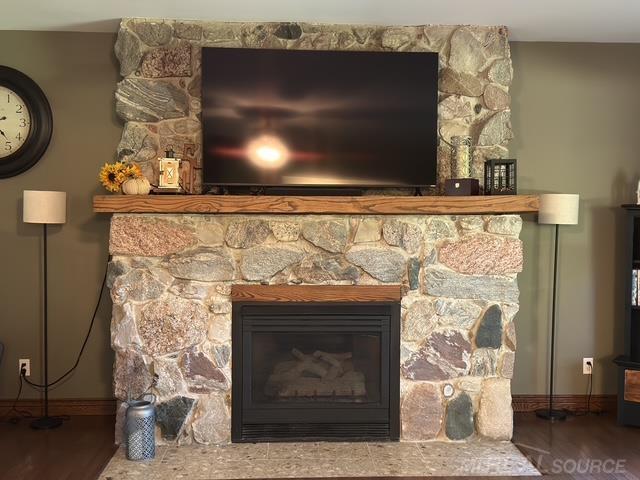
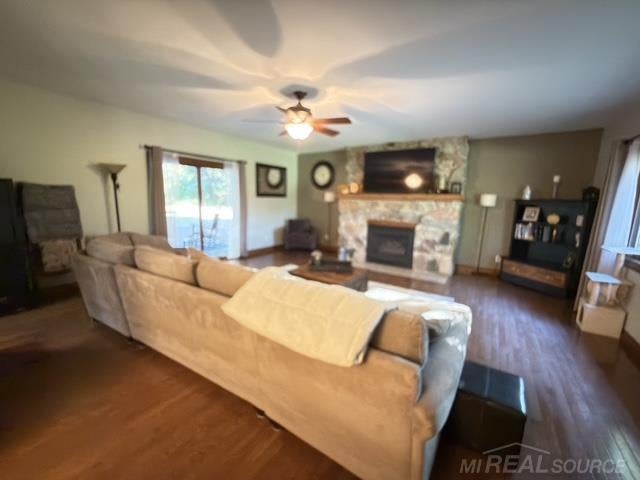
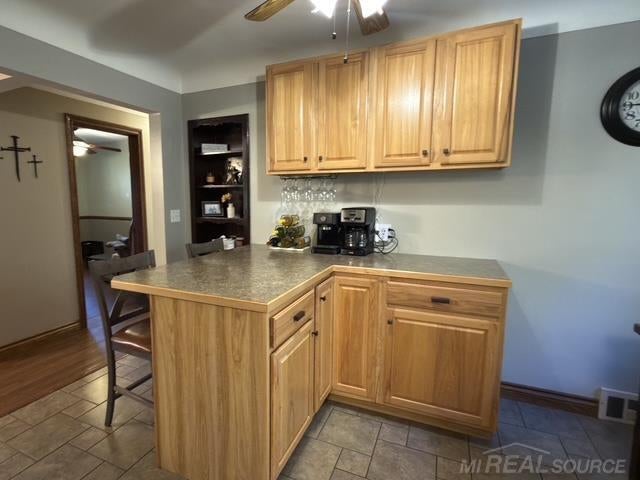
Enter an interest rate to see your estimated monthly payment.Welcome home to this beautifully crafted 1,679-square-foot brick and stone masterpiece, where timeless character meets modern comfort. Tucked back on a long driveway with a welcoming circle drive, this home offers ultimate privacy as it sits hidden away behind a beautiful wooded area. The moment you step onto the smooth cement sidewalks and cross the threshold, you will feel the warmth and care that has poured into every detail of this stunning 3-bedroom, 1.5-bathroom residence. The true heart of the home is the expansive living room, featuring a magnificent, one-of-a-kind fireplace. A striking piece of local history, every single rock in this fireplace was hand-selected right from Sanilac County, creating an incredible focal point for cozy evening gatherings. Gleaming hardwood floors flow seamlessly throughout the main living areas, beautifully complemented by rich, custom Amish oak trim. In the kitchen and high-traffic entryways, durable and elegant porcelain tile adds both style and practicality. Speaking of the kitchen, you will love preparing meals surrounded by gorgeous, timeless hickory cabinets. Peace of mind comes naturally here, thanks to a history of meticulous updates. The home features a completely redone electrical system (2014), a durable roof with seamless gutters (2008), an insulated attic for excellent energy efficiency, and a furnace and central AC system replaced in 2018 to keep you perfectly comfortable in every season. Downstairs, the partially finished basement offers the perfect canvas for a family room, home gym, or play area while still providing ample storage. Outside, a classic 2-car detached garage offers plenty of room for vehicles, tools, and hobbies. This is more than just a house-it is a warm, inviting sanctuary ready for its next chapter.
| 18 hours ago | Listing updated with changes from the MLS | |
| 18 hours ago | Listing first seen on site |

IDX provided courtesy of Realcomp II Ltd. via MiRealSource. Copyright © 2026 Realcomp II Ltd. Shareholders.
IDX information is provided exclusively for consumers' personal, non-commercial use and may not be used for any purpose other than to identify prospective properties consumers may be interested in purchasing and that the data is deemed reliable but not guaranteed accurate by the MLS.