Opens in a new tab

Properties

Save
Ask
Tour
Hide
Share
$270,000
New Listing

2915 John R Street
Detroit City, MI 48201

For Sale|Condominium|Active
1
Bed
1
Total Bath
1
Full Bath
706
SqFt
$382
/SqFt
1924
Built
Subdivision:
WAYNE COUNTY CONDOMINIUM SUB PLAN 787
County:
Wayne
Call Now: (248) 788-6318
Is this the listing for you? We can help make it yours.
(248) 788-6318
2915 John R Street2915 John R Street2915 John R Street2915 John R Street
Save
Ask
Tour
Hide
Share

Mortgage Calculator

Monthly Payment (Est.)

Enter an interest rate to see your estimated monthly payment.
Calculator powered by Showcase IDX, a Constellation1 Company. Copyright ©2026 Information is deemed reliable but not guaranteed.

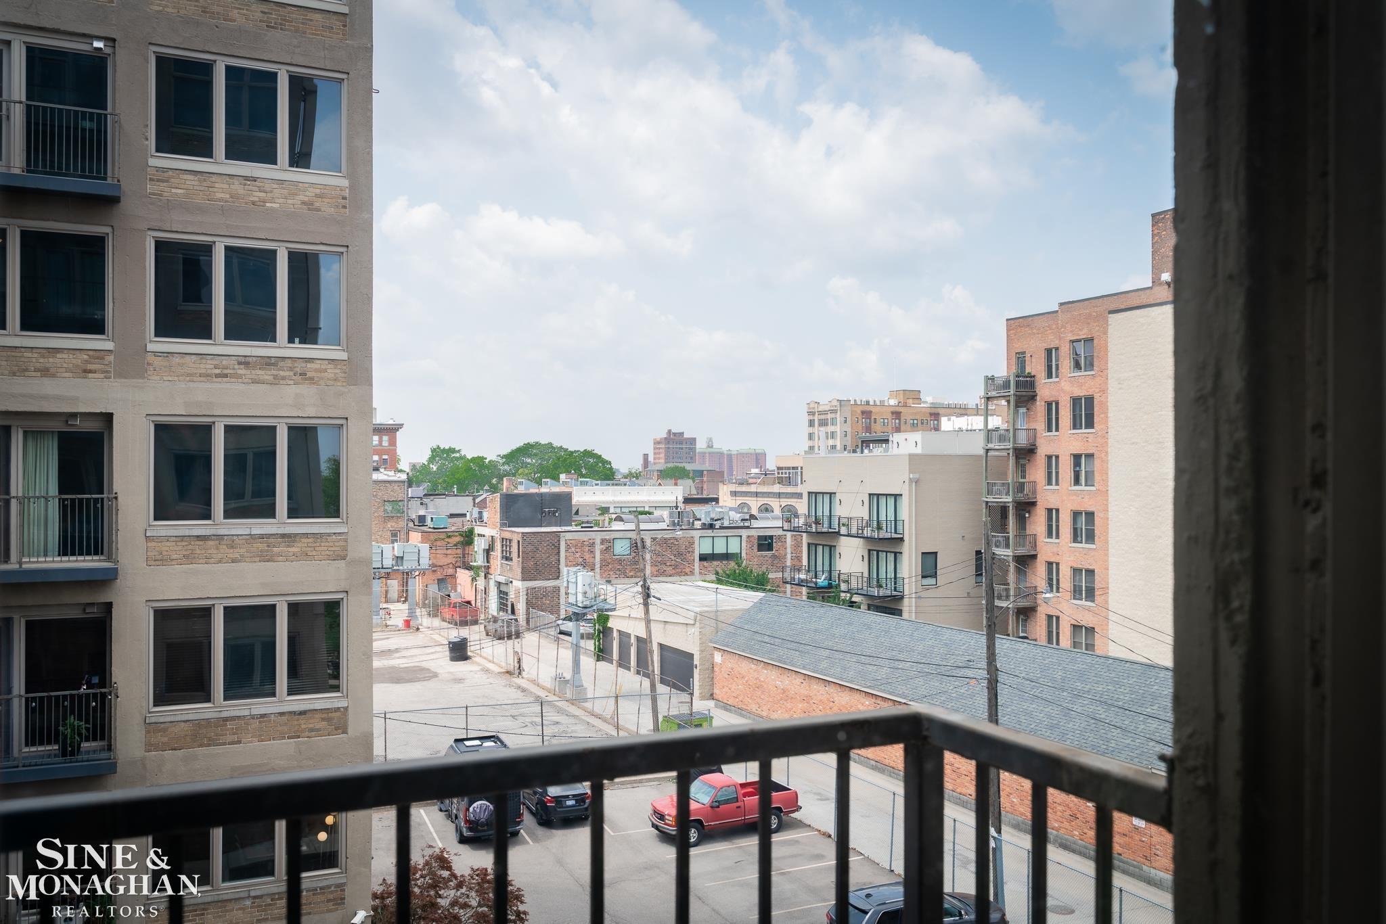
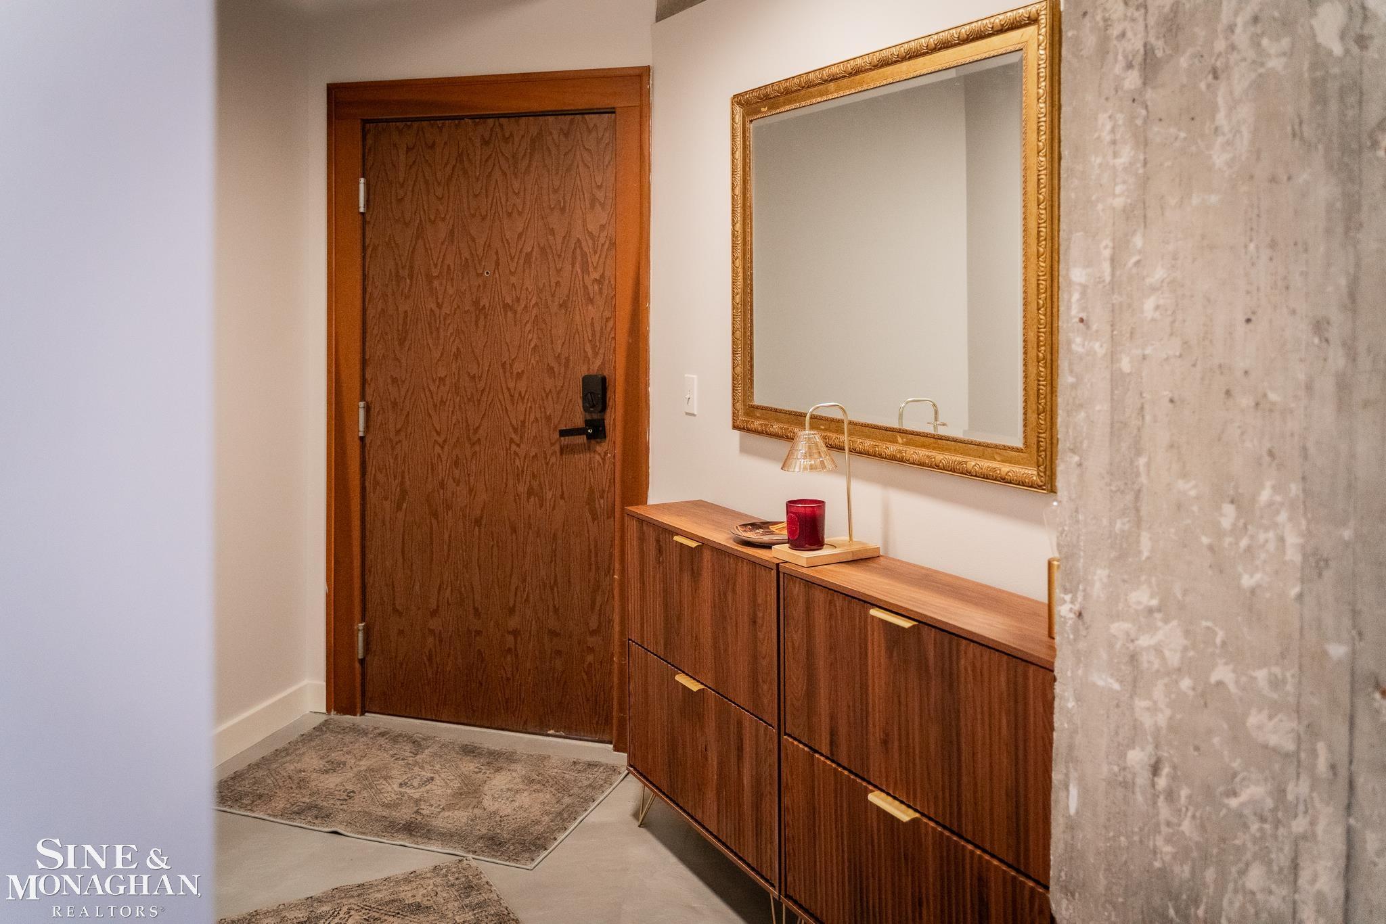
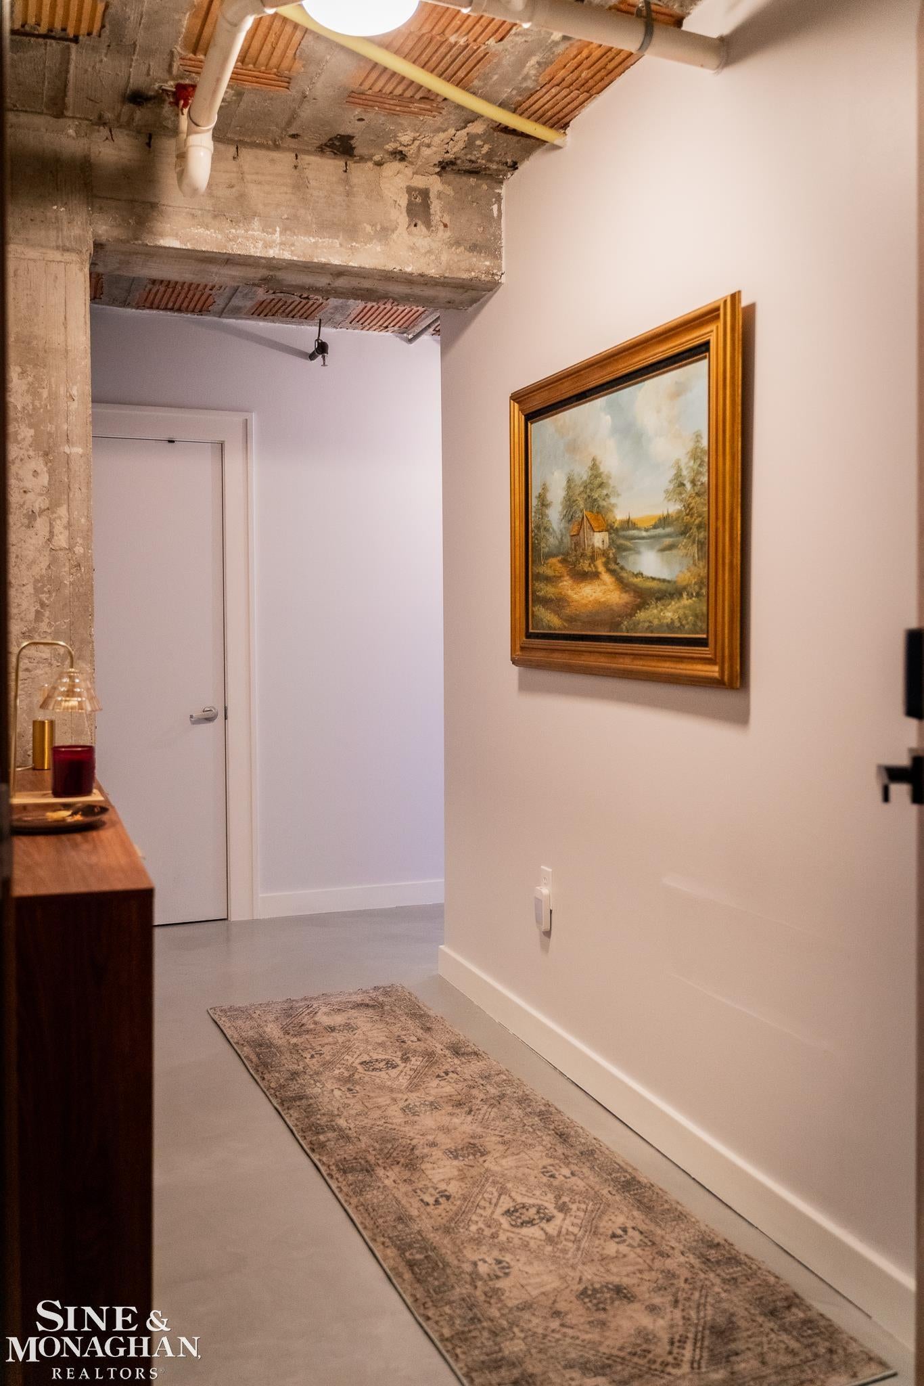
Experience the best of city living in this stylish loft at the historic Carlton Building in Detroit's sought-after Brush Park neighborhood. This beautifully updated residence features fresh paint, refinished concrete floors, and refreshed countertops, creating a modern feel while preserving its industrial charm. Soaring ceilings, exposed beams, and expansive living spaces showcase the loft's unique character. The bathroom offers a relaxing jetted tub and separate shower, while the convenience of an in-unit stackable washer and dryer adds everyday ease. Step outside to your private balcony and enjoy the vibrant urban atmosphere. Additional highlights include gated, secure parking and an unbeatable location just steps from Detroit's entertainment district, sporting venues, theaters, parks, and some of the city's best restaurants and nightlife. An exceptional opportunity to own a distinctive loft in one of Detroit's most desirable neighborhoods at an incredible value.

Save
Ask
Tour
Hide
Share
Listing Snapshot
Price 
$270,000
Days On Site 
0 Days
Bedrooms 
1
Inside Area (SqFt) 
706 sqft
Total Baths 
1
Full Baths 
1
Partial Baths 
N/A
Lot Size 
N/A
Year Built 
1924
MLS Number 
58050226092
Status 
Active
Property Tax 
$8,573.16
HOA/Condo/Coop Fees 
$436 monthly
Sq Ft Source 
Assessor
Friends & Family
Recent Activity
17 hours agoListing updated with changes from the MLS
18 hours agoListing first seen on site
General Features
Cross Street 
E of Woodward / S of Mack Ave.
Disclosures 
Taxes Homestead Exempt
Foundation 
Block
Garage 
Yes
Levels 
One
Parking 
LightedGarage Door OpenerAssigned
Pets 
Cats OKDogs OKYes
Property Sub Type 
Condominium
Sewer 
Public Sewer
Special Circumstances 
Standard
SqFt Above 
706
Style 
Historic
Utilities 
Sewer AvailableWater Available
Interior Features
Appliances 
DishwasherDisposalDryerOvenRefrigeratorRangeWasher
Basement 
Block
Cooling 
Central Air
Heating 
Forced AirNatural Gas
Interior 
Elevator
BathFull 
Dimensions - 11.0 x 9.0
Bedroom 1 
Dimensions - 13.0 x 10.0
Great Room 
Dimensions - 18.0 x 16.0
Loft 
Save
Ask
Tour
Hide
Share
Exterior Features
Construction Details 
Brick
Exterior 
Balcony
Pool Features 
None
Community Features
Accessibility Features 
Therapeutic Whirlpool
Association Fee 
$436.0
Association Fee Frequency 
Monthly
Community Features 
SidewalksStreet Lights
MLS Area 
Area05043DetLivernoisI756GdRiver
School District 
Detroit
Financing Terms Available 
CashConventional
Roads 
Paved
Schools
School District
Detroit
Elementary School
Unknown
Middle School
Unknown
High School
Unknown
Listing courtesy of Sine & Monaghan LLC: (313) 575-6937


IDX provided courtesy of Realcomp II Ltd. via MiRealSource. Copyright © 2026 Realcomp II Ltd. Shareholders.

IDX information is provided exclusively for consumers' personal, non-commercial use and may not be used for any purpose other than to identify prospective properties consumers may be interested in purchasing and that the data is deemed reliable but not guaranteed accurate by the MLS.

Neighborhood & Commute
Source: Walkscore
Disclosure: Community information and market data powered by Constellation Data Labs. Information is deemed reliable but not guaranteed.
Save
Ask
Tour
Hide
Share

Connect with Zamzam & Associates