Opens in a new tab

Properties

Save
Ask
Tour
Hide
Share
$344,900
New Listing

2881 Harwood Drive
Kimball Township, MI 48074

For Sale|Single Family Residence|Active
3
Beds
3
Total Baths
2
Full Baths
1
Partial Bath
1,794
SqFt
$192
/SqFt
1995
Built
Subdivision:
WESTWOOD ESTATES 3
County:
StClair
Call Now: (248) 788-6318
Is this the listing for you? We can help make it yours.
(248) 788-6318
2881 Harwood Drive2881 Harwood Drive2881 Harwood Drive2881 Harwood Drive
Save
Ask
Tour
Hide
Share

Mortgage Calculator

Monthly Payment (Est.)

Enter an interest rate to see your estimated monthly payment.
Calculator powered by Showcase IDX, a Constellation1 Company. Copyright ©2026 Information is deemed reliable but not guaranteed.

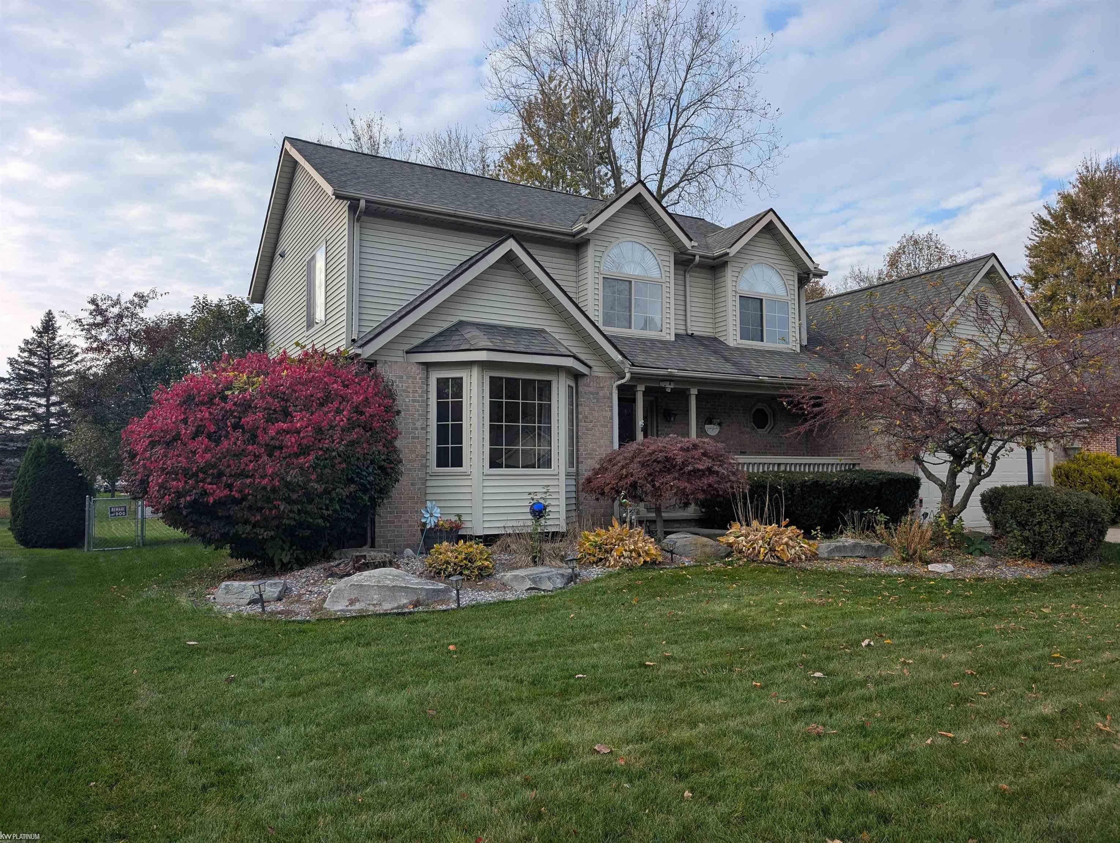
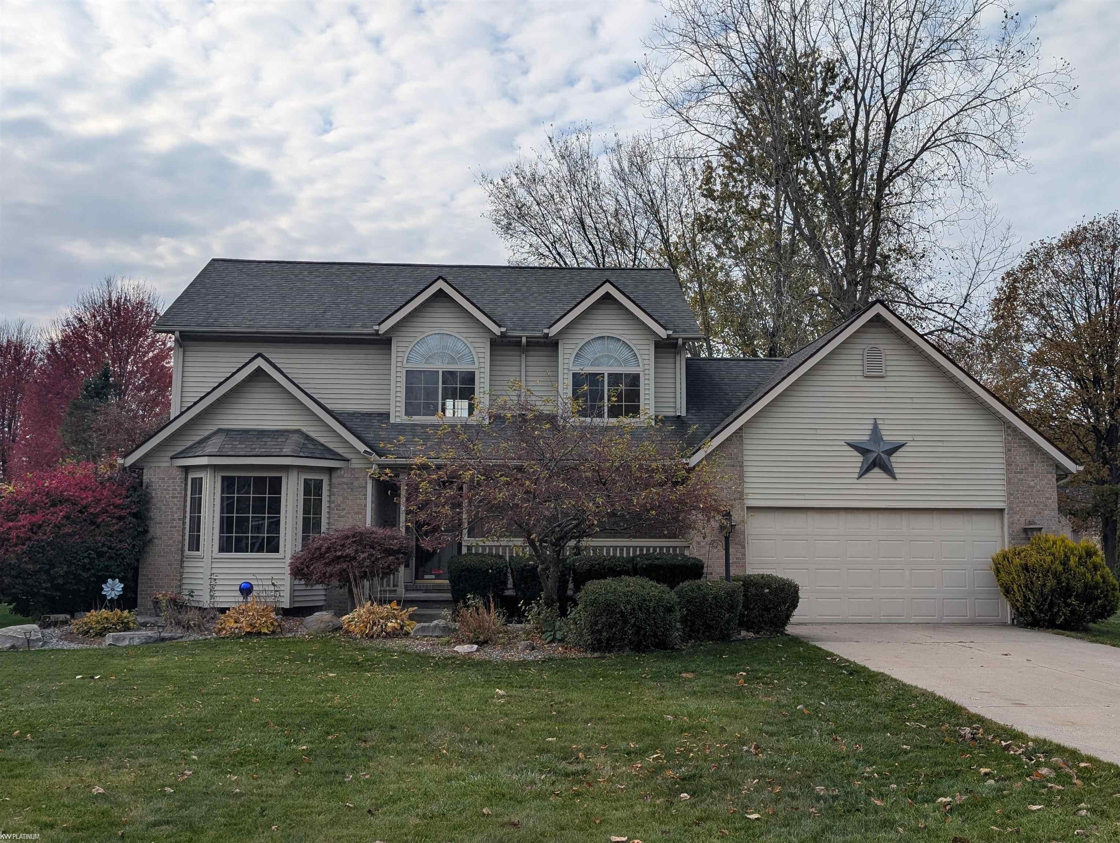
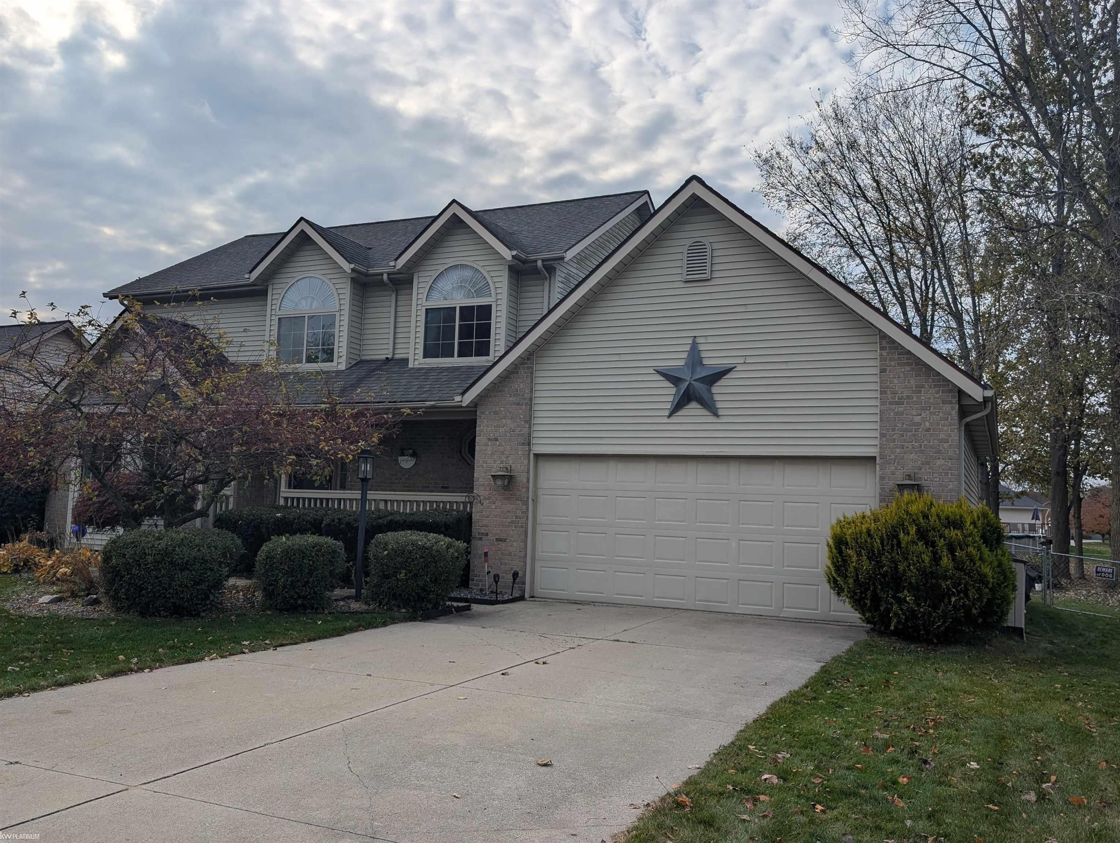
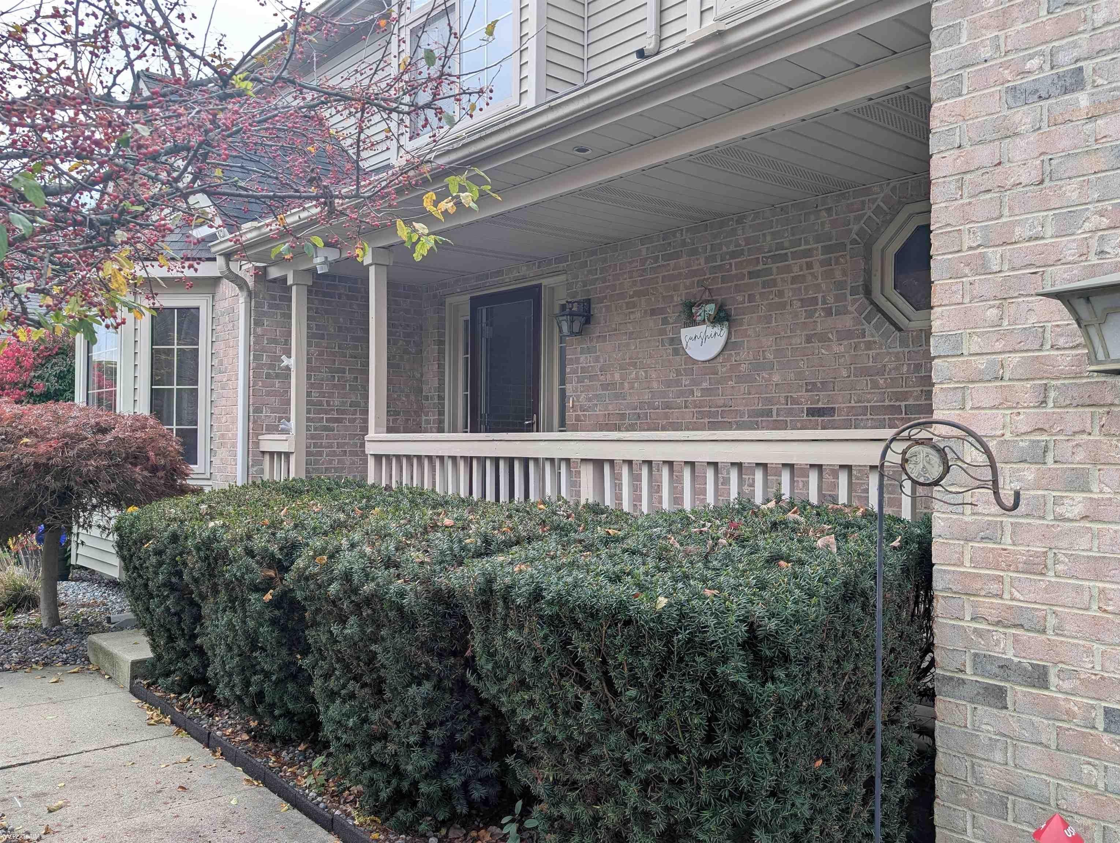
Welcome home to this beautiful 3-bedroom, 2.5-bathroom, 2-story gem featuring a covered front porch and an oversized 2-car garage in the highly desirable Westwood Estates subdivision! This property perfectly combines classic charm with modern convenience. From the welcoming foyer, step into a spacious living room that flows seamlessly into a bright, sunlit kitchen featuring newer appliances and a flexible formal dining room. French doors lead from the main level to a fantastic attached deck and gazebo. The first floor also boasts a versatile extra room-perfect for a home office or family room-as well as a convenient half-bath and a dedicated laundry room. The furnace and AC have also both been replaced within the last few years. Upstairs, you will find two comfortable bedrooms, a full hallway bath, and a generous primary suite featuring a private en-suite bathroom and a large walk-in closet. The outdoor space is a true showstopper, offering a huge, fully fenced backyard with mature shade trees, multiple access gates, and a full lawn sprinkler system. Beyond the main deck, a clever lean-to conversion transforms the garage structure into the ultimate finished, insulated entertaining space-ideal for hobbies, extra storage, or hosting friends.

Save
Ask
Tour
Hide
Share
Listing Snapshot
Price 
$344,900
Days On Site 
0 Days
Bedrooms 
3
Inside Area (SqFt) 
1,794 sqft
Total Baths 
3
Full Baths 
2
Partial Baths 
1
Lot Size 
0.41 Acres
Year Built 
1995
MLS Number 
58050226104
Status 
Active
Property Tax 
$3,271
HOA/Condo/Coop Fees 
N/A
Sq Ft Source 
Assessor
Friends & Family
Recent Activity
17 hours agoListing updated with changes from the MLS
18 hours agoListing first seen on site
General Features
Acres 
0.41
Attached Garage 
Yes
Cross Street 
S. West Water / E. Wadhams
Disclosures 
Taxes Homestead Exempt
Garage 
Yes
Garage Spaces 
2.5
Levels 
Two
Parking 
Attached
Property Sub Type 
Single Family Residence
Sewer 
Public Sewer
Special Circumstances 
Standard
SqFt Above 
1794
Style 
Colonial
Water Source 
Public
Zoning 
Residential
Interior Features
Appliances 
Gas Water HeaterDishwasherDisposalDryerMicrowaveOvenRefrigeratorRangeWasher
Basement 
Crawl SpaceSump Pump
Cooling 
Central Air
Flooring 
Ceramic Tile
Heating 
Forced AirNatural Gas
Interior 
High Speed InternetWalk-In Closet(s)
Window Features 
Bay Window(s)
BathFull 
Level - Second
BathLav 
Bedroom 2 
Dimensions - 10.0 x 10.0Level - Second
Bedroom 3 
Dimensions - 11.0 x 9.0Level - Second
Dining Room 
Dimensions - 12.0 x 11.0
Family Room 
Dimensions - 16.0 x 11.0
Kitchen 
Dimensions - 10.0 x 11.0
Laundry 
Dimensions - 7.0 x 7.0
Living Room 
Dimensions - 17.0 x 12.0
Master Bedroom 
Dimensions - 14.0 x 12.0Level - Second
Office 
Save
Ask
Tour
Hide
Share
Exterior Features
Construction Details 
BrickVinyl Siding
Fencing 
Fenced
Other Structures 
Barn(s)Second Garage
Patio And Porch 
DeckPorch
Pool Features 
None
Windows/Doors 
Bay Window(s)
Community Features
MLS Area 
Area10141KimballTwp
School District 
PortHuron
Financing Terms Available 
CashConventionalFHAVA Loan
Schools
School District
PortHuron
Elementary School
Unknown
Middle School
Unknown
High School
Unknown
Listing courtesy of KW Platinum: (586) 453-8957


IDX provided courtesy of Realcomp II Ltd. via MiRealSource. Copyright © 2026 Realcomp II Ltd. Shareholders.

IDX information is provided exclusively for consumers' personal, non-commercial use and may not be used for any purpose other than to identify prospective properties consumers may be interested in purchasing and that the data is deemed reliable but not guaranteed accurate by the MLS.

Neighborhood & Commute
Source: Walkscore
Disclosure: Community information and market data powered by Constellation Data Labs. Information is deemed reliable but not guaranteed.
Save
Ask
Tour
Hide
Share

Connect with Zamzam & Associates