Opens in a new tab

Properties

Save
Ask
Tour
Hide
Share
$599,900
1 Day On Site

6410 Enclave Drive
Independence Charter Township, MI 48348
For Sale|Single Family Residence|Active
3
Beds
3
Total Baths
2
Full Baths
1
Partial Bath
3,219
SqFt
$186
/SqFt
2006
Built
Subdivision:
PINE KNOB ENCLAVES OCCPN 1345
County:
Oakland
Call Now: (248) 788-6318
Is this the listing for you? We can help make it yours.
(248) 788-6318
6410 Enclave Drive6410 Enclave Drive6410 Enclave Drive6410 Enclave Drive
Save
Ask
Tour
Hide
Share

Mortgage Calculator

Monthly Payment (Est.)

Enter an interest rate to see your estimated monthly payment.
Calculator powered by Showcase IDX, a Constellation1 Company. Copyright ©2026 Information is deemed reliable but not guaranteed.

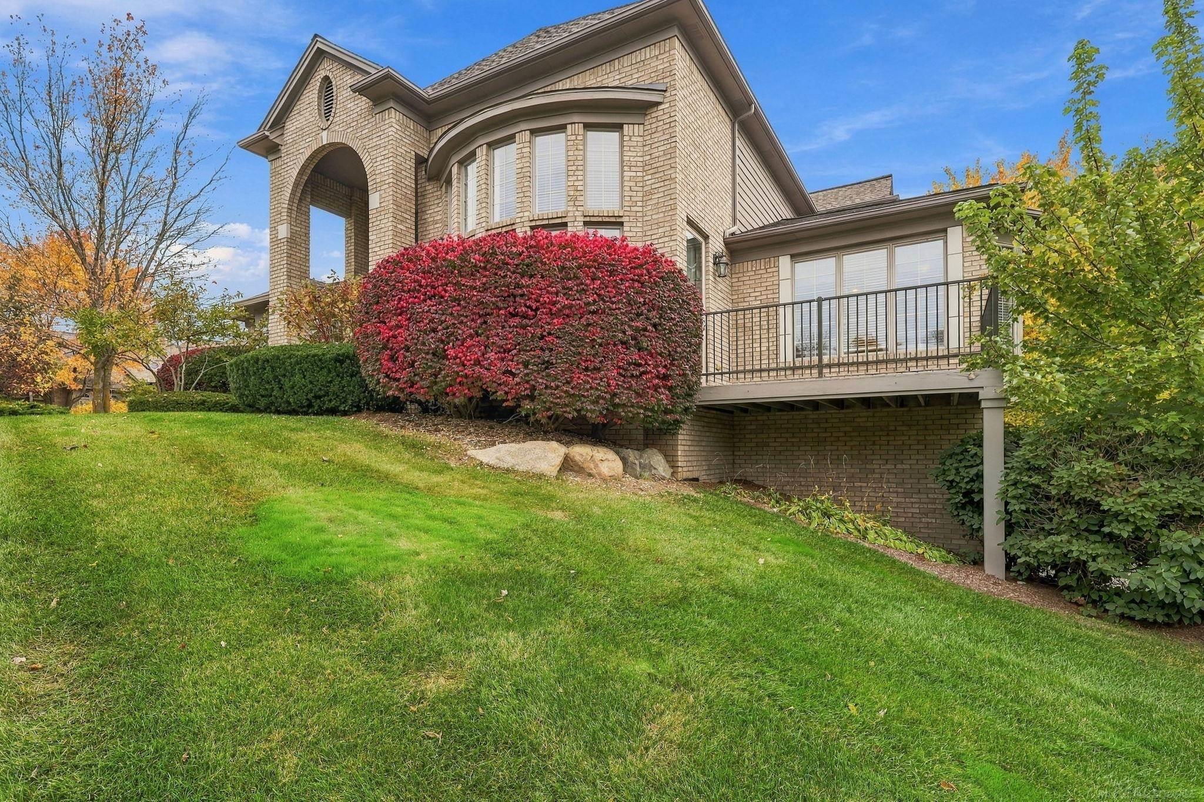
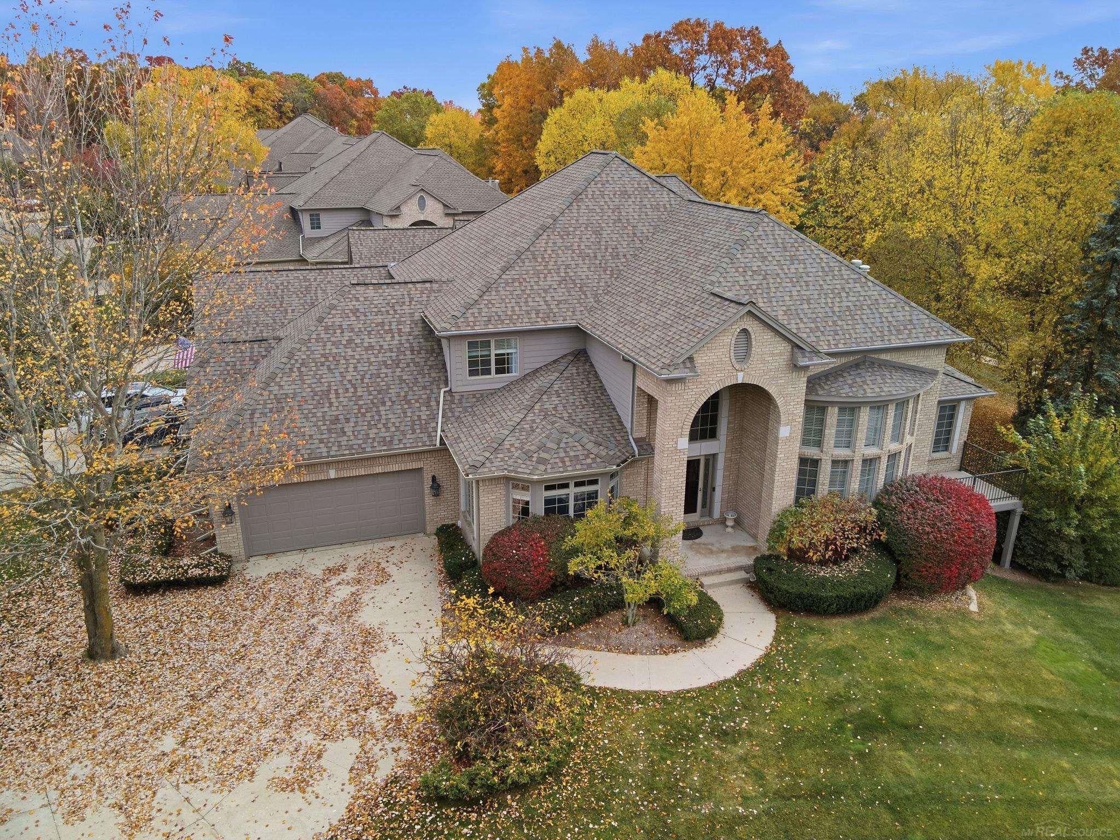
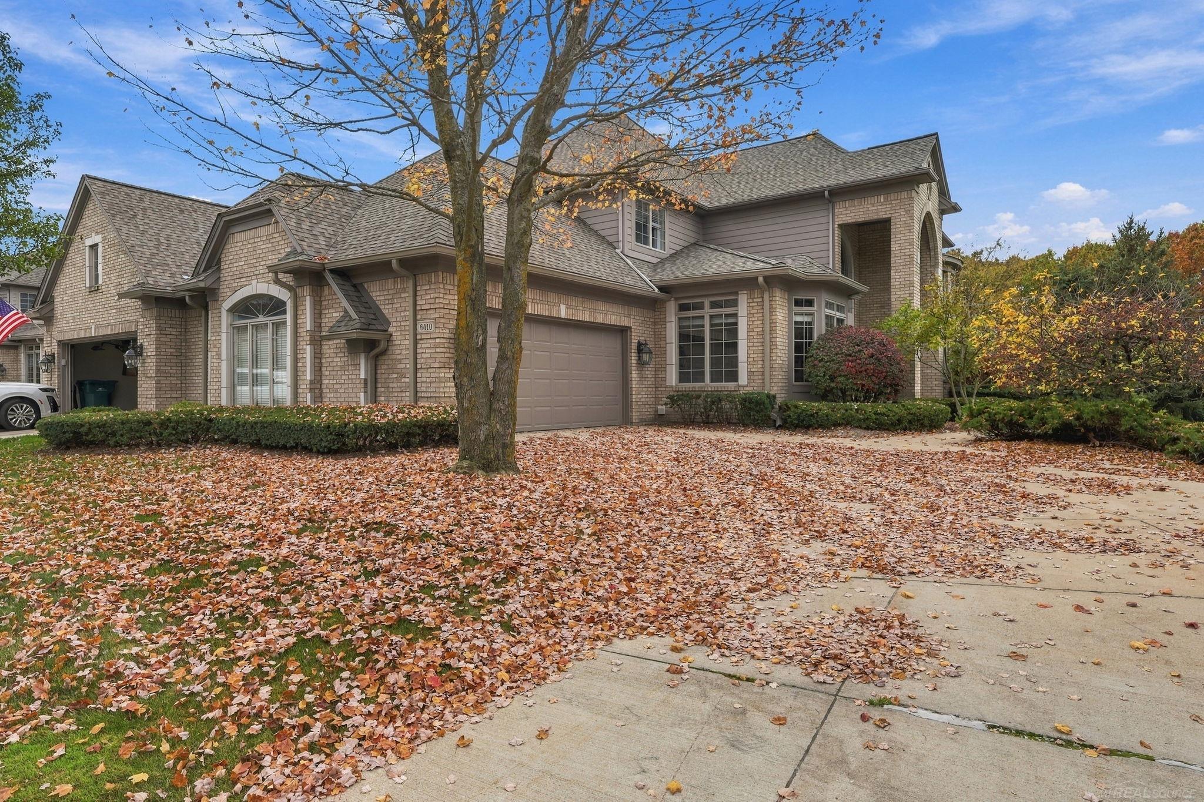
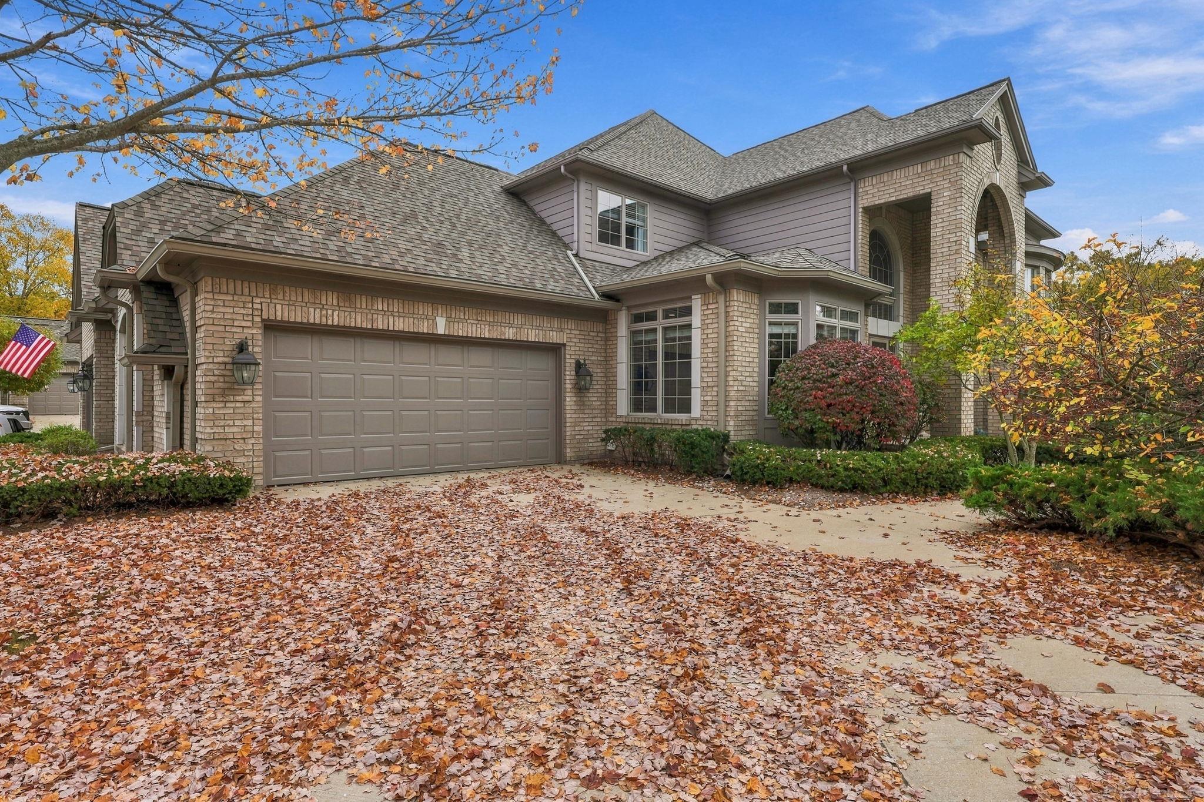
Most condos ask you to give something up. This one doesn't. It's an end unit in Pine Knob Enclaves with the kind of privacy you rarely find in condo living, and it was built at the scale of a luxury home. Soaring ceilings, crown molding, and bay and bump-out windows fill the main level with natural light. The 30-foot great room has a two-sided gas fireplace shared with the private study and opens to a deck for morning coffee or evening grilling. The kitchen is made for hosting. It has a large center island, stainless steel appliances with double ovens and a gas cooktop, a tumbled tile backsplash, a walk-in pantry, and more counter and cabinet space than most houses. Rich hardwood floors run through the main living areas. The first-floor primary suite and first-floor laundry let you live on one level. Upstairs, two large bedrooms and a loft are ready when everyone comes home for the holidays. The full walkout lower level opens to a paver patio and is unfinished, so it's ready for a rec room, guest suite, or gym. The roof is new as of 2024, and the HOA handles snow removal, lawn care, trash, and insurance, so you can lock the door and travel. The home sits in the Pine Knob golf course neighborhood, minutes from golf, Pine Knob Music Theatre, skiing, parks, and the restaurants of downtown Clarkston.

Save
Ask
Tour
Hide
Share
Listing Snapshot
Price 
$599,900
Days On Site 
1 Day
Bedrooms 
3
Inside Area (SqFt) 
3,219 sqft
Total Baths 
3
Full Baths 
2
Partial Baths 
1
Lot Size 
17.03 Acres
Year Built 
2006
MLS Number 
58050226380
Status 
Active
Property Tax 
$9,096
HOA/Condo/Coop Fees 
$600 monthly
Sq Ft Source 
Estimated
Friends & Family
Recent Activity
yesterdayListing updated with changes from the MLS
yesterdayListing first seen on site
General Features
Acres 
17.03
Attached Garage 
Yes
Cross Street 
North of Waldon Rd / East of Sashabaw Rd
Disclosures 
Taxes Homestead Exempt
Garage 
Yes
Garage Spaces 
2
Levels 
One and One Half
Parking 
AttachedGarageGarage Door Opener
Pets 
Call
Property Sub Type 
Single Family Residence
Sewer 
Public Sewer
Special Circumstances 
Standard
SqFt Above 
3219
Style 
Contemporary
Water Source 
Public
Interior Features
Appliances 
Gas Water HeaterDishwasherDisposalDryerMicrowaveOvenRefrigeratorRangeWasher
Basement 
ConcreteFullUnfinishedWalk-Out Access
Cooling 
Ceiling Fan(s)Central Air
Fireplace 
Yes
Fireplace Features 
GasGreat Room
Flooring 
Hardwood
Heating 
Forced AirNatural Gas
Interior 
Cathedral Ceiling(s)High Speed InternetWalk-In Closet(s)
BathFull 
Level - Upper
BathLav 
Dimensions - 5.0 x 5.0
Bedroom 2 
Dimensions - 15.0 x 16.0Level - Upper
Bedroom 3 
Dimensions - 14.0 x 18.0Level - Upper
Dining Room 
Dimensions - 13.0 x 13.0
Great Room 
Dimensions - 16.0 x 14.0
Kitchen 
Dimensions - 13.0 x 16.0
Laundry 
Dimensions - 7.0 x 5.0
Loft 
Master Bathroom 
Dimensions - 12.0 x 12.0
Master Bedroom 
Dimensions - 21.0 x 17.0
Office 
Dimensions - 14.0 x 13.0
Save
Ask
Tour
Hide
Share
Exterior Features
Construction Details 
BrickWood Siding
Exterior 
Balcony
Patio And Porch 
PatioPorch
Pool Features 
None
Road Frontage 
Private Road
Community Features
Association Fee 
$600.0
Association Fee Frequency 
Monthly
MLS Area 
Area02081IndependenceTwp
School District 
Clarkston
Financing Terms Available 
CashConventional
Roads 
Paved
Schools
School District
Clarkston
Elementary School
Unknown
Middle School
Unknown
High School
Unknown
Listing courtesy of Epique Inc.: (248) 494-4400


IDX provided courtesy of Realcomp II Ltd. via MiRealSource. Copyright © 2026 Realcomp II Ltd. Shareholders.

IDX information is provided exclusively for consumers' personal, non-commercial use and may not be used for any purpose other than to identify prospective properties consumers may be interested in purchasing and that the data is deemed reliable but not guaranteed accurate by the MLS.

Neighborhood & Commute
Source: Walkscore
Disclosure: Community information and market data powered by Constellation Data Labs. Information is deemed reliable but not guaranteed.
Save
Ask
Tour
Hide
Share

Connect with Zamzam & Associates