Opens in a new tab

Properties

Save
Ask
Tour
Hide
Share
$599,000
1 Day On Site

1280 Ridgewood Drive
Orion Charter Township, MI 48362

For Sale|Condominium|Active
3
Beds
2
Total Baths
2
Full Baths
1,815
SqFt
$330
/SqFt
2026
Built
Subdivision:
RIDGEWOOD
County:
Oakland
Call Now: (248) 788-6318
Is this the listing for you? We can help make it yours.
(248) 788-6318
1280 Ridgewood Drive1280 Ridgewood Drive1280 Ridgewood Drive1280 Ridgewood Drive
Save
Ask
Tour
Hide
Share

Mortgage Calculator

Monthly Payment (Est.)

Enter an interest rate to see your estimated monthly payment.
Calculator powered by Showcase IDX, a Constellation1 Company. Copyright ©2026 Information is deemed reliable but not guaranteed.

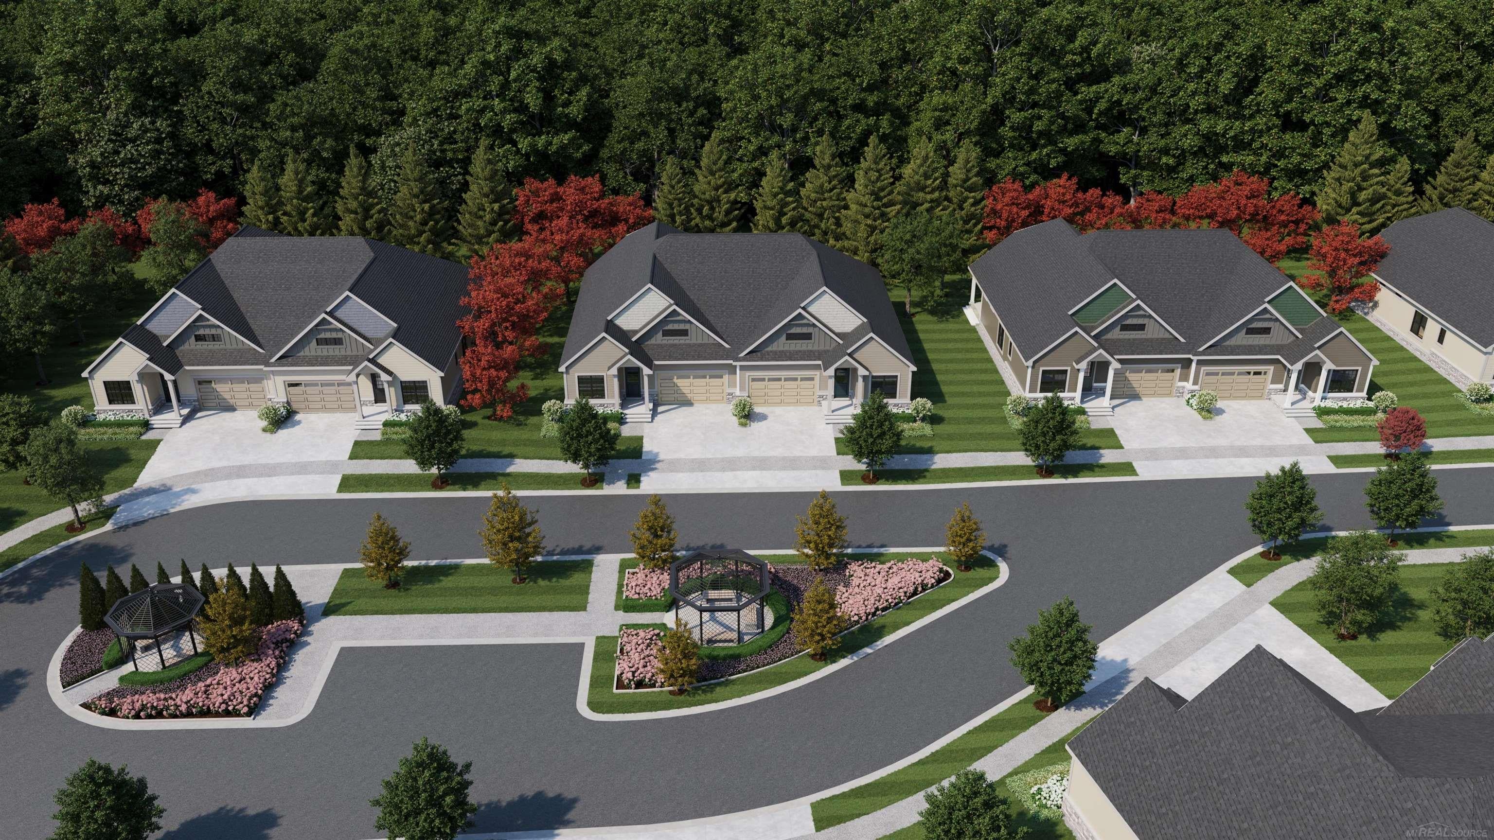
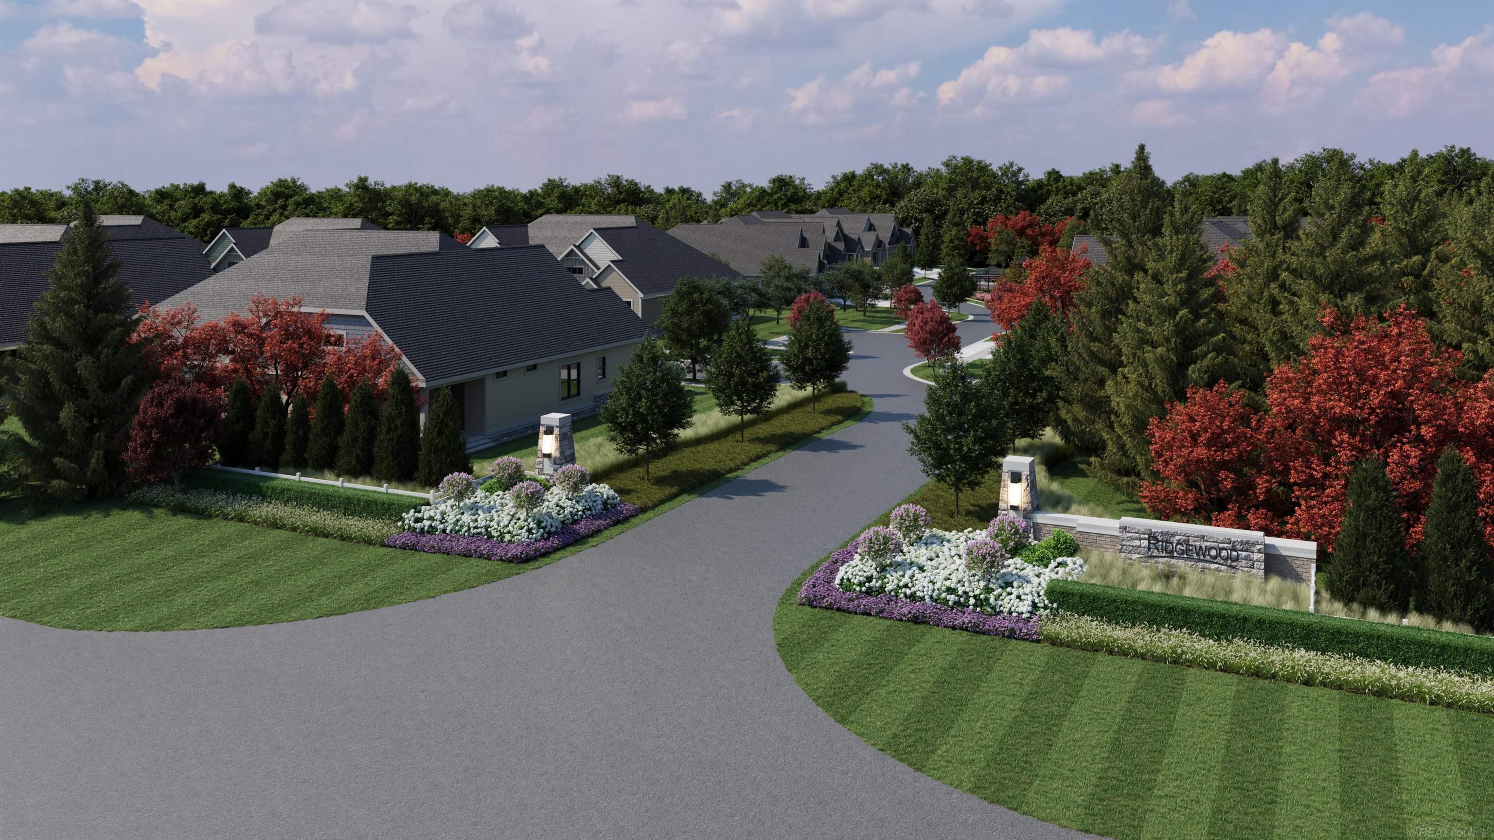
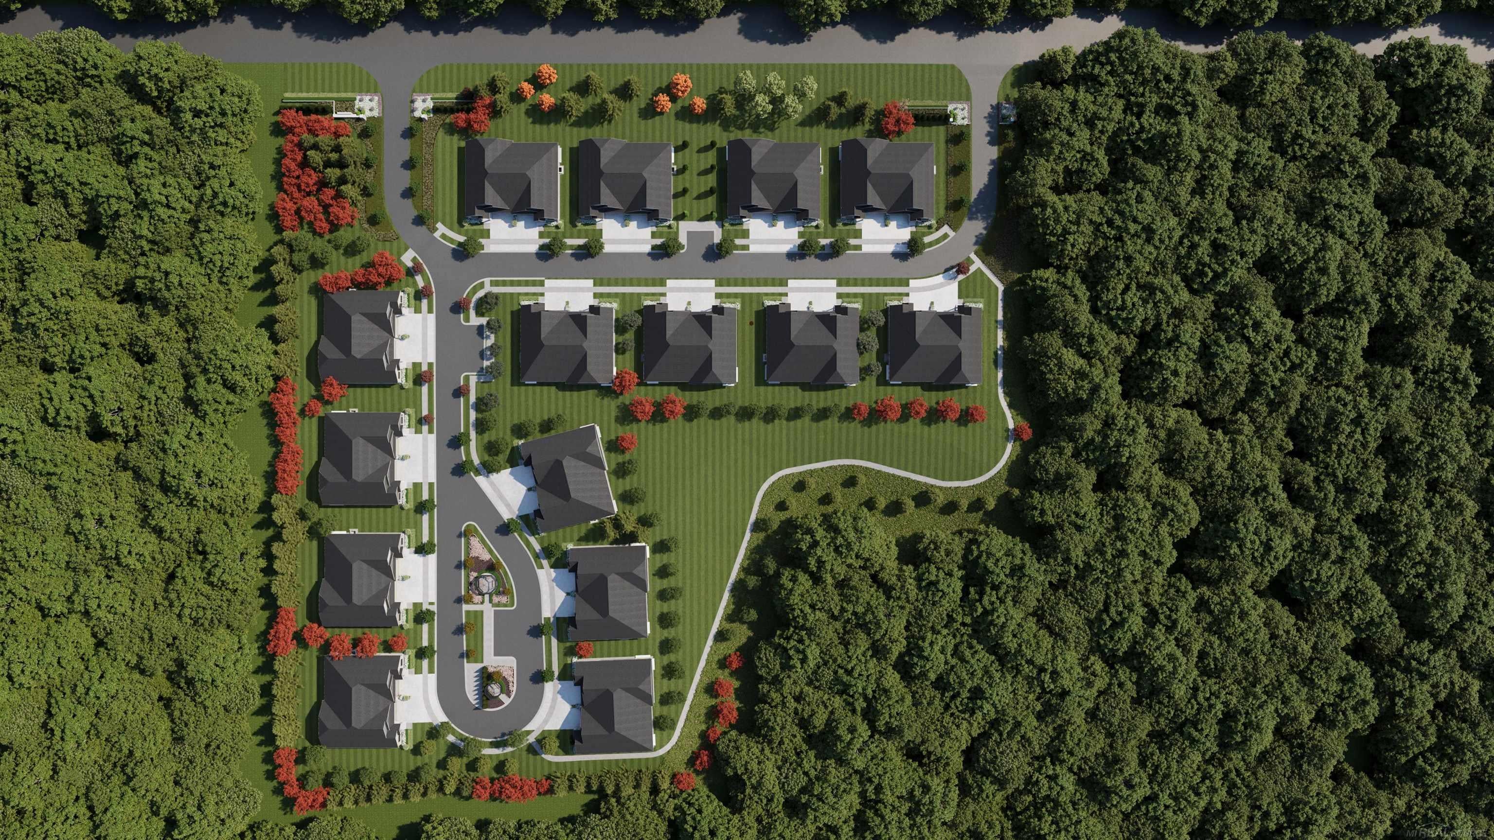
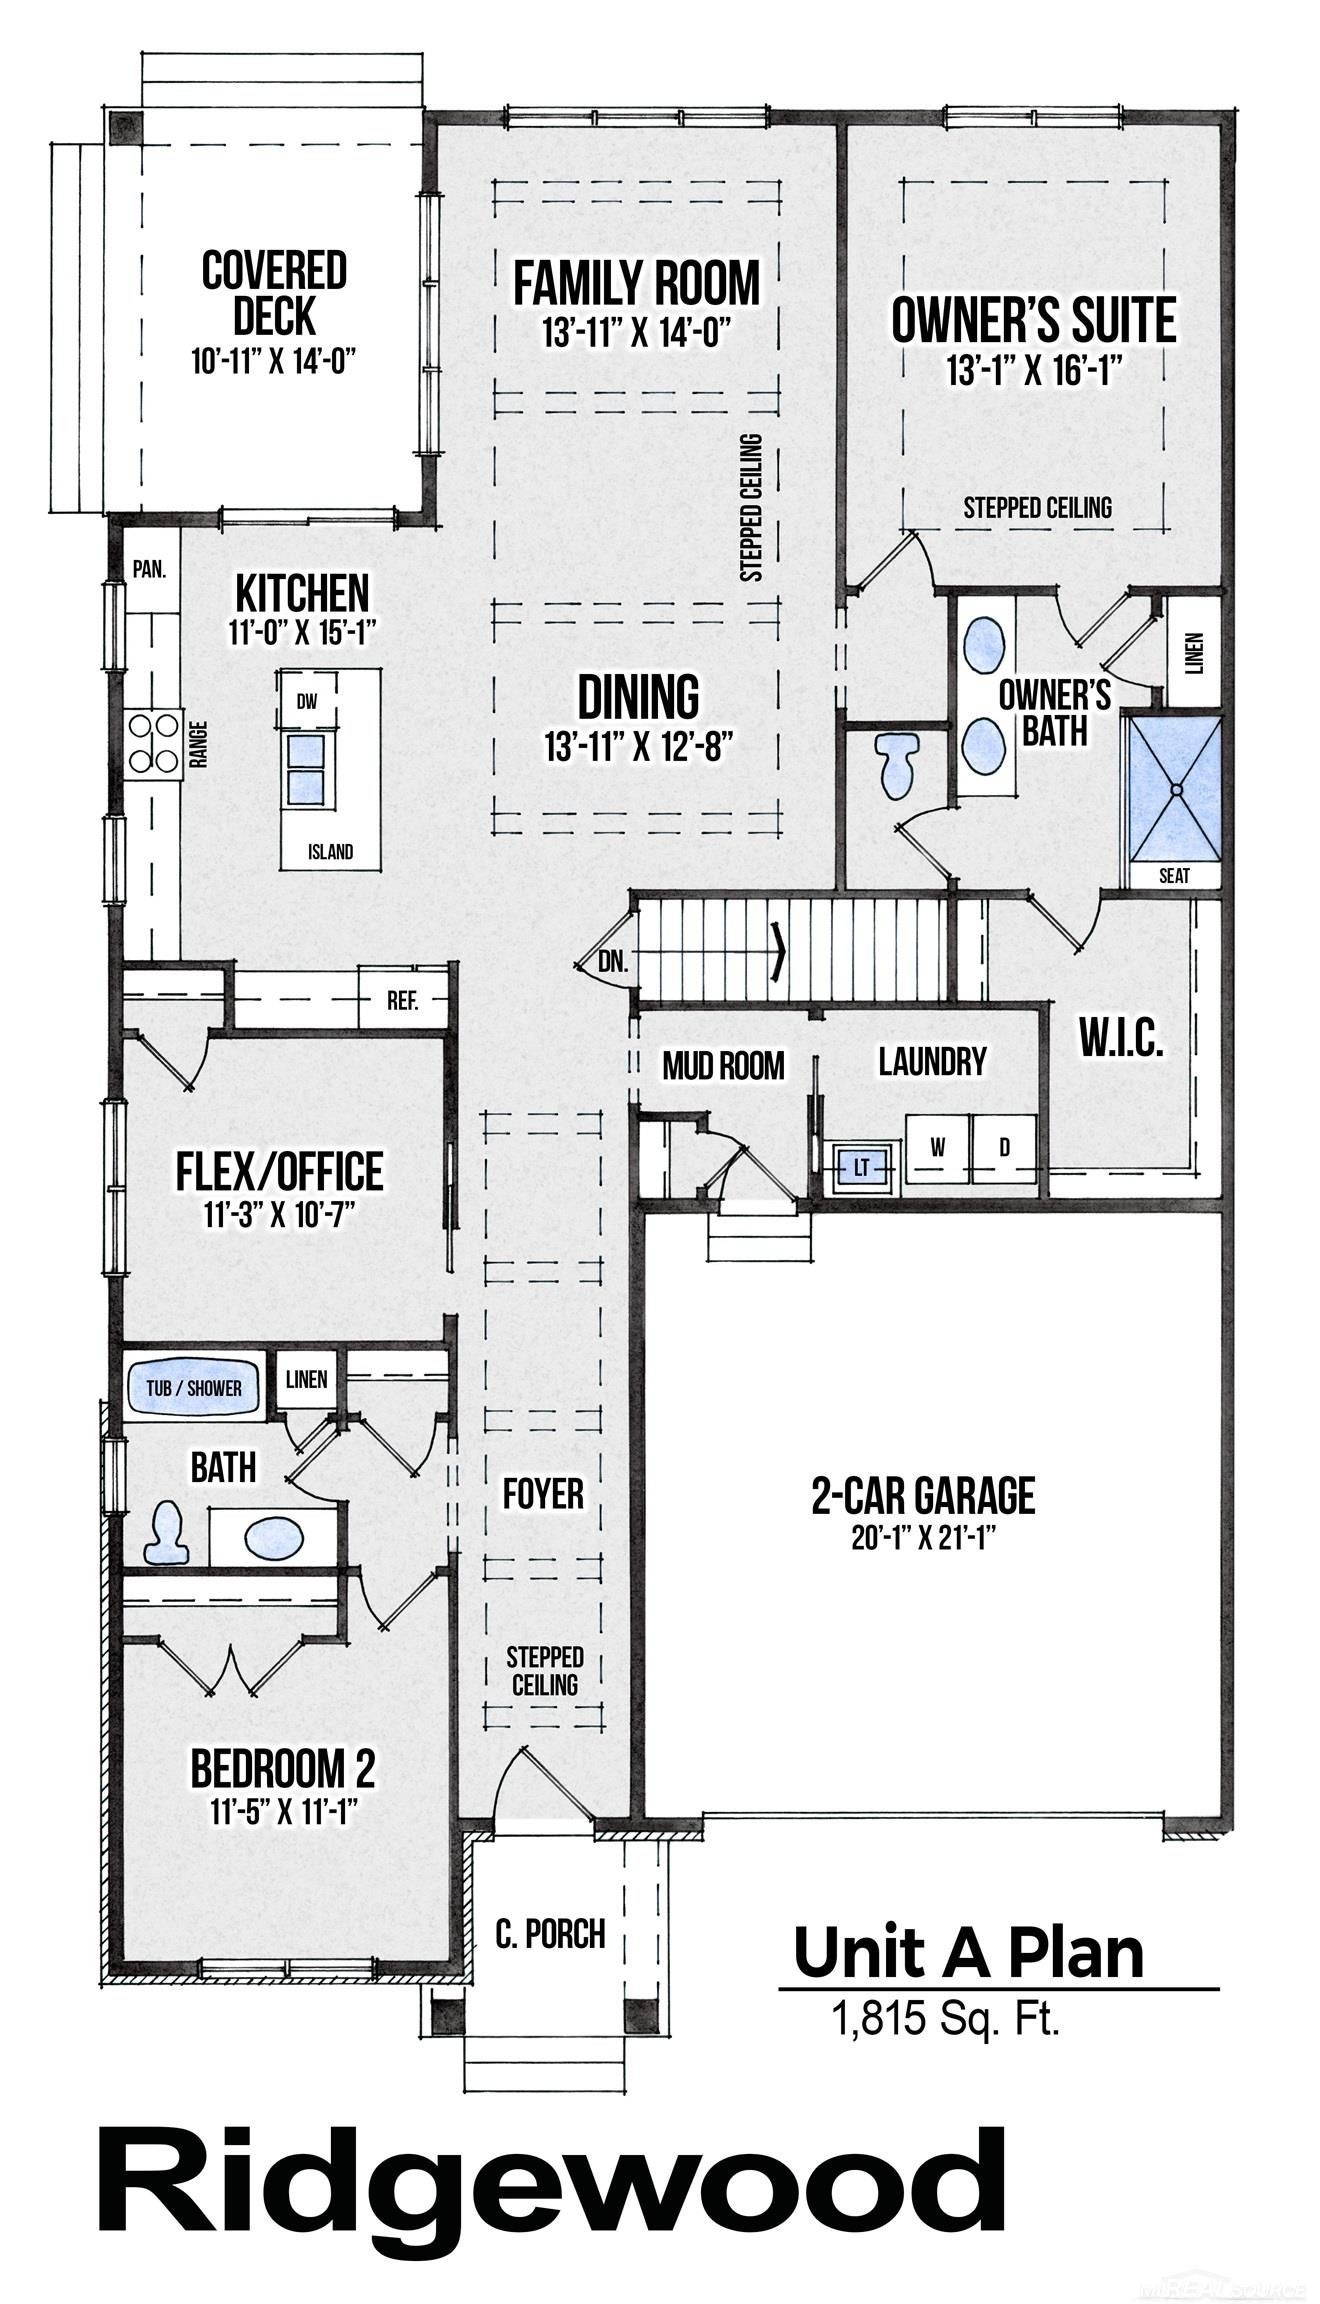
Estimated completion Late Spring 2027! Welcome to Ridgewood Luxury Condominiums, an exclusive new ranch-style duplex community in the heart of Orion Township. This limited collection of 30 beautifully crafted homes offers over 1,800 square feet of elegant, exterior maintenance-free living. Thoughtfully designed with 10-foot ceilings and custom step ceilings in the foyer, dining room, great room, and owner's suite, each residence features high-end finishes throughout, including Lafata cabinetry and a spacious primary suite with a large walk-in closet and luxurious ensuite bath. Enjoy the convenience of a mudroom off the attached 2-car garage, a covered front porch, and a spacious covered patio off the kitchen perfect for entertaining. The community is surrounded by scenic walking trails and professionally manicured grounds, and is located within the highly rated Lake Orion School District. With quick access to I-75 and just minutes from Pine Knob Music Theatre & Ski Resort, Great Lakes Crossing Shopping Mall, and Downtown Lake Orion, Ridgewood offers the perfect blend of comfort, style, and location.

Save
Ask
Tour
Hide
Share
Listing Snapshot
Price 
$599,000
Days On Site 
1 Day
Bedrooms 
3
Inside Area (SqFt) 
1,815 sqft
Total Baths 
2
Full Baths 
2
Partial Baths 
N/A
Lot Size 
N/A
Year Built 
2026
MLS Number 
58050226868
Status 
Active
Property Tax 
N/A
HOA/Condo/Coop Fees 
N/A
Sq Ft Source 
Builder
Friends & Family
Recent Activity
yesterdayListing updated with changes from the MLS
yesterdayListing first seen on site
General Features
Attached Garage 
Yes
Cross Street 
South of Clarkston Road / East of Hemingway Road
Disclosures 
Taxes Not Homestead Exempt
Garage 
Yes
Garage Spaces 
2
Levels 
One
Parking 
AttachedDirect Access
Pets 
Breed RestrictionsCallCats OKDogs OKNumber LimitSize Limit
Property Condition 
New Construction
Property Sub Type 
Condominium
Sewer 
Public Sewer
Special Circumstances 
Standard
SqFt Above 
1815
Style 
DuplexEndUnitRanch
Water Source 
Public
Zoning 
Residential
Interior Features
Appliances 
Gas Water HeaterDisposal
Basement 
ConcreteSump PumpUnfinished
Cooling 
Central Air
Fireplace 
Yes
Fireplace Features 
Family RoomGas
Heating 
Forced AirNatural Gas
Interior 
Entrance FoyerHigh CeilingsWalk-In Closet(s)
BathFull 
Dimensions - 6.0 x 5.0
Bedroom 1 
Dimensions - 13.0 x 16.0
Bedroom 2 
Dimensions - 12.0 x 11.0
Bedroom 3 
Dimensions - 11.0 x 11.0
Dining Room 
Dimensions - 14.0 x 13.0
Family Room 
Dimensions - 14.0 x 14.0
Kitchen 
Dimensions - 11.0 x 15.0
Laundry 
Dimensions - 7.0 x 5.0
Save
Ask
Tour
Hide
Share
Exterior Features
Construction Details 
BrickStoneVinyl Siding
Patio And Porch 
DeckPorch
Pool Features 
None
Community Features
MLS Area 
Area02091OrionTwp
School District 
LakeOrion
Financing Terms Available 
CashConventional
Roads 
Paved
Schools
School District
LakeOrion
Elementary School
Unknown
Middle School
Unknown
High School
Unknown
Listing courtesy of D'Anna Realty: (586) 703-7800


IDX provided courtesy of Realcomp II Ltd. via MiRealSource. Copyright © 2026 Realcomp II Ltd. Shareholders.

IDX information is provided exclusively for consumers' personal, non-commercial use and may not be used for any purpose other than to identify prospective properties consumers may be interested in purchasing and that the data is deemed reliable but not guaranteed accurate by the MLS.

Neighborhood & Commute
Source: Walkscore
Disclosure: Community information and market data powered by Constellation Data Labs. Information is deemed reliable but not guaranteed.
Save
Ask
Tour
Hide
Share

Connect with Zamzam & Associates