
Properties
2300 High Meadows DriveOrtonville Village, MI 48462
Mortgage Calculator
Monthly Payment (Est.)
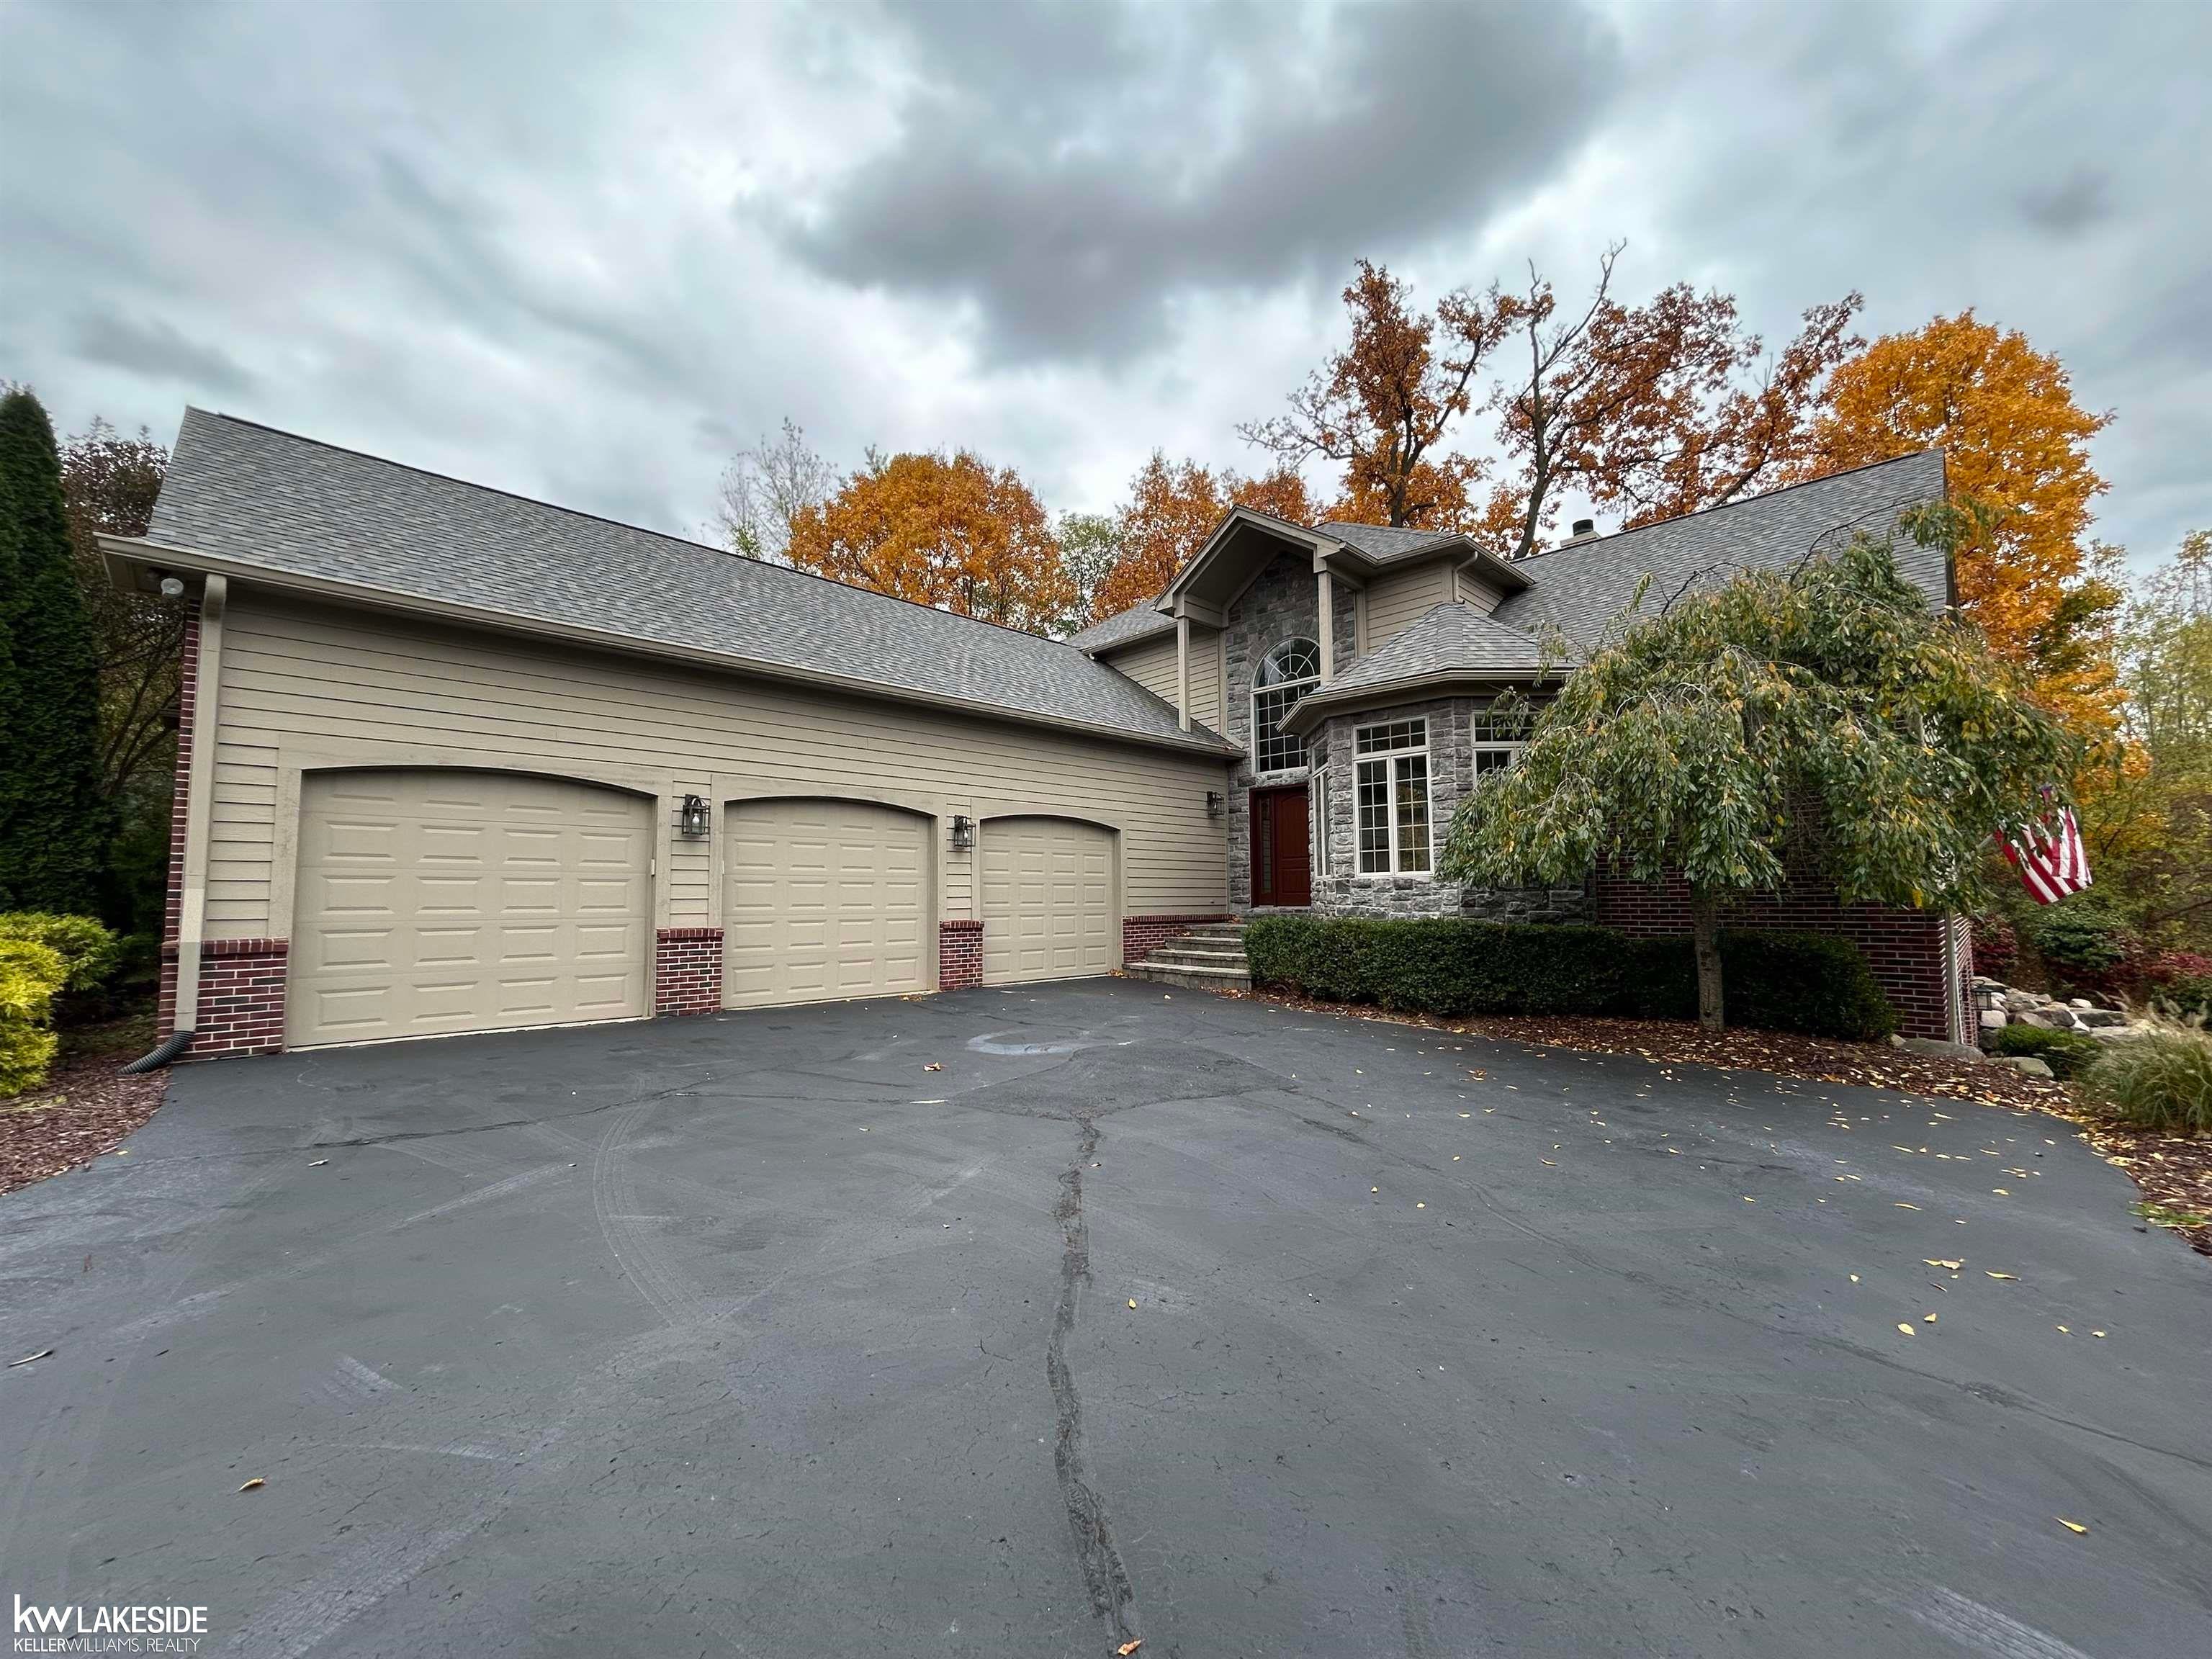
Enter an interest rate to see your estimated monthly payment.Custom is the only way to describe this beauty! Every square inch of this home was thoughtfully designed by the original owner, architect, and builder. Your "forever" dream home sits on its own little 2.5-acre, private oasis. Before you even enter the home, you're greeted with custom stonework and brick paver steps. The first floor boasts 9-foot ceilings, and a stunning Great room with 18-foot ceilings, a wall of picture windows, and beautiful stone fireplace. The Kitchen has granite, custom 41" Cherry Pioneer cabinets , and a walk-in pantry. Red oak wood floors throughout the kitchen, dining room and foyer. The generous sized Primary suite has a cove ceiling with fan and two walk in closets. Primary bath includes two sinks, jetted tub, and separate, large two-head shower. Spacious library with bay window and French doors, perfect for a home office, plus first-floor laundry with Cherry cabinets. Make your way to the second floor where you'll find 2 large bedrooms(Sitting Rm could be 5th Bdrm) and generous sized guest bath. Awesome Finished walkout basement has it all. Wet bar & kitchenette area with granite counters, a full bath, 4th Bedroom, and massive recreation room. 2x 20 amp plugs for Space Heater, Separate Storage Rm, etc. Extra tall basement ceilings. The 3+ car garage has 13-foot ceilings, hot & cold water and 2-basin sink, and has an EV charger. Two brick paver patios overlook the gorgeous landscape and private grounds. New Furnace 2018. New Well 2017, New roof 2024 New house paint 2023/2026. New Well baffle tank 2025. Septic cleaned and riser installed in 2024. New Water Softener 2025. 50-amp circuit wired for hot tub. Extra 100-amp panel not currently being used. The 20-zone sprinkler system runs off the well water. Anderson Low e windows. Home Warranty! Owner Relocation! Show & Sell!
| 24 hours ago | Listing updated with changes from the MLS | |
| yesterday | Listing first seen on site |

IDX provided courtesy of Realcomp II Ltd. via MiRealSource. Copyright © 2026 Realcomp II Ltd. Shareholders.
IDX information is provided exclusively for consumers' personal, non-commercial use and may not be used for any purpose other than to identify prospective properties consumers may be interested in purchasing and that the data is deemed reliable but not guaranteed accurate by the MLS.