Opens in a new tab

Properties

Save
Ask
Tour
Hide
Share
$399,900
1 Day On Site

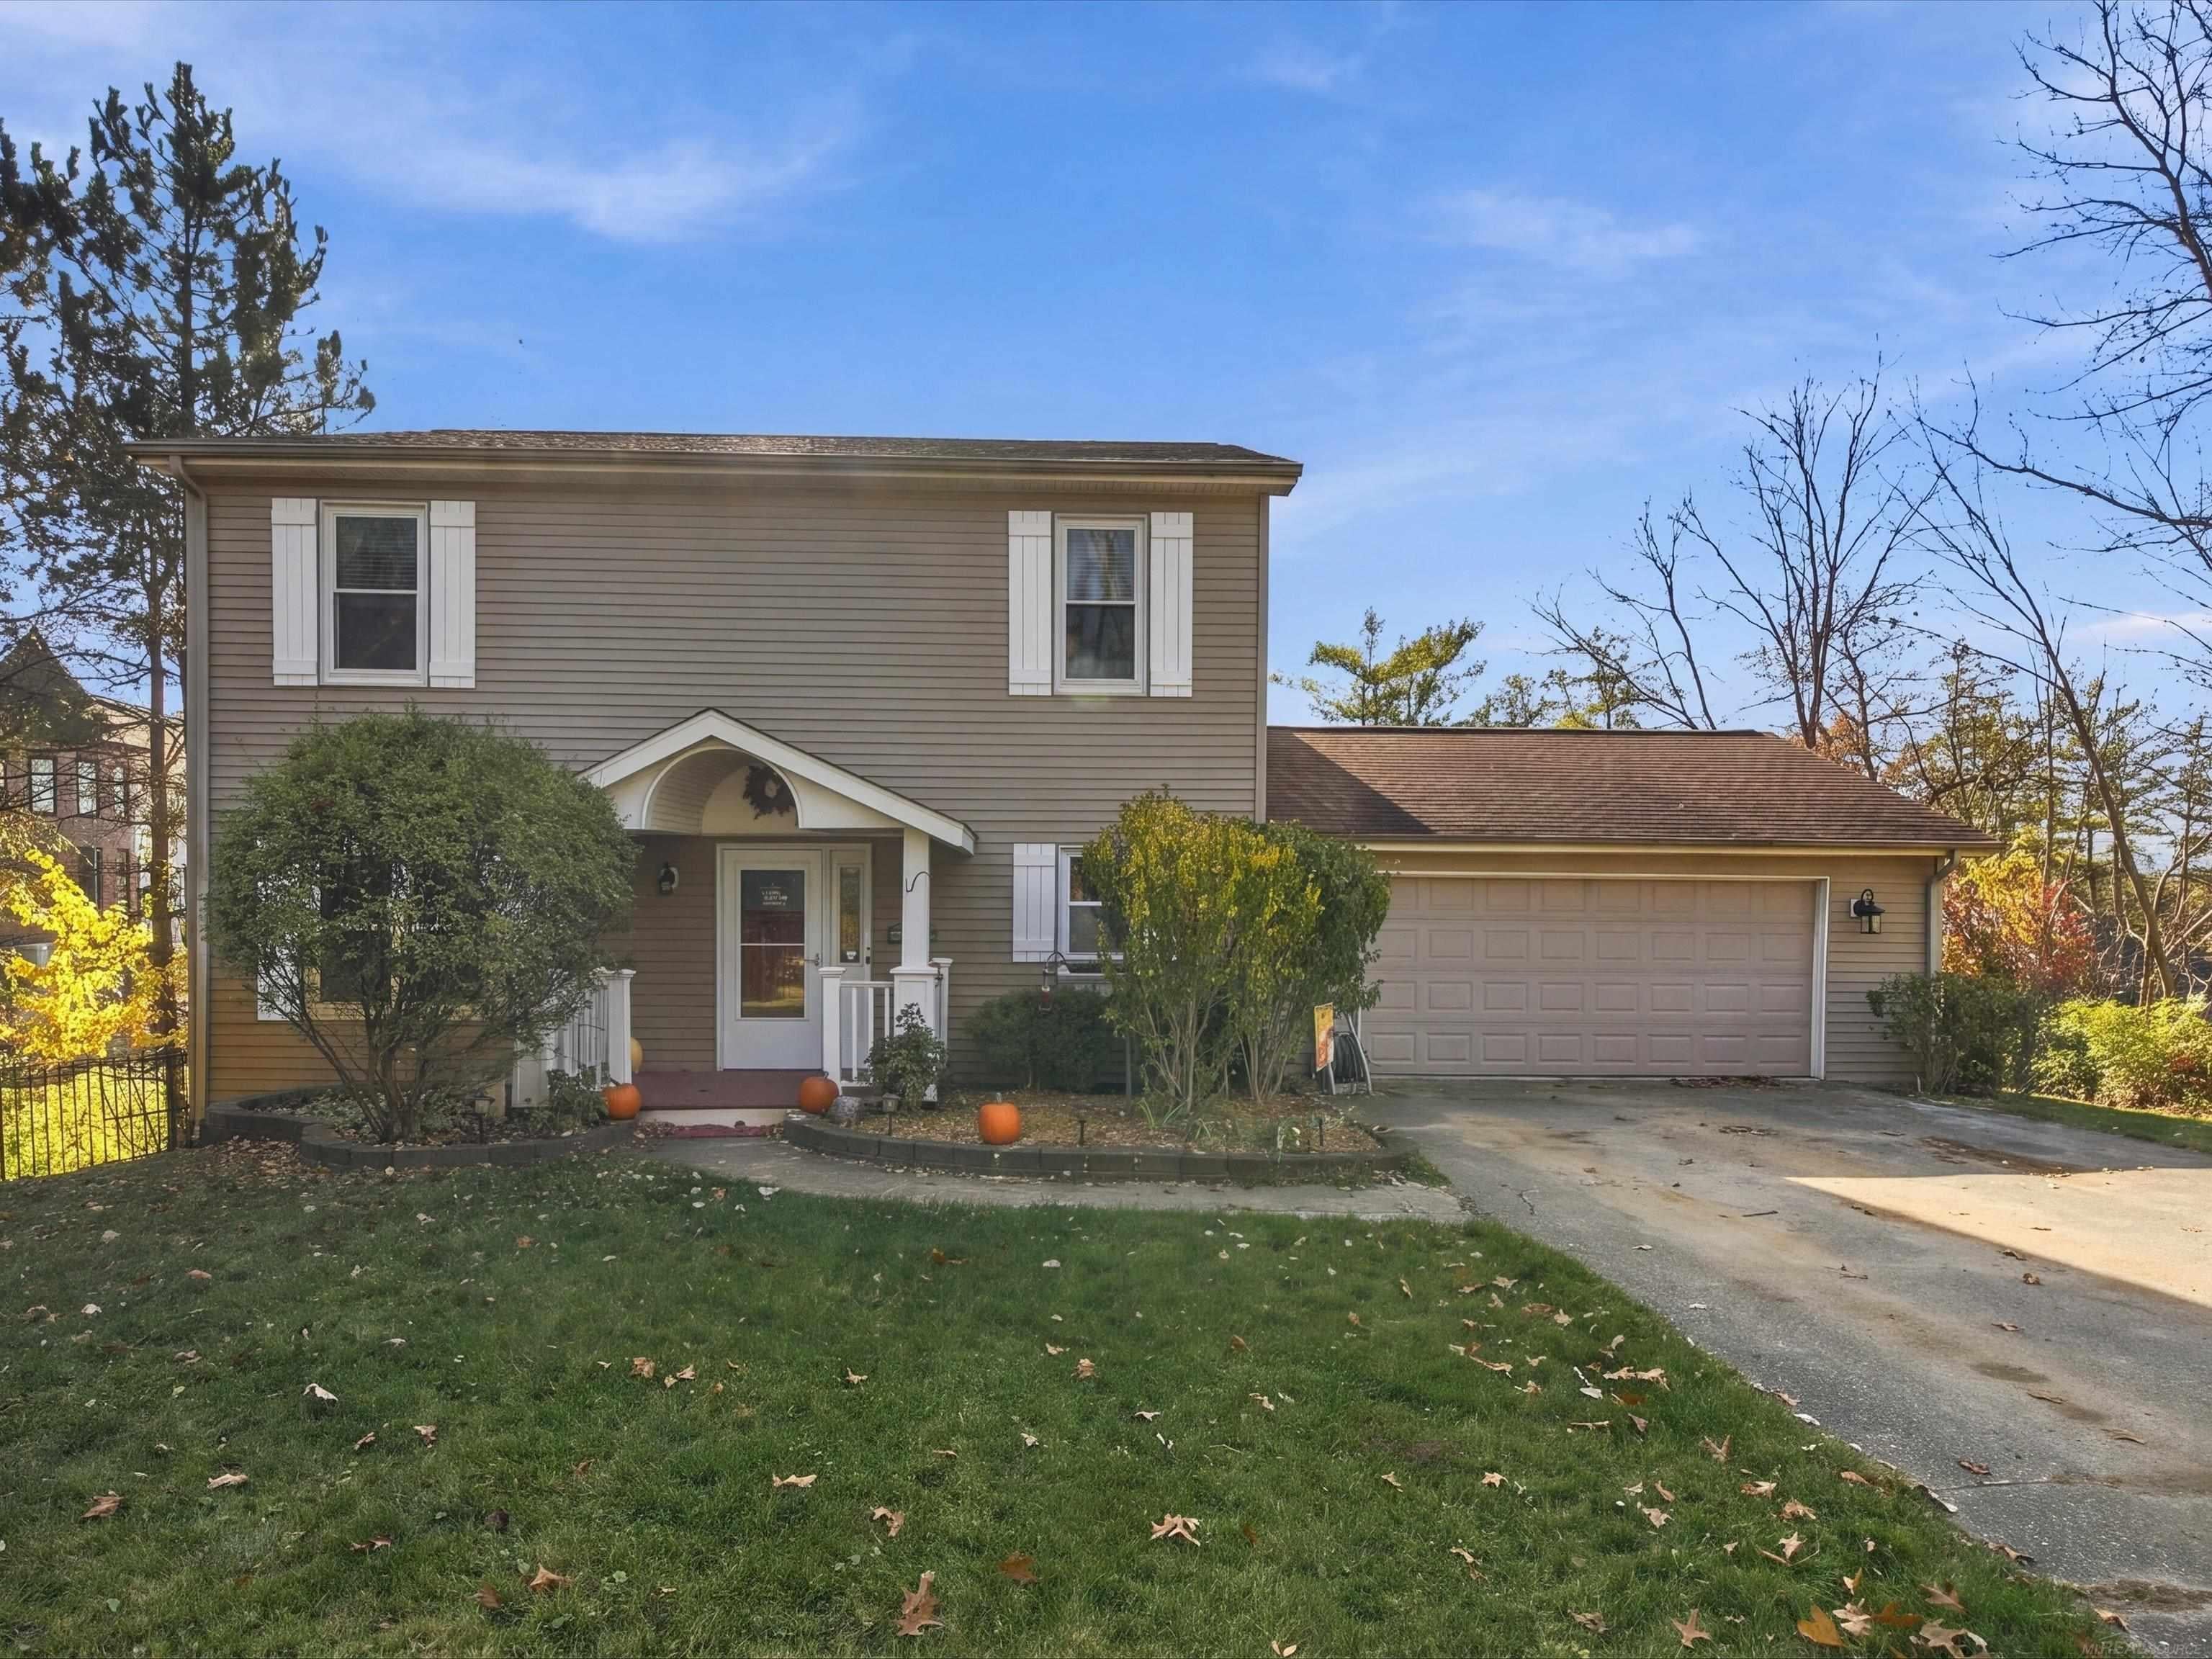
1110 Indian Lake Road
Orion Charter Township, MI 48362

Single Family Residence|Coming Soon
3
Beds
3
Total Baths
2
Full Baths
1
Partial Bath
2,760
SqFt
$145
/SqFt
1996
Built
Subdivision:
BUNNY RUN COUNTRY CLUB ANNEX 4
County:
Oakland
Call Now: (248) 788-6318
Is this the listing for you? We can help make it yours.
(248) 788-6318
1110 Indian Lake Road1110 Indian Lake Road1110 Indian Lake Road1110 Indian Lake Road
Save
Ask
Tour
Hide
Share

Mortgage Calculator

Monthly Payment (Est.)

Enter an interest rate to see your estimated monthly payment.
Calculator powered by Showcase IDX, a Constellation1 Company. Copyright ©2026 Information is deemed reliable but not guaranteed.

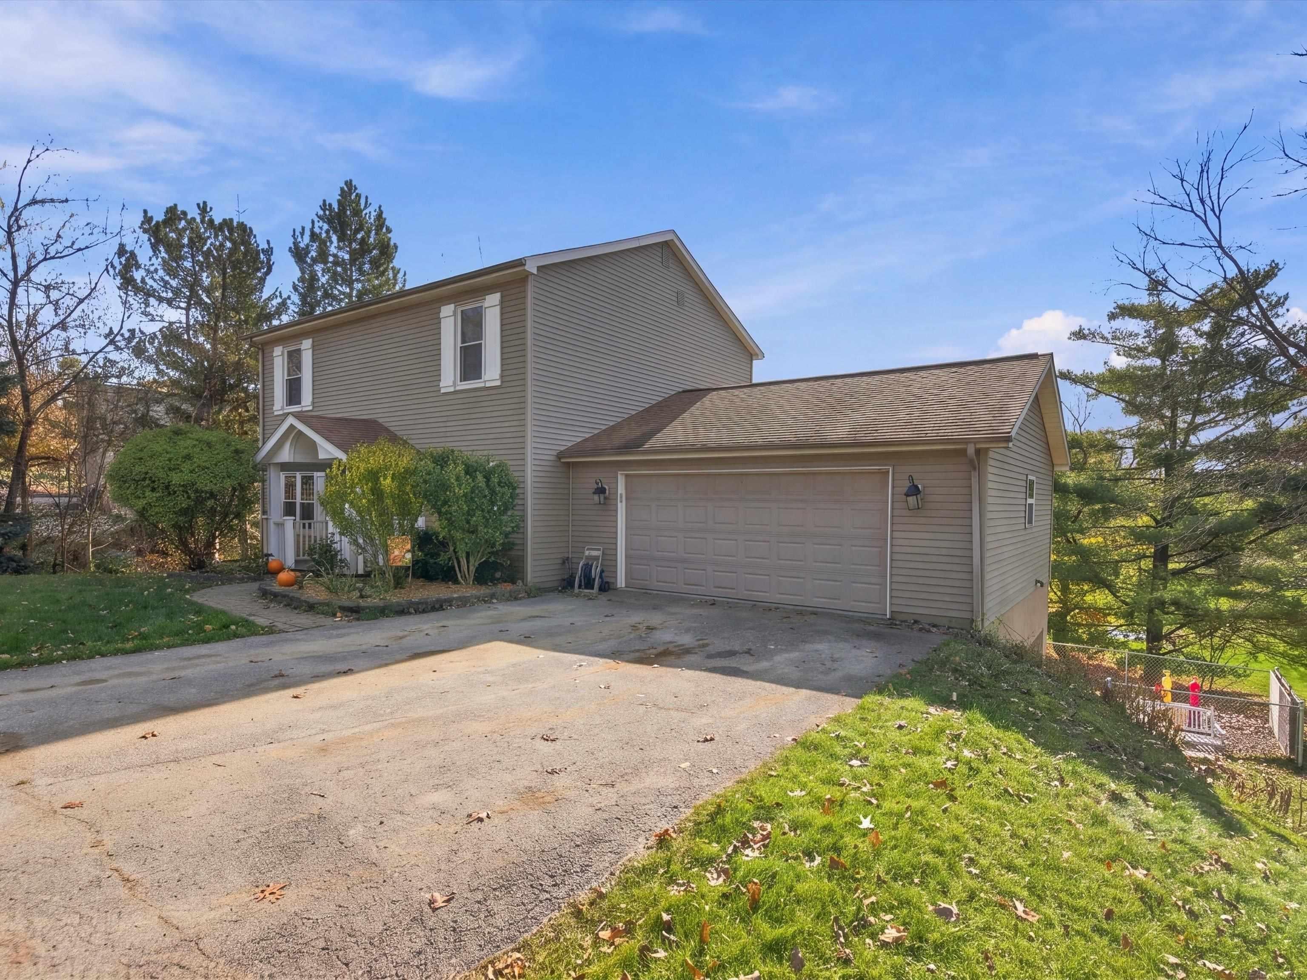
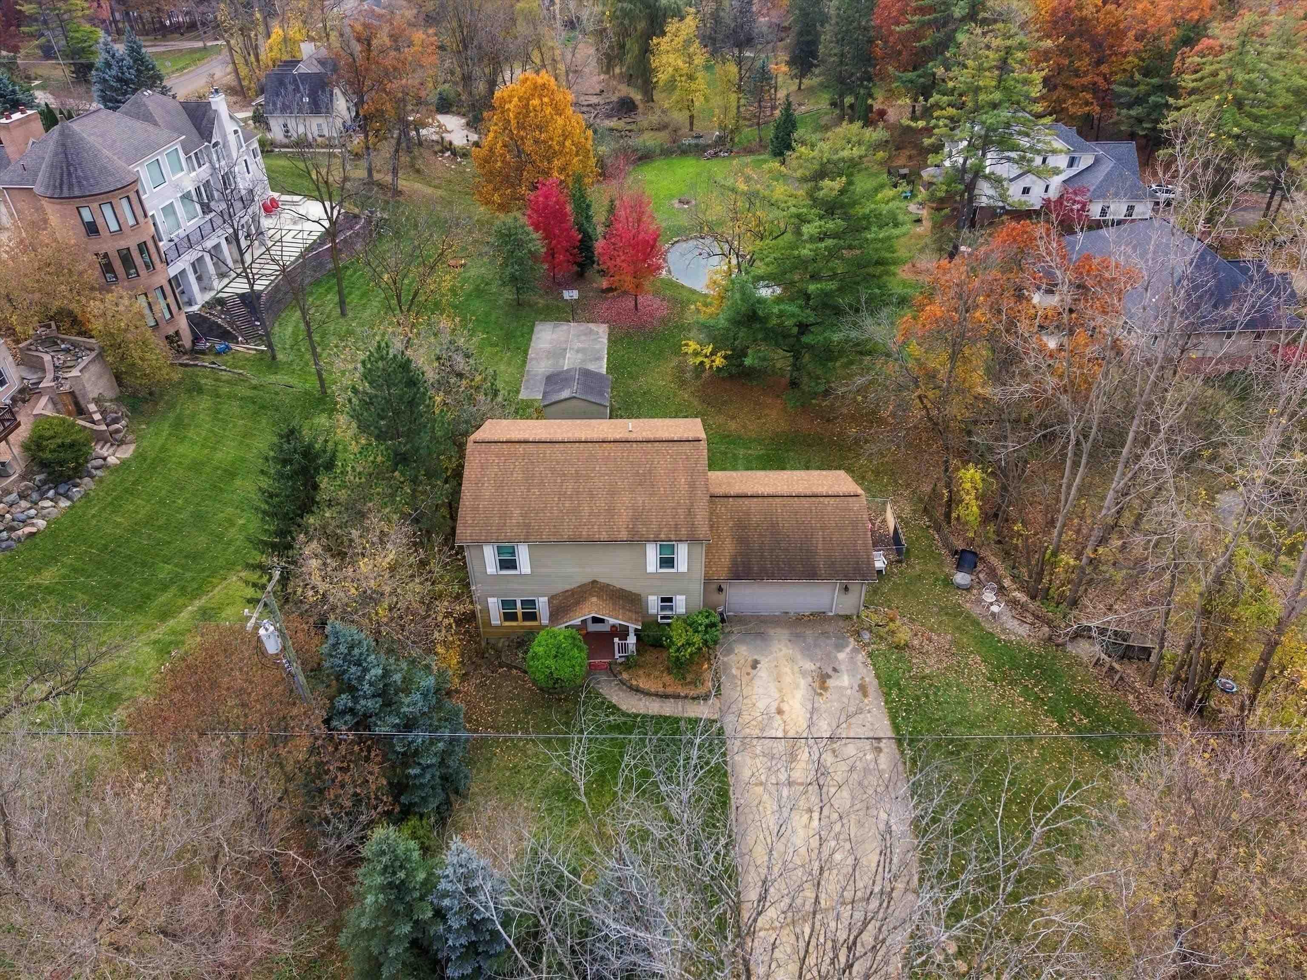
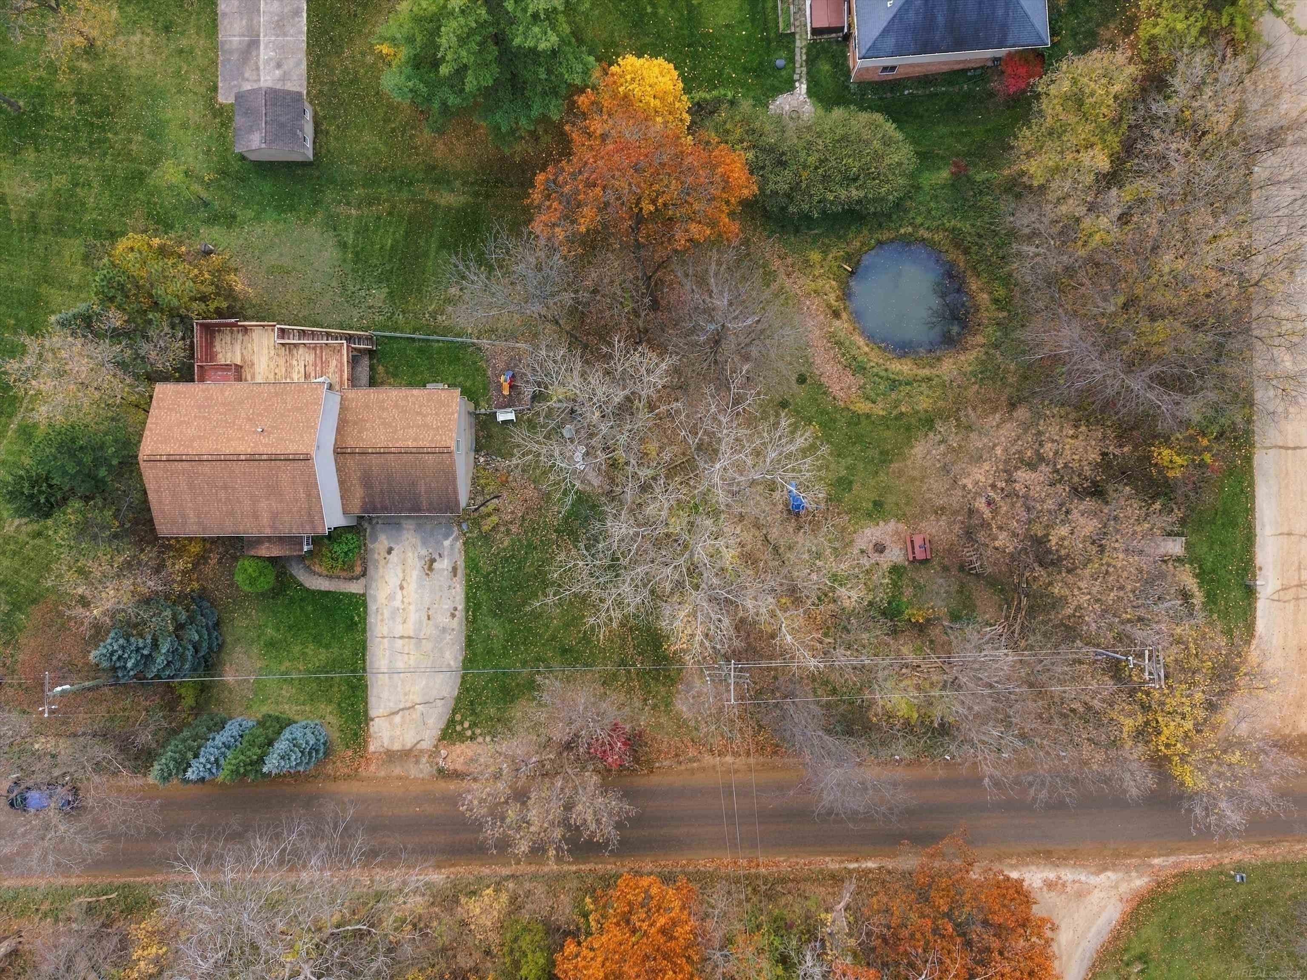
COMING SOON! Open house Sunday, Nov. 15th from 11:00-1:00PM Set on a half-acre lot in Lake Orion, this property offers a scenic setting with a private pond and surrounding natural views. The side yard, pond, and stairway are all part of the property, providing additional outdoor space and a setting that feels removed from the surrounding area. Inside, the home features three bedrooms, updated finishes, wood flooring, and distinctive details throughout. The walkout basement provides direct access to the backyard, while the attached two-car garage includes a workshop and an additional garage below, offering added space for storage, projects, or equipment. With its combination of private outdoor scenery, functional garage space, and convenient Lake Orion location, this property offers a setting and layout that are hard to find.

Save
Ask
Tour
Hide
Share
Listing Snapshot
Price 
$399,900
Days On Site 
1 Day
Bedrooms 
3
Inside Area (SqFt) 
2,760 sqft
Total Baths 
3
Full Baths 
2
Partial Baths 
1
Lot Size 
0.59 Acres
Year Built 
1996
MLS Number 
58050227376
Status 
Coming Soon
Property Tax 
$6,410
HOA/Condo/Coop Fees 
N/A
Sq Ft Source 
Public Records
Friends & Family
Recent Activity
yesterdayListing updated with changes from the MLS
yesterdayListing first seen on site
General Features
Acres 
0.59
Attached Garage 
Yes
Cross Street 
South of Indian Lake Road / West of N Conklin Road
Disclosures 
Taxes Homestead Exempt
Garage 
Yes
Garage Spaces 
3
Levels 
Two
Parking 
AttachedHeated GarageGarage Door Opener
Property Sub Type 
Single Family Residence
Sewer 
Public SewerSeptic Tank
Special Circumstances 
Standard
SqFt Above 
1760
SqFt Below 
1000
Style 
Colonial
Utilities 
Sewer Available
Water Source 
PrivateWell
Interior Features
Appliances 
Bar FridgeDishwasherDryerMicrowaveOvenRefrigeratorRangeWasherWater Softener Owned
Basement 
ConcreteFinishedSump PumpWalk-Out Access
Cooling 
Ceiling Fan(s)Central Air
Heating 
Forced AirHumidity ControlNatural Gas
Interior 
Wet Bar
BathFull 
Level - Upper
BathLav 
Level - Main
Bedroom 1 
Dimensions - 15.0 x 13.0Level - Upper
Bedroom 2 
Dimensions - 12.0 x 10.0Level - Upper
Bedroom 3 
Dimensions - 13.0 x 10.0Level - Upper
Save
Ask
Tour
Hide
Share
Exterior Features
Construction Details 
Aluminum SidingAsphaltVinyl Siding
Exterior 
Balcony
Other Structures 
Second GarageWorkshop
Patio And Porch 
DeckPatioPorch
Pool Features 
None
View 
Water
Waterfront 
Yes
Waterfront Features 
PondWaterfront
Waterview 
Water
Community Features
MLS Area 
Area02091OrionTwp
School District 
LakeOrion
Financing Terms Available 
CashConventional
Roads 
Gravel
Schools
School District
LakeOrion
Elementary School
Unknown
Middle School
Unknown
High School
Unknown
Listing courtesy of KW Domain: (586) 329-8567


IDX provided courtesy of Realcomp II Ltd. via MiRealSource. Copyright © 2026 Realcomp II Ltd. Shareholders.

IDX information is provided exclusively for consumers' personal, non-commercial use and may not be used for any purpose other than to identify prospective properties consumers may be interested in purchasing and that the data is deemed reliable but not guaranteed accurate by the MLS.

Neighborhood & Commute
Source: Walkscore
Disclosure: Community information and market data powered by Constellation Data Labs. Information is deemed reliable but not guaranteed.
Save
Ask
Tour
Hide
Share

Connect with Zamzam & Associates