Properties

Save
Ask
Tour
Hide
Share
$695,000
1 Day On Site

1523 Blue Heron Drive
Highland Charter Township, MI 48357

For Sale|Single Family Residence|Active
3
Beds
3
Total Baths
2
Full Baths
1
Partial Bath
2,373
SqFt
$293
/SqFt
1957
Built
Subdivision:
DUNHAM LAKE ESTATES
County:
Oakland
Call Now: (248) 788-6318
Is this the listing for you? We can help make it yours.
(248) 788-6318
1523 Blue Heron Drive1523 Blue Heron Drive1523 Blue Heron Drive1523 Blue Heron Drive
Save
Ask
Tour
Hide
Share

Mortgage Calculator

Monthly Payment (Est.)

$3,171
Calculator powered by Showcase IDX, a Constellation1 Company. Copyright ©2026 Information is deemed reliable but not guaranteed.

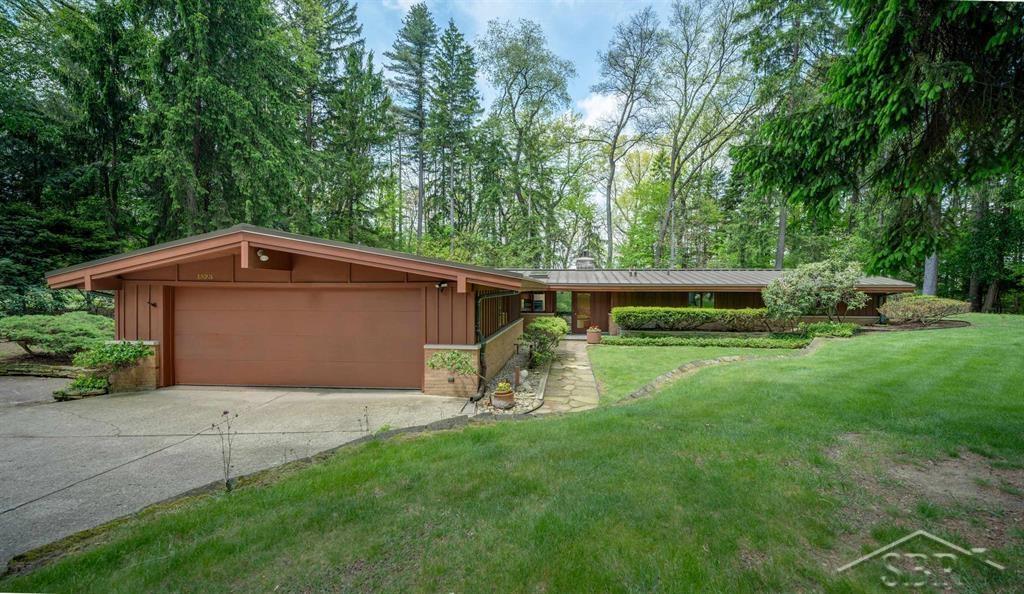
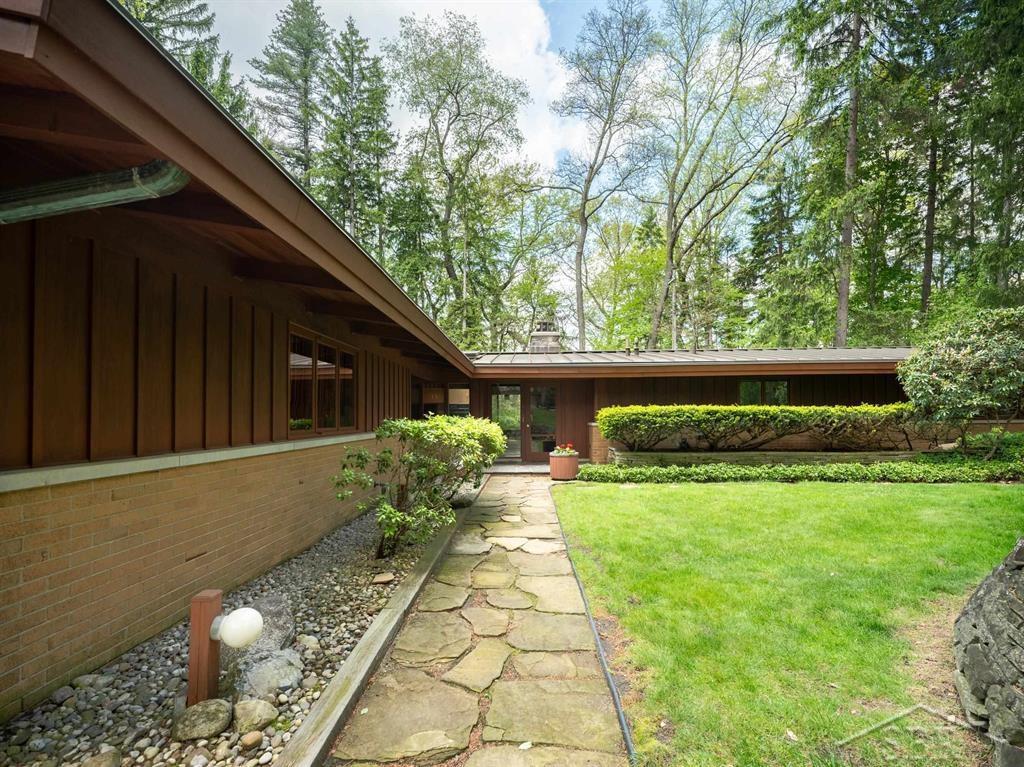
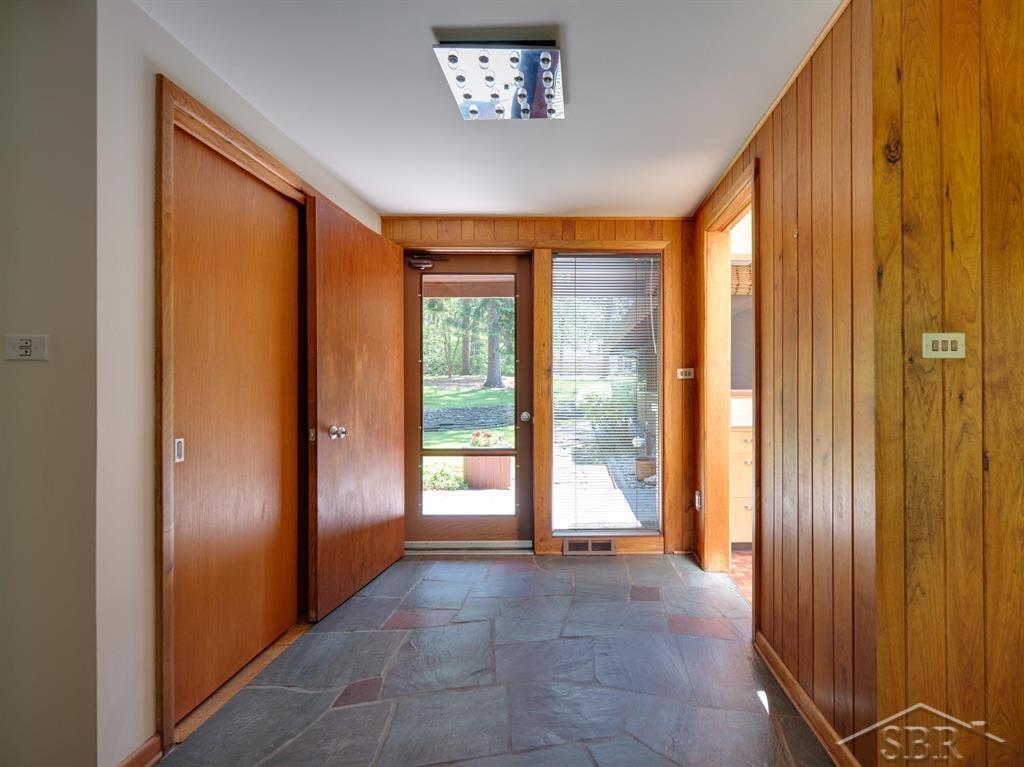
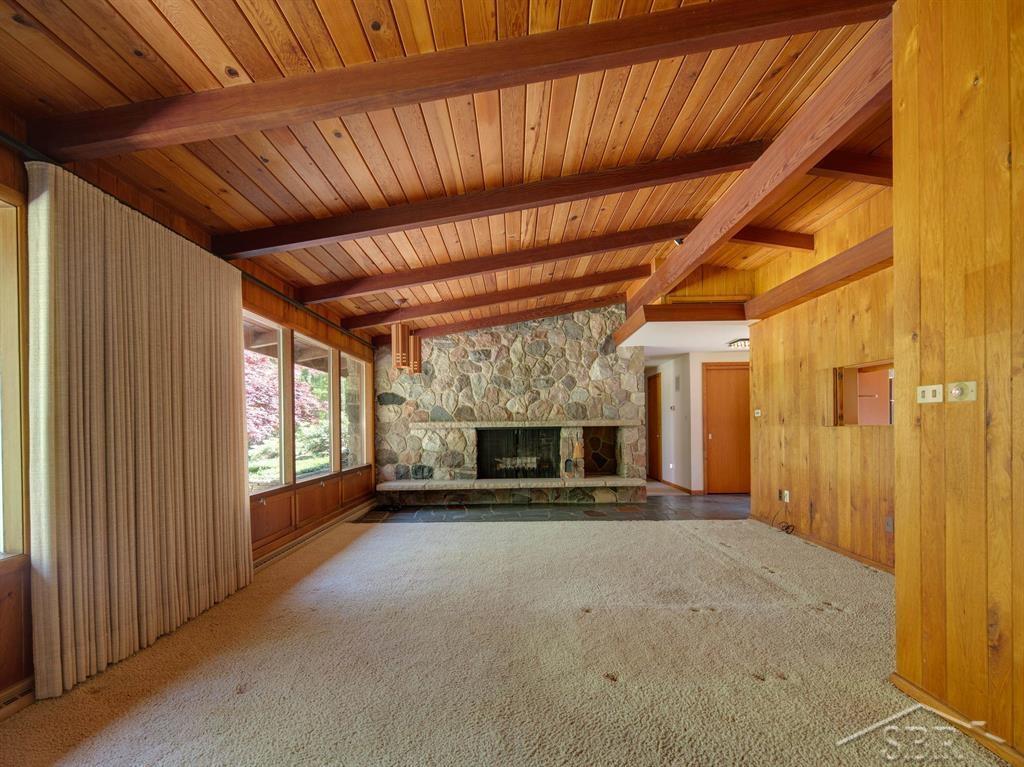
Designed in 1957 by architect William P. Smith Jr. of Plymouth for Mr. and Mrs. J. L. Finkenbiner, this residence is a striking example of architecture shaped by organic design principles. Built during a period when architects increasingly explored the relationship between architecture and nature, the home reflects many of the ideas popularized by Frank Lloyd Wright and the organic architecture movement where materials, light, landscape, and structure work together as one unified composition.   Set along the shores of Dunham Lake within Dunham Lake Estates and spanning Lots 148 & 149, the home embraces its setting in a way that feels intentional from every angle. Large expanses of glass frame views of the water and surrounding landscape, while the low horizontal profile allows the structure to settle naturally into the site rather than dominate it. The lake setting enhances the property experience, creating a quiet retreat surrounded by mature trees and natural beauty. The architecture immediately reveals its Mid-Century roots. Slate flooring extends from the exterior directly into the interior spaces, dissolving the boundary between indoors and out, a hallmark of organic modernism. Wood ceilings add warmth and texture throughout, while extensive stonework grounds the home in natural materials connected to the surrounding landscape.   Inside, the home unfolds through a series of open yet carefully defined spaces filled with natural light. Expansive windows and custom-designed louvers encourage cross ventilation and reinforce the home's connection to its environment. The result is a space that feels remarkably comfortable, functional, and responsive to the changing seasons. Many original details remain beautifully intact, including custom tilework in the bathrooms, built-in cabinetry, and multiple fireplaces that anchor the living spaces with warmth and scale. Like many of the great MCM homes, the design focuses not on ornamentation, but on craftsmanship, proportion, and the honest use of materials.   While r

Save
Ask
Tour
Hide
Share
Listing Snapshot
Price 
$695,000
Days On Site 
1 Day
Bedrooms 
3
Inside Area (SqFt) 
2,373 sqft
Total Baths 
3
Full Baths 
2
Partial Baths 
1
Lot Size 
0.89 Acres
Year Built 
1957
MLS® Number 
61050209277
Status 
Active
Property Tax 
$4,695.87
HOA/Condo/Coop Fees 
$14.58 monthly
Sq Ft Source 
Public Records
Friends & Family
Recent Activity
yesterdayListing updated with changes from the MLS®
yesterdayListing first seen on site
General Features
Acres 
0.89
Attached Garage 
Yes
Cross Street 
Grebe Rd / Plover Dr
Disclosures 
Flood Ins Not Reqd, Flood Plain None, Taxes Homestead Exempt
Foundation 
Slab
Garage 
Yes
Garage Spaces 
2.5
Levels 
One
Parking 
AttachedGarage
Property Sub Type 
Single Family Residence
Sewer 
Septic Tank
Special Circumstances 
Standard
SqFt Above 
2373
Style 
Contemporary
Water Source 
PrivateWell
Zoning 
Residential
Interior Features
Appliances 
Gas Water HeaterDishwasherDryerMicrowaveRefrigeratorWasher
Cooling 
Central Air
Fireplace 
Yes
Fireplace Features 
Living Room
Heating 
Forced AirNatural Gas
Interior 
Cathedral Ceiling(s)Entrance Foyer
Window Features 
Window Treatments
BathFull 
Dimensions - 8.0 x 7.0Level - Main
BathLav 
Dimensions - 7.0 x 3.0Level - Main
Bedroom 2 
Dimensions - 12.0 x 12.0Level - Main
Bedroom 3 
Dimensions - 17.0 x 12.0Level - Main
BreakfastNookRoom 
Dimensions - 10.0 x 12.0Level - Main
Dining Room 
Dimensions - 13.0 x 12.0Level - Main
Family Room 
Dimensions - 24.0 x 14.0Level - Main
Kitchen 
Dimensions - 16.0 x 9.0Level - Main
Laundry 
Dimensions - 26.0
Living Room 
Dimensions - 16.0 x 15.0Level - Main
Master Bathroom 
Dimensions - 15.0 x 12.0Level - Main
Save
Ask
Tour
Hide
Share
Exterior Features
Construction Details 
BrickWood Siding
Frontage 
Waterfront
Pool Features 
None
Waterfront 
Yes
Waterfront Features 
Waterfront
Windows/Doors 
Window Treatments
Community Features
Association Dues 
175
Financing Terms Available 
CashConventionalFHAVA Loan
HOA Fee Frequency 
Annually
MLS Area 
Area02111HighlandTwp
Roads 
Paved
School District 
HuronValley
Schools
School District
HuronValley
Elementary School
Unknown
Middle School
Unknown
High School
Unknown
Listing courtesy of Modern Realty: (989) 492-6378


IDX provided courtesy of Realcomp II Ltd. via SaginawBoardofREALTORS. Copyright © 2026 Realcomp II Ltd. Shareholders.

IDX information is provided exclusively for consumers' personal, non-commercial use and may not be used for any purpose other than to identify prospective properties consumers may be interested in purchasing and that the data is deemed reliable but not guaranteed accurate by the MLS.

Neighborhood & Commute
Source: Walkscore
Disclosure: Community information and market data powered by Constellation Data Labs. Information is deemed reliable but not guaranteed.
Save
Ask
Tour
Hide
Share

Connect with Zamzam & Associates