Properties

Save
Ask
Tour
Hide
Share
$185,000
11 Days On Site

2450 Yellowstone Street
Saginaw Charter Township, MI 48603

For Sale|Single Family Residence|Active
3
Beds
2
Total Baths
1
Full Bath
1
Partial Bath
1,920
SqFt
$96
/SqFt
1965
Built
Subdivision:
GRAND PARK
County:
Saginaw
Call Now: (248) 788-6318
Is this the listing for you? We can help make it yours.
(248) 788-6318
2450 Yellowstone Street2450 Yellowstone Street2450 Yellowstone Street2450 Yellowstone Street
Save
Ask
Tour
Hide
Share

Mortgage Calculator

Monthly Payment (Est.)

Enter an interest rate to see your estimated monthly payment.
Calculator powered by Showcase IDX, a Constellation1 Company. Copyright ©2026 Information is deemed reliable but not guaranteed.

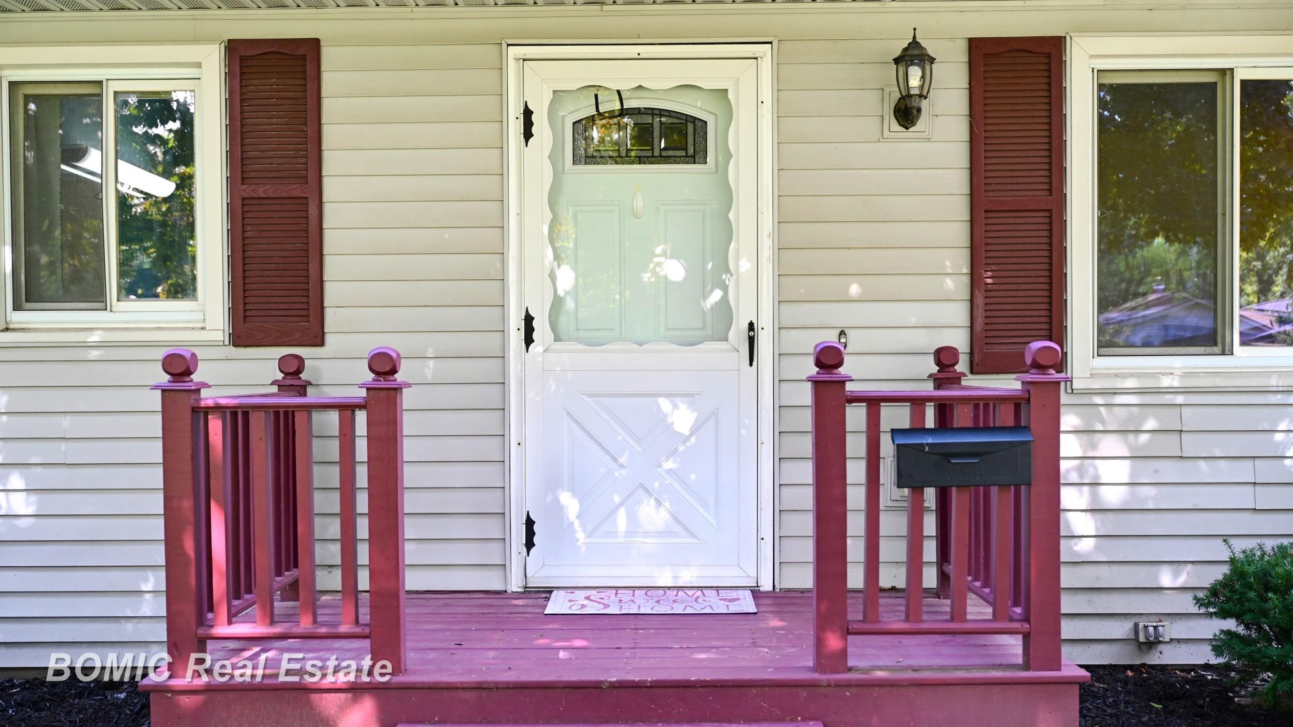
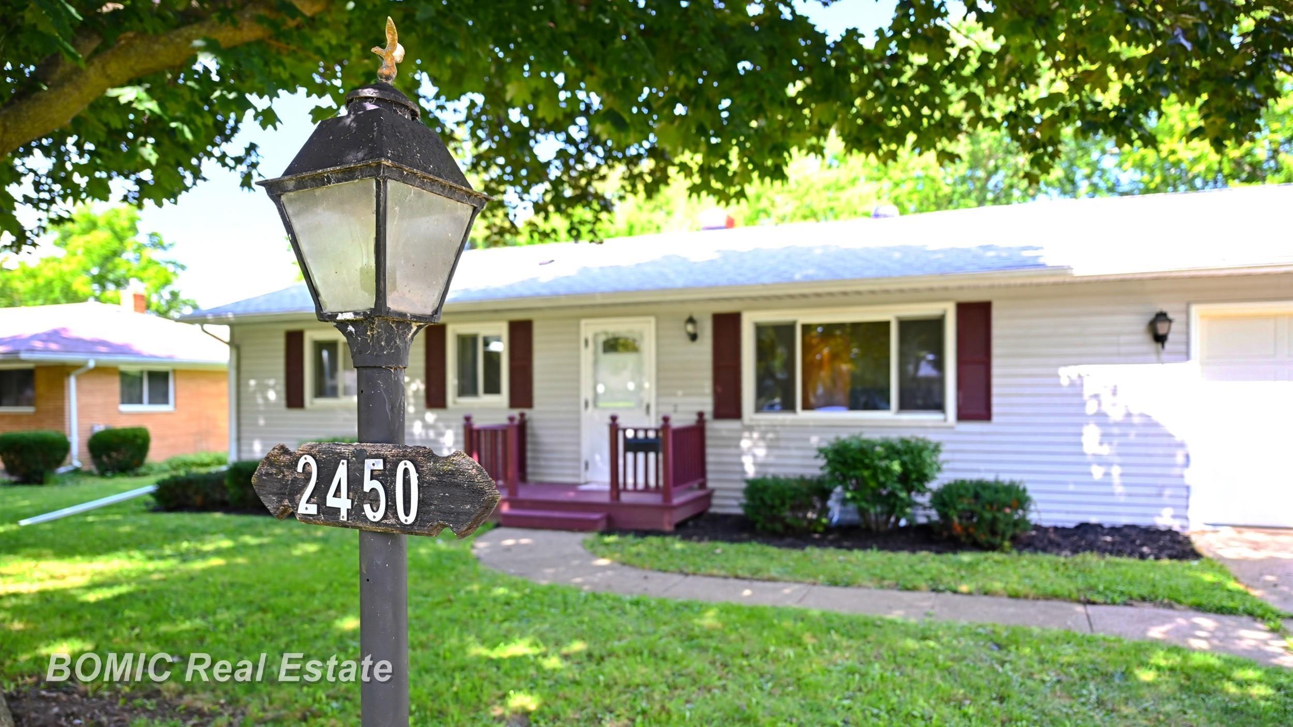
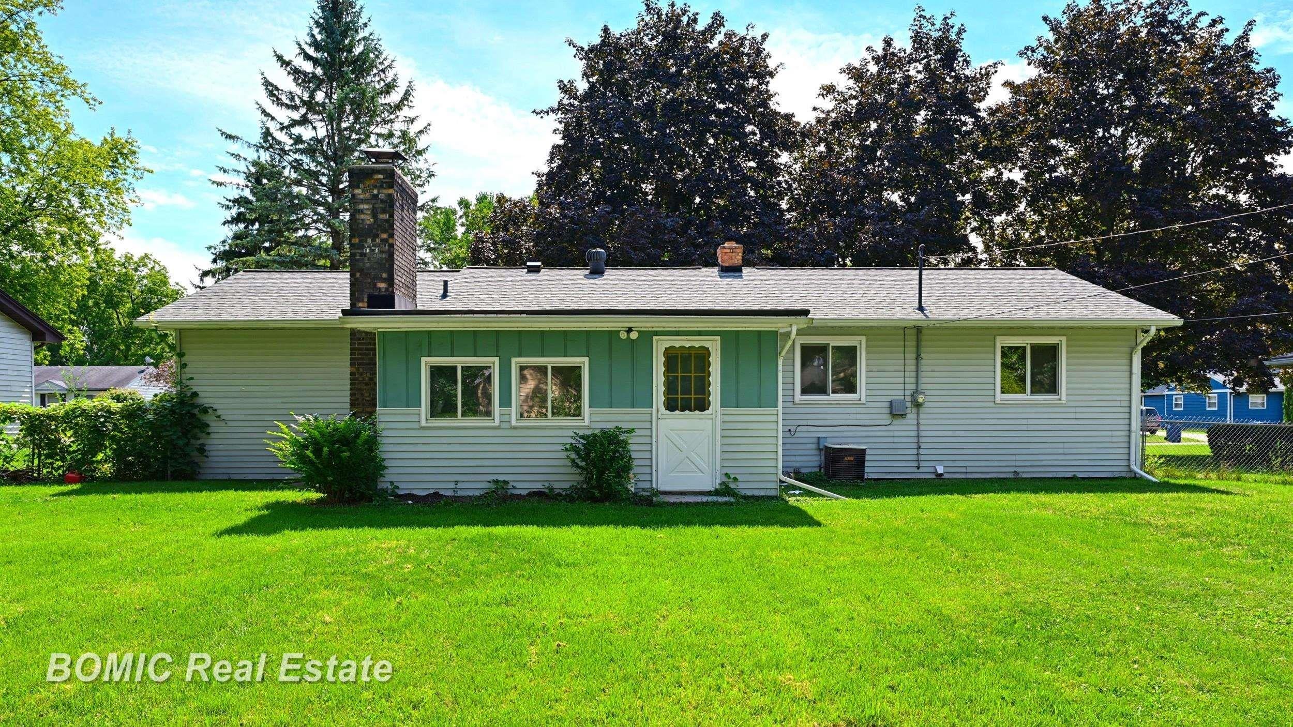
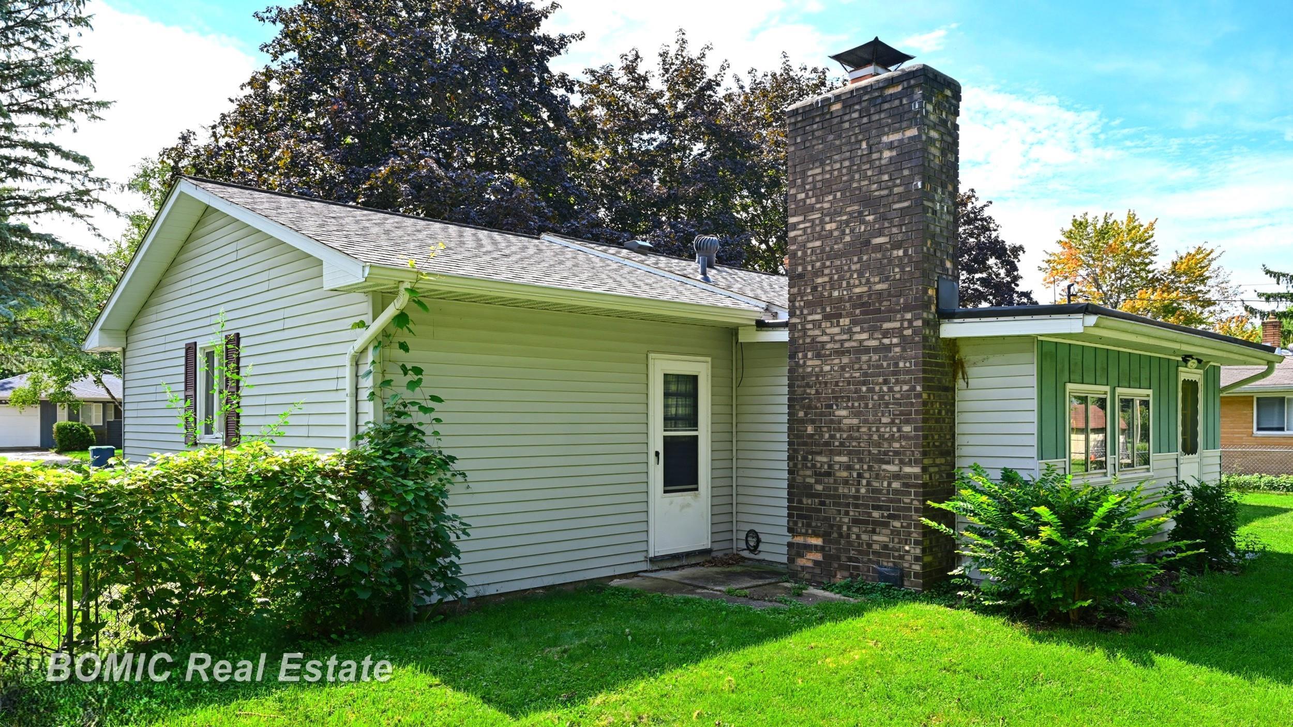
If you are searching for a quiet, tucked away place to call your own , but still want the convenience of being close to all things Saginaw County, this is the home meant for you! Charm meets coziness in this charming 3 bed, 1.5 bath home. Location PLUS, this gem is located just a short distance away from most every shopping center and amenity, yet it is back in the calm of a beautiful subdivision where the solace does exist! Everything is mainly on one level and offers a living experience of ease and sheer coziness. However, the full basement offers space to create your own use ,whether it be storage, work space, or more. Hardwood graces the bedrooms and under the living room carpet. There is a fireplace for the warmth of a cozy night at home as cooler weather approaches but central air for now as we balance the ups and downs of Michigan weather.The back living room porch area is a great area to gather or just find the quiet of a good book. This 3 bedroom, bath and a half home is ready for its next owners. It could be you! Take a peek and try it on for size.

Save
Ask
Tour
Hide
Share
Listing Snapshot
Price 
$185,000
Days On Site 
11 Days
Bedrooms 
3
Inside Area (SqFt) 
1,920 sqft
Total Baths 
2
Full Baths 
1
Partial Baths 
1
Lot Size 
0.29 Acres
Year Built 
1965
MLS® Number 
61050221571
Status 
Active
Property Tax 
$2,641.39
HOA/Condo/Coop Fees 
N/A
Sq Ft Source 
Assessor
Friends & Family
Recent Activity
2 weeks agoListing updated with changes from the MLS®
2 weeks agoListing first seen on site
General Features
Acres 
0.29
Attached Garage 
Yes
Cross Street 
Bay / Barnard
Disclosures 
Taxes Homestead Exempt
Foundation 
Block
Garage 
Yes
Garage Spaces 
1
Levels 
One
Parking 
Attached
Property Sub Type 
Single Family Residence
Sewer 
Public Sewer
Special Circumstances 
Standard
SqFt Above 
1220
SqFt Below 
700
Style 
Ranch
Utilities 
Sewer Available
Water Source 
Public
Interior Features
Appliances 
DishwasherDryerOvenRefrigeratorRangeWasher
Basement 
BlockSump Pump
Cooling 
Central Air
Fireplace 
Yes
Fireplace Features 
Family Room
Heating 
Forced AirNatural Gas
BathFull 
Level - Main
BathLav 
Level - Basement
Bedroom 1 
Dimensions - 12.0 x 9.0Level - Main
Bedroom 2 
Dimensions - 11.0 x 10.0Level - Main
Bedroom 3 
Dimensions - 9.0 x 10.0Level - Main
Family Room 
Dimensions - 16.0 x 10.0
Kitchen 
Dimensions - 13.0 x 11.0Level - Main
Living Room 
Dimensions - 19.0 x 12.0
Save
Ask
Tour
Hide
Share
Exterior Features
Construction Details 
Vinyl Siding
Fencing 
Fenced
Other Structures 
Shed(s)
Pool Features 
None
Community Features
MLS Area 
Area73071SaginawTwp
School District 
SaginawTwp
Financing Terms Available 
CashConventionalFHAVA Loan
Schools
School District
SaginawTwp
Elementary School
Unknown
Middle School
Unknown
High School
Unknown
Listing courtesy of BOMIC Real Estate: (989) 529-5319


IDX provided courtesy of Realcomp II Ltd. via SaginawBoardofREALTORS. Copyright © 2026 Realcomp II Ltd. Shareholders.

IDX information is provided exclusively for consumers' personal, non-commercial use and may not be used for any purpose other than to identify prospective properties consumers may be interested in purchasing and that the data is deemed reliable but not guaranteed accurate by the MLS.

Neighborhood & Commute
Source: Walkscore
Disclosure: Community information and market data powered by Constellation Data Labs. Information is deemed reliable but not guaranteed.
Save
Ask
Tour
Hide
Share

Connect with Zamzam & Associates