Properties

Save
Ask
Tour
Hide
Share
$193,000
New Listing

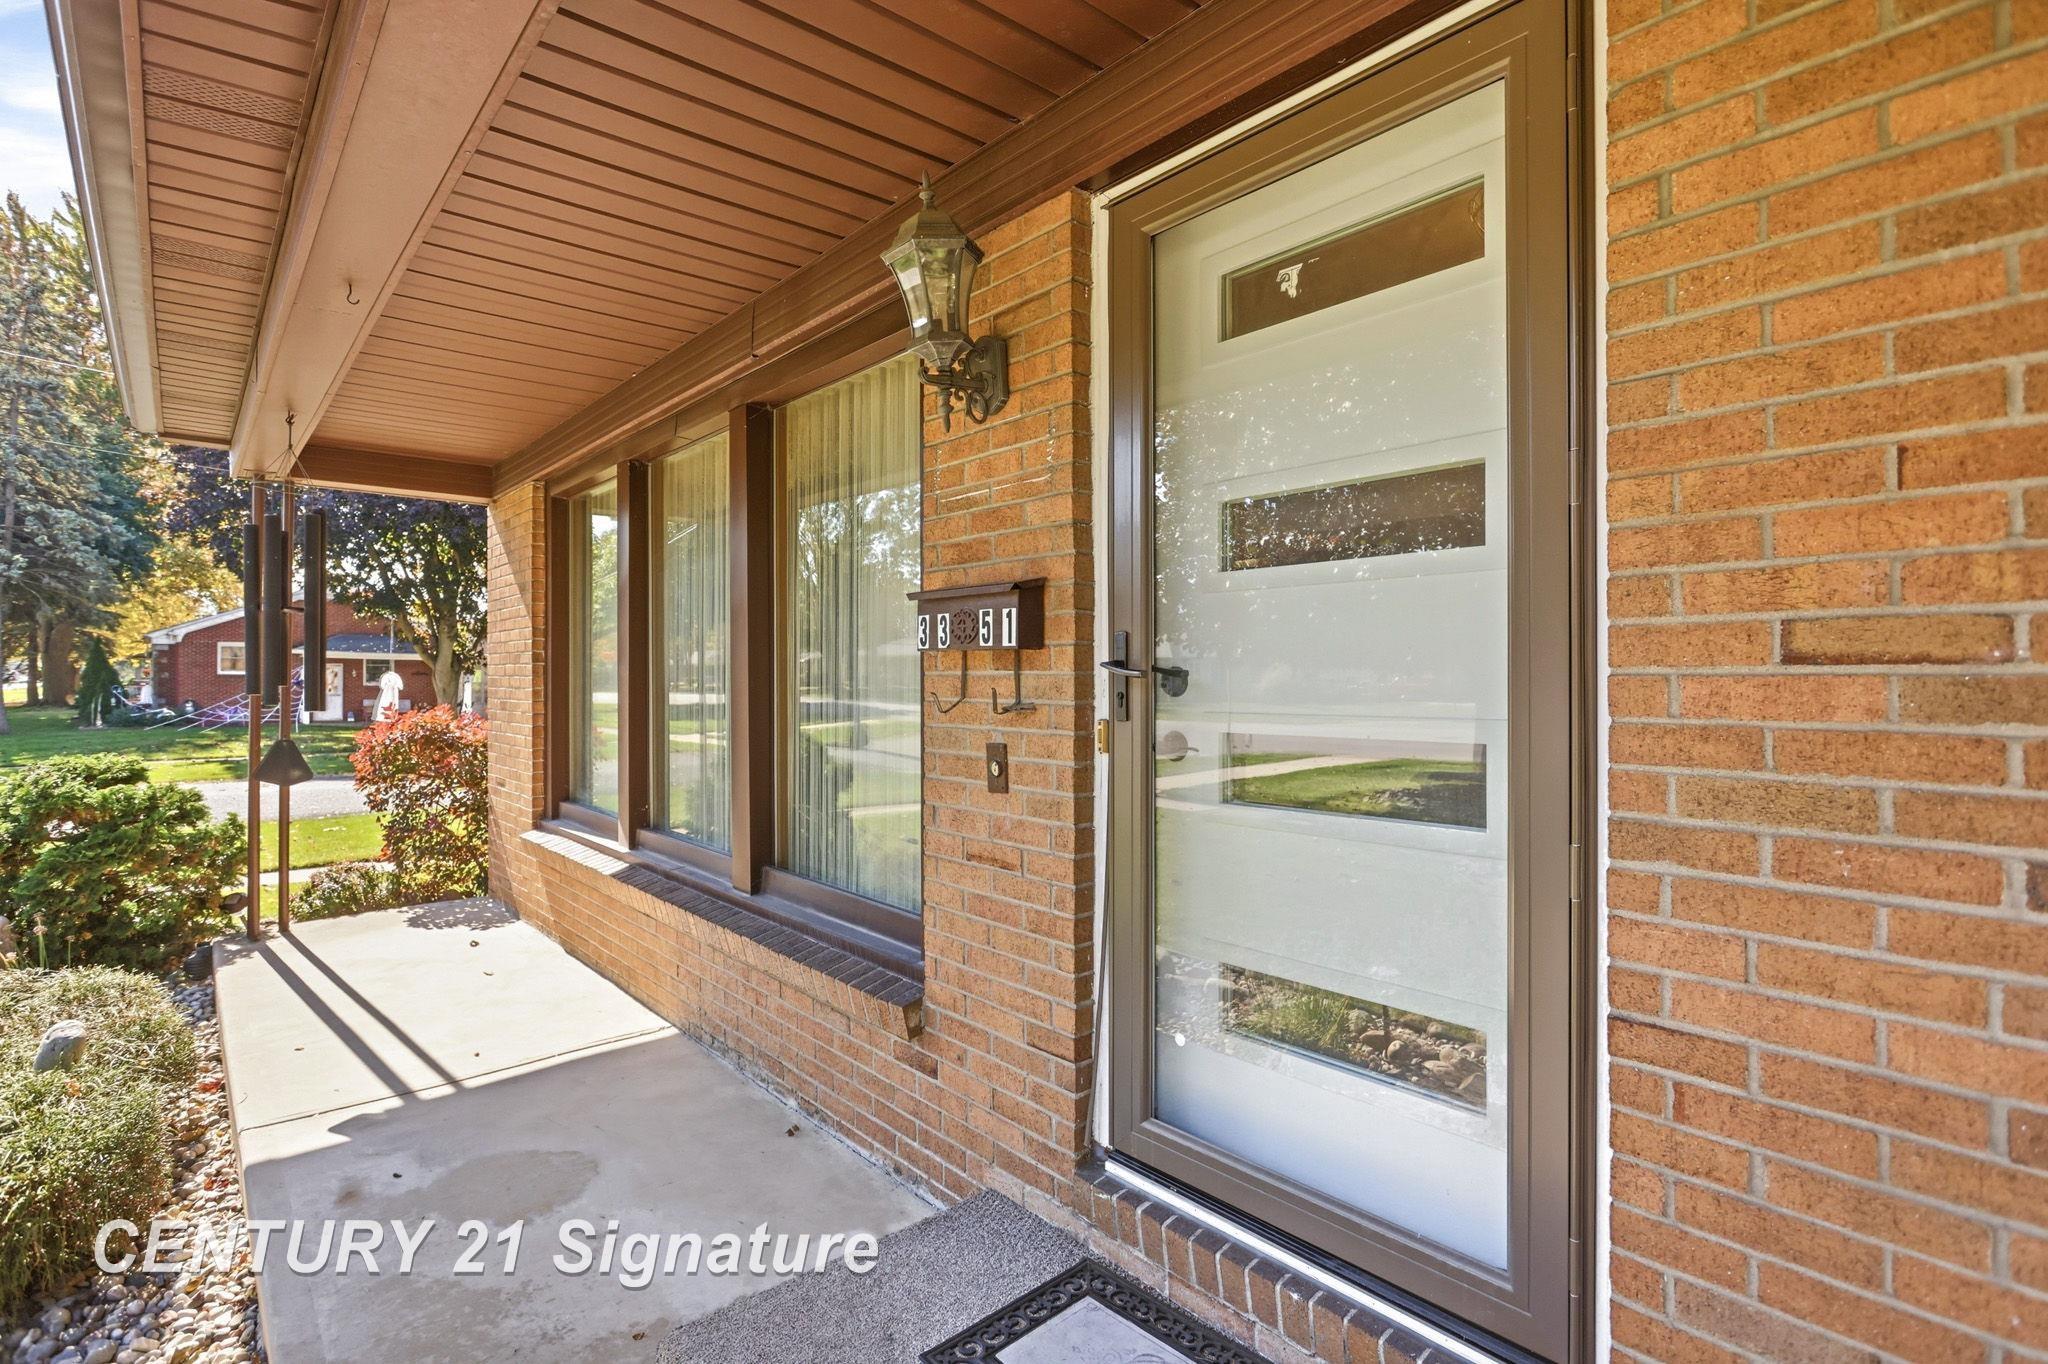
3351 N Michigan Avenue
Carrollton Township, MI 48604

For Sale|Single Family Residence|Active
2
Beds
3
Total Baths
2
Full Baths
1
Partial Bath
2,520
SqFt
$77
/SqFt
1953
Built
County:
Saginaw
Call Now: (248) 788-6318
Is this the listing for you? We can help make it yours.
(248) 788-6318
3351 N Michigan Avenue3351 N Michigan Avenue3351 N Michigan Avenue3351 N Michigan Avenue
Save
Ask
Tour
Hide
Share

Mortgage Calculator

Monthly Payment (Est.)

Enter an interest rate to see your estimated monthly payment.
Calculator powered by Showcase IDX, a Constellation1 Company. Copyright ©2026 Information is deemed reliable but not guaranteed.

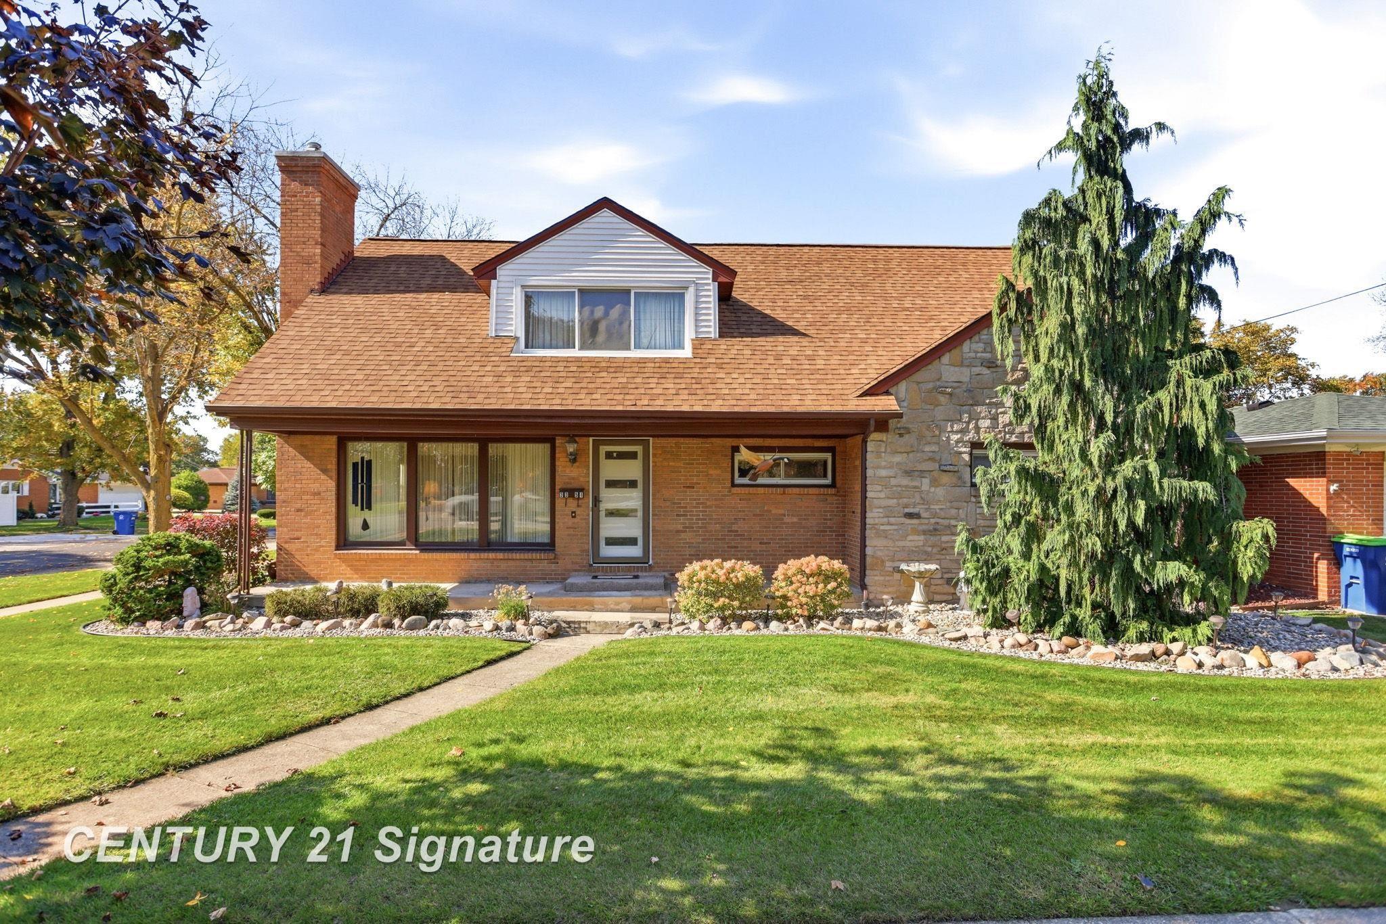
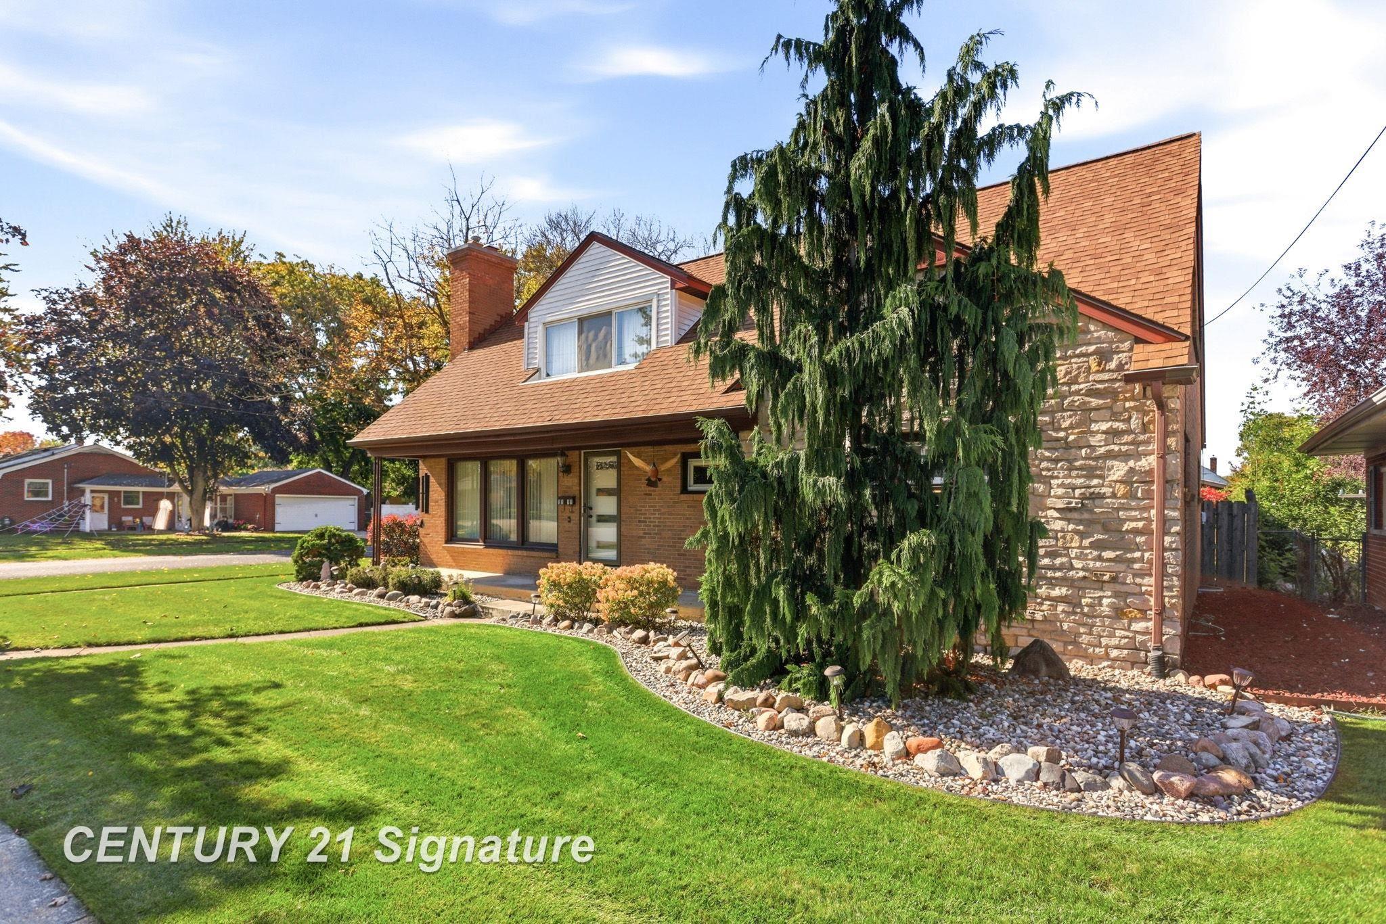
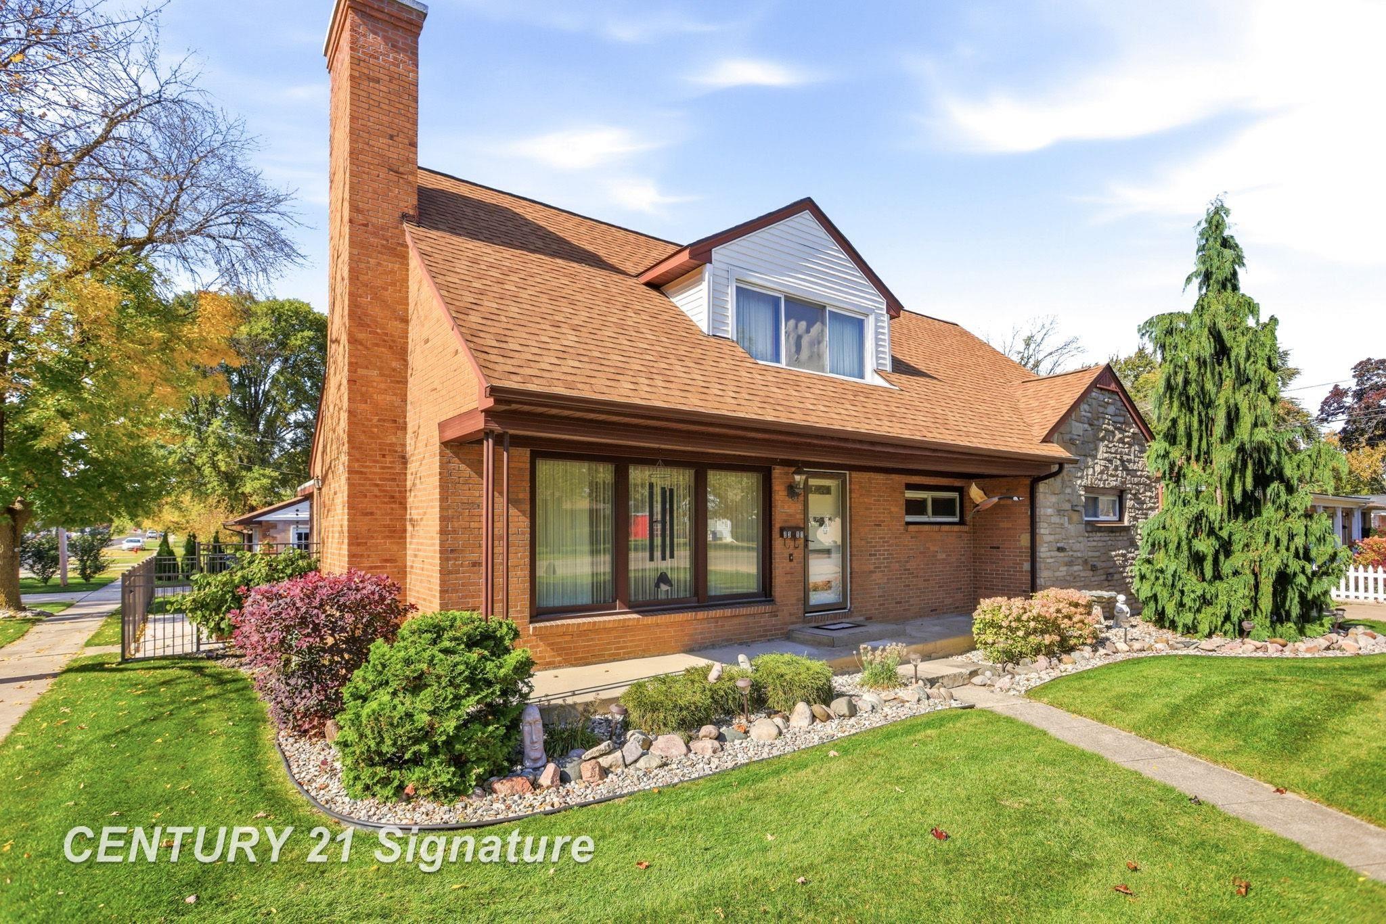
Beautiful brick & stone 1 1/2 story home in Carrollton Twp. The home offers possibility of in-law or young adult quarters on second floor, as it has a kitchen, full bath, living room & bedroom, or use both as bedrooms, a separate entry for the second level. The first floor has a welcoming eat-in kitchen, the living room is spacious with a stately stone fireplace & hardwood floors. Three comfortable bedrooms, with one currently being used as a den/office. The large bathroom has the original tile in pristine condition and a generous counter top. The home has lots of storage, in addition to a full basement that has sink, commode & shower, tool workshop space, the partially finished area has a fun vintage bar & room to romp. A professionally landscaped yard is nestled between the three season porch and two car garage ... easy to show, let me know your thoughts and feedback

Save
Ask
Tour
Hide
Share
Listing Snapshot
Price 
$193,000
Days On Site 
0 Days
Bedrooms 
2
Inside Area (SqFt) 
2,520 sqft
Total Baths 
3
Full Baths 
2
Partial Baths 
1
Lot Size 
0.16 Acres
Year Built 
1953
MLS Number 
61050226015
Status 
Active
Property Tax 
$3,019.67
HOA/Condo/Coop Fees 
N/A
Sq Ft Source 
Public Records
Friends & Family
Recent Activity
13 hours agoListing updated with changes from the MLS
13 hours agoListing first seen on site
General Features
Acres 
0.16
Cross Street 
Hanchett / Atlanta
Disclosures 
Flood Ins Not Reqd, Flood Plain None, Taxes Homestead Exempt
Foundation 
Block
Garage 
Yes
Garage Spaces 
2
Levels 
One and One Half
Parking 
DetachedGarageGarage Door OpenerGarage Faces Side
Property Sub Type 
Single Family Residence
Sewer 
Public Sewer
Special Circumstances 
Standard
SqFt Above 
1927
SqFt Below 
593
Style 
CapeCod
Water Source 
Public
Zoning 
Residential
Interior Features
Appliances 
DishwasherDryerMicrowaveOvenRefrigeratorRangeWasher
Basement 
Walk-Out AccessBlockDaylightFullInterior EntryPartially Finished
Cooling 
Ceiling Fan(s)Central Air
Fireplace 
Yes
Fireplace Features 
Living RoomWood Burning
Flooring 
Ceramic TileHardwood
Heating 
Forced AirNatural Gas
Interior 
Eat-in KitchenHigh Speed Internet
Window Features 
Window Treatments
BathFull 
Dimensions - 8.0 x 7.0Level - Second
BathLav 
Dimensions - 6.0 x 4.0Level - Basement
Bedroom 1 
Dimensions - 13.0 x 11.0
Bedroom 2 
Dimensions - 11.0 x 11.0
Dining Room 
InLawQuarters 
Kitchen 
Dimensions - 12.0 x 11.0
Laundry 
Level - Basement
Library 
Dimensions - 12.0 x 9.0
Living Room 
Dimensions - 22.0 x 16.0
Master Bathroom 
Dimensions - 11.0 x 7.0
ThreeSeasonRoom 
Dimensions - 14.0 x 13.0
Save
Ask
Tour
Hide
Share
Exterior Features
Construction Details 
BrickStone
Fencing 
Fenced
Patio And Porch 
PatioPorch
Pool Features 
None
Windows/Doors 
Window Treatments
Community Features
MLS Area 
Area73081CarrolltonTwp
School District 
Carrollton
Financing Terms Available 
CashConventional
Roads 
Paved
Schools
School District
Carrollton
Elementary School
Unknown
Middle School
Unknown
High School
Unknown
Listing courtesy of Century 21 Signature Realty: (989) 791-9191


IDX provided courtesy of Realcomp II Ltd. via SaginawBoardofREALTORS. Copyright © 2026 Realcomp II Ltd. Shareholders.

IDX information is provided exclusively for consumers' personal, non-commercial use and may not be used for any purpose other than to identify prospective properties consumers may be interested in purchasing and that the data is deemed reliable but not guaranteed accurate by the MLS.

Neighborhood & Commute
Source: Walkscore
Disclosure: Community information and market data powered by Constellation Data Labs. Information is deemed reliable but not guaranteed.
Save
Ask
Tour
Hide
Share

Connect with Zamzam & Associates