
Properties
Save
Ask
Tour
Hide
$299,000
10 Days On Site
347 N Madison StreetMarshall City, MI 49068
For Sale|Single Family Residence|Active
3
Beds
3
Total Baths
2
Full Baths
1
Partial Bath
2,147
SqFt
$139
/SqFt
1857
Built
County:
Calhoun
Call Now: (248) 788-6318
Is this the listing for you? We can help make it yours.
(248) 788-6318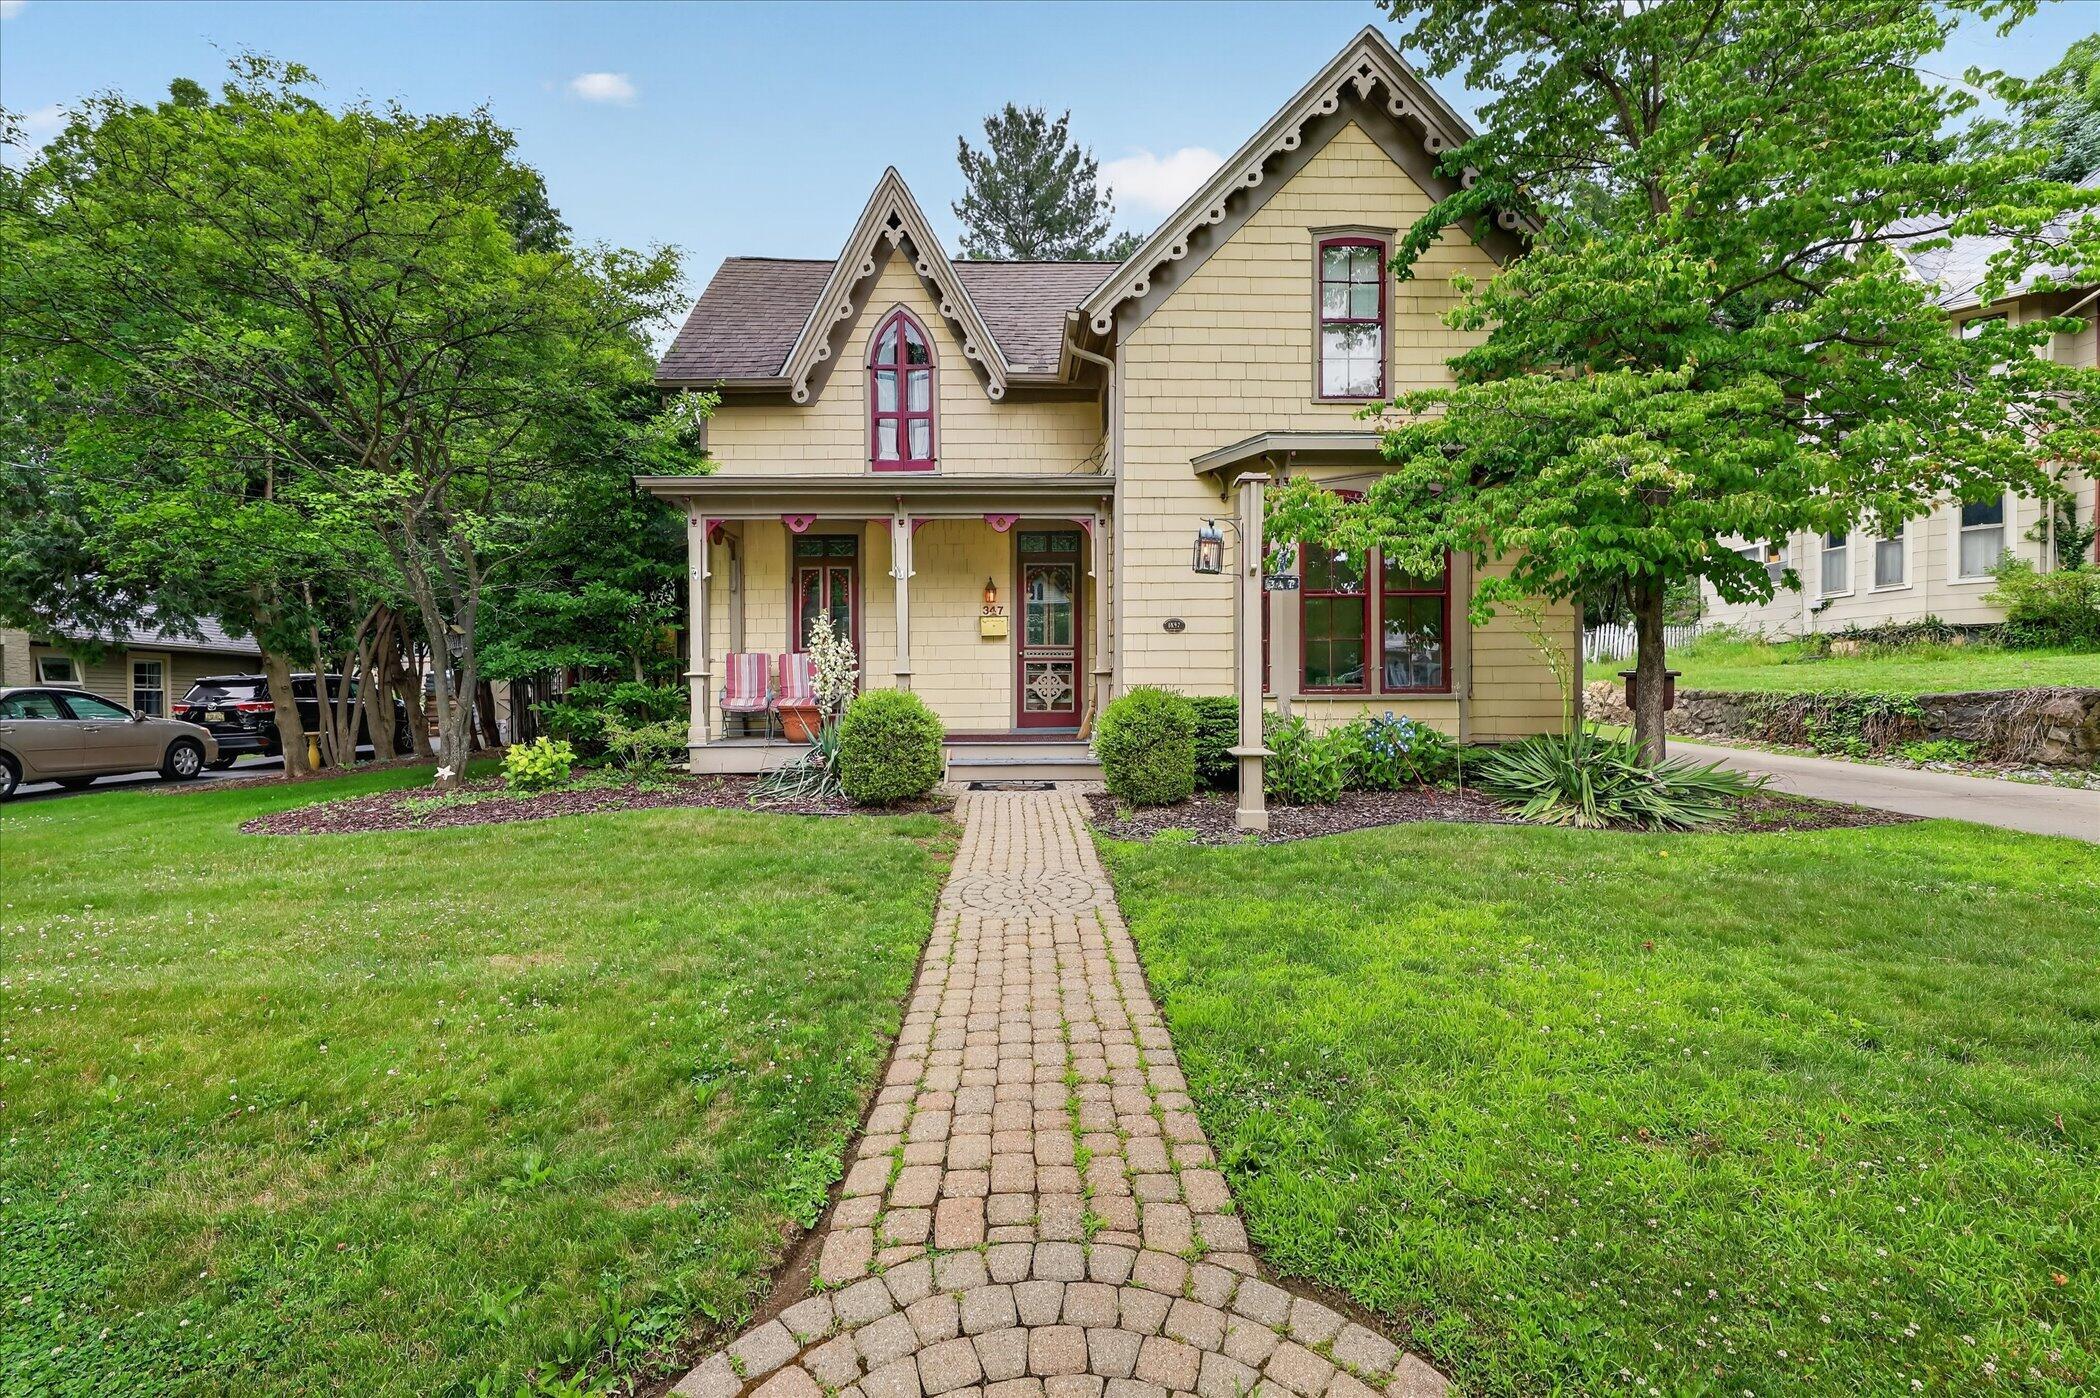
Save
Ask
Tour
Hide
Mortgage Calculator
Monthly Payment (Est.)
Enter an interest rate to see your estimated monthly payment.Calculator powered by Showcase IDX, a Constellation1 Company. Copyright ©2026 Information is deemed reliable but not guaranteed.
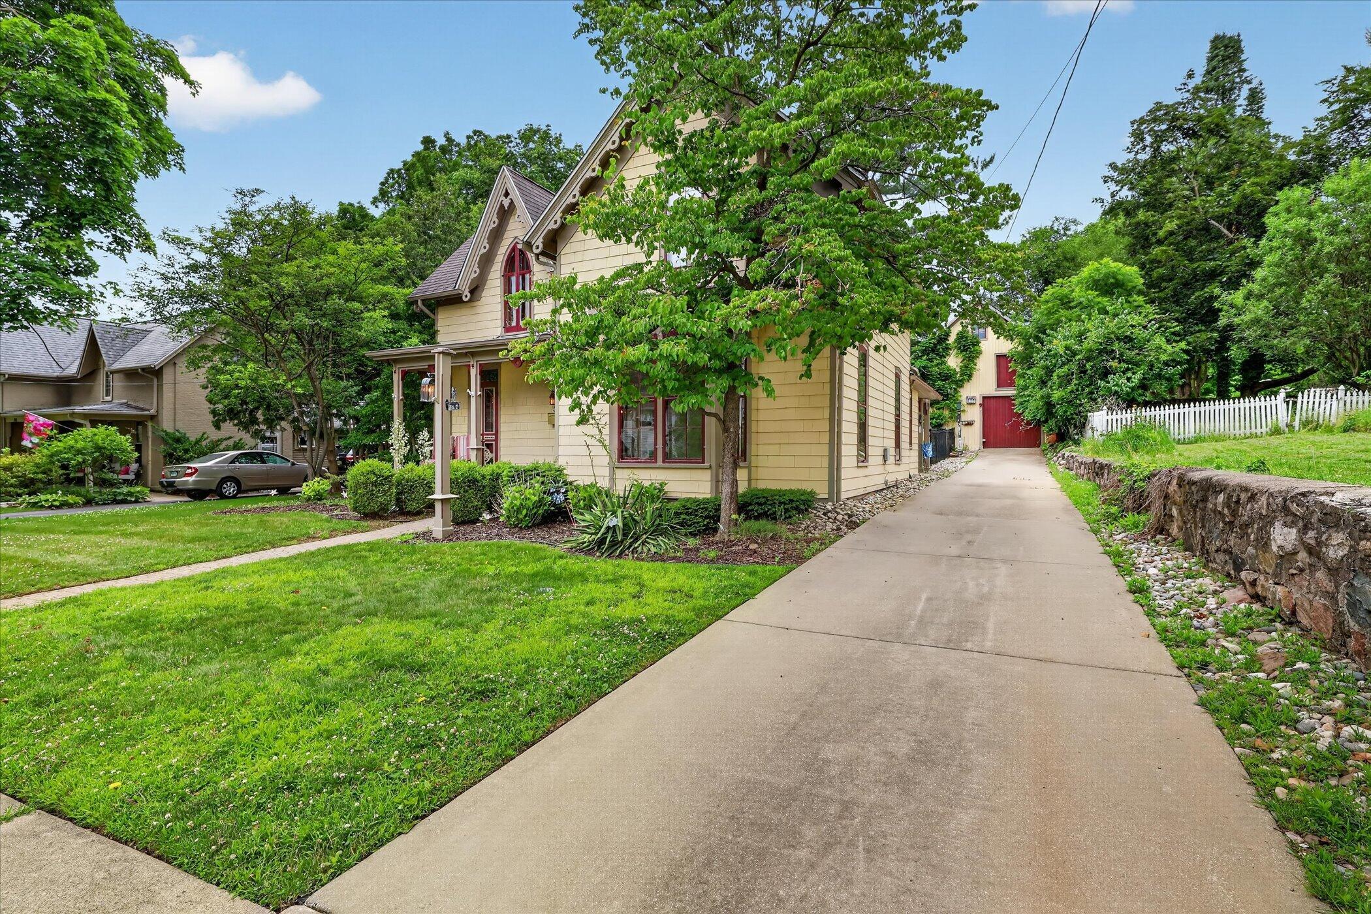
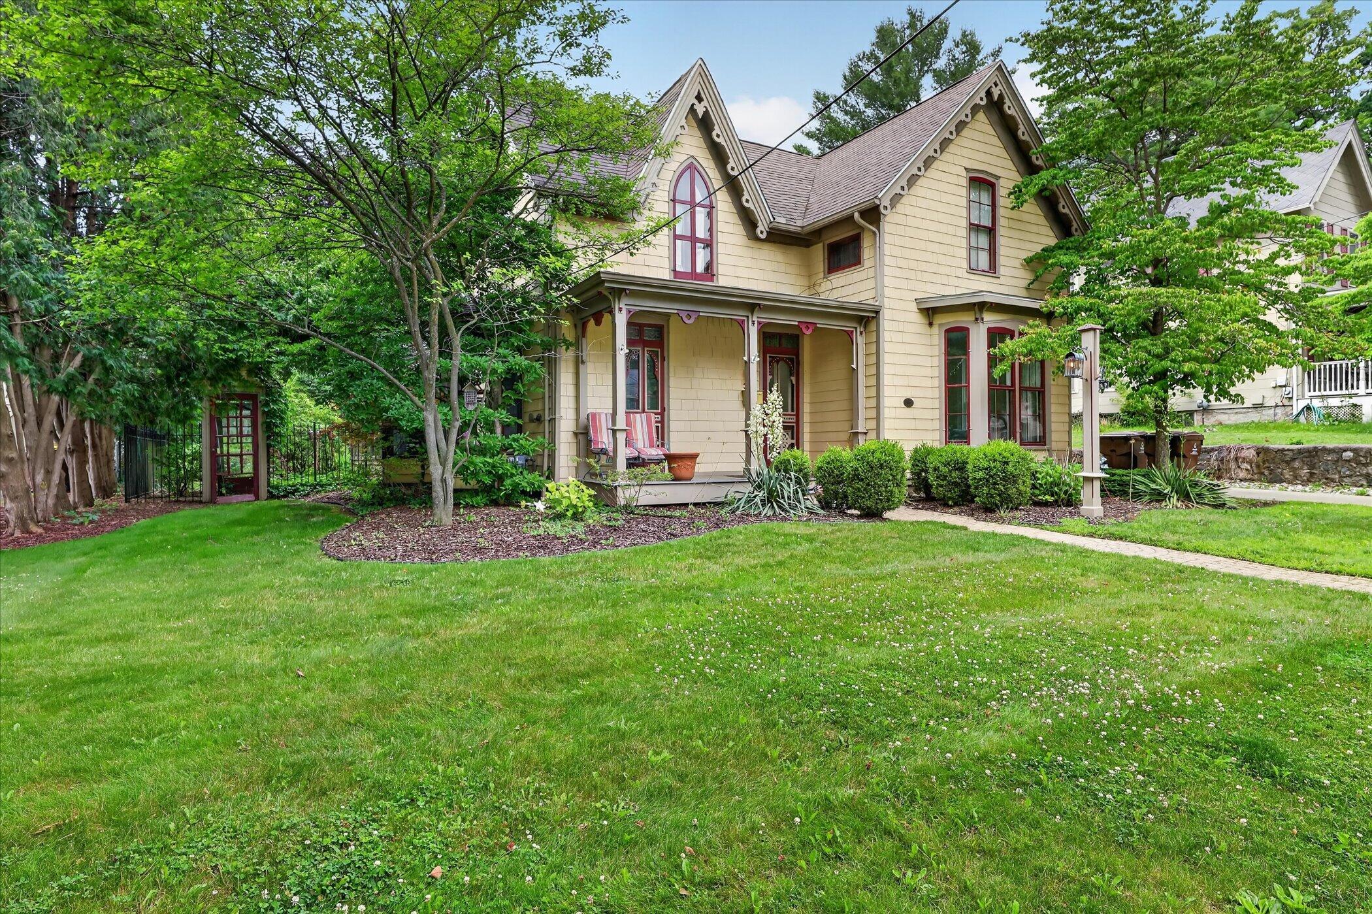
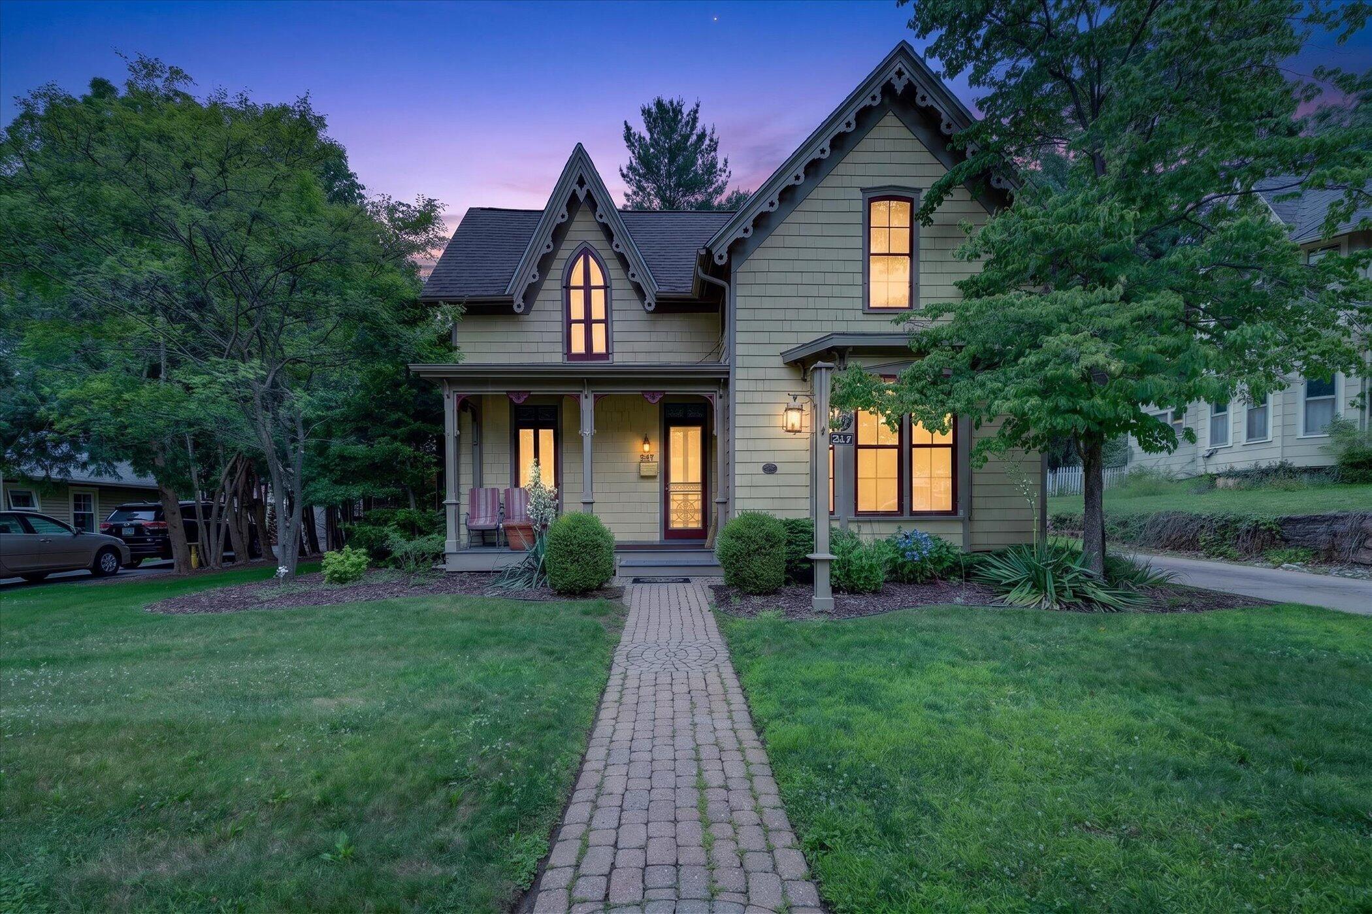
Step into a piece of history with this beautifully preserved Victorian home, where timeless character meets everyday comfort. This 3-bedroom, 2.5-bath two-story residence showcases stunning original woodwork and period architectural details, including decorative gingerbread trim, arched gothic dormers, and classic covered porch. The lush, manicured grounds feature mature trees and professionally maintained landscaping, while a charming brick paver walkway leads you to the welcoming front entrance. A detached carriage house with a dedicated wood shop offers exceptional space for hobbyists, collectors, or additional storage. This is a rare opportunity to own a truly one-of-a-kind historic property
Save
Ask
Tour
Hide
Listing Snapshot
Price
$299,000
Days On Site
10 Days
Bedrooms
3
Inside Area (SqFt)
2,147 sqft
Total Baths
3
Full Baths
2
Partial Baths
1
Lot Size
0.2 Acres
Year Built
1857
MLS® Number
64026048561
Status
Active
Property Tax
$6,349
HOA/Condo/Coop Fees
N/A
Sq Ft Source
N/A
Friends & Family
Recent Activity
| 7 days ago | Listing updated with changes from the MLS® | |
| a week ago | Price changed to $299,000 | |
| a week ago | Listing first seen on site |
General Features
Acres
0.2
Cross Street
W Mansion
Garage
Yes
Garage Spaces
1
Parking
ConcreteDetachedGarage Faces Front
Property Sub Type
Single Family Residence
Sewer
Public Sewer
SqFt Above
2147
SqFt Total
3566
Style
Traditional
Water Source
Public
Interior Features
Appliances
Gas Water HeaterOvenRefrigeratorRange
Cooling
Central Air
Flooring
Ceramic TileOtherWood
Heating
Forced AirNatural Gas
Laundry Features
Laundry RoomMain Level
Window Features
Storm Window(s)
BathFull
Level - Main
BathLav
Level - Upper
Save
Ask
Tour
Hide
Exterior Features
Construction Details
Shingle SidingWood Siding
Exterior
Garden
Fencing
Back YardPrivacyWrought Iron
Patio And Porch
CoveredPorch
Roof
CompositionShingle
Windows/Doors
Storm Window(s)
Community Features
MLS Area
Area96082Marshall
School District
MarshallAlbion
Financing Terms Available
CashConventionalFHAVA Loan
Roads
Paved
Schools
School District
MarshallAlbion
Elementary School
Unknown
Middle School
Unknown
High School
Unknown
Listing courtesy of Real Estate One Rosemary Davis: aronhodo@realestateone.net

IDX provided courtesy of Realcomp II Ltd. via BattleCreekAreaAssociationofREALTORS. Copyright © 2026 Realcomp II Ltd. Shareholders.
IDX information is provided exclusively for consumers' personal, non-commercial use and may not be used for any purpose other than to identify prospective properties consumers may be interested in purchasing and that the data is deemed reliable but not guaranteed accurate by the MLS.
IDX provided courtesy of Realcomp II Ltd. via BattleCreekAreaAssociationofREALTORS. Copyright © 2026 Realcomp II Ltd. Shareholders.
IDX information is provided exclusively for consumers' personal, non-commercial use and may not be used for any purpose other than to identify prospective properties consumers may be interested in purchasing and that the data is deemed reliable but not guaranteed accurate by the MLS.
Neighborhood & Commute
Source: Walkscore
Disclosure: Community information and market data powered by Constellation Data Labs. Information is deemed reliable but not guaranteed.
Save
Ask
Tour
Hide
Did you know? You can invite friends and family to your search. They can join your search, rate and discuss listings with you.