Properties

Save
Ask
Tour
Hide
Share
$399,900
1 Day On Site

133 Brandy Drive
Selma Township, MI 49601

For Sale|Single Family Residence|Active
3
Beds
2
Total Baths
2
Full Baths
1,580
SqFt
$253
/SqFt
1960
Built
County:
Wexford
Call Now: (248) 788-6318
Is this the listing for you? We can help make it yours.
(248) 788-6318
Upcoming Open Houses
Sun, Sep 13, 11:30 AM - 1:00 PM
133 Brandy Drive133 Brandy Drive133 Brandy Drive133 Brandy Drive
Save
Ask
Tour
Hide
Share

Mortgage Calculator

Monthly Payment (Est.)

$1,825
Calculator powered by Showcase IDX, a Constellation1 Company. Copyright ©2026 Information is deemed reliable but not guaranteed.

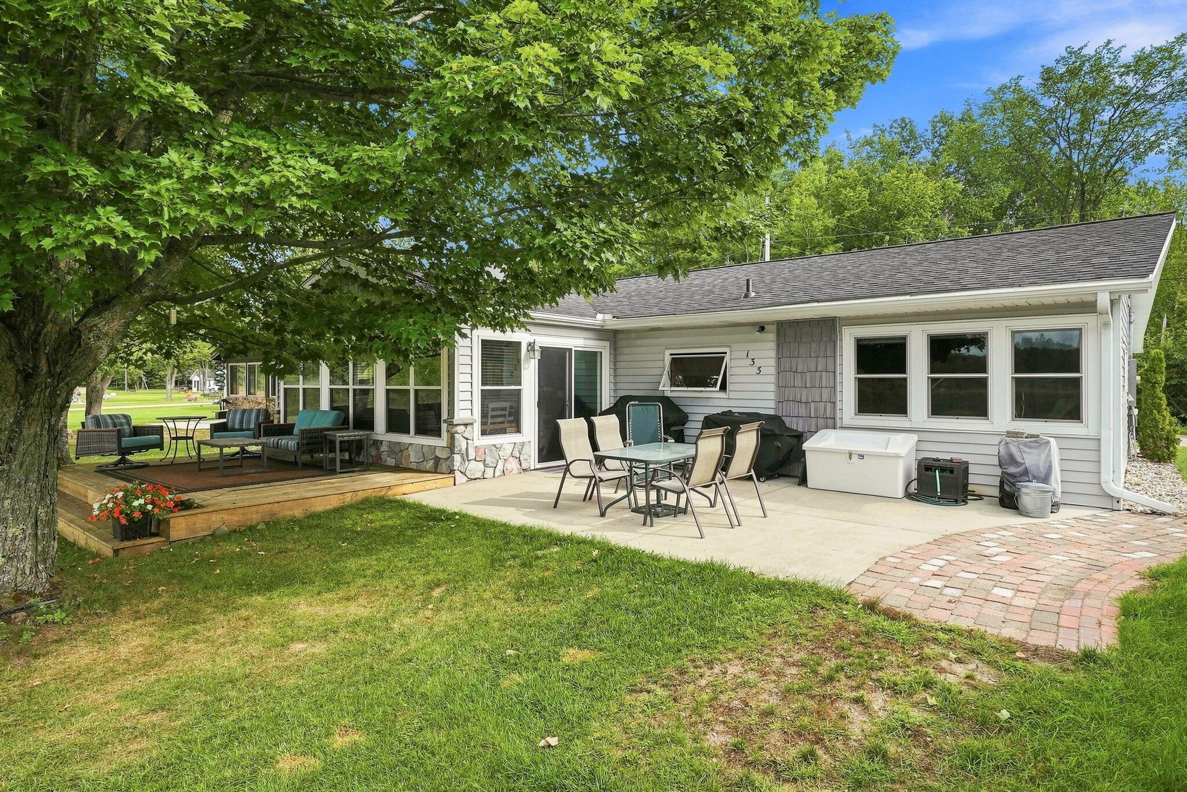
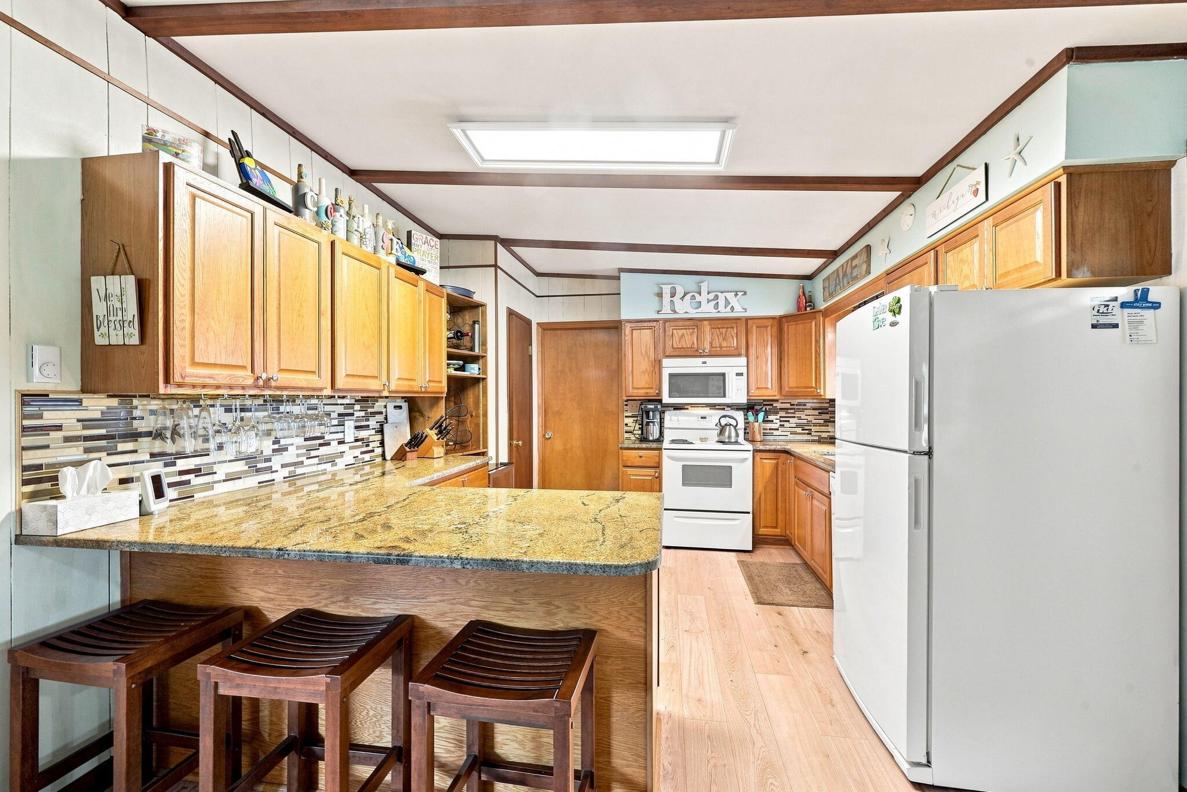
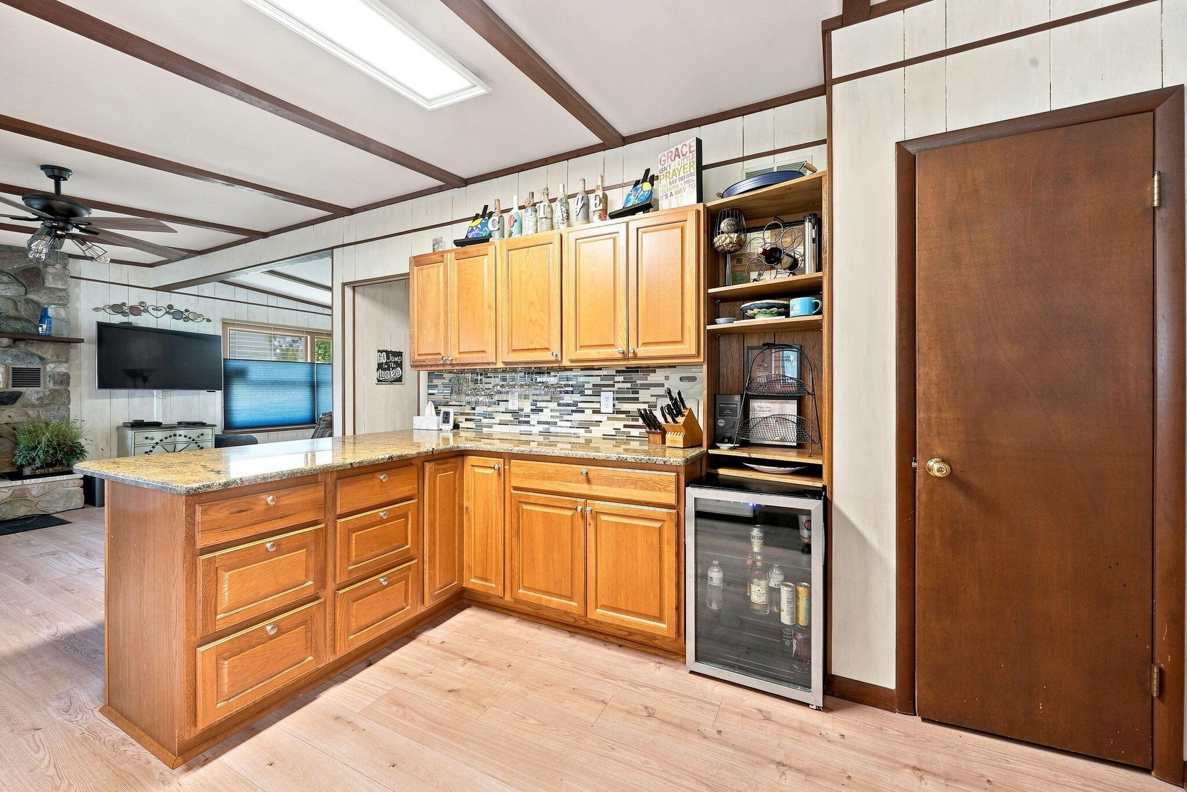
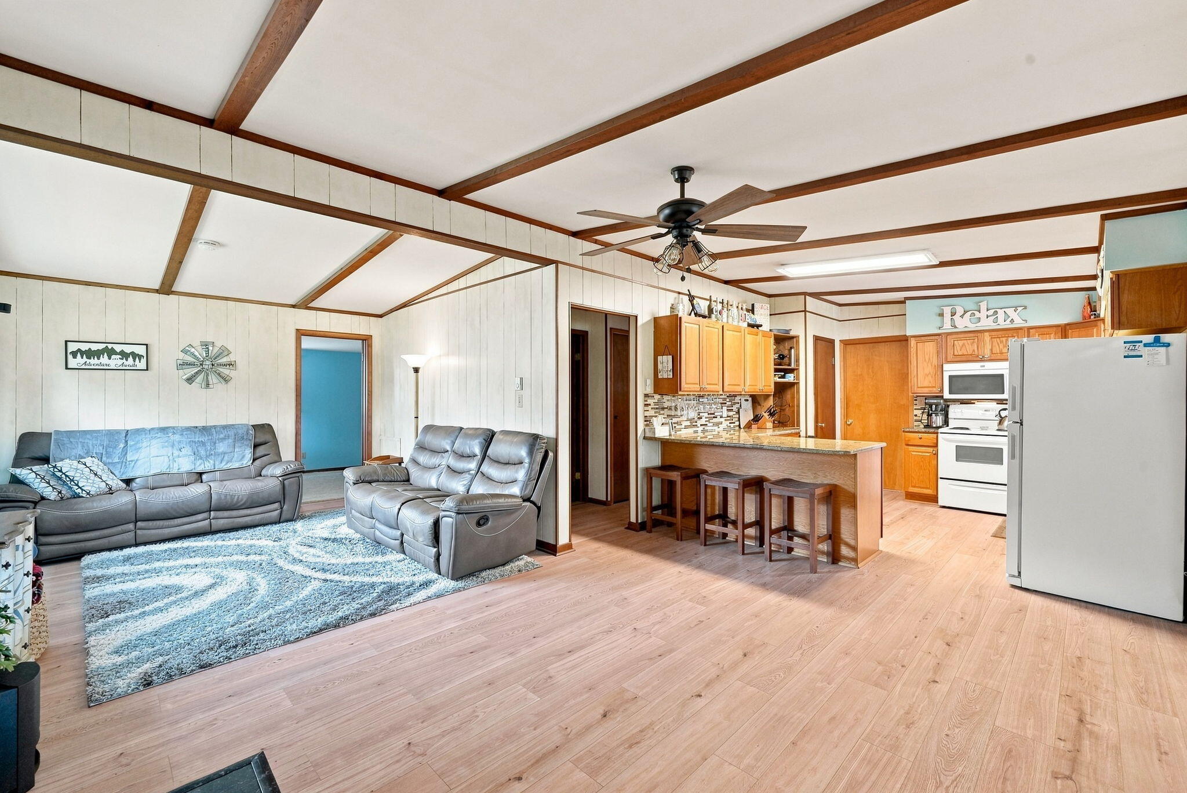
Must see! Experience beautiful All-Sports Lake Mitchell with this well-maintained 3-bedroom, 2-bath home, including 21 feet of dedicated lake frontage for your private dock! Inside, you'll find a spacious home with plenty of storage, granite countertops, a cozy fireplace, and a fantastic 4-season room. Outside, relax on the new deck or patio, gather around the fire pit, or take advantage of the large shared lakeside park area. This isn't just for summer! When winter arrives, head out for skiing, ice fishing, snowmobiling, and miles of nearby ATV and recreation trails. Caberfae Peaks Ski & Golf Resort and the Manistee National Forest are both about 20 minutes away. Whether you're looking for a year-round home, seasonal cottage, or Northern Michigan getaway, this property offers comfort, easy lake living, and year-round recreation--all without the lakefront taxes!

Save
Ask
Tour
Hide
Share
Listing Snapshot
Price 
$399,900
Days On Site 
1 Day
Bedrooms 
3
Inside Area (SqFt) 
1,580 sqft
Total Baths 
2
Full Baths 
2
Partial Baths 
N/A
Lot Size 
0.14 Acres
Year Built 
1960
MLS® Number 
65026048218
Status 
Active
Property Tax 
$4,099
HOA/Condo/Coop Fees 
N/A
Sq Ft Source 
Public Records
Friends & Family
Recent Activity
yesterdayListing first seen on site
yesterdayListing updated with changes from the MLS®
General Features
Acres 
0.14
Attached Garage 
Yes
Cross Street 
West Lake Mitchell and Brandy
Foundation 
Slab
Garage 
Yes
Garage Spaces 
1
Parking 
AttachedConcreteDetachedGarage Door Opener
Property Sub Type 
Single Family Residence
Security 
Smoke Detector(s)
Sewer 
Public Sewer
Special Circumstances 
Standard
SqFt Total 
1580
Style 
Ranch
Water Source 
PrivateWell
Interior Features
Appliances 
Electric Water HeaterBar FridgeDishwasherDisposalDryerMicrowaveRefrigeratorRangeWasher
Cooling 
Ceiling Fan(s)
Fireplace 
Yes
Fireplace Features 
Family RoomLiving RoomWood Burning
Fireplaces 
1
Flooring 
TileWood
Heating 
BaseboardElectricHot WaterRadiantWood
Laundry Features 
In BathroomMain Level
BathFull 
Level - Main
ThreeSeasonRoom 
Save
Ask
Tour
Hide
Share
Exterior Features
Construction Details 
Vinyl Siding
Lot Features 
Cul-De-Sac
Other Structures 
Second Garage
Patio And Porch 
DeckPatio
Roof 
Shingle
View 
Water
Waterfront 
Yes
Waterfront Features 
Lake FrontWaterfrontWaterfront Access
Waterview 
Water
Community Features
Accessibility Features 
Accessible Entrance
MLS Area 
Area83111SelmaTwp
School District 
Cadillac
Financing Terms Available 
CashConventionalFHAUSDA LoanVA Loan
Schools
School District
Cadillac
Elementary School
Unknown
Middle School
Unknown
High School
Unknown
Listing courtesy of Pennington Properties: agentjenpen@gmail.com


IDX provided courtesy of Realcomp II Ltd. via GreaterRegionalAllianceofREALTORS. Copyright © 2026 Realcomp II Ltd. Shareholders.

IDX information is provided exclusively for consumers' personal, non-commercial use and may not be used for any purpose other than to identify prospective properties consumers may be interested in purchasing and that the data is deemed reliable but not guaranteed accurate by the MLS.

Neighborhood & Commute
Source: Walkscore
Disclosure: Community information and market data powered by Constellation Data Labs. Information is deemed reliable but not guaranteed.
Save
Ask
Tour
Hide
Share

Connect with Zamzam & Associates