Properties

Save
Ask
Tour
Hide
Share
$375,000
10 Days On Site

28280 D Drive N
Sheridan Township, MI 49224

For Sale|Single Family Residence|Active
3
Beds
2
Total Baths
2
Full Baths
1,848
SqFt
$203
/SqFt
2026
Built
County:
Calhoun
Call Now: (248) 788-6318
Is this the listing for you? We can help make it yours.
(248) 788-6318
28280 D Drive N28280 D Drive N28280 D Drive N28280 D Drive N
Save
Ask
Tour
Hide
Share

Mortgage Calculator

Monthly Payment (Est.)

Enter an interest rate to see your estimated monthly payment.
Calculator powered by Showcase IDX, a Constellation1 Company. Copyright ©2026 Information is deemed reliable but not guaranteed.

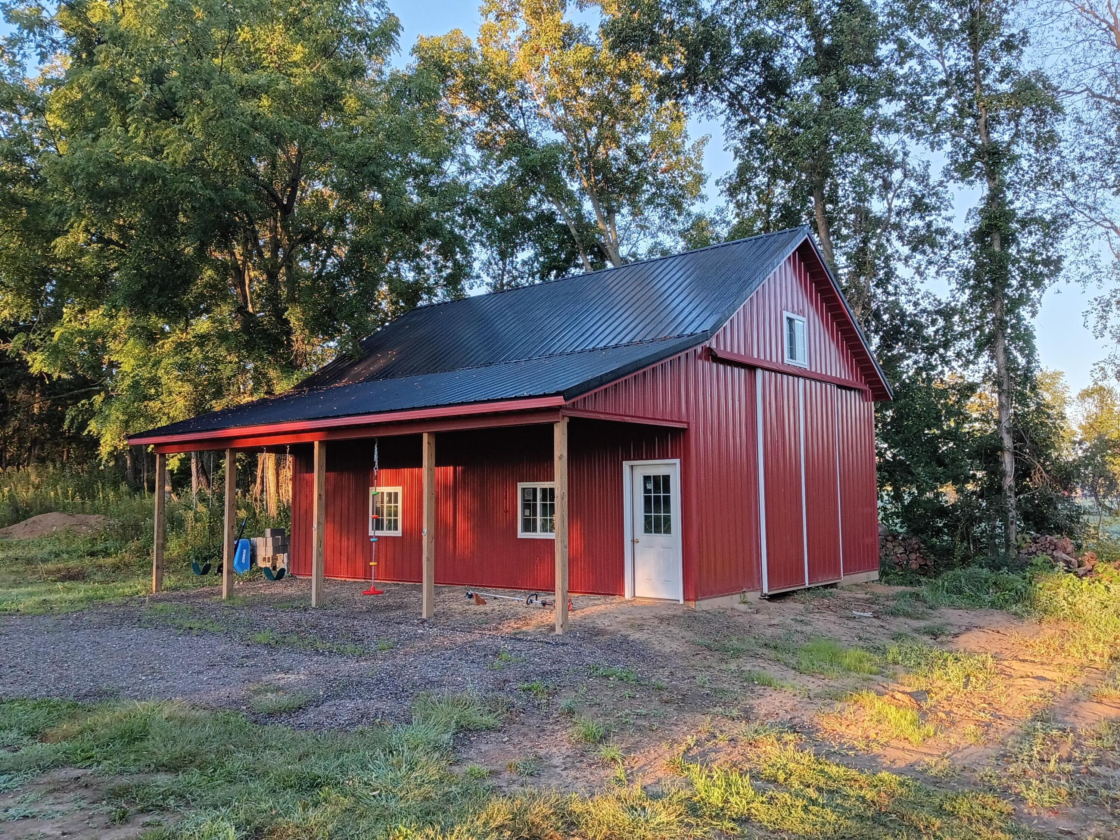
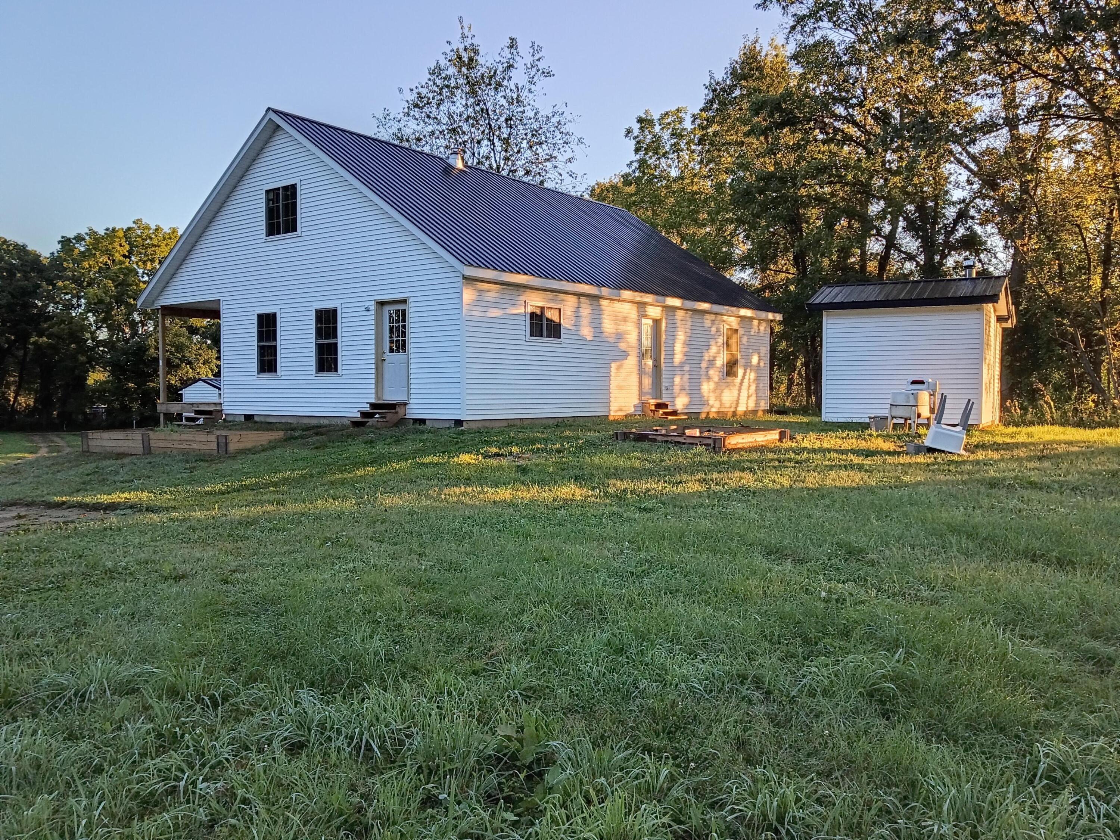
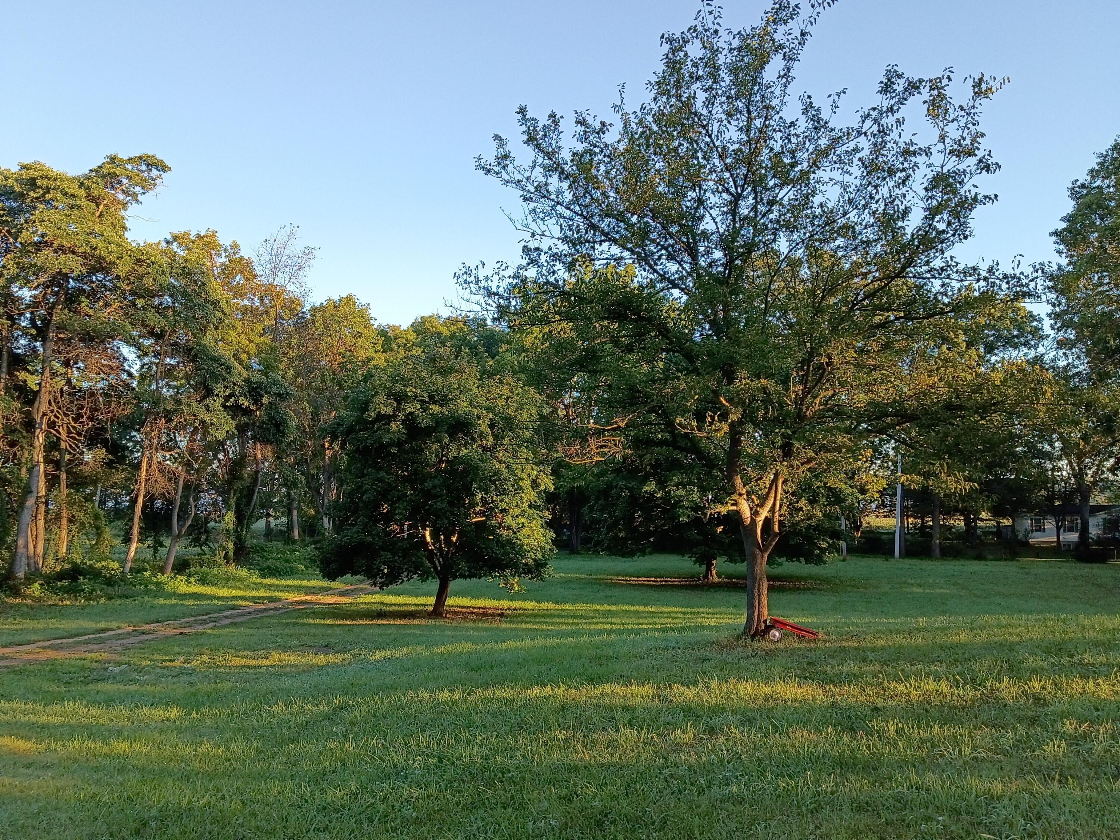
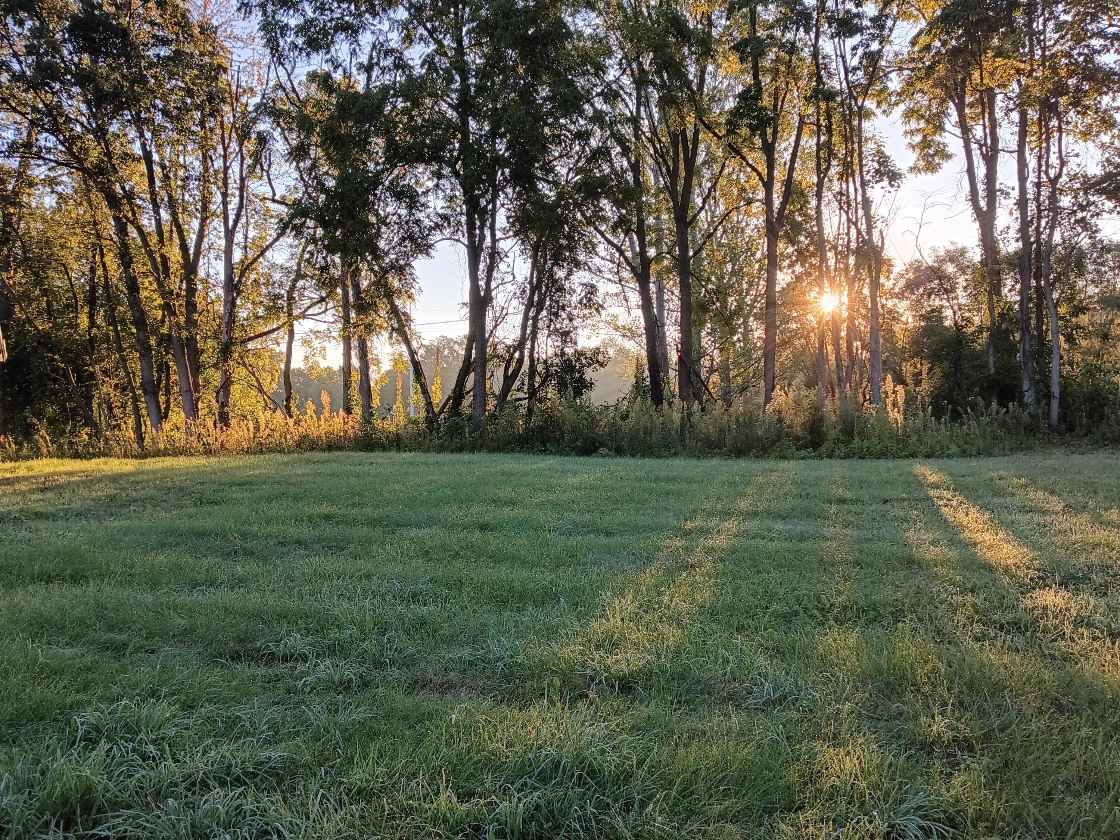
New construction 1848 sq ft 1.5-story home with 10'x44' open front porch on rural 4.2-acre parcel a mile from on-ramp for I94 and Albion shopping. Property includes a traditional 24x32 red pole barn with 10' lean-to, old fashioned bathhouse with pine tongue & groove siding on the interior and stone floor, mature oak and walnut trees in the fence rows, and woods in the rear. The property is fairy flat. Amish house that is fully wired with main breaker panel installed and HVAC ductwork in place and plumbing in upstairs room currently used as pantry but suitable for full upstairs bathroom. Septic system is in place with pipe running into crawlspace ready to connect drains. Wood bake oven, pumphouse, outhouse and split firewood in barn do not convey with house.

Save
Ask
Tour
Hide
Share
Listing Snapshot
Price 
$375,000
Days On Site 
10 Days
Bedrooms 
3
Inside Area (SqFt) 
1,848 sqft
Total Baths 
2
Full Baths 
2
Partial Baths 
N/A
Lot Size 
4.23 Acres
Year Built 
2026
MLS® Number 
65026048564
Status 
Active
Property Tax 
$2,162
HOA/Condo/Coop Fees 
N/A
Sq Ft Source 
Other
Friends & Family
Recent Activity
a week agoListing first seen on site
a week agoListing updated with changes from the MLS®
General Features
Acres 
4.23
Cross Street 
n/a
Property Condition 
New Construction
Property Sub Type 
Single Family Residence
Sewer 
None
SqFt Above 
1848
SqFt Total 
1848
Style 
AFrame
Water Source 
PrivateWell
Interior Features
Basement 
Crawl Space
Cooling 
Central Air
Heating 
Wood
Laundry Features 
None
BathFull 
Level - Main
Master Bathroom 
Dimensions - 11.0 x 7.0Level - UpperArea - 77
Master Bedroom 
Dimensions - 15.0 x 12.0Level - MainArea - 180
Utility Room 
Dimensions - 11.0 x 7.0Level - MainArea - 77
Save
Ask
Tour
Hide
Share
Exterior Features
Construction Details 
Vinyl Siding
Community Features
MLS Area 
Area96101SheridanTwp
School District 
MarshallAlbion
Financing Terms Available 
CashConventional
Schools
School District
MarshallAlbion
Elementary School
Unknown
Middle School
Unknown
High School
Unknown
Listing courtesy of Beycome Brokerage Realty LLC: steve@thekolenogroup.com


IDX provided courtesy of Realcomp II Ltd. via GreaterRegionalAllianceofREALTORS. Copyright © 2026 Realcomp II Ltd. Shareholders.

IDX information is provided exclusively for consumers' personal, non-commercial use and may not be used for any purpose other than to identify prospective properties consumers may be interested in purchasing and that the data is deemed reliable but not guaranteed accurate by the MLS.

Neighborhood & Commute
Source: Walkscore
Disclosure: Community information and market data powered by Constellation Data Labs. Information is deemed reliable but not guaranteed.
Save
Ask
Tour
Hide
Share

Connect with Zamzam & Associates