Properties

Save
Ask
Tour
Hide
Share
$250,000
New Listing

2505 Abbington Drive SE 137
Grand Rapids City, MI 49506

For Sale|Condominium|Active
2
Beds
2
Total Baths
1
Full Bath
1
Partial Bath
1,036
SqFt
$241
/SqFt
1967
Built
Subdivision:
GEORGETOWN
County:
Kent
Call Now: (248) 788-6318
Is this the listing for you? We can help make it yours.
(248) 788-6318
2505 Abbington Drive SE 1372505 Abbington Drive SE 1372505 Abbington Drive SE 1372505 Abbington Drive SE 137
Save
Ask
Tour
Hide
Share

Mortgage Calculator

Monthly Payment (Est.)

$1,141
Calculator powered by Showcase IDX, a Constellation1 Company. Copyright ©2026 Information is deemed reliable but not guaranteed.

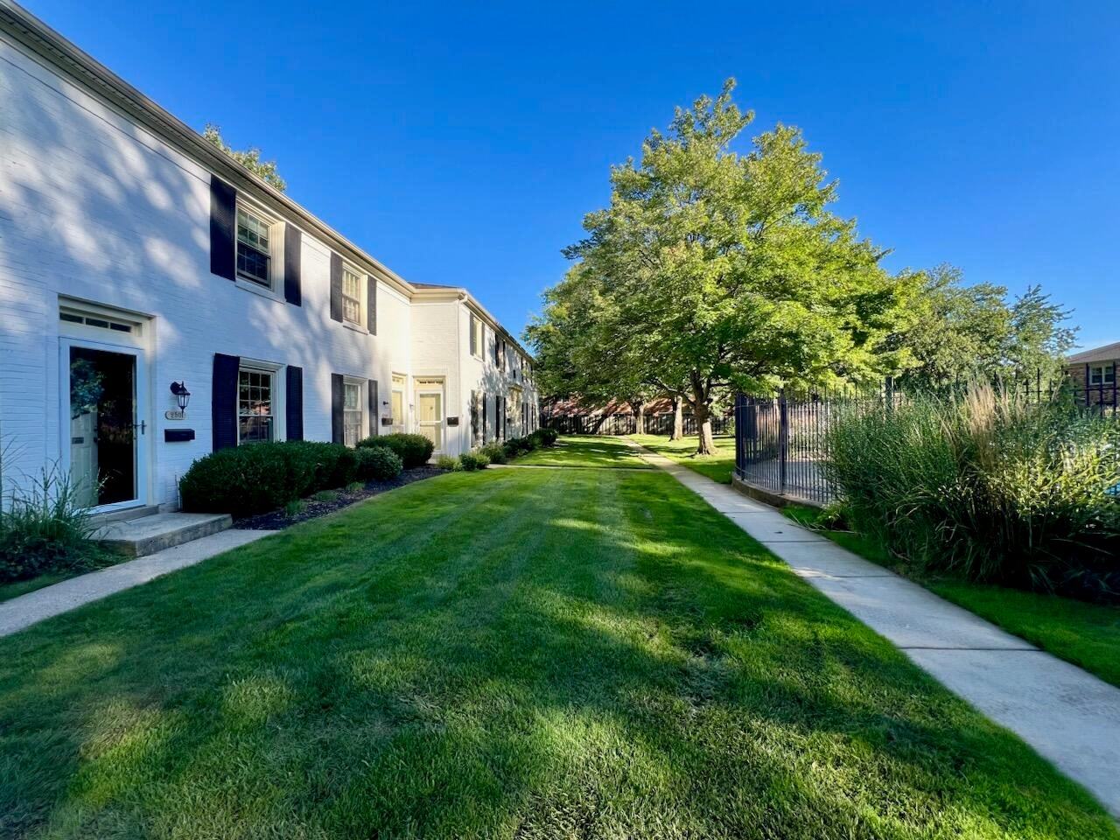
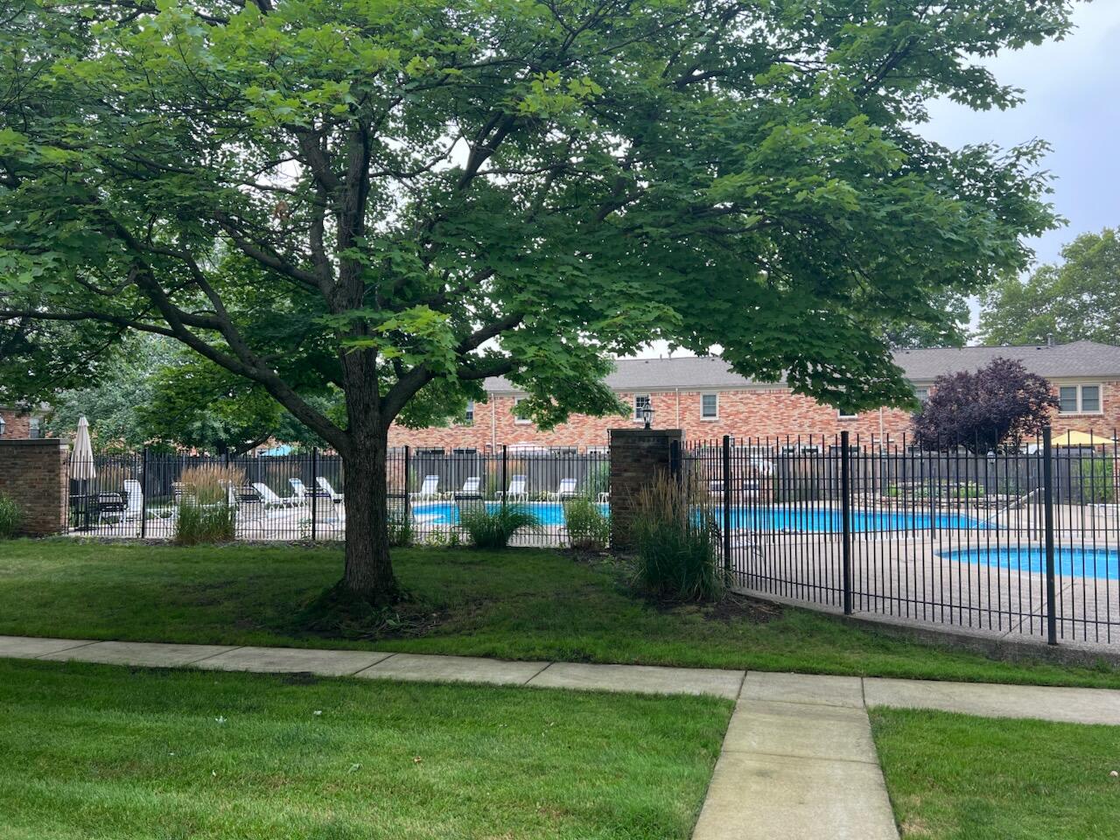
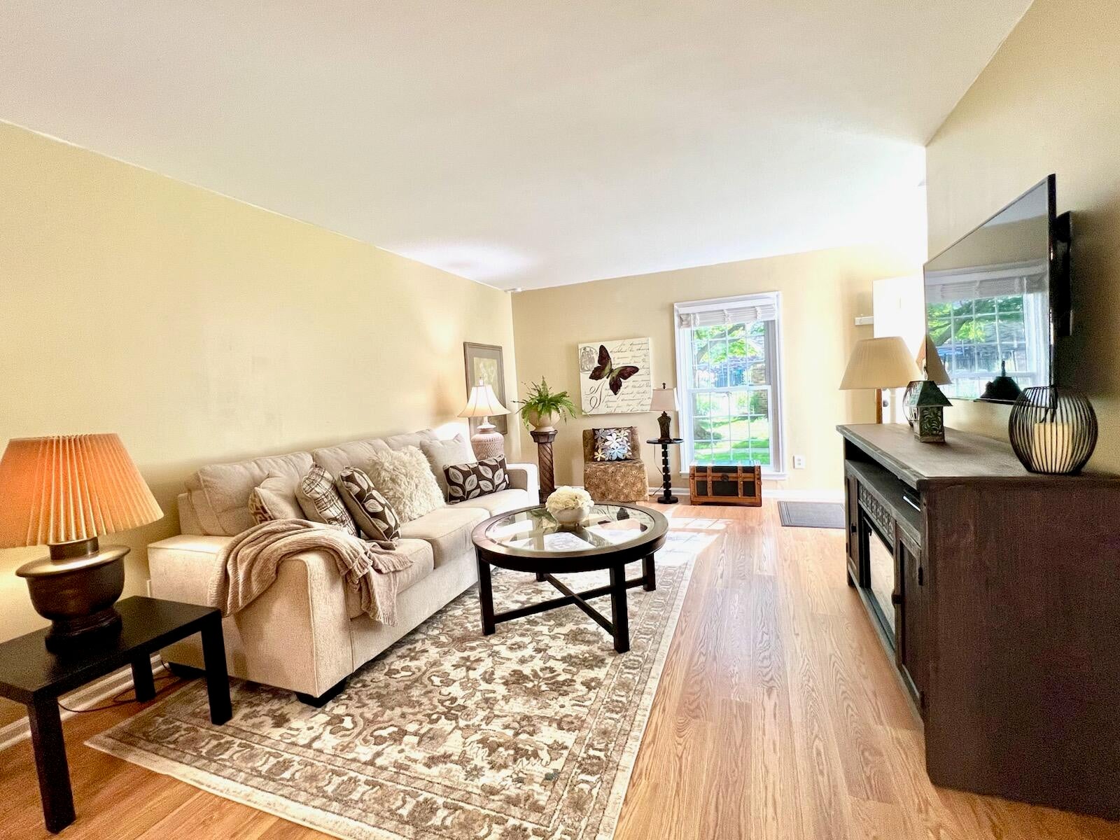
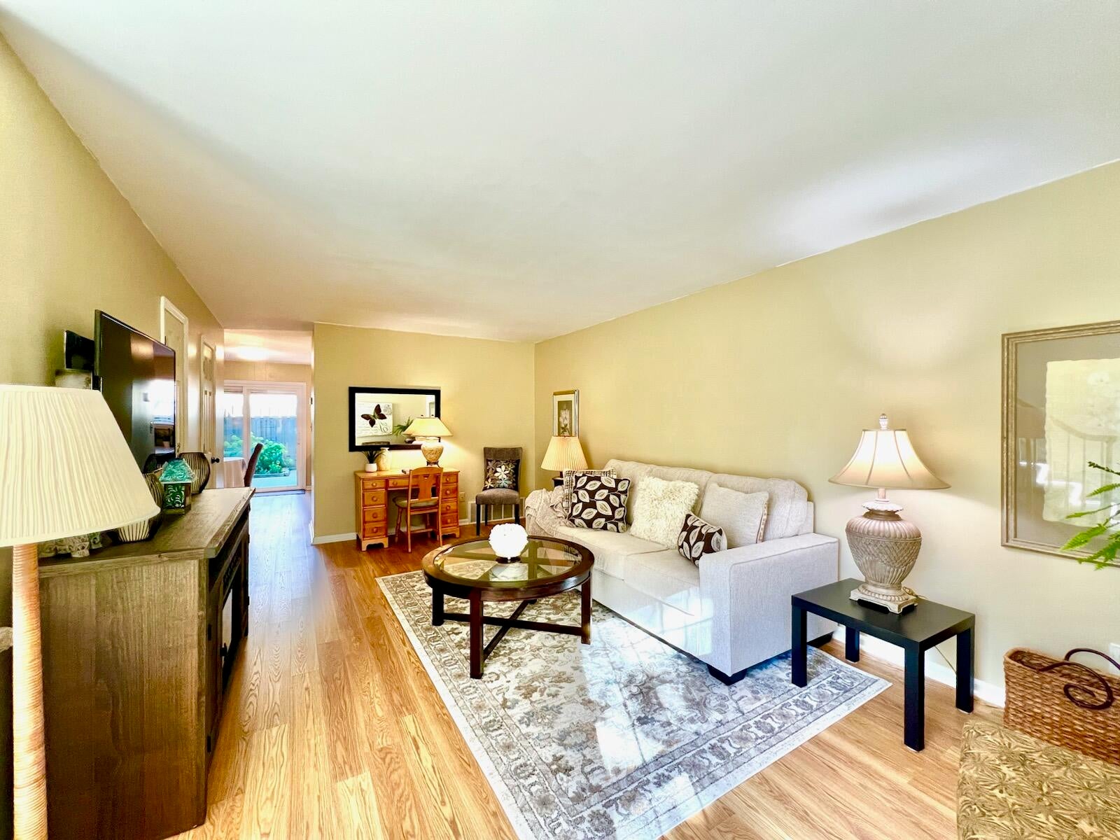
Discover one of Grand Rapids' best kept secrets for elegant, affordable & convenient living! Reminiscent of the charming town homes of Georgetown in DC at a fraction of the cost! Perfectly located off the main streets, almost hidden down a small walkway you'll find this absolute gem, one of the largest townhomes in the very best location ~overlooking the lovely garden laced pool! It feels like you are in a luxury resort! Pretty, light filled, spacious rooms throughout. Large Primary bedroom & 2nd bedroom/guestroom have great closets, custom wood built ins & extra storage. Spacious living room accommodates a sitting, entertainment & office area. Nicely redone kitchen has a large snack bar that comfortably seats four, 5 burner stove with griddle, original copper exhaust! Dining area with cool Chicago brick wall has newer sliders (with built in blinds) overlooking the garden patio. All newer windows with pretty white wooden blinds. Newer luxury vinyl plank flooring throughout main floor. All newer windows with pretty white wooden blinds. Newer luxury vinyl plank flooring throughout main floor. Kitchen pantry and lg front closet both have built ins. New kitchen lights with select lighting, dimmers & night lights, smart thermostat, new faucet/ plumbing in garden patio, new hot water heater 2025. Furnace, AC, roof maintained and replaced by association when needed at no extra charge. Beautiful grounds with charming clubhouse available for parties or meetings as well as a guesthouse for over night guests for a small fee. Ample parking. Car ports available for lease. Don't miss this very special town home in the perfect location! Come see it today! Note: Rose bushes & trellises reserved

Save
Ask
Tour
Hide
Share
Listing Snapshot
Price 
$250,000
Days On Site 
0 Days
Bedrooms 
2
Inside Area (SqFt) 
1,036 sqft
Total Baths 
2
Full Baths 
1
Partial Baths 
1
Lot Size 
18.24 Acres
Year Built 
1967
MLS® Number 
65026048613
Status 
Active
Property Tax 
$2,879
HOA/Condo/Coop Fees 
$499 monthly
Sq Ft Source 
Public Records
Friends & Family
Recent Activity
4 hours agoListing first seen on site
4 hours agoListing updated with changes from the MLS®
General Features
Acres 
18.24
Cross Street 
Village Dr
Foundation 
Slab
Garage 
Yes
Parking 
DetachedPavedCarport
Pets 
Yes
Property Sub Type 
Condominium
Security 
Smoke Detector(s)
Sewer 
Public Sewer
Special Circumstances 
Standard
SqFt Above 
1036
SqFt Total 
1036
Style 
CommonEntryBuildingTownhouseTraditional
Water Source 
Public
Zoning 
Residential
Interior Features
Appliances 
Gas Water HeaterCooktopDishwasherDisposalMicrowaveOvenRefrigeratorRange
Cooling 
Ceiling Fan(s)Central Air
Flooring 
CarpetLinoleumSimulated WoodWood
Heating 
Forced AirNatural Gas
Interior 
Pantry
Laundry Features 
Common Area
Window Features 
Insulated WindowsScreensWindow Treatments
BathFull 
Level - Upper
BathLav 
Level - Main
Save
Ask
Tour
Hide
Share
Exterior Features
Construction Details 
Brick
Exterior 
GardenPrivate Entrance
Fencing 
Back YardOther
Lot Features 
Level
Patio And Porch 
DeckEnclosedOtherPatio
Pool Features 
CommunityIn Ground
Roof 
Composition
Windows/Doors 
Insulated WindowsScreensWindow Treatments
Community Features
Association Amenities 
ClubhouseLaundryMeeting RoomOtherPoolStorage
Association Fee 
$499.0
Association Fee Frequency 
Monthly
Additional Association Fee 
$1500.0
Additional Association Fee Frequency 
One Time
Community Features 
PoolOtherSidewalks
MLS Area 
Area41142GrandRapids
School District 
GrandRapids
Financing Terms Available 
CashConventionalFHAVA Loan
Schools
School District
GrandRapids
Elementary School
Unknown
Middle School
Unknown
High School
Unknown
Listing courtesy of Keller Williams GR East: jan@jannortonfairchild.com


IDX provided courtesy of Realcomp II Ltd. via GreaterRegionalAllianceofREALTORS. Copyright © 2026 Realcomp II Ltd. Shareholders.

IDX information is provided exclusively for consumers' personal, non-commercial use and may not be used for any purpose other than to identify prospective properties consumers may be interested in purchasing and that the data is deemed reliable but not guaranteed accurate by the MLS.

Neighborhood & Commute
Source: Walkscore
Disclosure: Community information and market data powered by Constellation Data Labs. Information is deemed reliable but not guaranteed.
Save
Ask
Tour
Hide
Share

Connect with Zamzam & Associates