
Properties
Save
Ask
Tour
Hide
$435,000
New Listing
49 Monroe Center Street NW 8Grand Rapids City, MI 49503
For Sale|Condominium|Active
2
Beds
2
Total Baths
2
Full Baths
1,498
SqFt
$290
/SqFt
1890
Built
County:
Kent
Call Now: (248) 788-6318
Is this the listing for you? We can help make it yours.
(248) 788-6318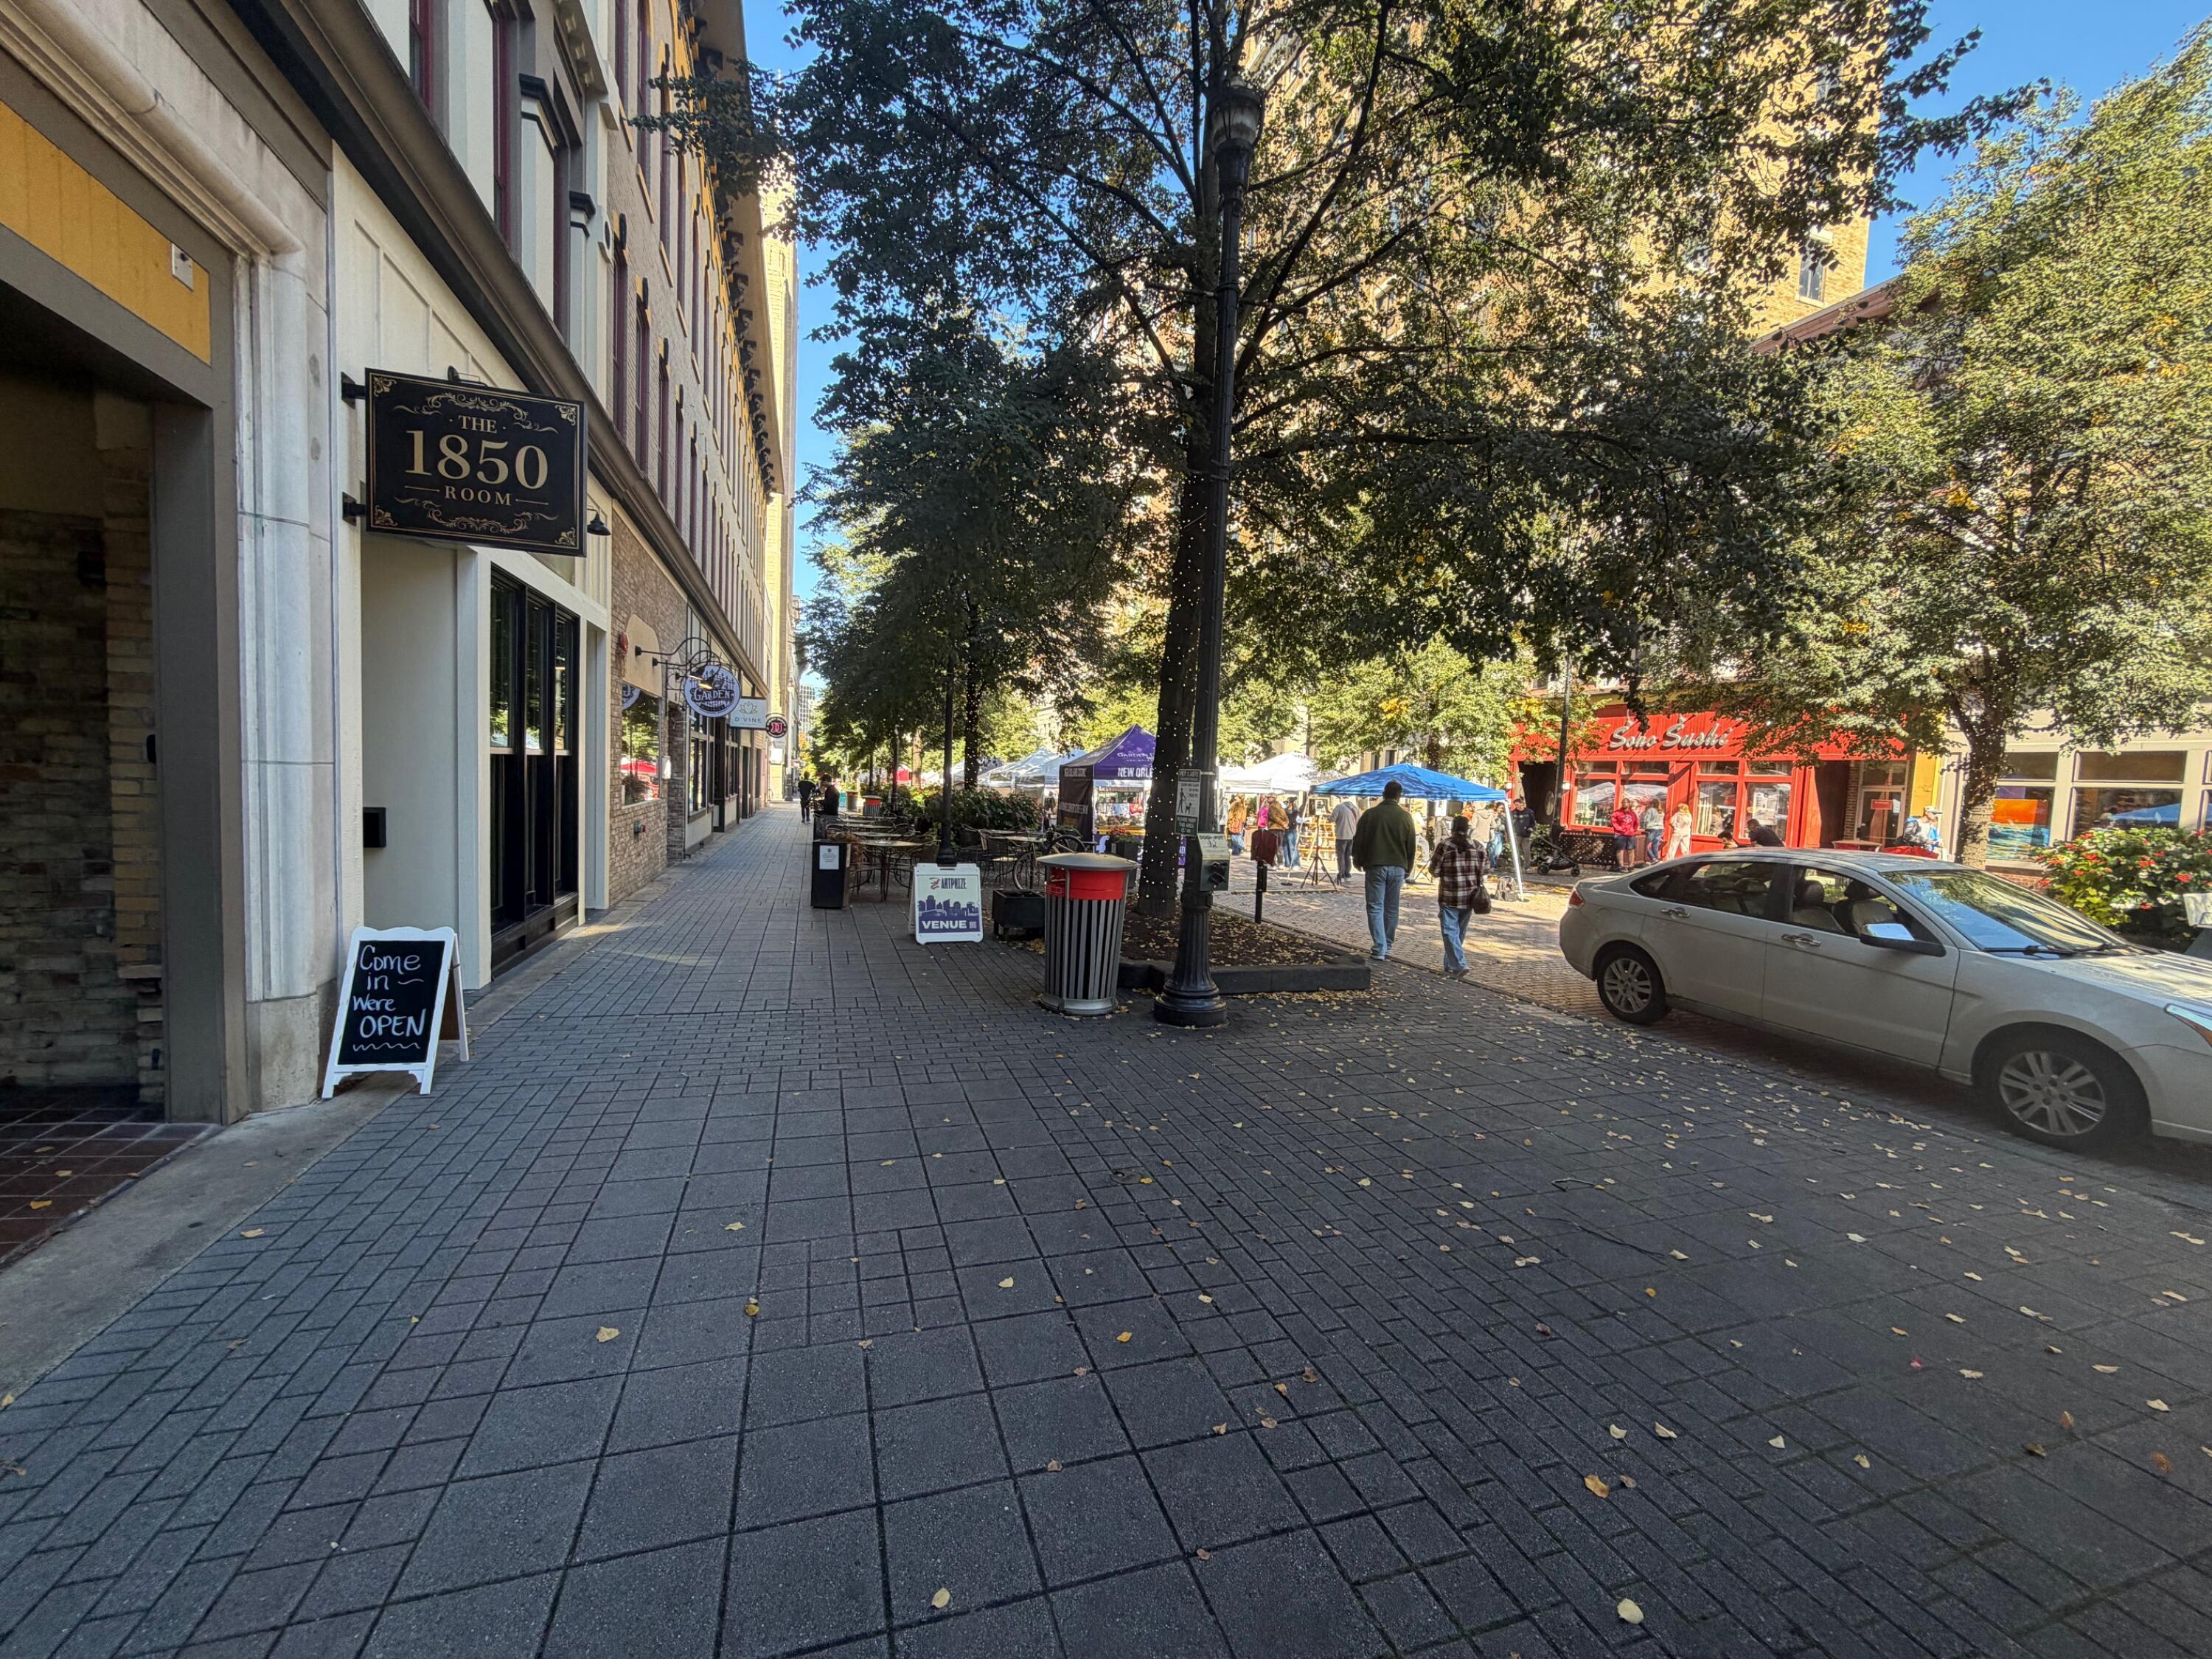
Save
Ask
Tour
Hide
Mortgage Calculator
Monthly Payment (Est.)
Enter an interest rate to see your estimated monthly payment.Calculator powered by Showcase IDX, a Constellation1 Company. Copyright ©2026 Information is deemed reliable but not guaranteed.
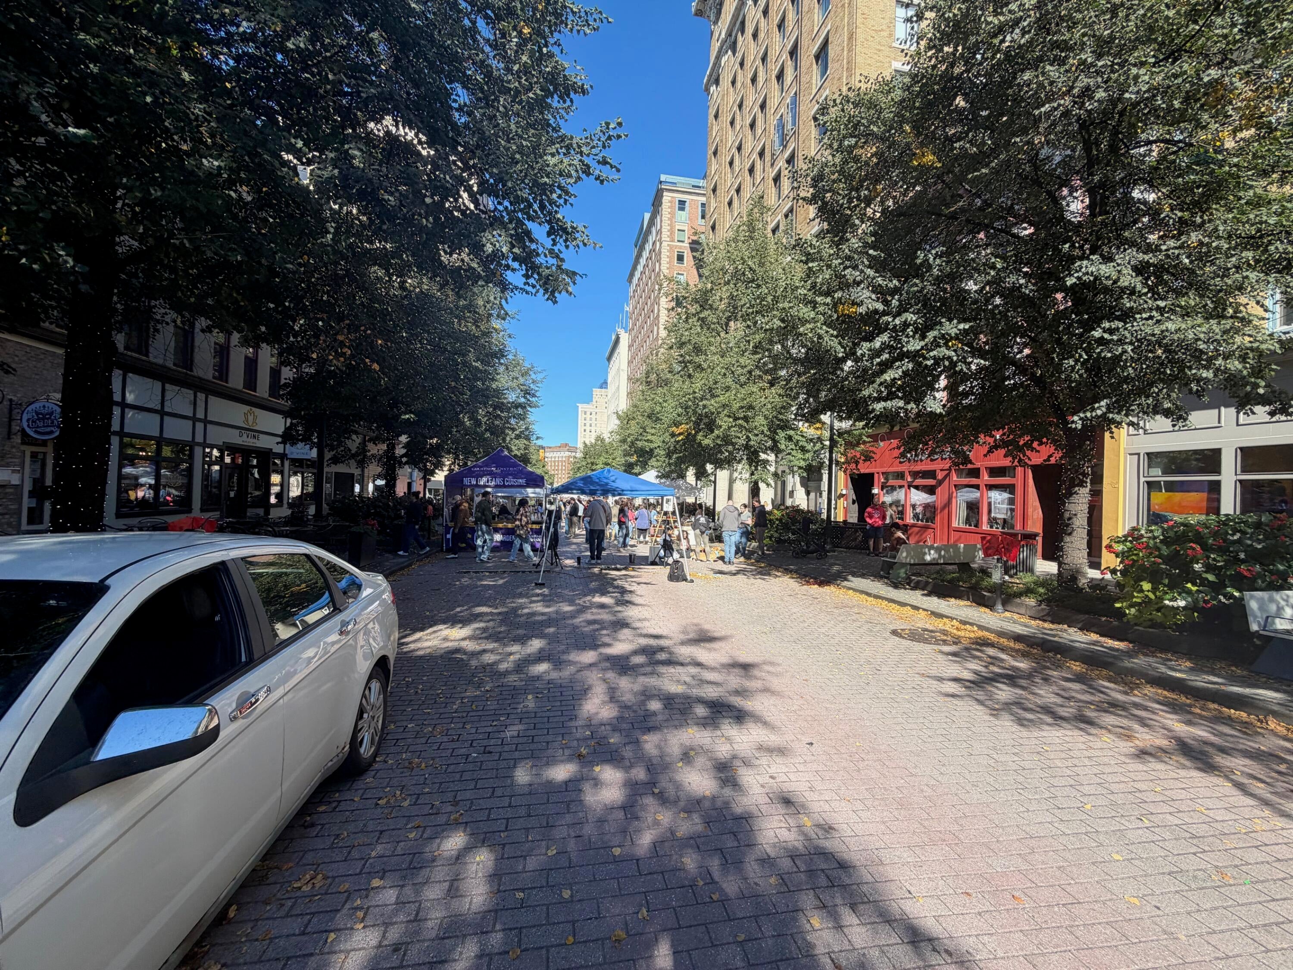
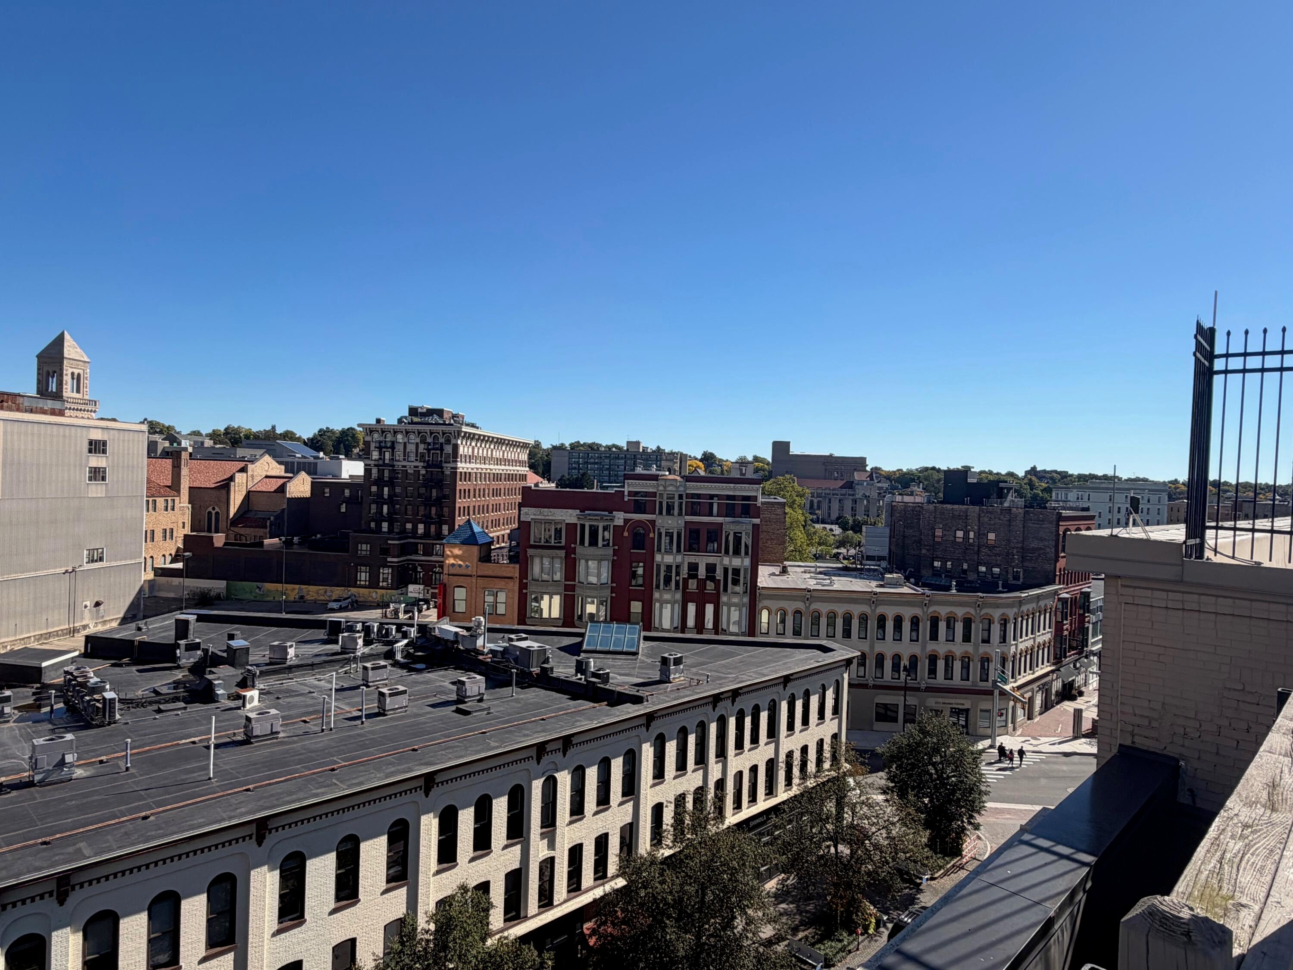
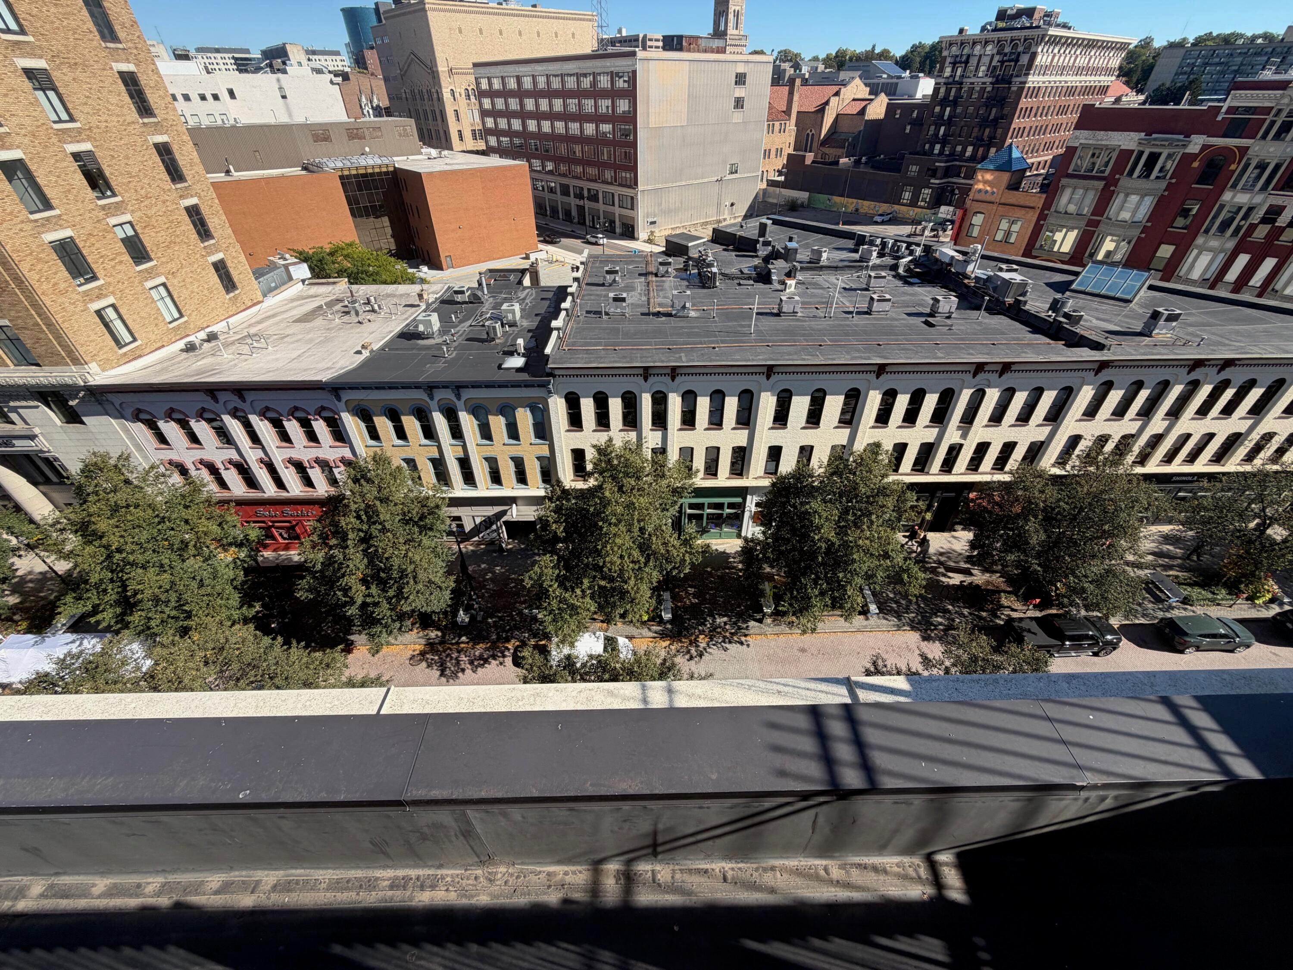
Priced to sell this Condo has all the views and amenities you want in Downtown living. Walk to any restaurant or entertainment venue including the Amphithere and new Soccer Stadium. The upper deck is rarely used and has a wonderful view of Monroe Center and the city including the many fireworks displays. Two Parking spots in the Ionia Ramp just feet away and are available. If you love City action and activities along with affordability this Condo checks all the boxes. Also available to rent for $3250.00 per month.
Save
Ask
Tour
Hide
Listing Snapshot
Price
$435,000
Days On Site
0 Days
Bedrooms
2
Inside Area (SqFt)
1,498 sqft
Total Baths
2
Full Baths
2
Partial Baths
N/A
Lot Size
N/A
Year Built
1890
MLS® Number
65026053219
Status
Active
Property Tax
$11,500
HOA/Condo/Coop Fees
$794 monthly
Sq Ft Source
Plans
Friends & Family
Recent Activity
| 4 hours ago | Listing first seen on site | |
| 4 hours ago | Listing updated with changes from the MLS® |
General Features
Cross Street
Division and Ionia
Disclosures
Mineral Rights Excluded
Foundation
Other
Garage
Yes
Garage Spaces
2
Parking
DetachedPaved
Pets
Yes
Property Sub Type
Condominium
Security
Smoke Detector(s)
Sewer
Public Sewer
SqFt Above
1498
SqFt Total
1498
Style
CommonEntryBuildingContemporary
Water Source
Public
Zoning
Residential
Interior Features
Appliances
Gas Water HeaterDishwasherDryerMicrowaveRefrigeratorRangeWasher
Cooling
Central Air
Flooring
TileWood
Heating
Forced AirNatural GasRadiant
Laundry Features
Laundry Room
BathFull
Level - Main
Bedroom 2
Level - Main
Kitchen
Level - Main
Laundry
Level - Main
Living Room
Level - Main
Master Bathroom
Level - Main
Master Bedroom
Level - Main
Other
Level - Main
Save
Ask
Tour
Hide
Exterior Features
Construction Details
Brick
Patio And Porch
Deck
Roof
Flat
Community Features
Accessibility Features
Accessible EntranceAccessible DoorsAccessible Hallway(s)
Association Fee
$794.0
Association Fee Frequency
Monthly
Additional Association Fee Frequency
One Time
MLS Area
Area41142GrandRapids
School District
GrandRapids
Financing Terms Available
CashConventional
Roads
Paved
Schools
School District
GrandRapids
Elementary School
Unknown
Middle School
Unknown
High School
Unknown
Listing courtesy of Target Realty Group LLC: timtodd@targetrealtymi.com

IDX provided courtesy of Realcomp II Ltd. via GreaterRegionalAllianceofREALTORS. Copyright © 2026 Realcomp II Ltd. Shareholders.
IDX information is provided exclusively for consumers' personal, non-commercial use and may not be used for any purpose other than to identify prospective properties consumers may be interested in purchasing and that the data is deemed reliable but not guaranteed accurate by the MLS.
IDX provided courtesy of Realcomp II Ltd. via GreaterRegionalAllianceofREALTORS. Copyright © 2026 Realcomp II Ltd. Shareholders.
IDX information is provided exclusively for consumers' personal, non-commercial use and may not be used for any purpose other than to identify prospective properties consumers may be interested in purchasing and that the data is deemed reliable but not guaranteed accurate by the MLS.
Neighborhood & Commute
Source: Walkscore
Disclosure: Community information and market data powered by Constellation Data Labs. Information is deemed reliable but not guaranteed.
Save
Ask
Tour
Hide
Did you know? You can invite friends and family to your search. They can join your search, rate and discuss listings with you.