Properties

Save
Ask
Tour
Hide
Share
$329,000
New Listing

1510 Lancashire Drive SE
Grand Rapids City, MI 49508

For Sale|Single Family Residence|Active
3
Beds
3
Total Baths
2
Full Baths
1
Partial Bath
1,710
SqFt
$192
/SqFt
1950
Built
Subdivision:
MILLBROOK ESTATES
County:
Kent
Call Now: (248) 788-6318
Is this the listing for you? We can help make it yours.
(248) 788-6318
1510 Lancashire Drive SE1510 Lancashire Drive SE1510 Lancashire Drive SE1510 Lancashire Drive SE
Save
Ask
Tour
Hide
Share

Mortgage Calculator

Monthly Payment (Est.)

Enter an interest rate to see your estimated monthly payment.
Calculator powered by Showcase IDX, a Constellation1 Company. Copyright ©2026 Information is deemed reliable but not guaranteed.

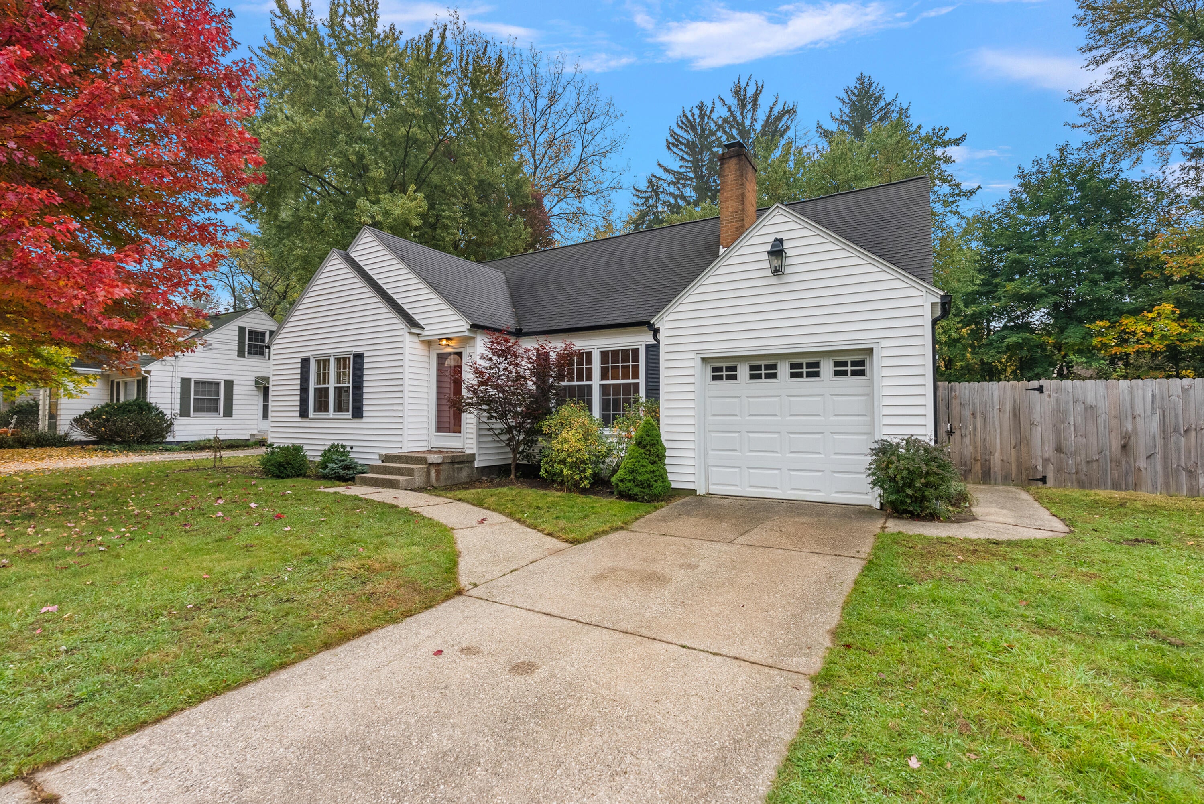
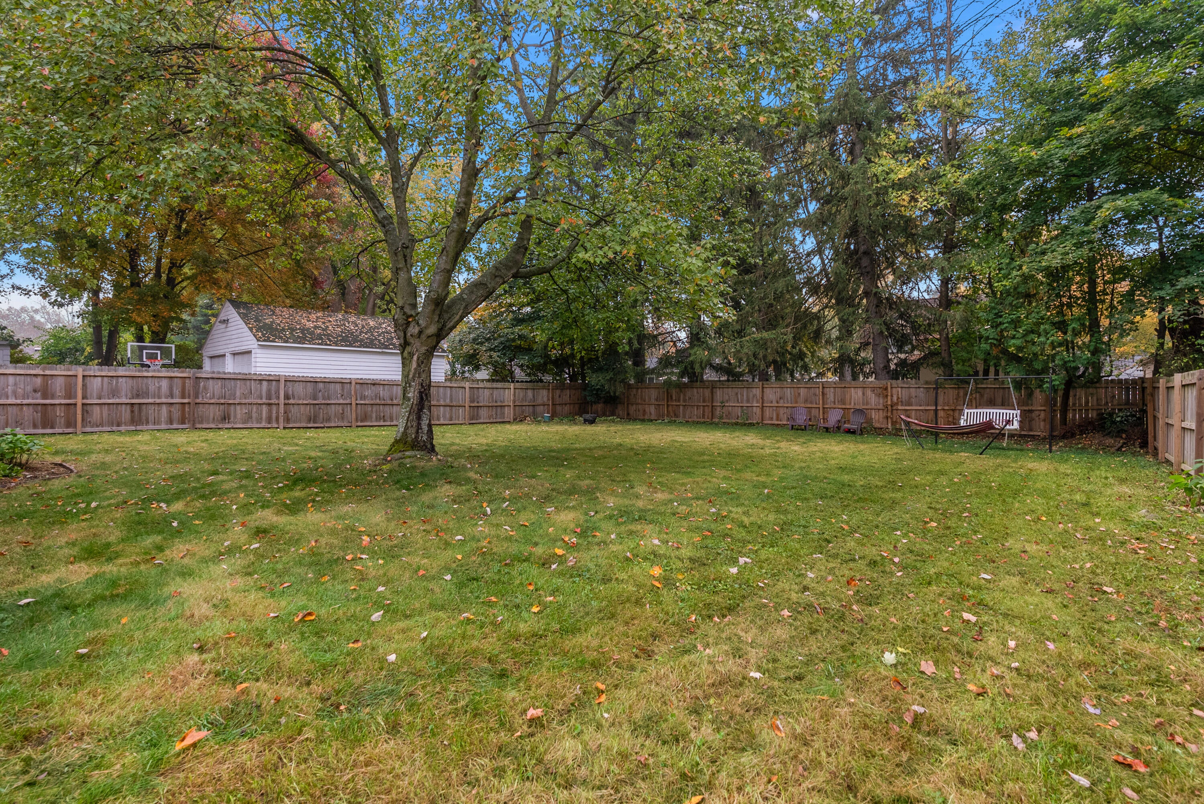
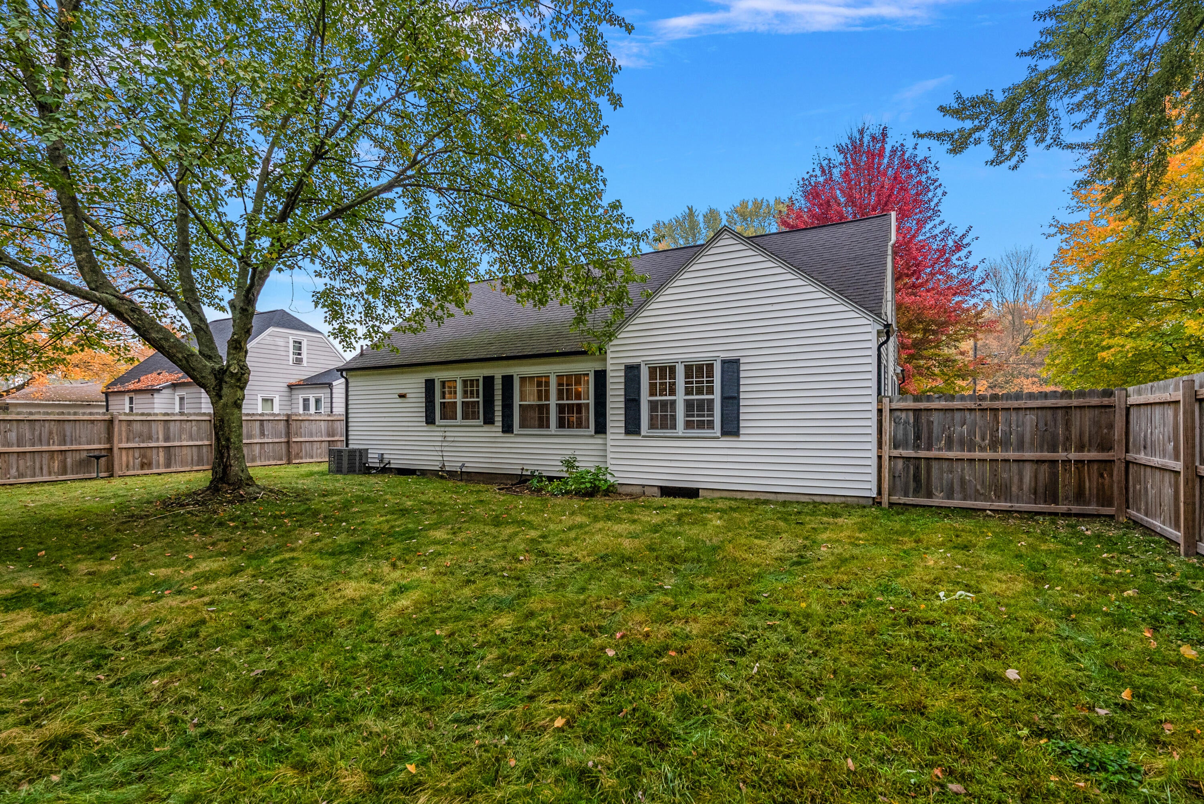
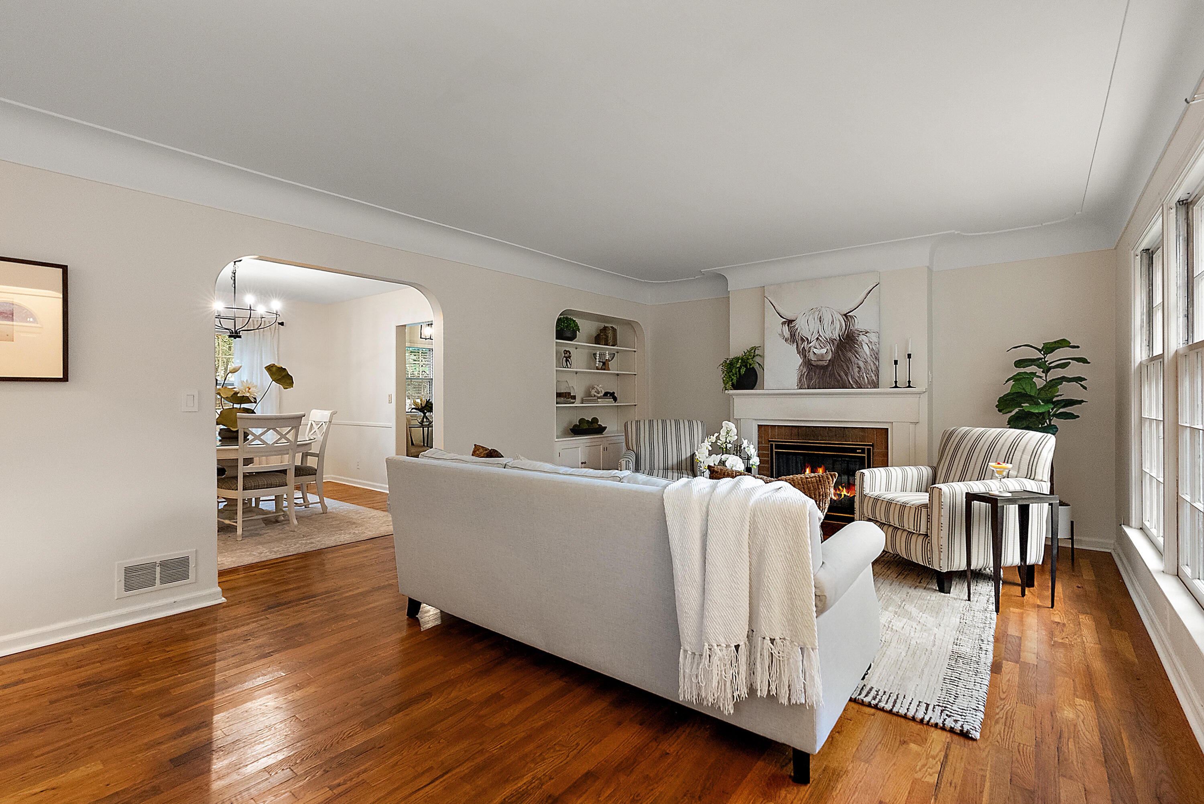
Welcome to 1510 Lancashire Dr, a charming, well-maintained home nestled in a quiet neighborhood! The inviting living room features large windows and a cozy fireplace, while the kitchen offers ample cabinetry, counter space, and a breakfast nook. An adjoining dining room provides an ideal setting for family dinners and entertaining. With three bedrooms, the home offers flexible living arrangements, including a main-floor primary bedroom or an impressive 350+ sq. ft. upstairs retreat with an en suite bathroom, built-in storage, and a landing perfect for a home office. A convenient side entry connects the kitchen, attached garage, and basement stairs. The clean 1,244 sq. ft. basement includes a bathroom, abundant storage, and excellent potential for additional finished living space. With approximately 2,954 sq. ft. across three levels, this home offers versatility to fit a variety of lifestyles. Recent updates include fresh paint throughout, and new flooring upstairs. It won't last long!

Save
Ask
Tour
Hide
Share
Listing Snapshot
Price 
$329,000
Days On Site 
0 Days
Bedrooms 
3
Inside Area (SqFt) 
1,710 sqft
Total Baths 
3
Full Baths 
2
Partial Baths 
1
Lot Size 
0.25 Acres
Year Built 
1950
MLS Number 
65026056953
Status 
Active
Property Tax 
$6,179
HOA/Condo/Coop Fees 
N/A
Sq Ft Source 
N/A
Friends & Family
Recent Activity
14 hours agoListing updated with changes from the MLS
16 hours agoListing first seen on site
General Features
Acres 
0.25
Attached Garage 
Yes
Cross Street 
Lancashire & Kalamazoo Ave. SE
Disclosures 
Mineral Rights Excluded
Garage 
Yes
Garage Spaces 
1
Green Energy Efficient 
HVAC
Parking 
AttachedPaved
Property Sub Type 
Single Family Residence
Sewer 
Public Sewer
Special Circumstances 
Standard
SqFt Above 
1710
SqFt Total 
2954
Style 
Bungalow
Utilities 
Cable ConnectedNatural Gas ConnectedPhone AvailablePhone Connected
Water Source 
Public
Zoning 
Residential
Interior Features
Appliances 
Gas Water HeaterDishwasherDisposalDryerMicrowaveOvenRefrigeratorRangeWasher
Basement 
Full
Cooling 
Central Air
Fireplace 
Yes
Fireplace Features 
Living Room
Fireplaces 
1
Flooring 
Wood
Heating 
Forced AirNatural Gas
Laundry Features 
In Basement
BathFull 
Level - Main
BathLav 
Level - Upper
Save
Ask
Tour
Hide
Share
Exterior Features
Construction Details 
Vinyl Siding
Exterior 
Garden
Lot Features 
Level
Roof 
CompositionShingle
Community Features
MLS Area 
Area41142GrandRapids
School District 
GrandRapids
Financing Terms Available 
CashConventionalFHAVA Loan
Schools
School District
GrandRapids
Elementary School
Unknown
Middle School
Unknown
High School
Unknown
Listing courtesy of Five Star Real Estate (Grandv): ryanrinck3@gmail.com


IDX provided courtesy of Realcomp II Ltd. via GreaterRegionalAllianceofREALTORS. Copyright © 2026 Realcomp II Ltd. Shareholders.

IDX information is provided exclusively for consumers' personal, non-commercial use and may not be used for any purpose other than to identify prospective properties consumers may be interested in purchasing and that the data is deemed reliable but not guaranteed accurate by the MLS.

Neighborhood & Commute
Source: Walkscore
Disclosure: Community information and market data powered by Constellation Data Labs. Information is deemed reliable but not guaranteed.
Save
Ask
Tour
Hide
Share

Connect with Zamzam & Associates