Opens in a new tab

Properties

Save
Ask
Tour
Hide
Share
$695,000
1 Day On Site

1031 Iroquois Drive SE
Grand Rapids City, MI 49506

For Sale|Single Family Residence|Active
4
Beds
3
Total Baths
2
Full Baths
1
Partial Bath
3,451
SqFt
$201
/SqFt
1927
Built
Subdivision:
OTTAWA HILLS
County:
Kent
Call Now: (248) 788-6318
Is this the listing for you? We can help make it yours.
(248) 788-6318
Upcoming Open Houses
Thu, Oct 29, 5:30 PM - 7:00 PM
Sat, Oct 31, 11:00 AM - 1:00 PM
Sun, Nov 1, 11:00 AM - 1:00 PM
1031 Iroquois Drive SE1031 Iroquois Drive SE1031 Iroquois Drive SE1031 Iroquois Drive SE
Save
Ask
Tour
Hide
Share

Mortgage Calculator

Monthly Payment (Est.)

Enter an interest rate to see your estimated monthly payment.
Calculator powered by Showcase IDX, a Constellation1 Company. Copyright ©2026 Information is deemed reliable but not guaranteed.

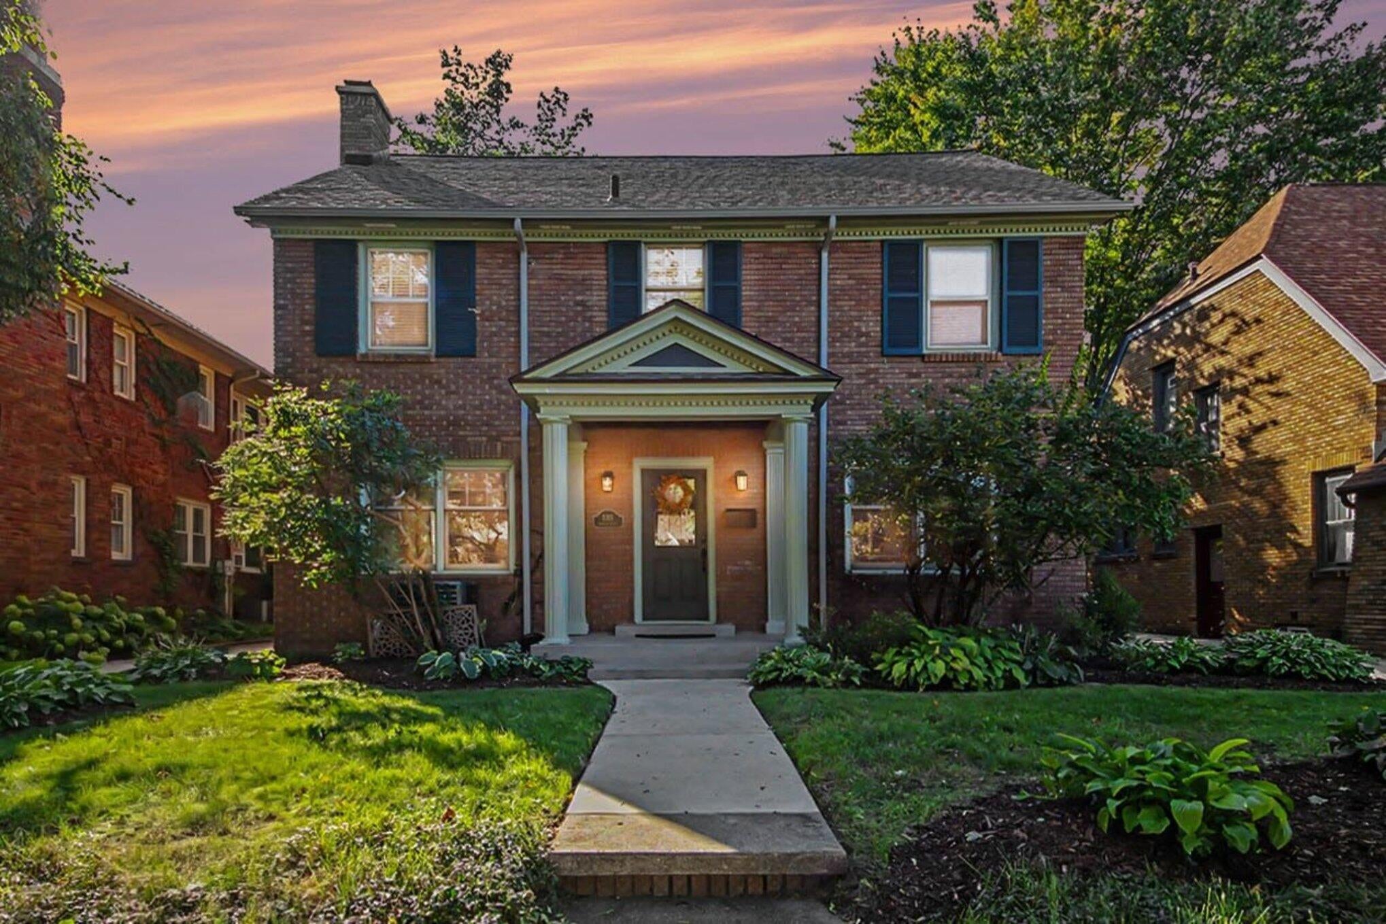
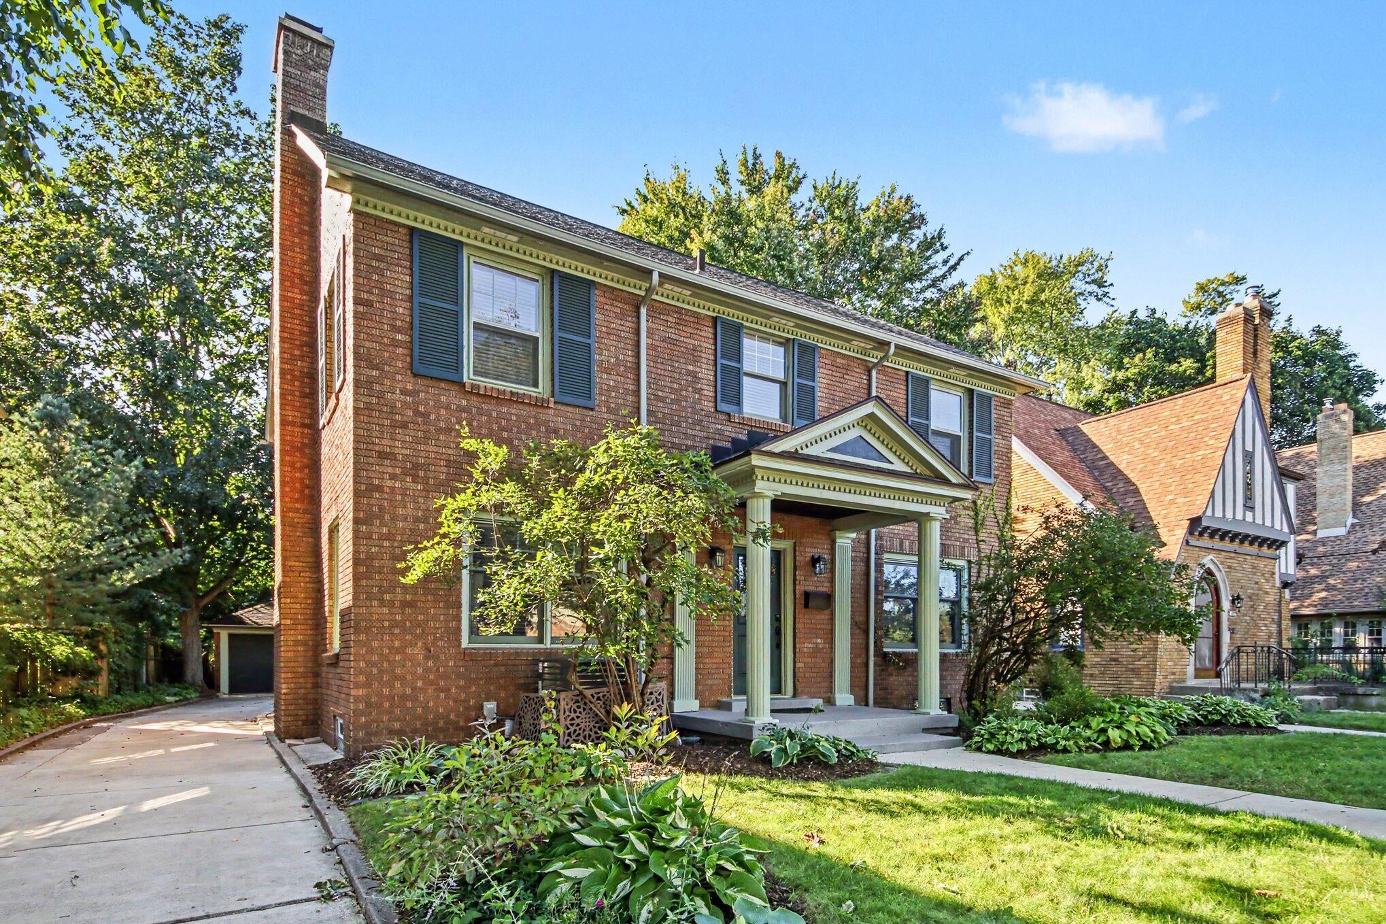
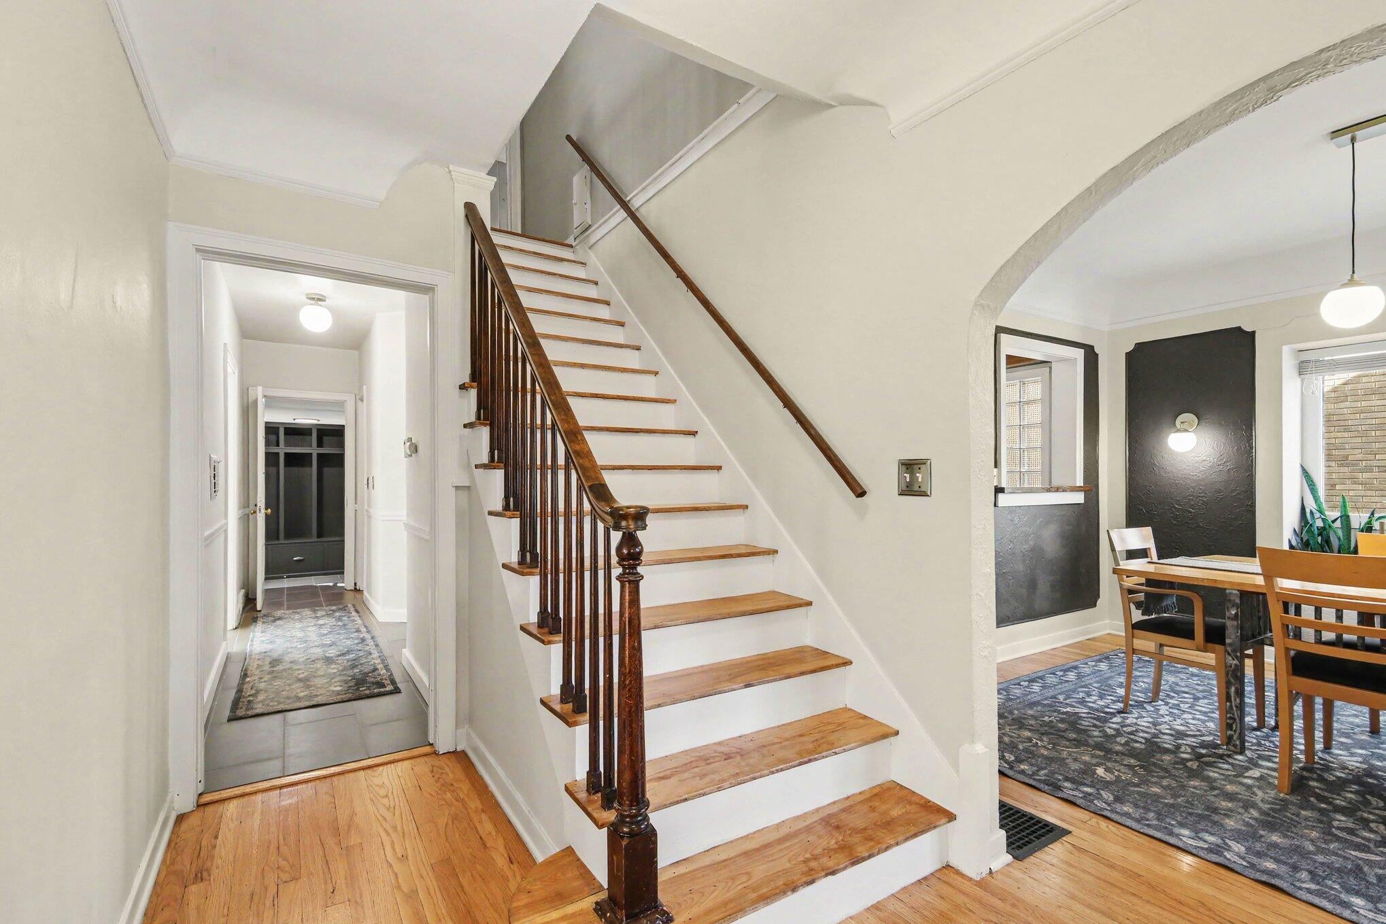
Welcome to this charming historic home in the coveted Ottawa Hills neighborhood, ideally located just steps from Grand Rapids Christian School. This 4 bed 2.5 bath blends timeless charm with thoughtful modern updates, featuring a wonderfully spacious family room with fireplace, a kitchen refreshed with new appliances in 2024, while the AC and water heater were both replaced in 2026. The driveway and front walkway were repaved in 2024, new gutters were added in 2026, and the roof is approximately five years old - All providing additional peace of mind. The fenced-in yard is quite sizable with two patios, and a beautiful playhouse. Home layout provides plenty of room for expansion! ******Sellers open to credit toward closing costs or buy-down.******

Save
Ask
Tour
Hide
Share
Listing Snapshot
Price 
$695,000
Days On Site 
1 Day
Bedrooms 
4
Inside Area (SqFt) 
3,451 sqft
Total Baths 
3
Full Baths 
2
Partial Baths 
1
Lot Size 
0.18 Acres
Year Built 
1927
MLS Number 
65026057046
Status 
Active
Property Tax 
$9,715.56
HOA/Condo/Coop Fees 
N/A
Sq Ft Source 
Other
Friends & Family
Recent Activity
23 hours agoListing updated with changes from the MLS
yesterdayListing first seen on site
General Features
Acres 
0.18
Cross Street 
Alexander St SE & Iroquois St
Garage 
Yes
Garage Spaces 
2
Parking 
ConcreteDetachedGarage Door OpenerPaved
Property Sub Type 
Single Family Residence
Sewer 
Public Sewer
Special Circumstances 
Standard
SqFt Above 
2701
SqFt Below 
727
SqFt Total 
3451
Style 
Historic
Utilities 
Cable ConnectedNatural Gas ConnectedPhone Connected
Water Source 
Public
Zoning 
Residential
Interior Features
Appliances 
Gas Water HeaterDishwasherDisposalDryerMicrowaveRefrigeratorRangeWasher
Basement 
FullPartially Finished
Cooling 
Attic FanCeiling Fan(s)Central Air
Fireplace 
Yes
Fireplace Features 
Family RoomGas LogLiving Room
Fireplaces 
2
Flooring 
CarpetCeramic TileWood
Heating 
Forced AirNatural Gas
Laundry Features 
In BasementLaundry RoomSink
Window Features 
Window Treatments
BathFull 
Level - Basement
BathLav 
Level - Main
Bedroom 2 
Dimensions - 13.1 x 13.3Level - UpperArea - 174
Bedroom 3 
Dimensions - 13.1 x 13.3Level - UpperArea - 174
Bedroom 4 
Dimensions - 15.4 x 10.7Level - UpperArea - 165
Dining Room 
Dimensions - 12.11 x 13.0Level - MainArea - 157
Family Room 
Dimensions - 20.7 x 25.0Level - MainArea - 518
Game Room 
Dimensions - 20.0 x 29.9Level - BasementArea - 598
Kitchen 
Dimensions - 9.1 x 10.11Level - MainArea - 92
Laundry 
Dimensions - 11.3 x 11.1Level - BasementArea - 125
Living Room 
Dimensions - 12.11 x 22.3Level - MainArea - 270
Master Bathroom 
Dimensions - 7.2 x 7.2Level - UpperArea - 52
Master Bedroom 
Dimensions - 11.6 x 13.1Level - UpperArea - 152
Other 
Dimensions - 6.7 x 6.9Level - BasementArea - 46Description - Bar
Utility Room 
Dimensions - 4.9 x 7.1Level - BasementArea - 35
Save
Ask
Tour
Hide
Share
Exterior Features
Construction Details 
Aluminum SidingBrick
Exterior 
GardenPlayground
Fencing 
Back YardPrivacy
Lot Features 
Level
Other Structures 
Other
Patio And Porch 
DeckPatioPorch
Roof 
AsphaltShingle
Windows/Doors 
Window Treatments
Community Features
Community Features 
Sidewalks
MLS Area 
Area41142GrandRapids
School District 
GrandRapids
Financing Terms Available 
CashConventionalVA Loan
Roads 
Paved
Schools
School District
GrandRapids
Elementary School
Unknown
Middle School
Unknown
High School
Unknown
Listing courtesy of Keller Williams GR North: realtorbeckyd@gmail.com


IDX provided courtesy of Realcomp II Ltd. via GreaterRegionalAllianceofREALTORS. Copyright © 2026 Realcomp II Ltd. Shareholders.

IDX information is provided exclusively for consumers' personal, non-commercial use and may not be used for any purpose other than to identify prospective properties consumers may be interested in purchasing and that the data is deemed reliable but not guaranteed accurate by the MLS.

Neighborhood & Commute
Source: Walkscore
Disclosure: Community information and market data powered by Constellation Data Labs. Information is deemed reliable but not guaranteed.
Save
Ask
Tour
Hide
Share

Connect with Zamzam & Associates