Opens in a new tab

Properties

Save
Ask
Tour
Hide
Share
$349,000
New Listing

10142 Drew Road
Campbell Township, MI 48815

For Sale|Single Family Residence|Active
5
Beds
3
Total Baths
2
Full Baths
1
Partial Bath
2,430
SqFt
$144
/SqFt
1900
Built
County:
Ionia
Call Now: (248) 788-6318
Is this the listing for you? We can help make it yours.
(248) 788-6318
10142 Drew Road10142 Drew Road10142 Drew Road10142 Drew Road
Save
Ask
Tour
Hide
Share

Mortgage Calculator

Monthly Payment (Est.)

Enter an interest rate to see your estimated monthly payment.
Calculator powered by Showcase IDX, a Constellation1 Company. Copyright ©2026 Information is deemed reliable but not guaranteed.

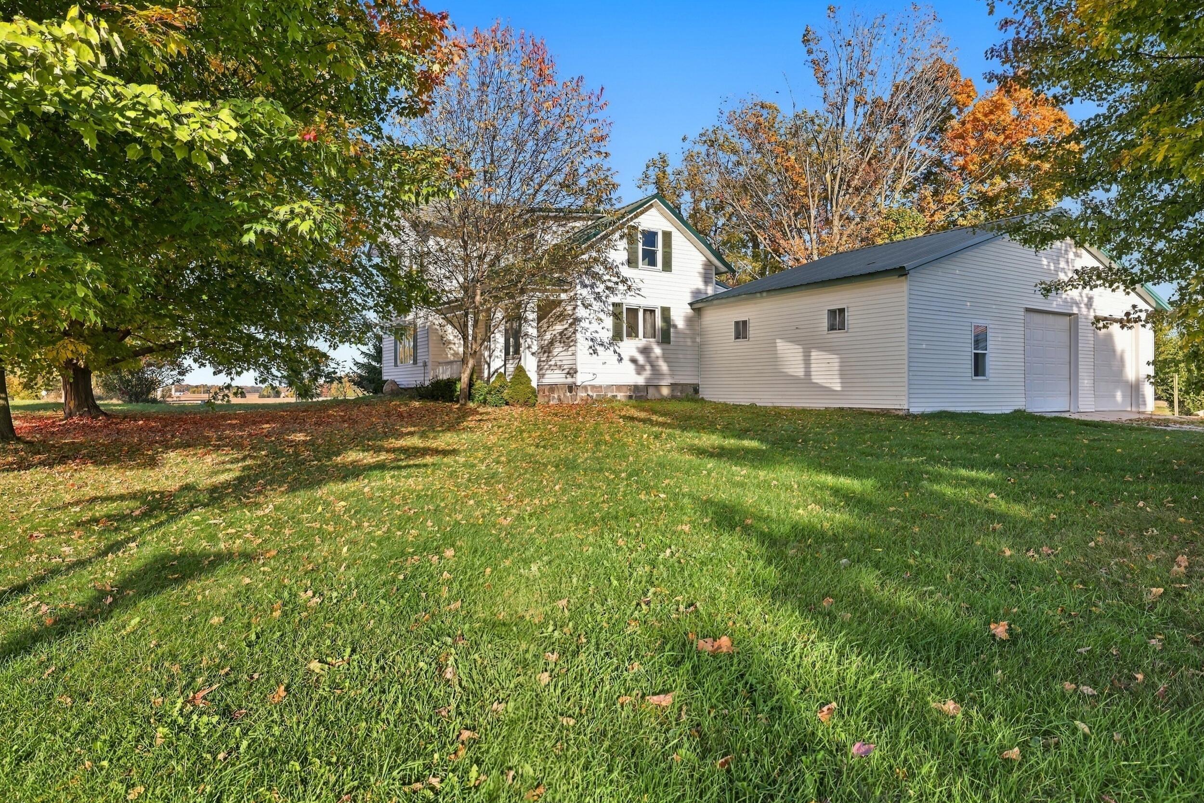
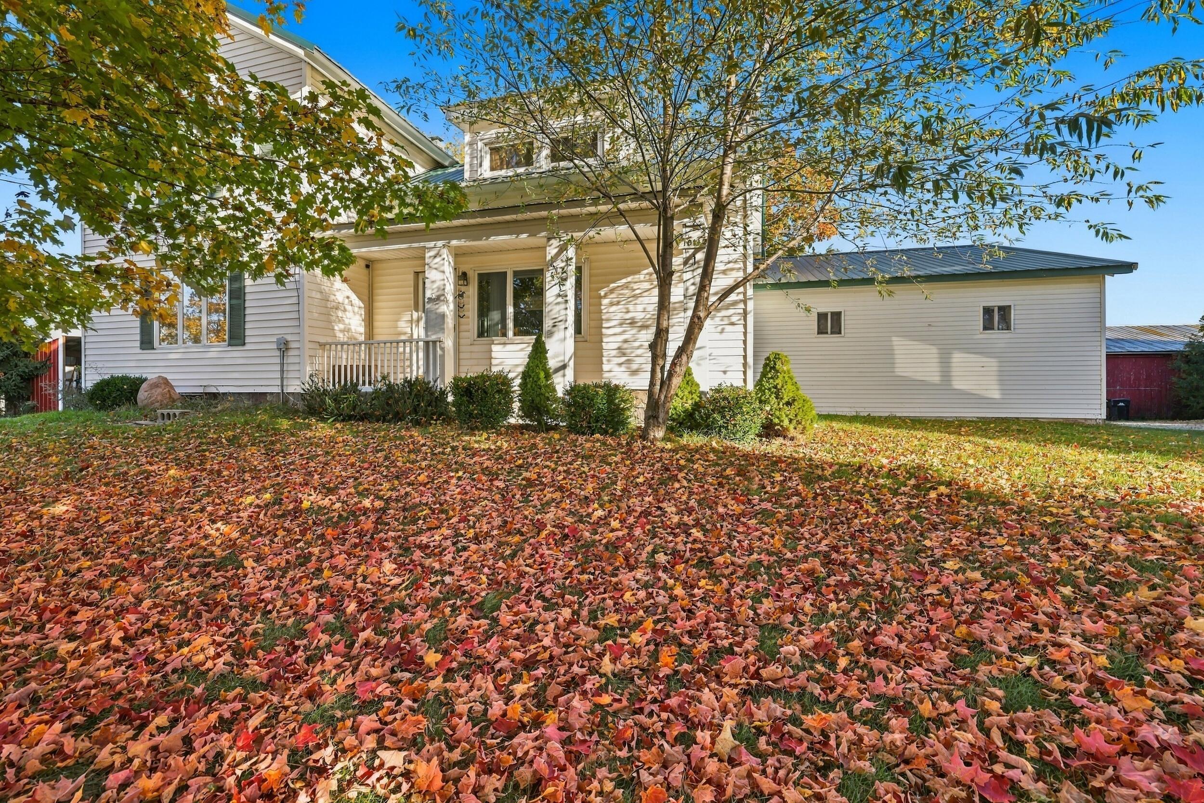
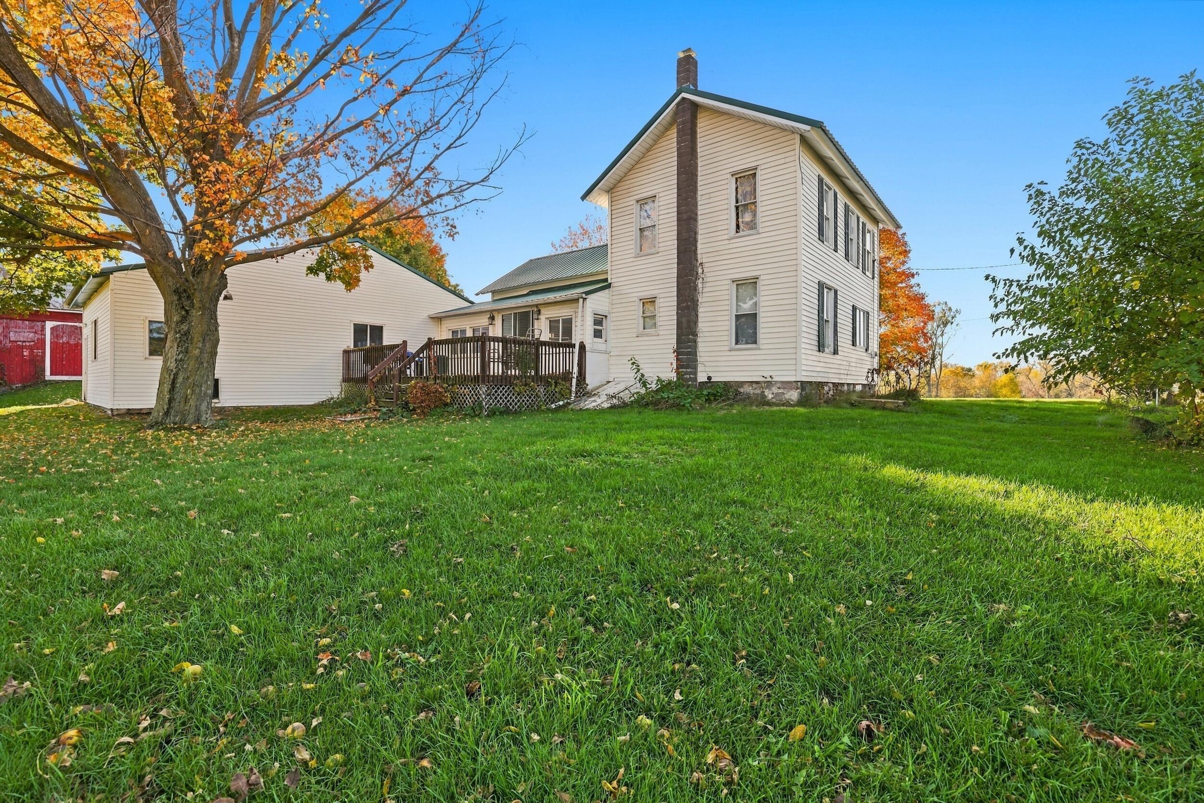
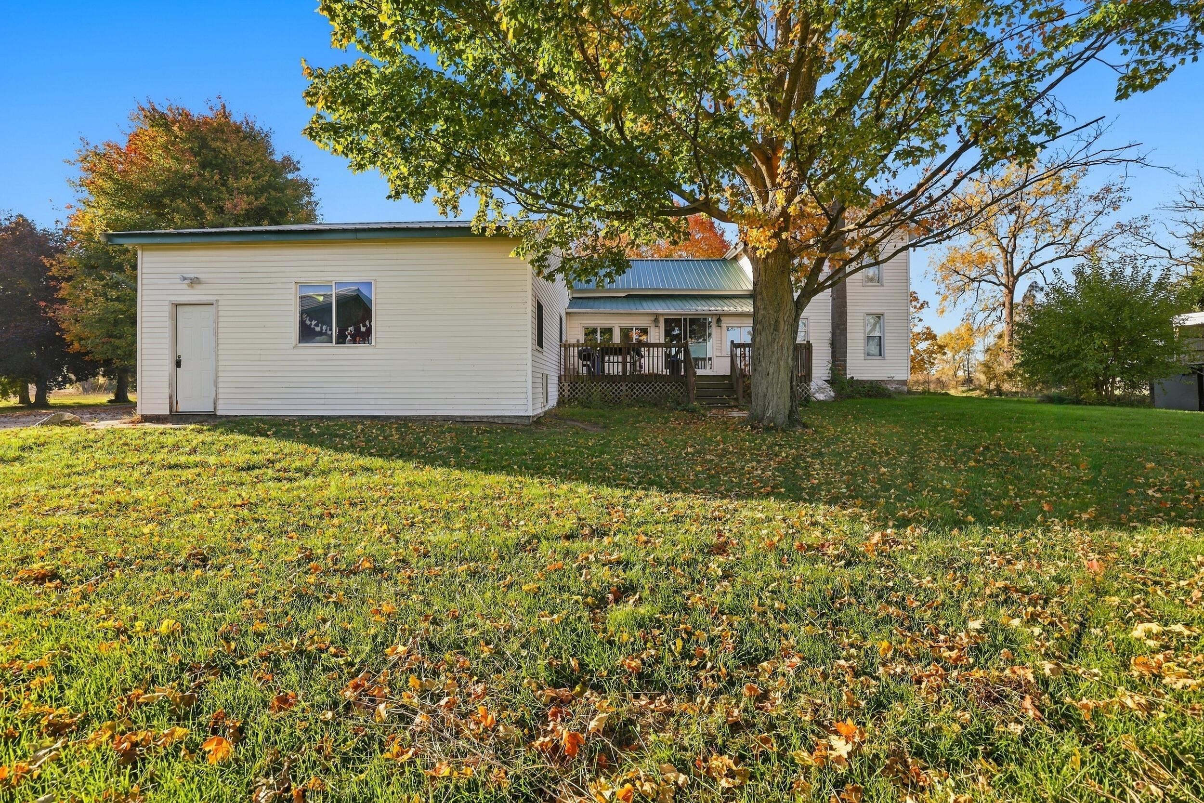
Welcome to this beautiful country home with lots of space inside and out! The open concept main floor combines the front entry, family room, kitchen and dining. French doors lead to a front living room or bedroom with built in. The spacious main floor full bath also hosts the laundry. Through the rear entry mudroom is another bedroom or bonus room with half bath. Upstairs is 3 additional bedrooms, a full bath, and lots of storage! Outside over 3 acres is a hay barn, pole barn with chicken coop and animal stalls, wood storage for the burner, a pasture with solar powered fencing, and an in-ground fence along the perimeter. The tree lined driveway and front, provides privacy along with beautiful fall colors out your windows. The open sky displays gorgeous sunsets and starry nights. A must see! Interior pictures soon!

Save
Ask
Tour
Hide
Share
Listing Snapshot
Price 
$349,000
Days On Site 
0 Days
Bedrooms 
5
Inside Area (SqFt) 
2,430 sqft
Total Baths 
3
Full Baths 
2
Partial Baths 
1
Lot Size 
3 Acres
Year Built 
1900
MLS Number 
65026057059
Status 
Active
Property Tax 
$3,628
HOA/Condo/Coop Fees 
N/A
Sq Ft Source 
Other
Friends & Family
Recent Activity
22 hours agoListing updated with changes from the MLS
24 hours agoListing first seen on site
General Features
Acres 
3
Attached Garage 
Yes
Cross Street 
drew rd/bell rd
Garage 
Yes
Garage Spaces 
2
Parking 
AttachedGarage Door OpenerUnpaved
Property Sub Type 
Single Family Residence
Sewer 
Septic Tank
SqFt Above 
2430
SqFt Total 
2430
Style 
Farmhouse
Utilities 
Cable ConnectedPhone Connected
Water Source 
PrivateWell
Zoning 
Residential
Interior Features
Appliances 
Electric Water HeaterDishwasherDryerMicrowaveRefrigeratorRangeWasherWater Softener Owned
Basement 
Sump Pump
Cooling 
Ceiling Fan(s)
Flooring 
Ceramic TileVinyl
Heating 
Forced AirPropaneWood
Laundry Features 
In BathroomLaundry ClosetMain LevelWasher Hookup
BathFull 
Level - Upper
BathLav 
Level - Main
Bedroom 2 
Bedroom 3 
Bedroom 4 
Bedroom 5 
Den 
Dining Room 
Description - Formal
Family Room 
Game Room 
Kitchen 
Laundry 
Living Room 
Master Bathroom 
Master Bedroom 
Other 
Save
Ask
Tour
Hide
Share
Exterior Features
Construction Details 
Vinyl Siding
Fencing 
Other
Lot Features 
Corner LotLevel
Other Structures 
Barn(s)Other
Patio And Porch 
DeckPorch
Roof 
Metal
Community Features
MLS Area 
Area34131CampbellTwp
School District 
Lakewood
Financing Terms Available 
CashConventionalFHAVA Loan
Roads 
Paved
Schools
School District
Lakewood
Elementary School
Unknown
Middle School
Unknown
High School
Unknown
Listing courtesy of Full Circle Realty: megan.o.richards0109@gmail.com


IDX provided courtesy of Realcomp II Ltd. via GreaterRegionalAllianceofREALTORS. Copyright © 2026 Realcomp II Ltd. Shareholders.

IDX information is provided exclusively for consumers' personal, non-commercial use and may not be used for any purpose other than to identify prospective properties consumers may be interested in purchasing and that the data is deemed reliable but not guaranteed accurate by the MLS.

Neighborhood & Commute
Source: Walkscore
Disclosure: Community information and market data powered by Constellation Data Labs. Information is deemed reliable but not guaranteed.
Save
Ask
Tour
Hide
Share

Connect with Zamzam & Associates