Opens in a new tab

Properties

Save
Ask
Tour
Hide
Share
$299,900
New Listing

4680 Crescent Drive
Hudsonville City, MI 49426

For Sale|Condominium|Active
2
Beds
3
Total Baths
2
Full Baths
1
Partial Bath
2,128
SqFt
$141
/SqFt
1995
Built
County:
Ottawa
Call Now: (248) 788-6318
Is this the listing for you? We can help make it yours.
(248) 788-6318
4680 Crescent Drive4680 Crescent Drive4680 Crescent Drive4680 Crescent Drive
Save
Ask
Tour
Hide
Share

Mortgage Calculator

Monthly Payment (Est.)

Enter an interest rate to see your estimated monthly payment.
Calculator powered by Showcase IDX, a Constellation1 Company. Copyright ©2026 Information is deemed reliable but not guaranteed.

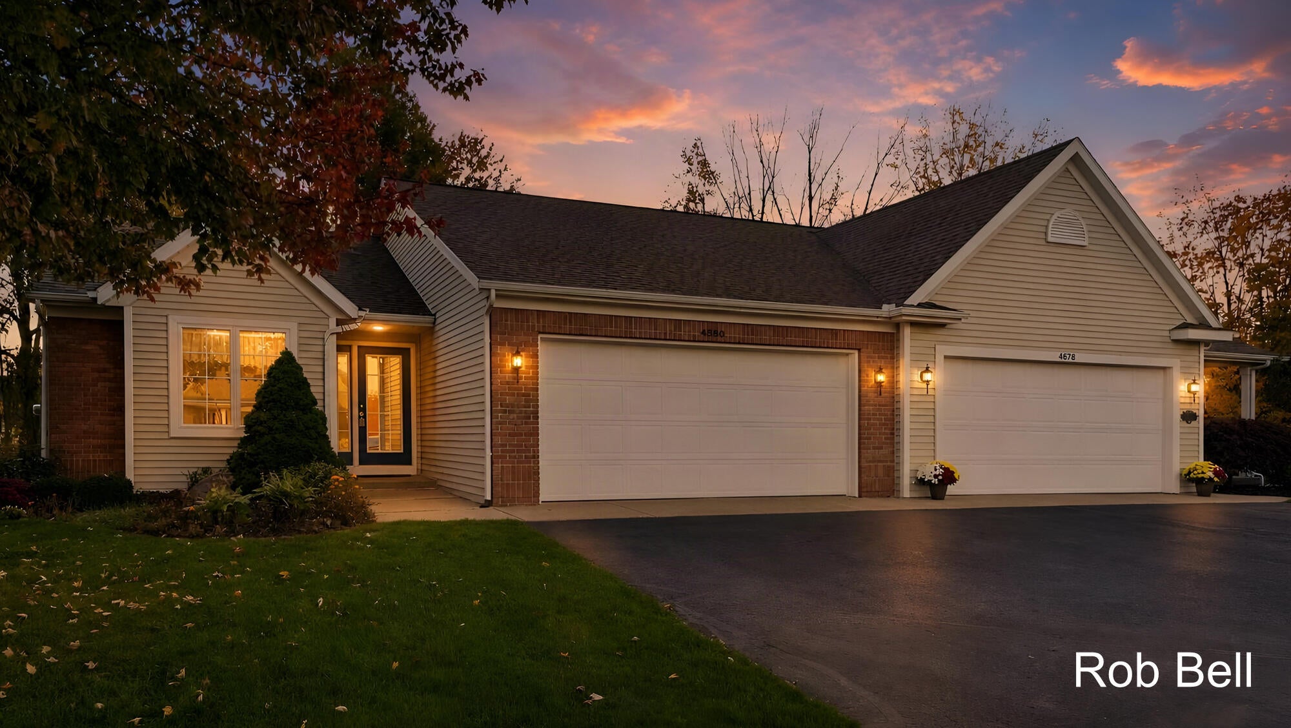
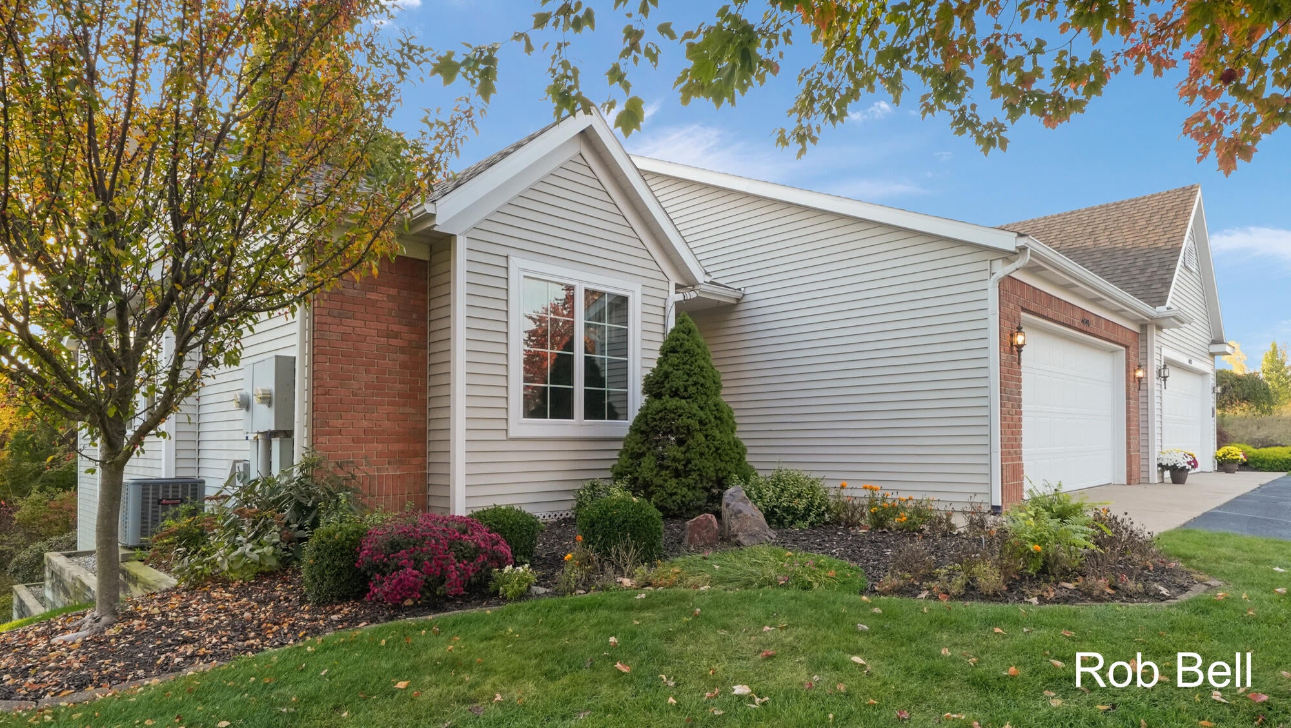
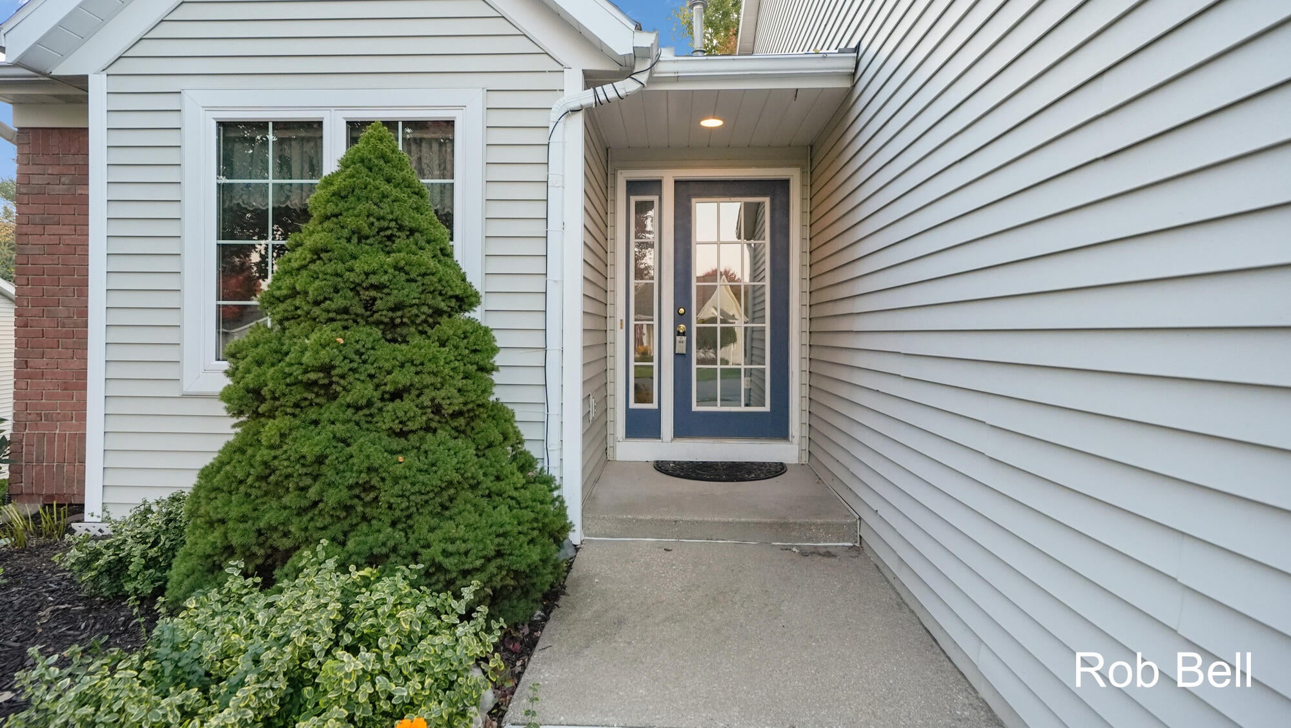
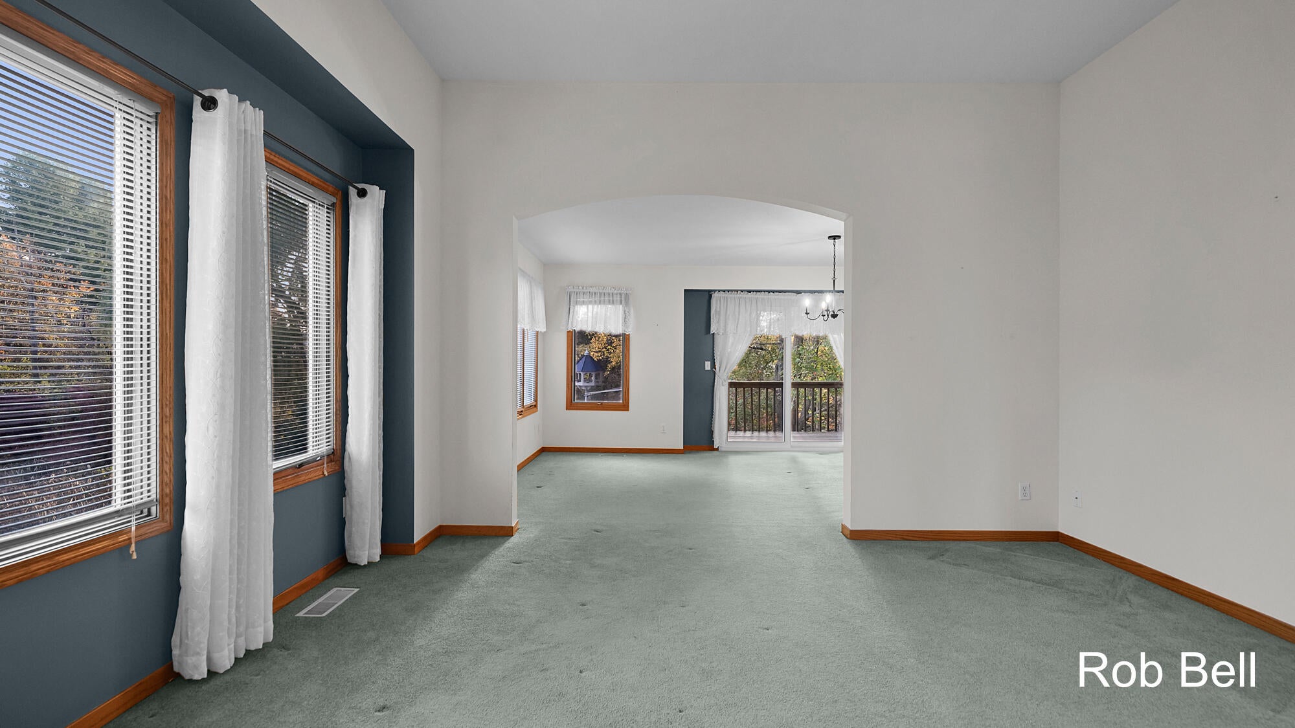
Enjoy an exceptional floor plan in this lovely, one-owner condo in a desirable, quiet Hudsonville community. The spacious kitchen features abundant cabinetry and a center island, with an open dining and living area that creates a welcoming flow. Relax on the covered deck and enjoy the natural light. The generous, main level primary bedroom offers a walk in closet and large bathroom with a shower. Main floor conveniences also include a laundry room, a half bath near the garage entry and an office that could be a third bedroom. The walkout lower level features a finished family room, bedroom, full bath, and ample storage. Priced well below other units, some new paint and flooring could add instant equity! Dogs under 25 lbs. allowed. Bylaws are available at the home to review during your tour. Don't miss this one!

Save
Ask
Tour
Hide
Share
Listing Snapshot
Price 
$299,900
Days On Site 
0 Days
Bedrooms 
2
Inside Area (SqFt) 
2,128 sqft
Total Baths 
3
Full Baths 
2
Partial Baths 
1
Lot Size 
N/A
Year Built 
1995
MLS Number 
65026057106
Status 
Active
Property Tax 
$3,235
HOA/Condo/Coop Fees 
$300 monthly
Sq Ft Source 
Public Records
Friends & Family
Recent Activity
19 hours agoListing updated with changes from the MLS
20 hours agoListing first seen on site
General Features
Attached Garage 
Yes
Cross Street 
32nd and New Holland
Disclosures 
Mineral Rights Excluded
Garage 
Yes
Garage Spaces 
2
Parking 
AttachedPaved
Pets 
Yes
Property Sub Type 
Condominium
Sewer 
Public Sewer
Special Circumstances 
Standard
SqFt Above 
1165
SqFt Below 
963
SqFt Total 
2317
Style 
Ranch
Water Source 
Public
Interior Features
Appliances 
Gas Water HeaterDishwasherDryerRefrigeratorRangeWasher
Basement 
FinishedWalk-Out Access
Cooling 
Central Air
Flooring 
Carpet
Heating 
Forced AirNatural Gas
Laundry Features 
Main Level
Window Features 
Insulated WindowsWindow Treatments
BathFull 
Level - Lower
BathLav 
Level - Main
Save
Ask
Tour
Hide
Share
Exterior Features
Construction Details 
BrickVinyl Siding
Exterior 
Private Entrance
Fencing 
Other
Patio And Porch 
DeckOther
Roof 
Shingle
Windows/Doors 
Insulated WindowsWindow Treatments
Community Features
Association Fee 
$300.0
Association Fee Frequency 
Monthly
MLS Area 
Area70132Hudsonville
School District 
Hudsonville
Financing Terms Available 
CashConventional
Roads 
Paved
Schools
School District
Hudsonville
Elementary School
Unknown
Middle School
Unknown
High School
Unknown
Listing courtesy of Five Star Real Estate (M6): robbell4293@gmail.com


IDX provided courtesy of Realcomp II Ltd. via GreaterRegionalAllianceofREALTORS. Copyright © 2026 Realcomp II Ltd. Shareholders.

IDX information is provided exclusively for consumers' personal, non-commercial use and may not be used for any purpose other than to identify prospective properties consumers may be interested in purchasing and that the data is deemed reliable but not guaranteed accurate by the MLS.

Neighborhood & Commute
Source: Walkscore
Disclosure: Community information and market data powered by Constellation Data Labs. Information is deemed reliable but not guaranteed.
Save
Ask
Tour
Hide
Share

Connect with Zamzam & Associates