
Properties
Save
Ask
Tour
Hide
$49,000
New Listing
2161 SW Clyde Park Avenue 65Wyoming City, MI 49509
For Sale|Condominium|Active
2
Beds
1
Total Bath
1
Full Bath
500
SqFt
$98
/SqFt
1967
Built
County:
Kent
Call Now: (248) 788-6318
Is this the listing for you? We can help make it yours.
(248) 788-6318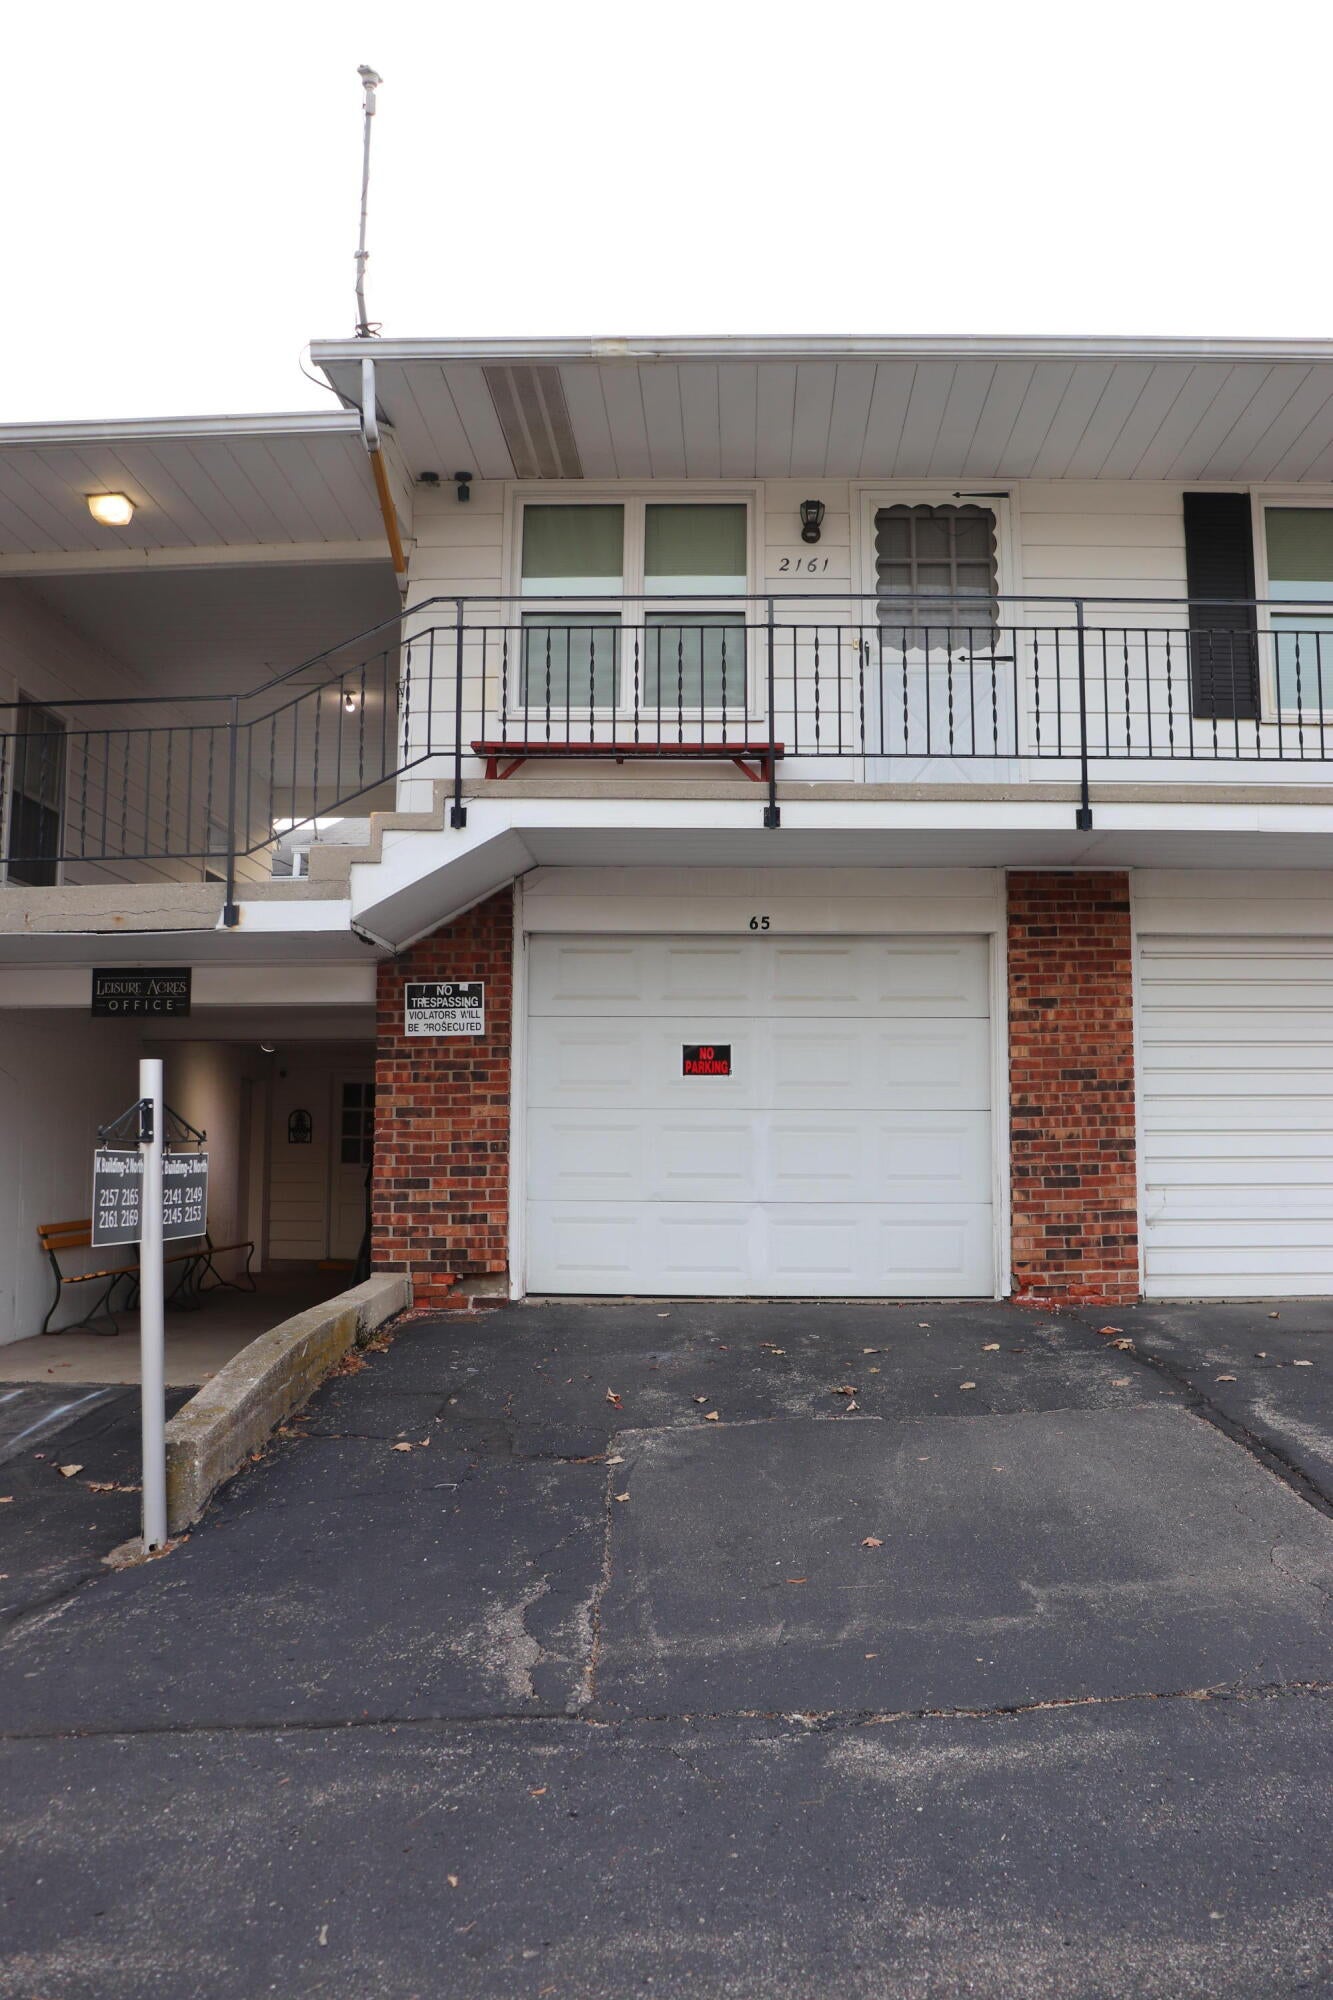
Save
Ask
Tour
Hide
Mortgage Calculator
Monthly Payment (Est.)
Enter an interest rate to see your estimated monthly payment.Calculator powered by Showcase IDX, a Constellation1 Company. Copyright ©2026 Information is deemed reliable but not guaranteed.
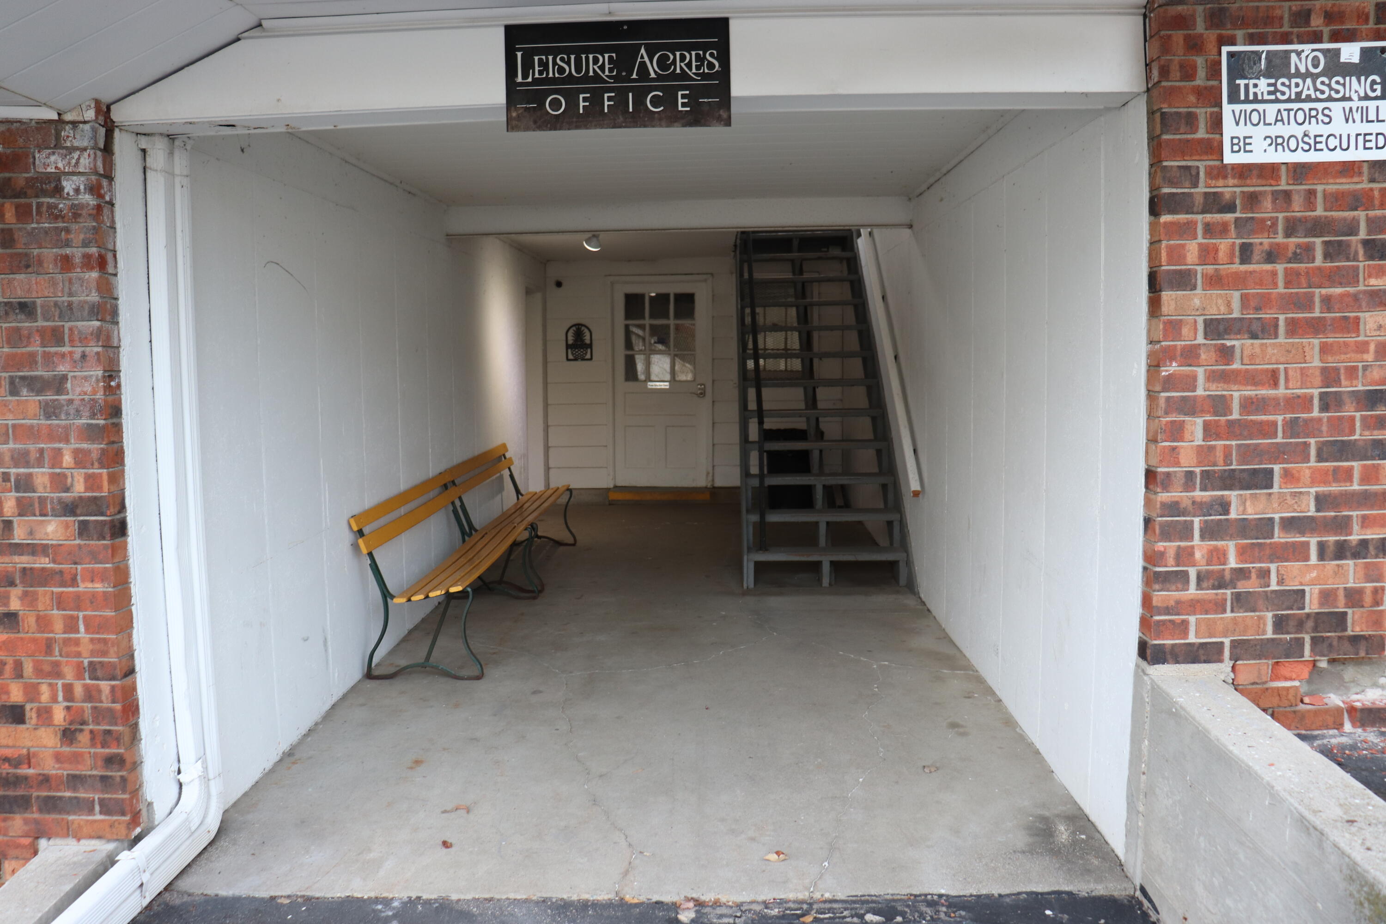
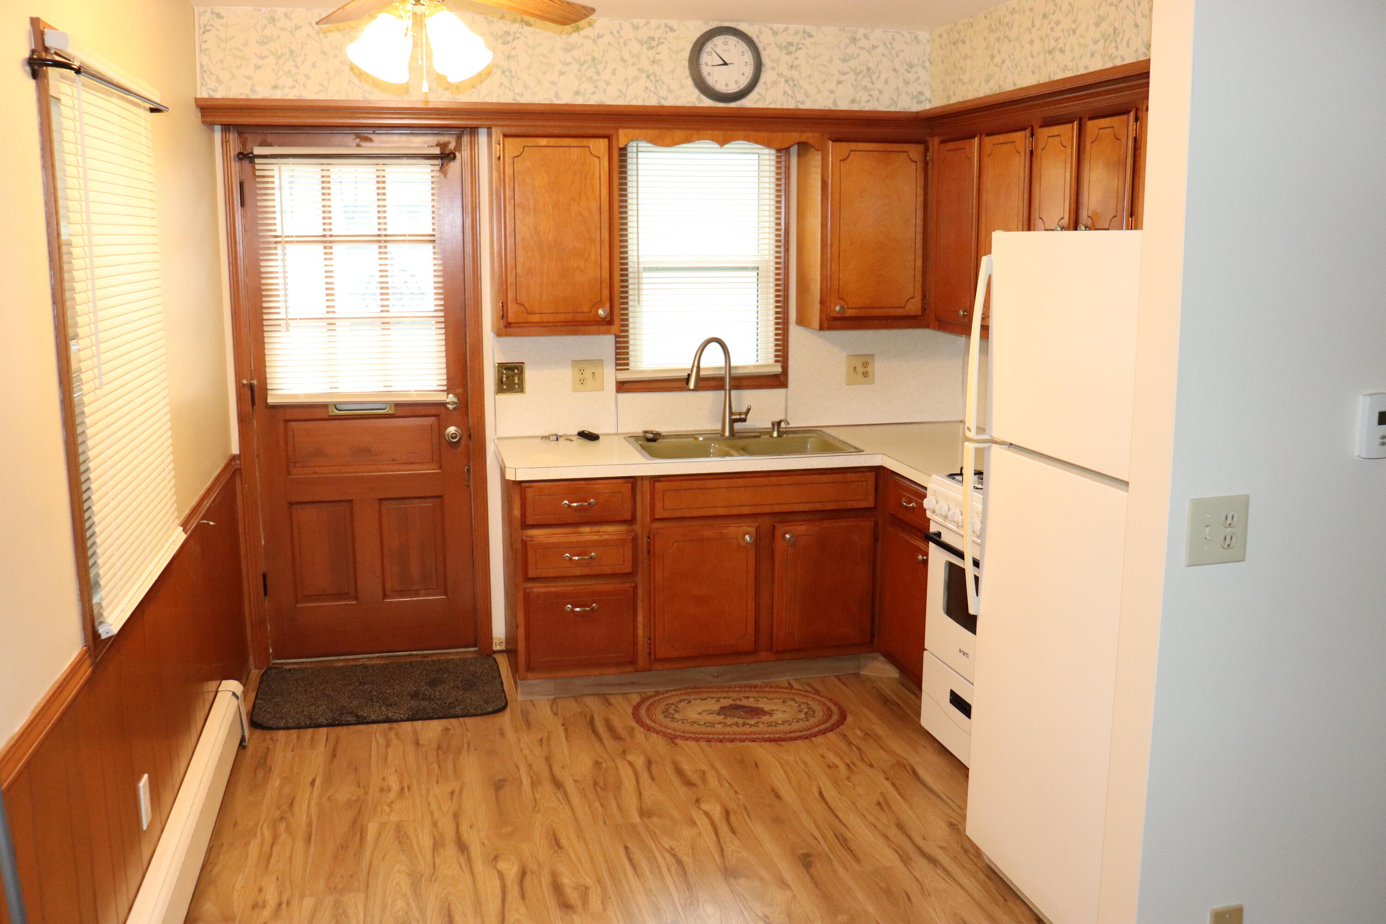
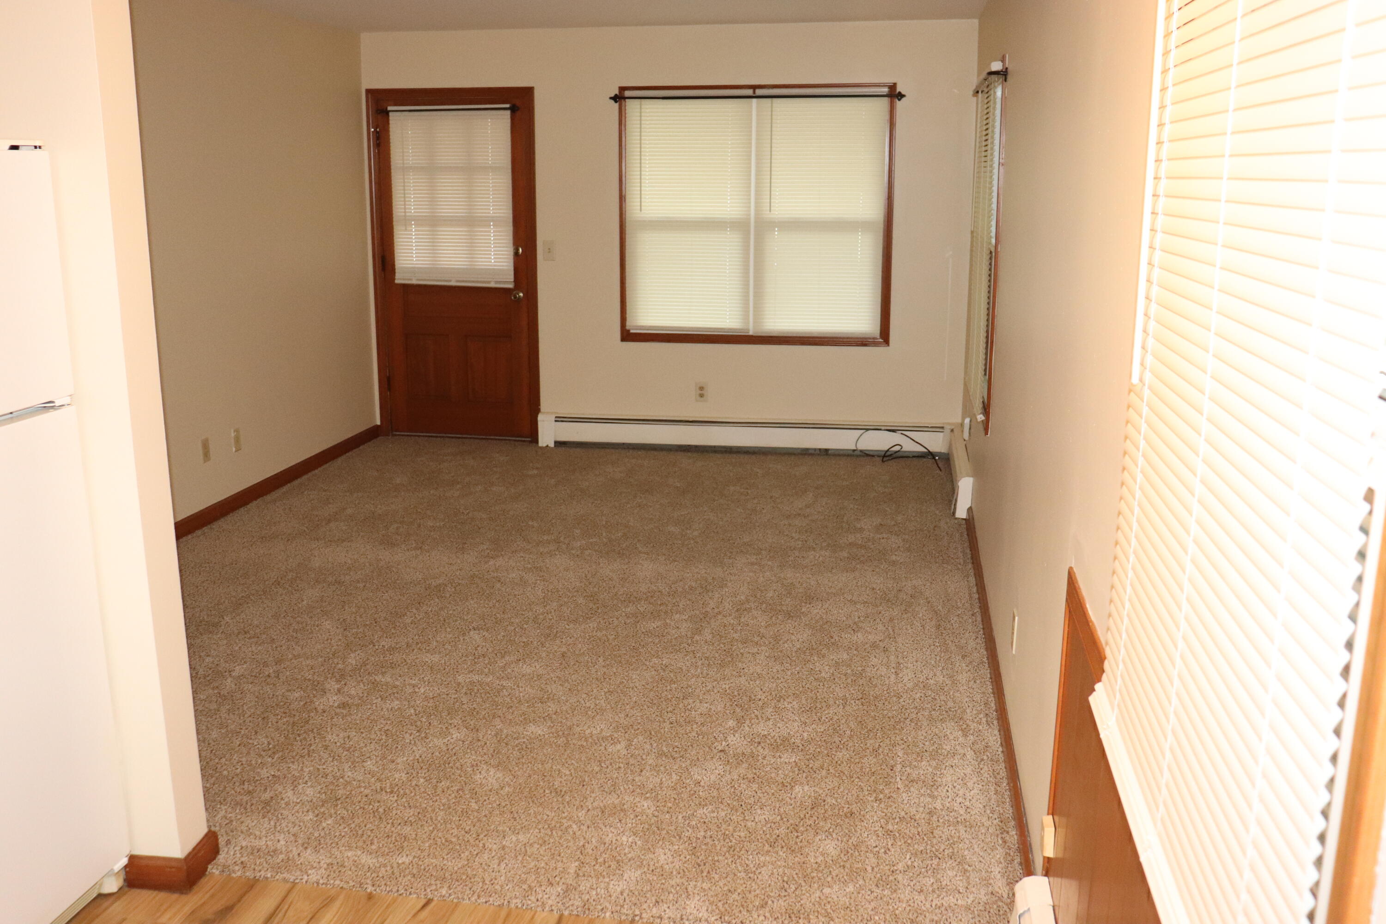
Very inexpensive living in a 55 and older community. Association fee covers water, sewer, electric, lawn care, snow removal, trash, heat and laundry. Owner only to pay internet and cable. Buyer owns share in a co-op. No property taxes. New carpet in living room and newer flooring through the rest. Fresh paint throughout. Cats are allowed as are service animals. Single stall garage #65 directly under the unit. Great value! come see it today!
Save
Ask
Tour
Hide
Listing Snapshot
Price
$49,000
Days On Site
0 Days
Bedrooms
2
Inside Area (SqFt)
500 sqft
Total Baths
1
Full Baths
1
Partial Baths
N/A
Lot Size
N/A
Year Built
1967
MLS Number
65026057149
Status
Active
Property Tax
N/A
HOA/Condo/Coop Fees
$675 monthly
Sq Ft Source
N/A
Friends & Family
Recent Activity
| 17 hours ago | Listing updated with changes from the MLS | |
| 19 hours ago | Listing first seen on site |
General Features
Attached Garage
Yes
Cross Street
Belfield and Clyde Park
Disclosures
Mineral Rights Excluded
Foundation
Other
Garage
Yes
Garage Spaces
1
Parking
AsphaltAttached
Pets
Yes
Property Sub Type
Condominium
Security
Smoke Detector(s)
Sewer
Public Sewer
Special Circumstances
Standard
SqFt Above
500
SqFt Total
500
Style
CommonEntryBuildingTraditional
Utilities
Cable ConnectedNatural Gas ConnectedPhone Available
Water Source
Public
Zoning
Residential
Interior Features
Appliances
Electric Water HeaterDisposalRange
Flooring
CarpetLaminate
Heating
BaseboardElectric
Laundry Features
In Basement
Bedroom 2
Dimensions - 711.0 x 11.0Level - MainArea - 7821
Kitchen
Dimensions - 910.0 x 99.0Level - MainArea - 90090
Living Room
Dimensions - 116.0 x 154.0Level - MainArea - 17864
Master Bathroom
Dimensions - 5.0 x 711.0Level - MainArea - 3555
Master Bedroom
Dimensions - 10.0 x 115.0Level - MainArea - 1150
Save
Ask
Tour
Hide
Exterior Features
Construction Details
Aluminum Siding
Roof
Asphalt
Community Features
Association Amenities
LaundryStorage
Association Fee
$675.0
Association Fee Frequency
Monthly
Additional Association Fee
$150.0
Additional Association Fee Frequency
One Time
Community Features
Sidewalks
MLS Area
Area41171Wyoming
School District
GodfreyLee
Financing Terms Available
Cash
Roads
Paved
Schools
School District
GodfreyLee
Elementary School
Unknown
Middle School
Unknown
High School
Unknown
Listing courtesy of Greenridge Realty (Kentwood): lechmanw@aol.com

IDX provided courtesy of Realcomp II Ltd. via GreaterRegionalAllianceofREALTORS. Copyright © 2026 Realcomp II Ltd. Shareholders.
IDX information is provided exclusively for consumers' personal, non-commercial use and may not be used for any purpose other than to identify prospective properties consumers may be interested in purchasing and that the data is deemed reliable but not guaranteed accurate by the MLS.
Neighborhood & Commute
Source: Walkscore
Disclosure: Community information and market data powered by Constellation Data Labs. Information is deemed reliable but not guaranteed.
Save
Ask
Tour
Hide