Opens in a new tab

Properties

Save
Ask
Tour
Hide
Share
$419,900
New Listing

6269 Wynestone Court
Georgetown Charter Township, MI 49426
For Sale|Single Family Residence|Active
4
Beds
4
Total Baths
3
Full Baths
1
Partial Bath
2,566
SqFt
$164
/SqFt
2000
Built
County:
Ottawa
Call Now: (248) 788-6318
Is this the listing for you? We can help make it yours.
(248) 788-6318
6269 Wynestone Court6269 Wynestone Court6269 Wynestone Court6269 Wynestone Court
Save
Ask
Tour
Hide
Share

Mortgage Calculator

Monthly Payment (Est.)

Enter an interest rate to see your estimated monthly payment.
Calculator powered by Showcase IDX, a Constellation1 Company. Copyright ©2026 Information is deemed reliable but not guaranteed.

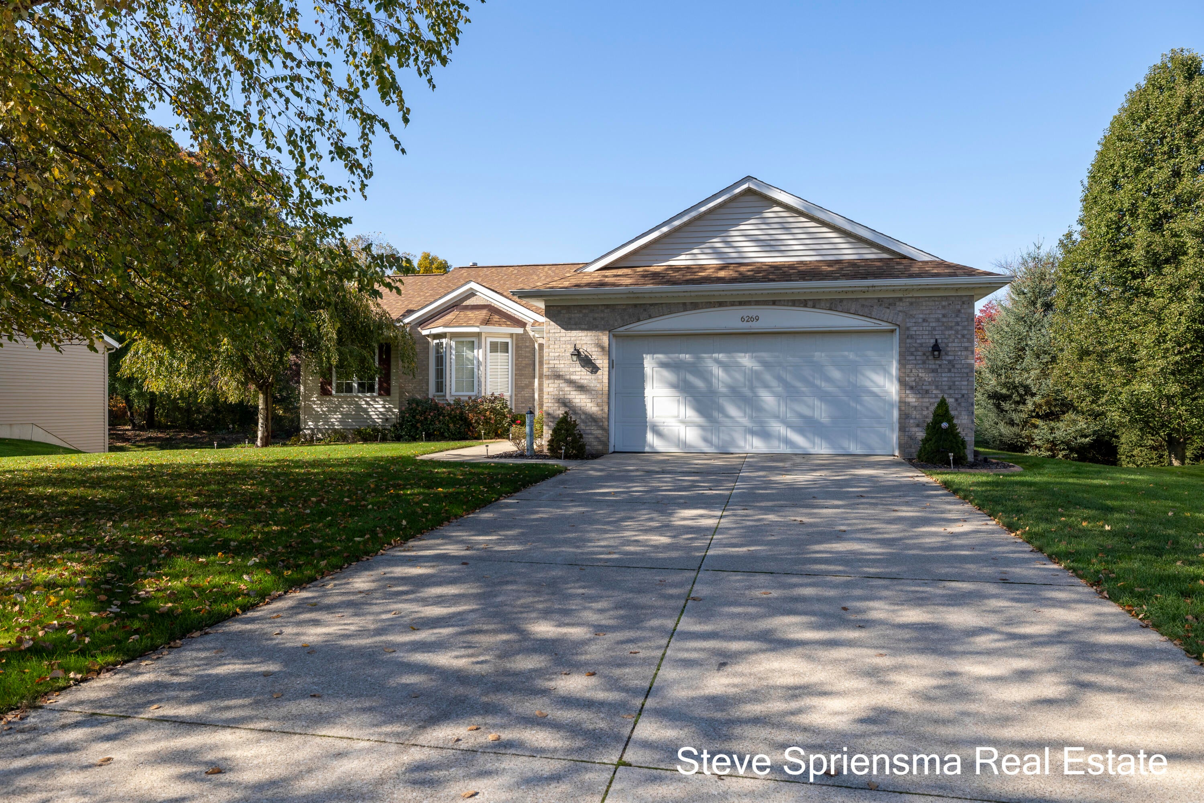
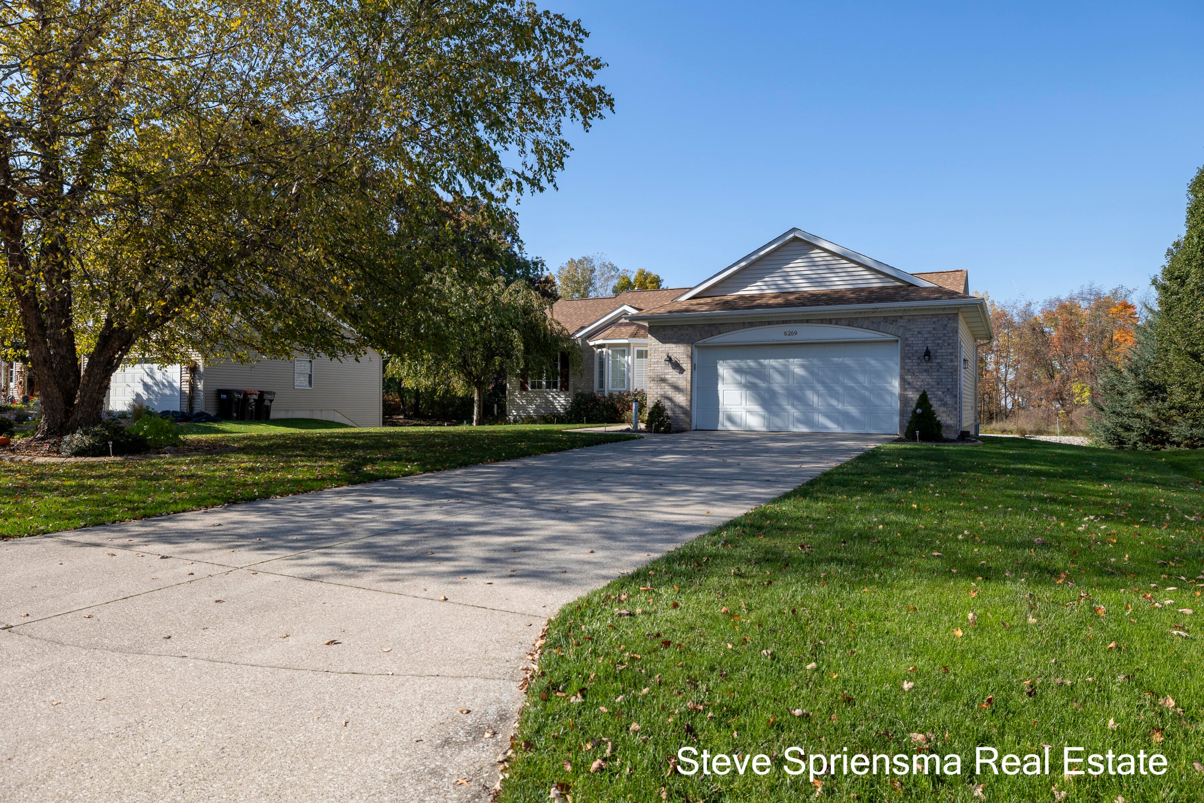
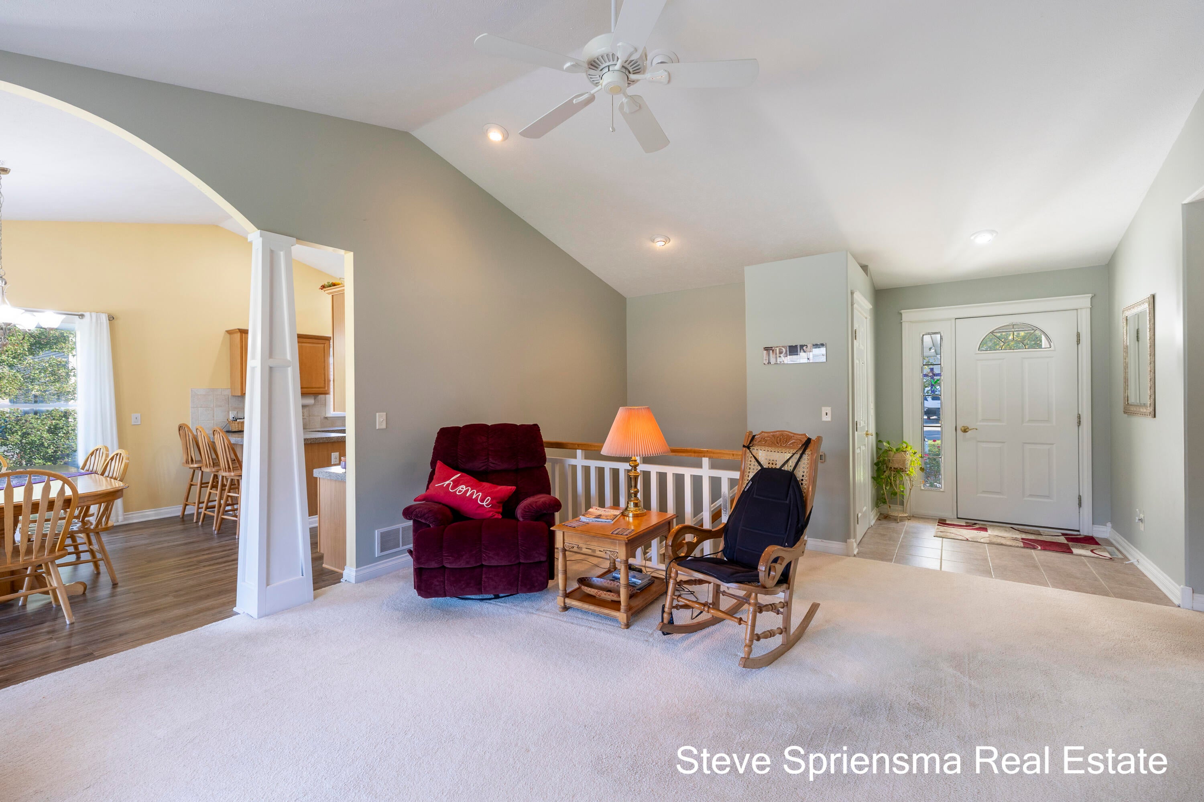
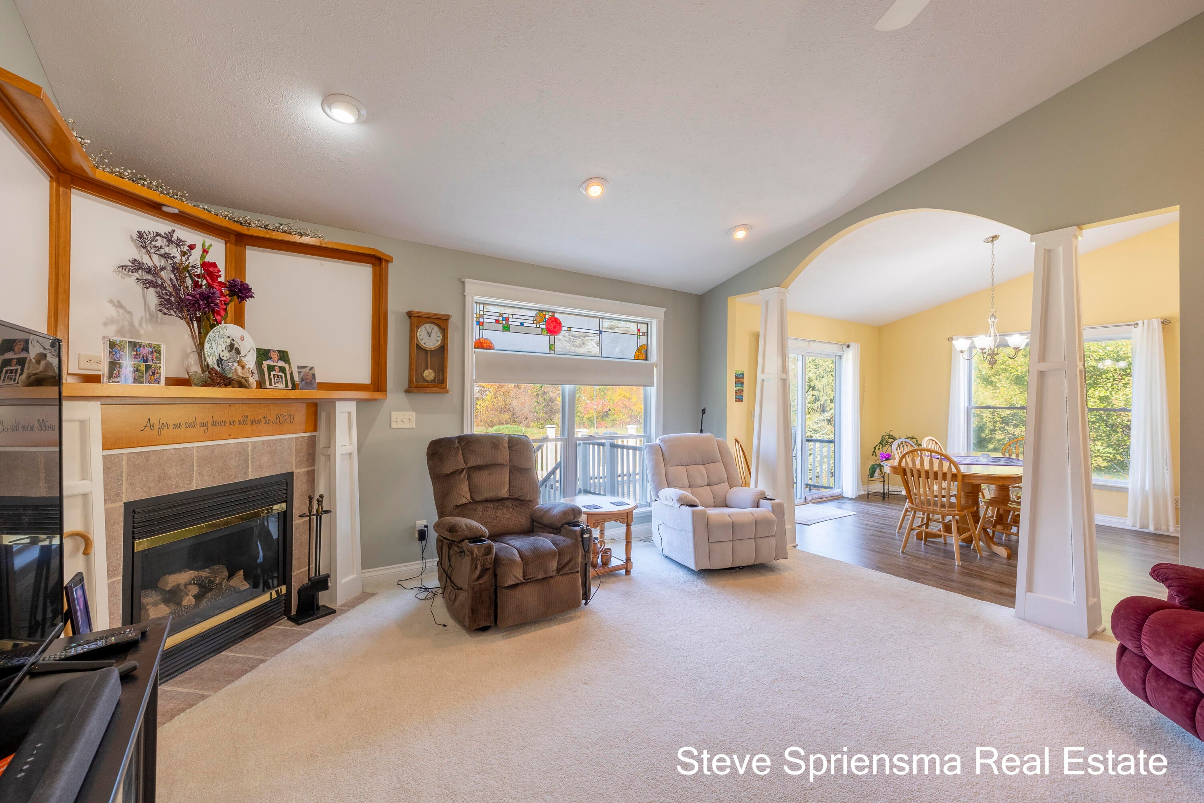
~ Wonderful opportunity in Georgetown, Hudsonville Schools, charming Sunningdale neighorhood ranch on a quiet cul-de-sac street. Ideal setting backs up to a natural area offering quiet backyard views. Welcoming floor plan, entry opens to the great room, cozy fireplace, pilllars to the dining and kitchen with solid surface tops (appliances included). Convenient main floor laundry & half bath. Main floor master suite with a private bath and walk-in closet. 2 additional ample bedrooms (would make a fine home office) and 2nd full bath. Lower level offers a sweet rec. room, 4th bedroom, 3rd full bath, mechanical room and plenty of room for storage. Maintenance free decking, perfect spot to grill & chill, stairway down to the private backyard. Sweet value, rare find on a fantastic home in an exceptional neighborhood! ~

Save
Ask
Tour
Hide
Share
Listing Snapshot
Price 
$419,900
Days On Site 
0 Days
Bedrooms 
4
Inside Area (SqFt) 
2,566 sqft
Total Baths 
4
Full Baths 
3
Partial Baths 
1
Lot Size 
0.27 Acres
Year Built 
2000
MLS Number 
65026057155
Status 
Active
Property Tax 
$3,432
HOA/Condo/Coop Fees 
N/A
Sq Ft Source 
Public Records
Friends & Family
Recent Activity
16 hours agoListing updated with changes from the MLS
18 hours agoListing first seen on site
General Features
Acres 
0.27
Attached Garage 
Yes
Cross Street 
Walton Heath Dr. & Sunningdale
Disclosures 
Mineral Rights Excluded
Garage 
Yes
Garage Spaces 
2
Parking 
AttachedConcreteGarage Faces FrontGarage Door Opener
Property Sub Type 
Single Family Residence
Sewer 
Public Sewer
Special Circumstances 
Standard
SqFt Above 
1566
SqFt Below 
1000
SqFt Total 
3112
Style 
Ranch
Utilities 
Natural Gas Connected
Water Source 
Public
Interior Features
Appliances 
Gas Water HeaterDishwasherDryerMicrowaveOvenRefrigeratorWasher
Basement 
Walk-Out AccessDaylight
Cooling 
Central Air
Fireplace 
Yes
Fireplace Features 
Living Room
Fireplaces 
1
Flooring 
CarpetCeramic TileLaminate
Heating 
Forced AirNatural Gas
Laundry Features 
Main Level
BathFull 
Level - Main
BathLav 
Level - Main
Save
Ask
Tour
Hide
Share
Exterior Features
Construction Details 
BrickVinyl Siding
Patio And Porch 
DeckPorch
Roof 
Composition
Community Features
MLS Area 
Area70131GeorgetownTwp
School District 
Hudsonville
Financing Terms Available 
CashConventional
Roads 
Paved
Schools
School District
Hudsonville
Elementary School
Unknown
Middle School
Unknown
High School
Unknown
Listing courtesy of Five Star Real Estate (Grandv): spriensmasteve@gmail.com


IDX provided courtesy of Realcomp II Ltd. via GreaterRegionalAllianceofREALTORS. Copyright © 2026 Realcomp II Ltd. Shareholders.

IDX information is provided exclusively for consumers' personal, non-commercial use and may not be used for any purpose other than to identify prospective properties consumers may be interested in purchasing and that the data is deemed reliable but not guaranteed accurate by the MLS.

Neighborhood & Commute
Source: Walkscore
Disclosure: Community information and market data powered by Constellation Data Labs. Information is deemed reliable but not guaranteed.
Save
Ask
Tour
Hide
Share

Connect with Zamzam & Associates